

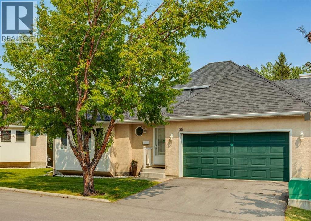
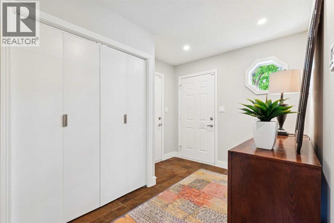
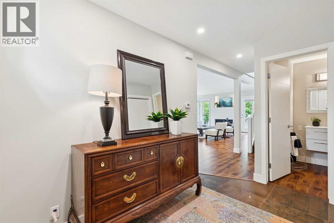
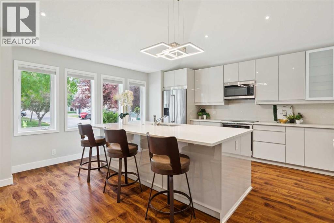
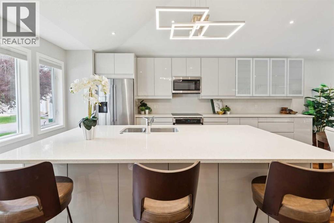
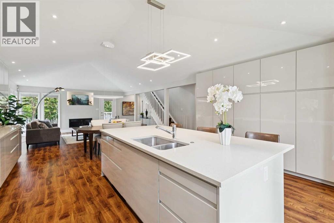
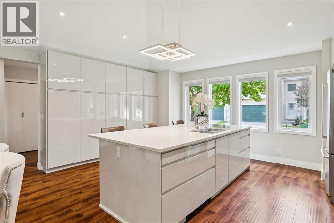
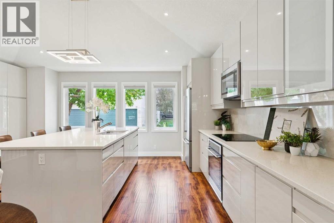
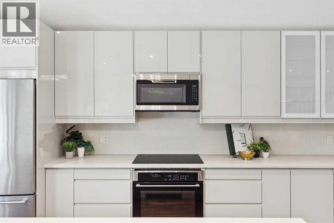
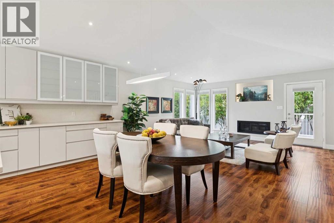
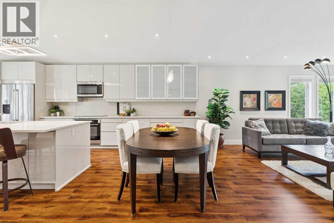
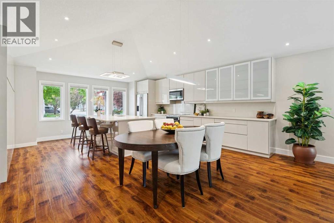
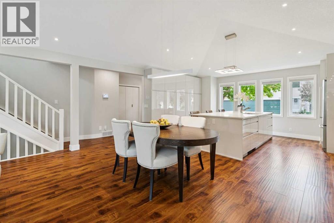
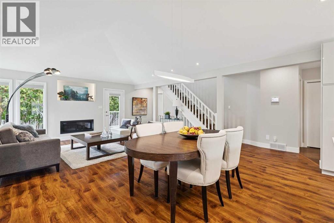
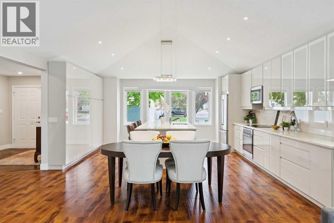
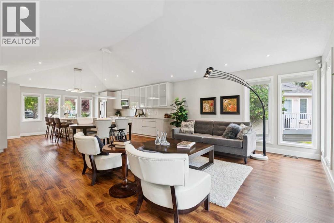
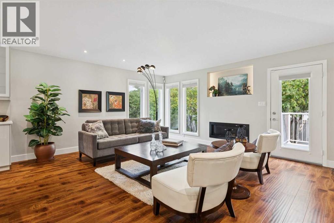
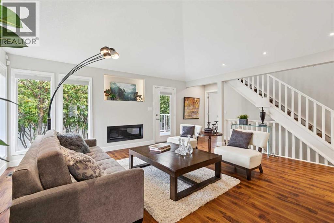
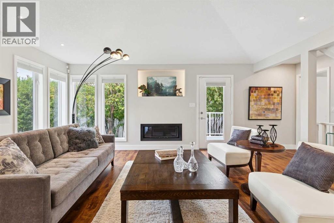
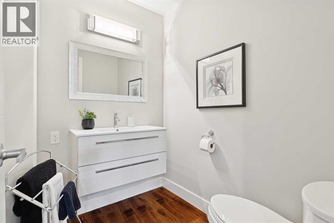
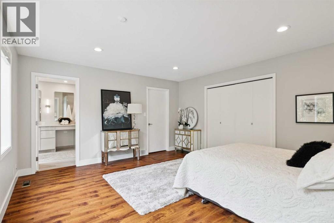
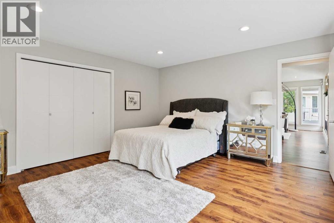
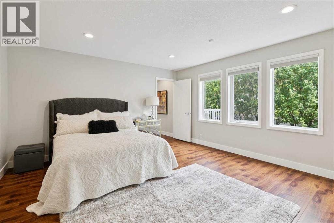
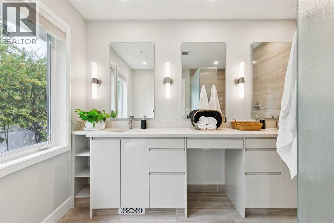
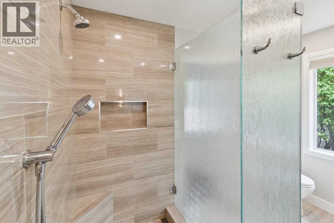
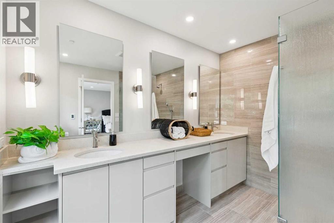
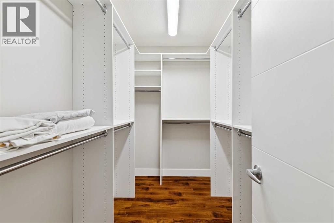
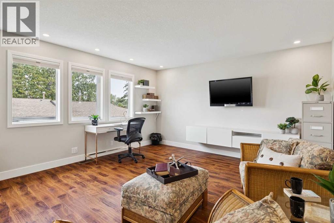
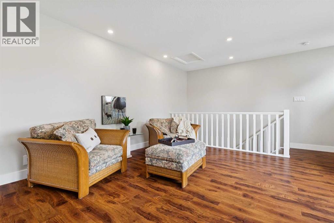
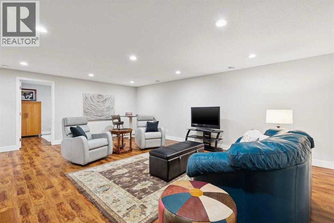
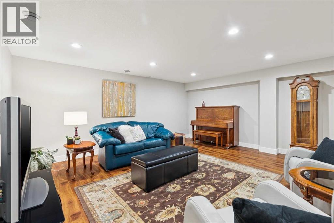
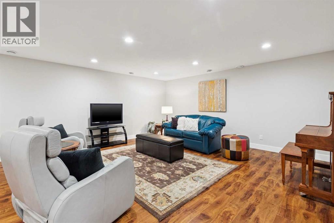
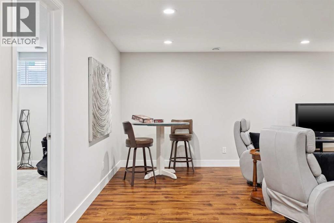
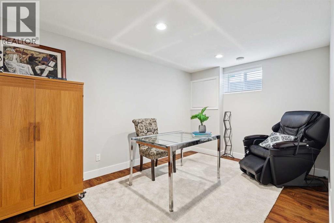
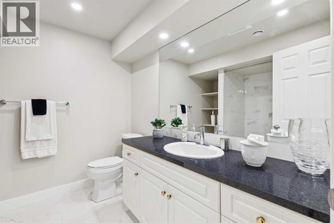
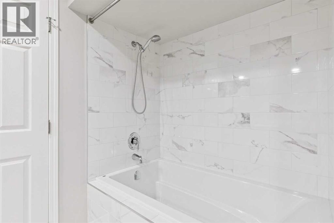
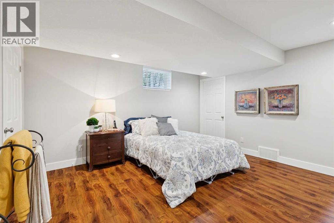
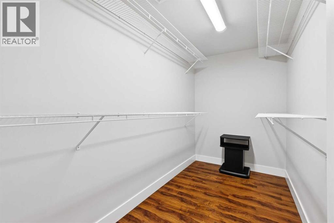
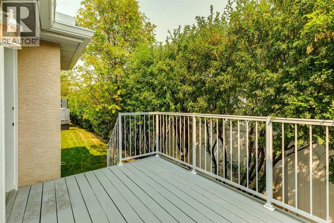
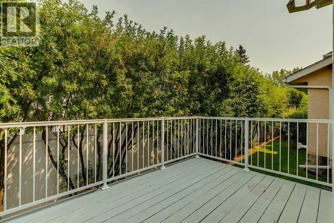
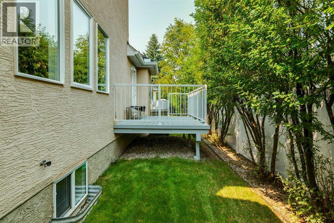
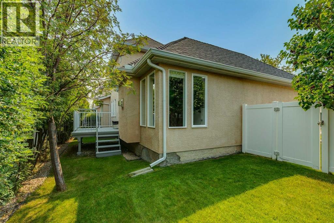
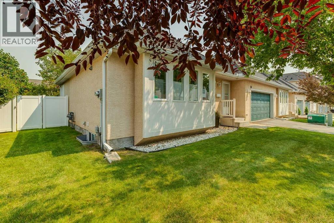
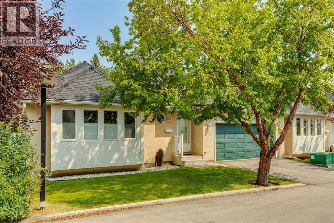
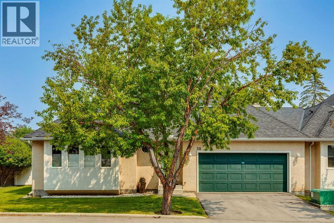
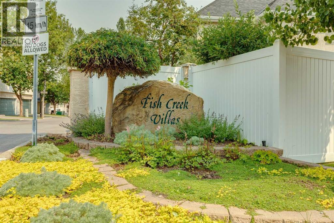
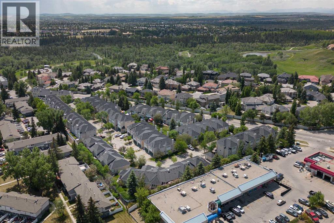
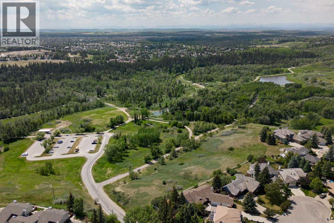
****OPEN HOUSE AT 58 CANDLE TERRACE SW ON SATURDAY JULY 25 2026 FROM 2:00PM TO 4:00PM**** Bright, Open floor plan with over 2766 SQFT of developed living space including 3 bedrooms, 3 baths. This bungalow style villa is situated in an immaculately maintained, well managed complex in the sought-after community of Canyon Meadows, close to Fish Creek Park! The beautifully updated kitchen features stainless appliances, built-in electric cooktop & oven, quartz countertops, ample pot & pan storage, pantry & huge kitchen island with breakfast bar that flows seamlessly into the dining area with chandelier & room for oversized dining table to host friends & family. The open great room boasts dramatic vaulted ceilings, an electric fireplace & has plenty of room for entertaining & French door access to a private deck. The king-sized primary bedroom is located on the main floor with huge walk-in closet beautifully organized for the most discriminating owner & a spa-like 4-piece ensuite that includes a double vanity, heated floors & oversized, open walk-in shower with built-in seat & shelving. The loft is the perfect size for an office or TV room & the lower level boasts 2 large bedrooms with oversized closet space, a family room & another 4-piece bath. The exterior features a private deck area surrounded by greenery & the front of the home has a double attached, heated & insulated garage with extra parking on the driveway. Walking distance to Fish Creek Park & minutes from Anderson Road, Macleod Trail, South Centre Mall, the Trico Centre for Family Wellness, Costco, parks, playgrounds, schools, shopping & so much more!! (id:51989)
Features of 58 Candle Terrace Sw
- MLS® Number A2331780
-
Price
$668,000
Maintenance, Condominium Amenities, Common Area Maintenance, Insurance, Ground Maintenance, Property Management, Reserve Fund Contributions, Waste Removal
$833.76 Monthly - Bedrooms: 3
- Bathrooms: 3
- Square Footage: 1611 sqft
- Property Type: Row / Townhouse
- Community Name: Canyon Meadows
- Amenities Near By Golf Course, Park, Playground, Schools, Shopping
- Community Features Golf Course Development, Pets Allowed With Restrictions
- Features Closet Organizers, No Animal Home, No Smoking Home, Level, Parking
- Parking Space Total 4
- Plan 9610826
- Structure Deck
Open House
This property has open houses!
July
25
Saturday
Starts at:
2:00 pm
Ends at:4:00 pm
Buildings
| Bathroom Total | 3 | Bedrooms Above Ground | 1 |
| Bedrooms Below Ground | 2 | Bedrooms Total | 3 |
| Appliances | Washer, Refrigerator, Range - Electric, Dishwasher, Dryer, Microwave Range Hood Combo, Oven - Built-in, Window Coverings | Basement Development | Finished |
| Basement Type | Full (finished) | Constructed Date | 1996 |
| Construction Style Attachment | Attached | Cooling Type | None |
| Exterior Finish | Stucco | Fireplace Present | Yes |
| Fireplace Total | 1 | Flooring Type | Ceramic Tile, Laminate |
| Foundation Type | Poured Concrete | Half Bath Total | 1 |
| Heating Type | Forced Air, In Floor Heating | Stories Total | 2 |
| Size Interior | 1611 Sqft | Total Finished Area | 1610.82 Sqft |
| Type | Row / Townhouse |
Parking
| Attached Garage | 2 |
Land
| Acreage | No | Fence Type | Not Fenced |
| Land Amenities | Golf Course, Park, Playground, Schools, Shopping | Landscape Features | Lawn |
| Size Depth | 21.12 M | Size Frontage | 14.46 M |
| Size Irregular | 346.00 | Size Total | 346 M2|0-4,050 Sqft |
| Size Total Text | 346 M2|0-4,050 Sqft | Zoning Description | M-cg D38 |
Rooms
| Level | Type | Length | Width | Dimensions |
|---|---|---|---|---|
| Lower Level | Family Room | 17.50 Ft x 21.83 Ft | ||
| Lower Level | Bedroom | 14.08 Ft x 13.08 Ft | ||
| Lower Level | Other | 10.58 Ft x 5.42 Ft | ||
| Lower Level | Bedroom | 14.17 Ft x 9.25 Ft | ||
| Lower Level | Furnace | 10.50 Ft x 7.25 Ft | ||
| Lower Level | 4pc Bathroom | .00 Ft x .00 Ft | ||
| Main Level | Great Room | 17.42 Ft x 14.75 Ft | ||
| Main Level | Dining Room | 17.42 Ft x 7.83 Ft | ||
| Main Level | Kitchen | 17.42 Ft x 12.00 Ft | ||
| Main Level | Foyer | 6.17 Ft x 10.50 Ft | ||
| Main Level | Primary Bedroom | 15.67 Ft x 14.17 Ft | ||
| Main Level | Other | 9.33 Ft x 6.00 Ft | ||
| Main Level | Laundry Room | 7.00 Ft x 3.00 Ft | ||
| Main Level | 2pc Bathroom | .00 Ft x .00 Ft | ||
| Main Level | 4pc Bathroom | .00 Ft x .00 Ft | ||
| Upper Level | Loft | 15.50 Ft x 14.17 Ft |
Agents and Offices
- Dianne L. Brown
- Michael Brown
- Office: RE/MAX Landan Real Estate
What's Nearby
Similar Properties

1066 Creekside Boulevard Sw, Calgary, Alberta
- MLS® # A2329731
- Jen Hawkins
- Christian Hawkins
- Maxwell Canyon Creek
1513 23 Avenue Sw, Calgary, Alberta
- MLS® # A2328045
- Richard Bergeron
- Liz Bergeron
- RE/MAX Realty Professionals
2, 1929 36 Street Sw, Calgary, Alberta
- MLS® # A2331427
- Jim Vasilopoulos
- Century 21 Bamber Realty Ltd.