

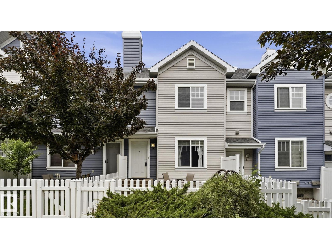
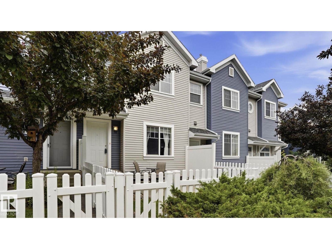
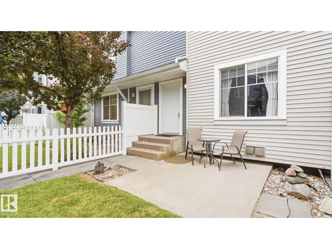
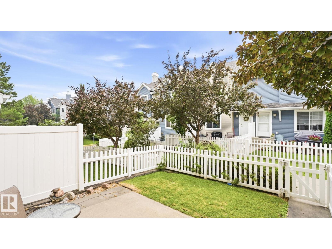
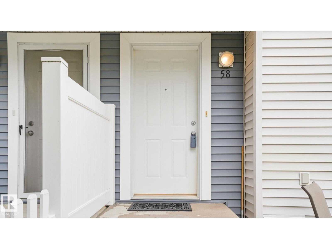
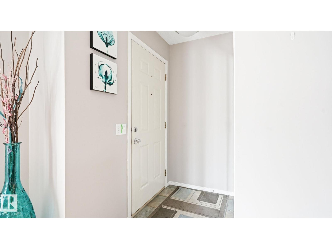
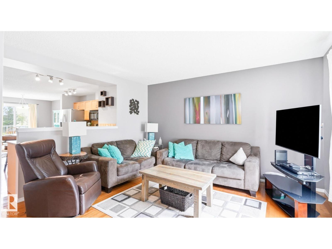
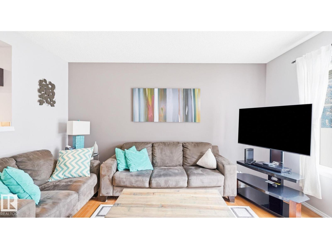
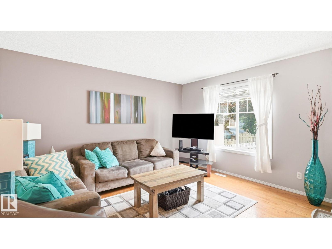
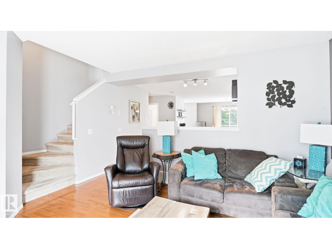
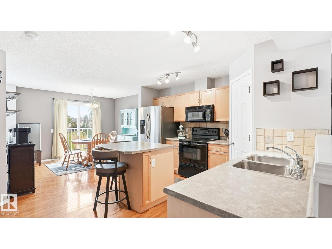
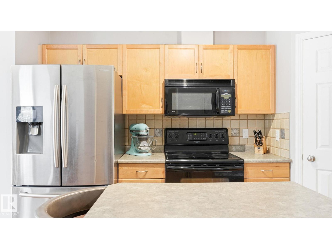
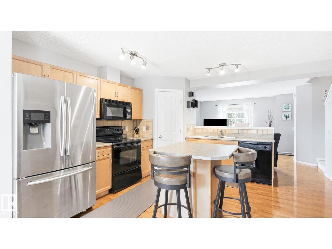
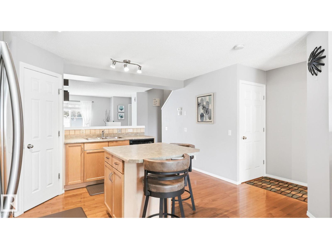
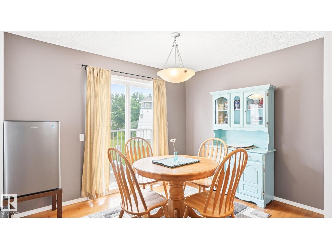
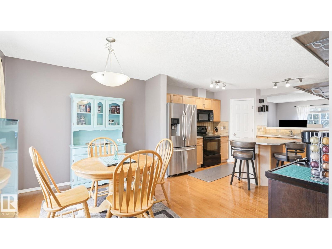
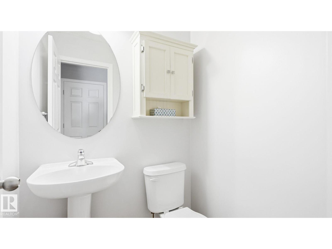
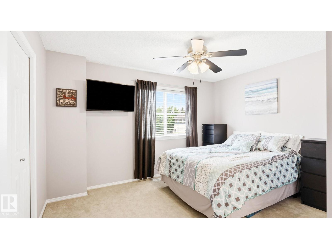
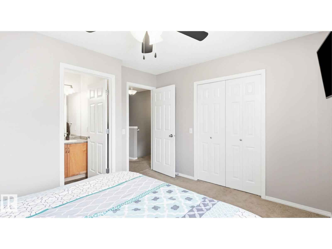
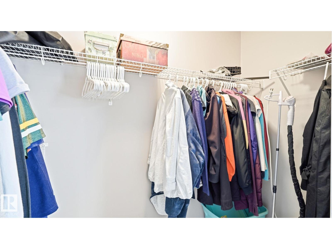
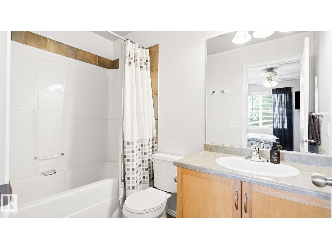
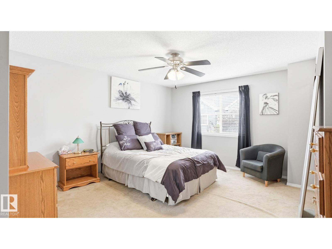
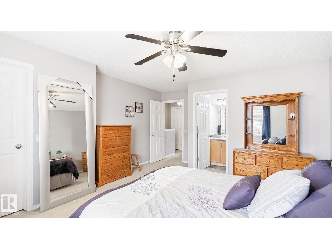
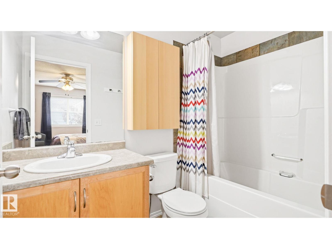
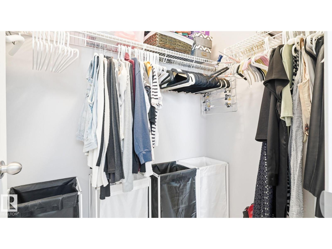
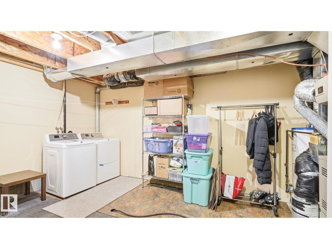
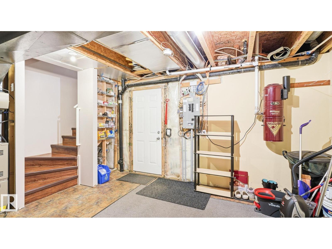
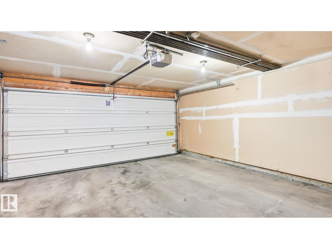
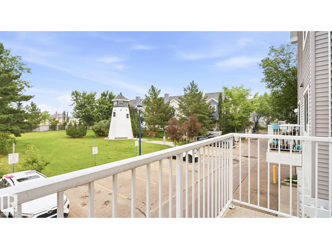
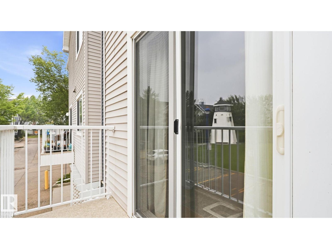
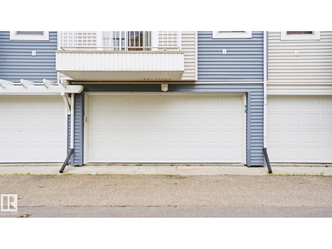
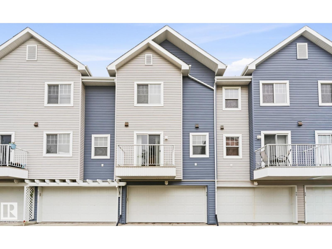
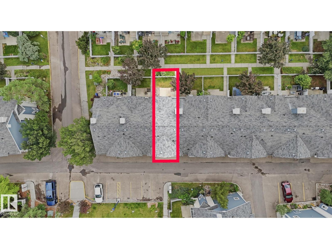
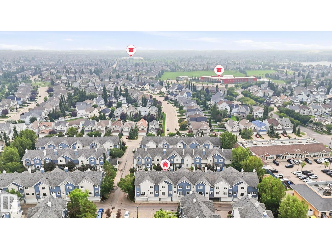
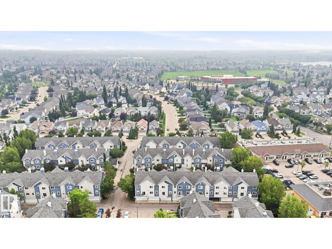
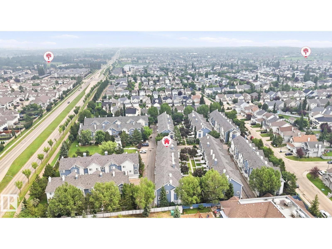
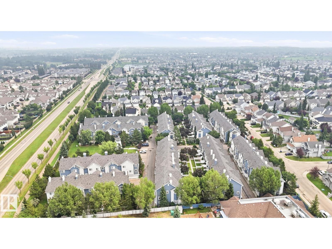
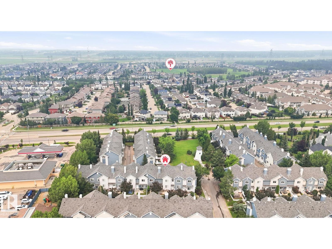
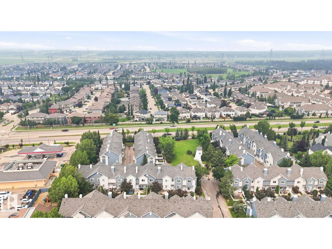
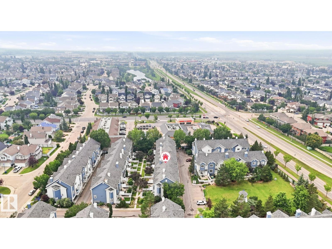
Welcome to this beautifully maintained condo in a desirable neighbourhood, offering comfort, functionality, and low-maintenance living. A charming gated front yard provides the perfect space to relax or enjoy your morning coffee. Step inside to a cozy living room that flows into the bright kitchen and dining area, ideal for everyday living and entertaining. A convenient 2-piece bathroom completes the main floor. Upstairs, you'll find two spacious primary bedrooms, each featuring its own 4-piece ensuite and walk-in closet, providing privacy and convenience. The double attached garage offers secure parking and additional storage. Located close to parks, schools, shopping, public transit, and all essential amenities, this home is perfect for first-time buyers, professionals, or investors. Move-in ready and waiting for you! (id:51989)
Features of #58 8304 11 Av Sw
- MLS® Number E4500041
-
Price
$310,000
Maintenance, Exterior Maintenance, Landscaping, Property Management, Other, See Remarks
$355 Monthly - Bedrooms: 2
- Bathrooms: 3
- Square Footage: 1302 sqft
- Property Type: Row / Townhouse
- Neigbourhood: Summerside
- Amenities Near By Golf Course, Playground, Public Transit, Schools, Shopping
- Features See Remarks
Buildings
| Bathroom Total | 3 | Bedrooms Total | 2 |
| Appliances | Dishwasher, Dryer, Microwave Range Hood Combo, Refrigerator, Stove, Washer, Window Coverings | Basement Development | Unfinished |
| Basement Type | Full (unfinished) | Constructed Date | 2003 |
| Construction Style Attachment | Attached | Half Bath Total | 1 |
| Heating Type | Forced Air | Stories Total | 2 |
| Size Interior | 1302 Sqft | Type | Row / Townhouse |
Parking
| Attached Garage |
Land
| Acreage | No | Land Amenities | Golf Course, Playground, Public Transit, Schools, Shopping |
| Size Irregular | 186.85 | Size Total | 186.85 M2 |
| Size Total Text | 186.85 M2 |
Rooms
| Level | Type | Length | Width | Dimensions |
|---|---|---|---|---|
| Main Level | Living Room | 4.14 m | 4.29 m | 4.14 m x 4.29 m |
| Main Level | Dining Room | 2.79 m | 5.31 m | 2.79 m x 5.31 m |
| Main Level | Kitchen | 3.99 m | 4.27 m | 3.99 m x 4.27 m |
| Upper Level | Primary Bedroom | 5.31 m | 4.24 m | 5.31 m x 4.24 m |
| Upper Level | Bedroom 2 | 3.51 m | 3.99 m | 3.51 m x 3.99 m |
Agents and Offices
- Amritpal S. Hunjan
- Office: RE/MAX River City