

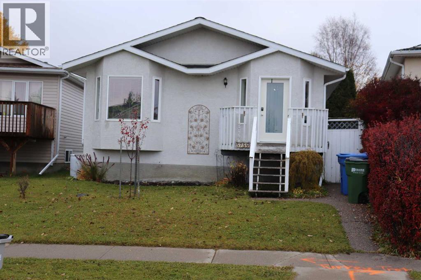
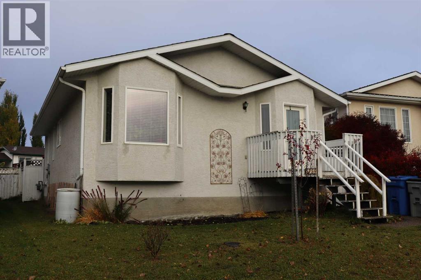
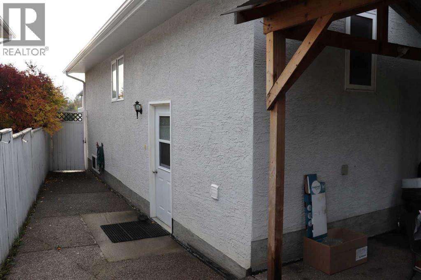
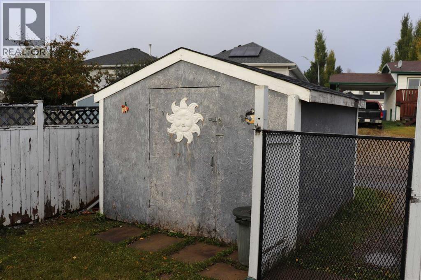
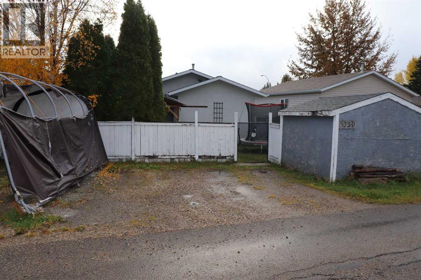
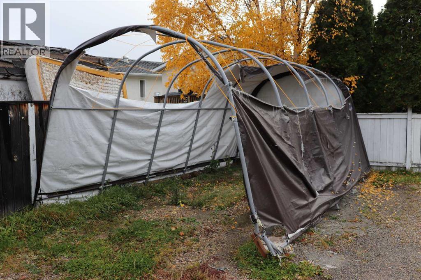
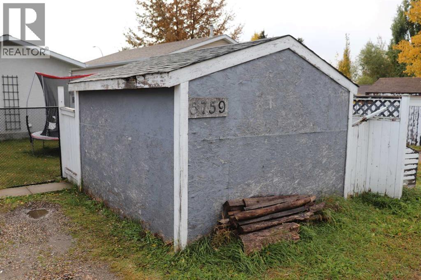
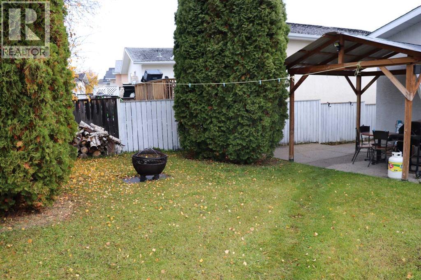
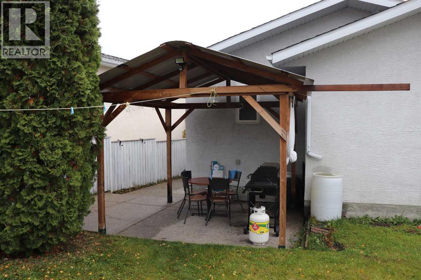
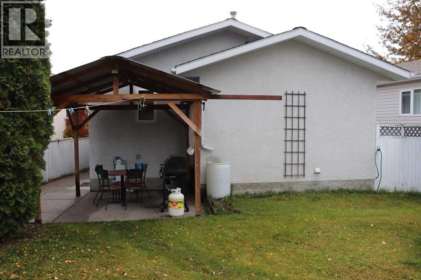
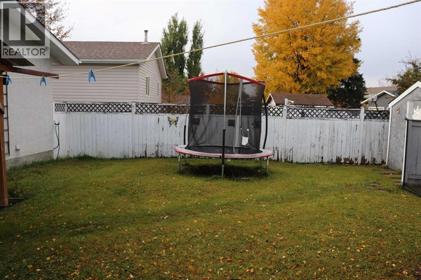
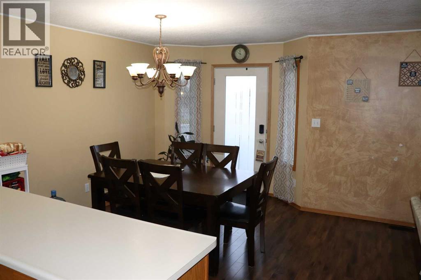
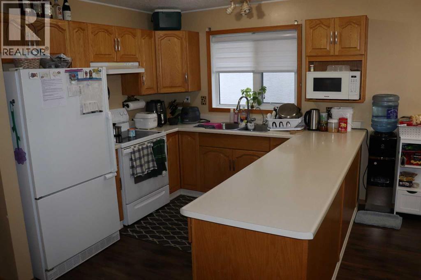
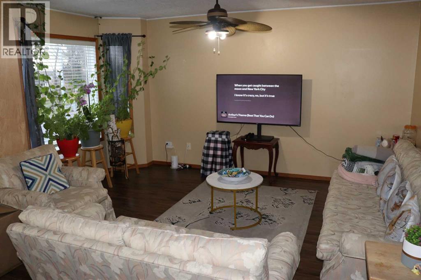
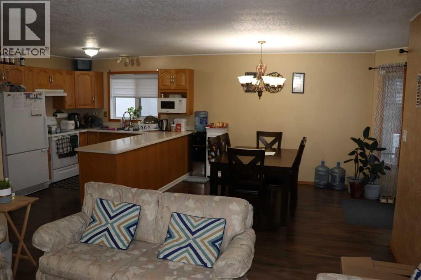
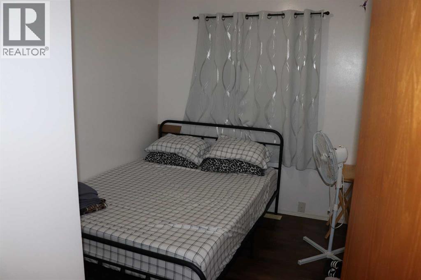
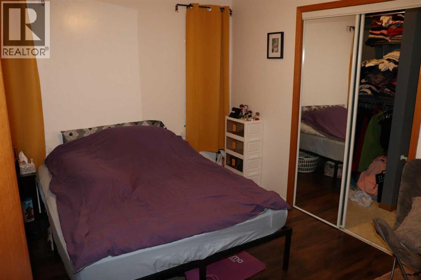
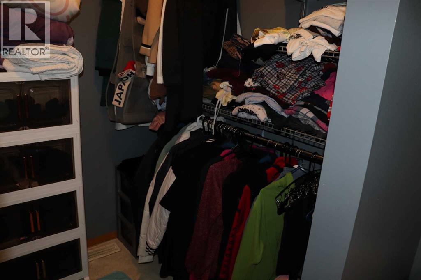
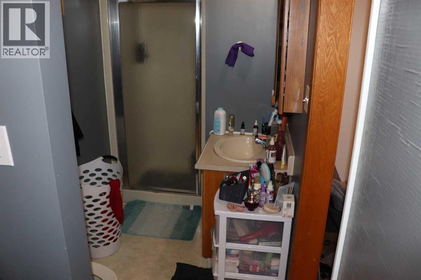
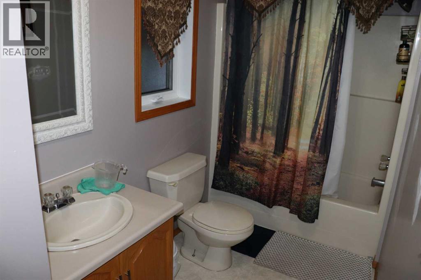
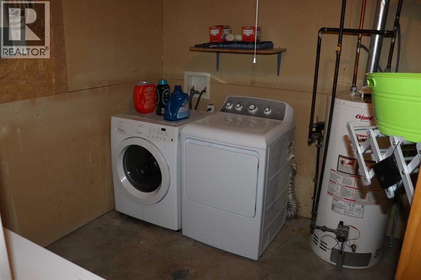
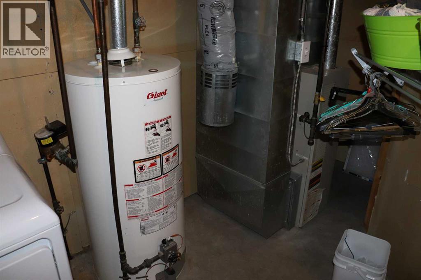
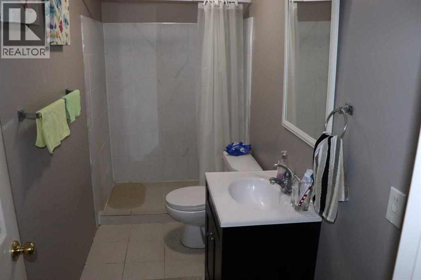
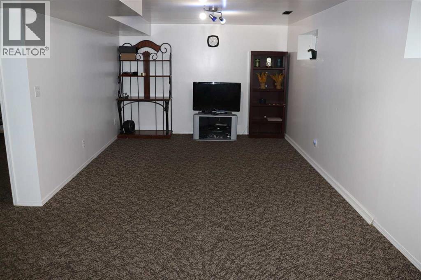
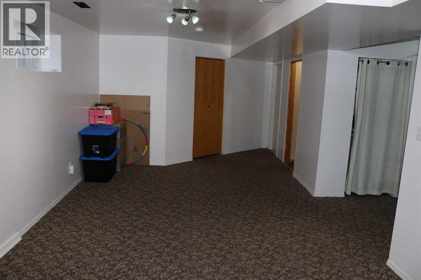
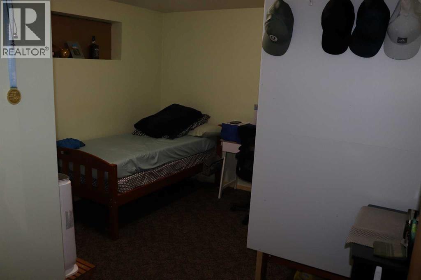
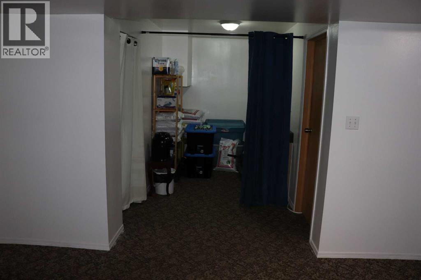
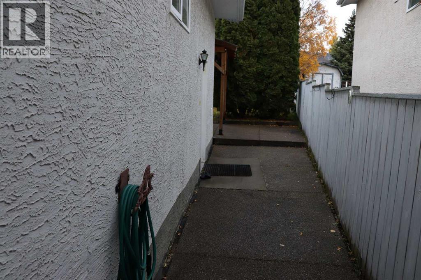
Very well maintained home in Westhaven across from Westhaven School. Recent upgrades include new shingles on both house and shed, newer hot water tank, furnace upgraded with new blower and mechanical circuit, newer flooring downstairs and downstairs bathroom redone. Parking at back for 3 vehicles. (id:51989)
Features of 5759 Westhaven Drive
- MLS® Number A2351738
- Price $325,000
- Bedrooms: 3
- Bathrooms: 3
- Square Footage: 966 sqft
- Property Type: House
- Features Back Lane
- Parking Space Total 3
- Plan 8121050
- Structure Shed, None
Buildings
| Bathroom Total | 3 | Bedrooms Above Ground | 2 |
| Bedrooms Below Ground | 1 | Bedrooms Total | 3 |
| Amperage | 100 Amp Service | Appliances | Washer, Refrigerator, Dishwasher, Stove, Dryer, Window Coverings |
| Architectural Style | Bungalow | Basement Development | Finished |
| Basement Type | Full (finished) | Constructed Date | 1996 |
| Construction Material | Wood Frame | Construction Style Attachment | Detached |
| Cooling Type | None | Exterior Finish | Stucco |
| Flooring Type | Carpeted, Ceramic Tile, Concrete, Laminate, Linoleum | Foundation Type | Poured Concrete |
| Heating Fuel | Natural Gas | Heating Type | Forced Air |
| Stories Total | 1 | Size Interior | 966 Sqft |
| Total Finished Area | 966.06 Sqft | Type | House |
| Utility Power | 100 Amp Service | Utility Water | Municipal Water |
Parking
| None |
Land
| Acreage | No | Fence Type | Fence |
| Landscape Features | Landscaped | Sewer | Municipal Sewage System |
| Size Depth | 3654.68 M | Size Frontage | 10.01 M |
| Size Irregular | 4445.00 | Size Total | 4445 Sqft|4,051 - 7,250 Sqft |
| Size Total Text | 4445 Sqft|4,051 - 7,250 Sqft | Zoning Description | R1 |
Rooms
| Level | Type | Length | Width | Dimensions |
|---|---|---|---|---|
| Basement | 3pc Bathroom | 12.00 Ft x 4.42 Ft | ||
| Basement | Laundry Room | 10.58 Ft x 13.75 Ft | ||
| Basement | Recreational, Games Room | 24.83 Ft x 11.75 Ft | ||
| Basement | Bedroom | 12.83 Ft x 11.75 Ft | ||
| Basement | Storage | 6.42 Ft x 8.25 Ft | ||
| Main Level | Kitchen | 9.25 Ft x 9.17 Ft | ||
| Main Level | Dining Room | 10.83 Ft x 9.17 Ft | ||
| Main Level | Living Room | 12.92 Ft x 11.92 Ft | ||
| Main Level | Bedroom | 11.67 Ft x 8.00 Ft | ||
| Main Level | Bedroom | 11.58 Ft x 9.67 Ft | ||
| Main Level | 3pc Bathroom | 5.67 Ft x 9.33 Ft | ||
| Main Level | Other | 5.75 Ft x 5.00 Ft | ||
| Main Level | 4pc Bathroom | 13.00 Ft x 5.00 Ft |
Utilities
| Electricity | Connected | Natural Gas | Connected |
| Sewer | Connected | Water | Connected |
Agents and Offices
- COLLEEN MILLER
- Office: RE/MAX Boxshaw Four Realty