

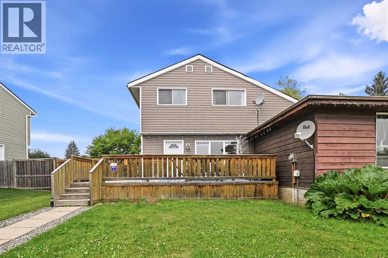
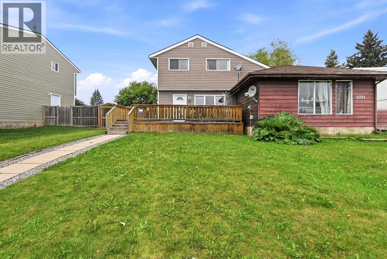
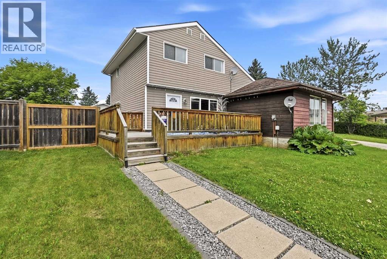
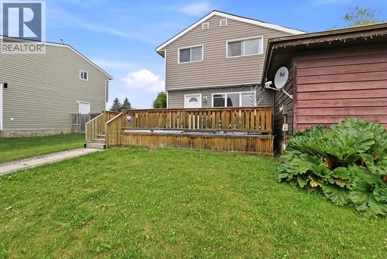
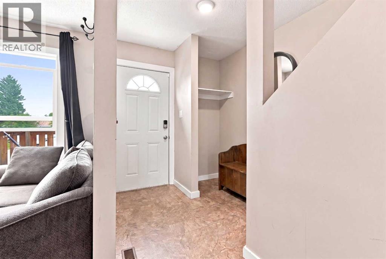
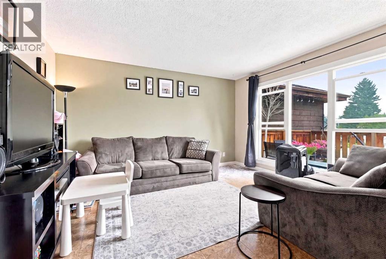
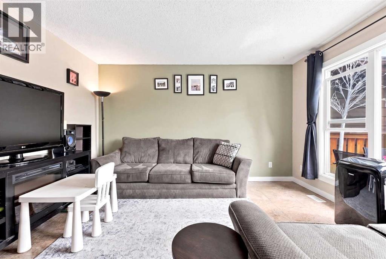
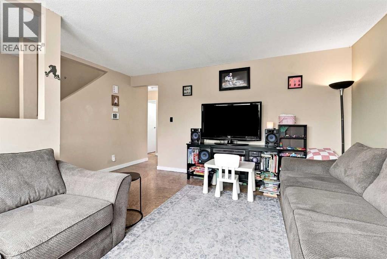
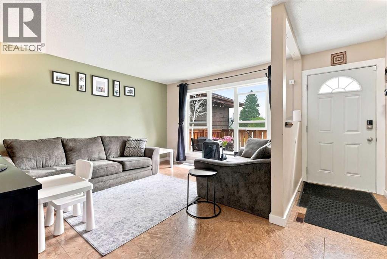
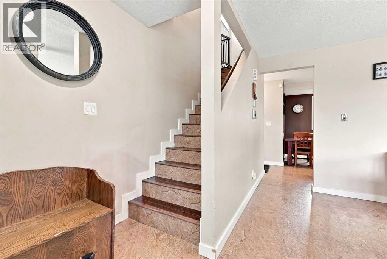
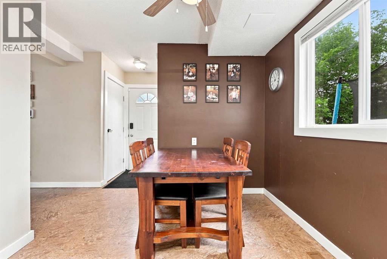
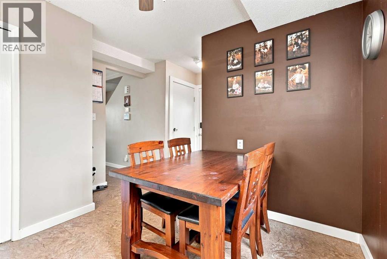
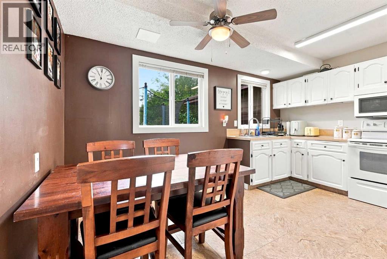
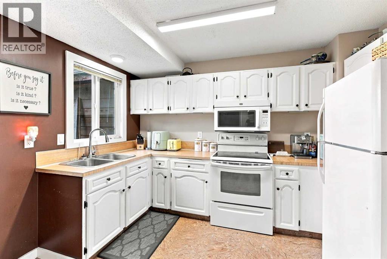
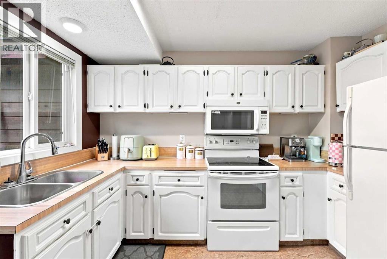
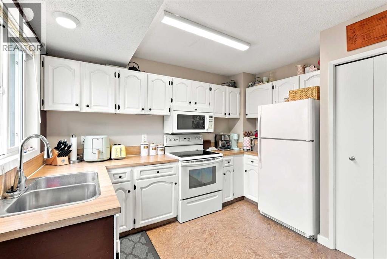
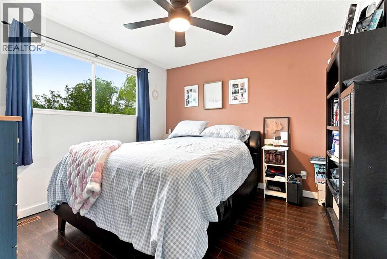
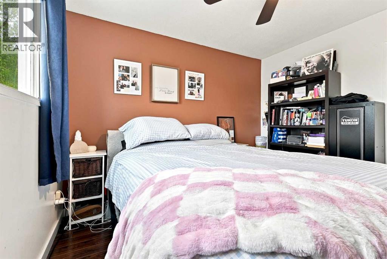
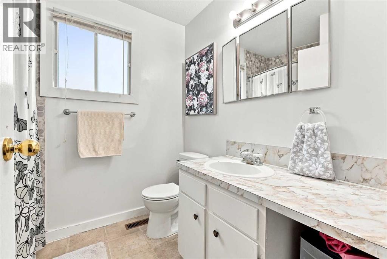
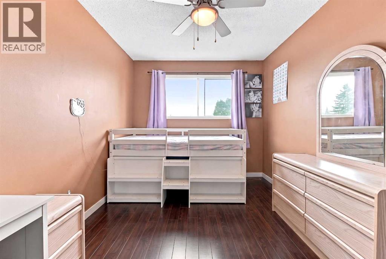
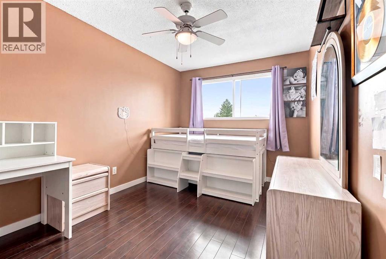
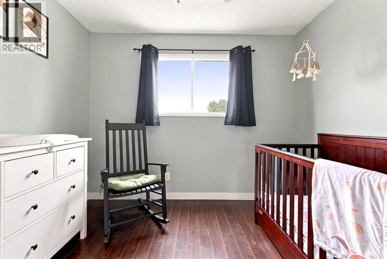
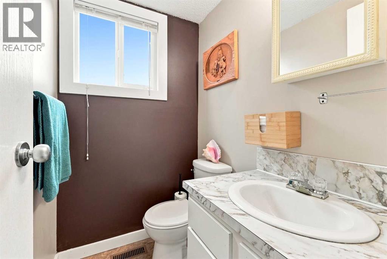
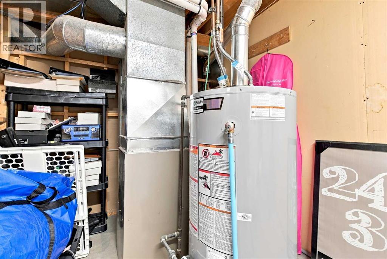
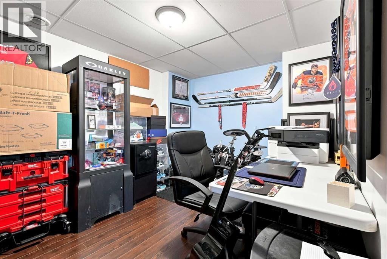
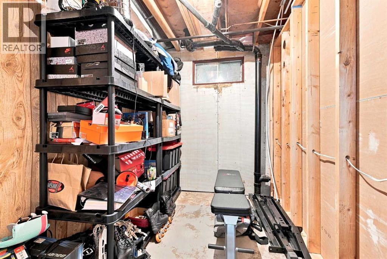
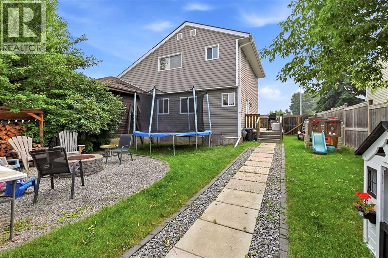
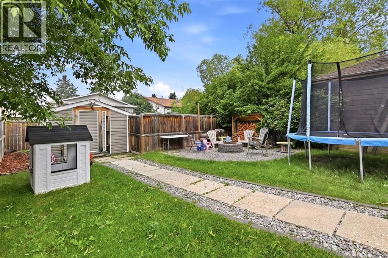
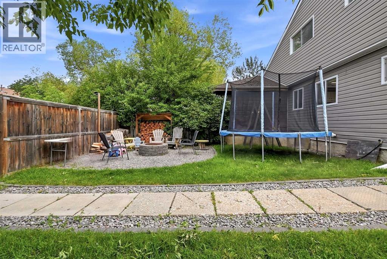
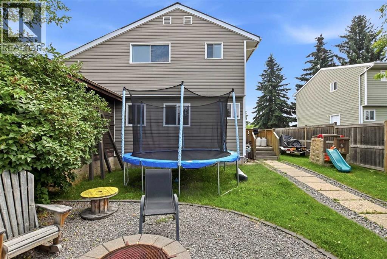
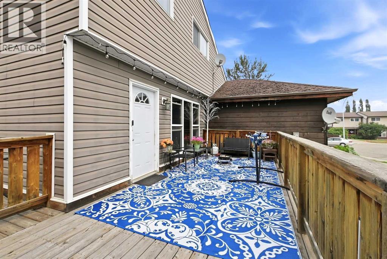
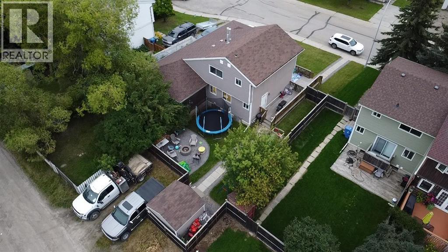
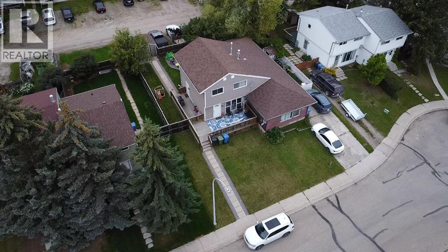
A home that has been loved and it shows!! This beautiful maintained 3 bedroom, 1.5 bath duplex is the perfect opportunity for a first time home buyer or investor looking to add to their portfolio. There is also a renovated room in basement. Furnace and hot water tank have been updated. Exterior updates include some newer vinyl windows on the main floor, vinyl siding, shingles, soffit, deck and fence. Located in a quiet family friendly neighborhood close to schools, playground, walking path and everyday amenities. This home offers comfort, convenience and space you'll be proud to call your own. (id:51989)
Features of 5753 53 Street Close
- MLS® Number A2331569
- Price $240,000
- Bedrooms: 3
- Bathrooms: 2
- Square Footage: 1015 sqft
- Property Type: Duplex
- Amenities Near By Schools, Shopping
- Features Back Lane, Pvc Window, Closet Organizers, No Smoking Home
- Parking Space Total 2
- Plan 7722764
Buildings
| Bathroom Total | 2 | Bedrooms Above Ground | 3 |
| Bedrooms Total | 3 | Appliances | Refrigerator, Stove, Microwave Range Hood Combo, Window Coverings, Washer & Dryer |
| Basement Development | Partially Finished | Basement Type | Full (partially Finished) |
| Constructed Date | 1978 | Construction Material | Poured Concrete, Wood Frame |
| Construction Style Attachment | Semi-detached | Cooling Type | None |
| Exterior Finish | Concrete, Vinyl Siding | Flooring Type | Laminate, Linoleum |
| Foundation Type | Poured Concrete | Half Bath Total | 1 |
| Heating Fuel | Natural Gas | Heating Type | Forced Air |
| Stories Total | 2 | Size Interior | 1015 Sqft |
| Total Finished Area | 1015 Sqft | Type | Duplex |
Parking
| Other | |
| Parking Pad |
Land
| Acreage | No | Fence Type | Fence, Partially Fenced |
| Land Amenities | Schools, Shopping | Landscape Features | Lawn |
| Size Frontage | 10.36 M | Size Irregular | 4030.00 |
| Size Total | 4030 Sqft|0-4,050 Sqft | Size Total Text | 4030 Sqft|0-4,050 Sqft |
| Zoning Description | Rl |
Rooms
| Level | Type | Length | Width | Dimensions |
|---|---|---|---|---|
| Second Level | 4pc Bathroom | 7.67 Ft x 6.58 Ft | ||
| Second Level | Primary Bedroom | 13.83 Ft x 12.25 Ft | ||
| Second Level | Bedroom | 12.17 Ft x 11.00 Ft | ||
| Second Level | Bedroom | 10.17 Ft x 9.92 Ft | ||
| Basement | Recreational, Games Room | 11.92 Ft x 10.33 Ft | ||
| Basement | Laundry Room | 10.17 Ft x 4.00 Ft | ||
| Basement | Furnace | 10.50 Ft x 7.58 Ft | ||
| Main Level | 2pc Bathroom | 5.33 Ft x 4.17 Ft | ||
| Main Level | Dining Room | 11.25 Ft x 9.58 Ft | ||
| Main Level | Kitchen | 11.33 Ft x 6.00 Ft | ||
| Main Level | Living Room | 13.75 Ft x 12.17 Ft |
Agents and Offices
- Shaunda Drader
- Office: Cir Realty