

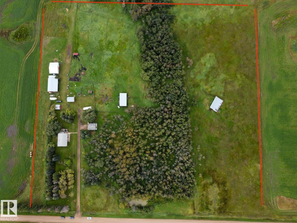
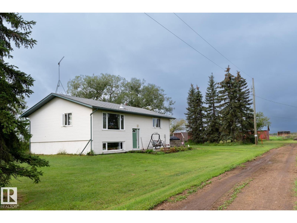
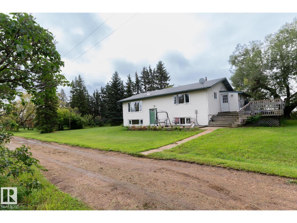
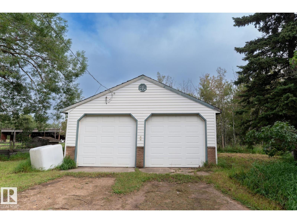
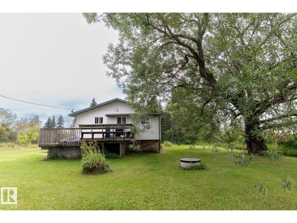
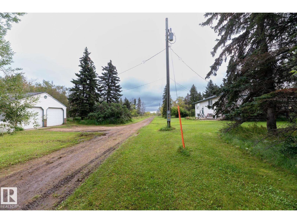
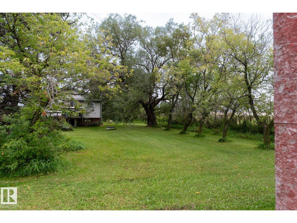
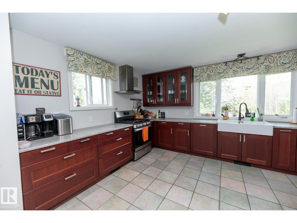
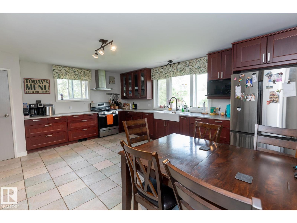
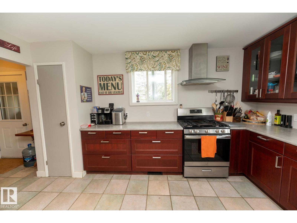
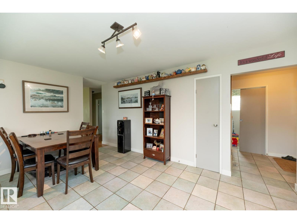
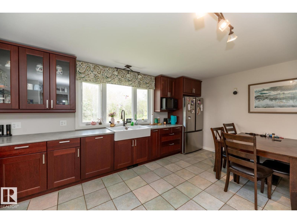
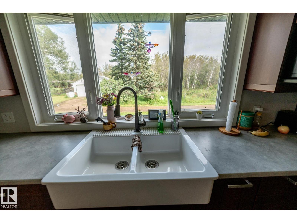
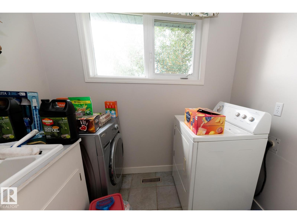
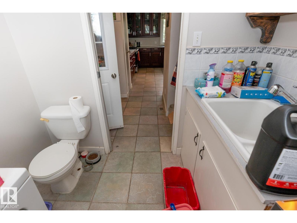
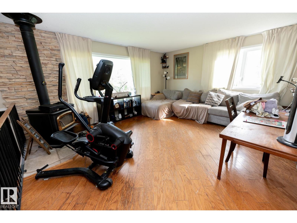
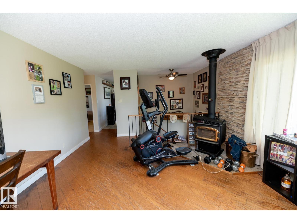
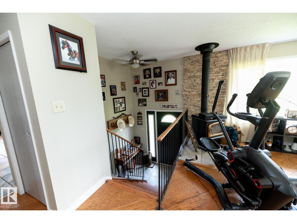
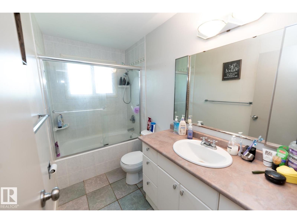
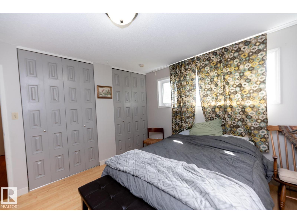
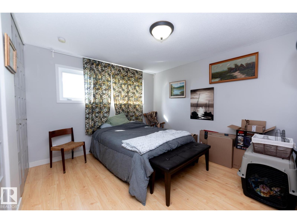
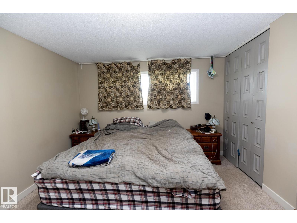
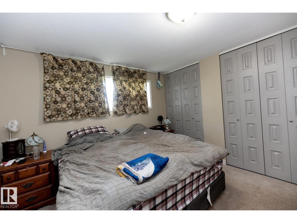
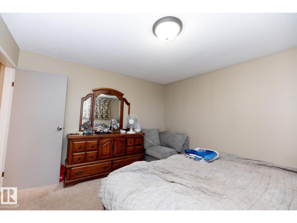
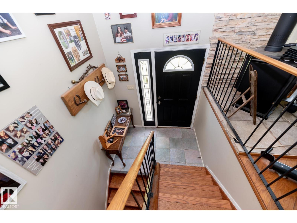
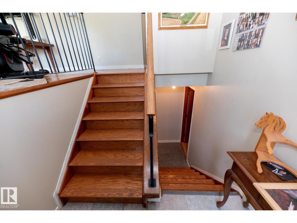
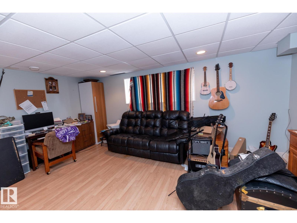
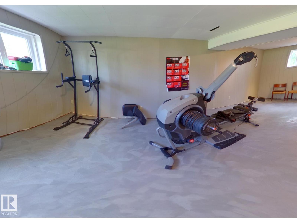
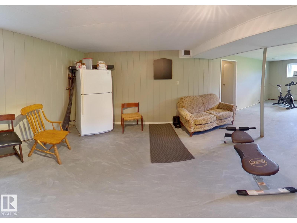
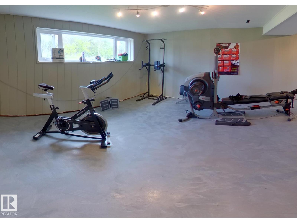
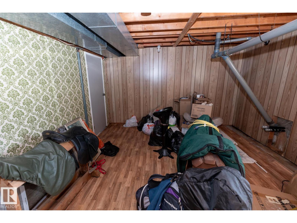
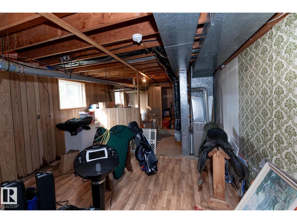
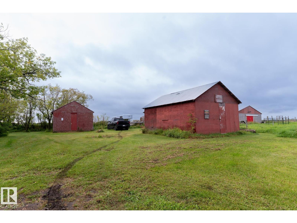
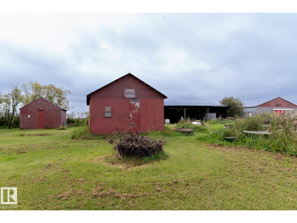
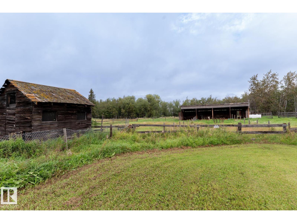
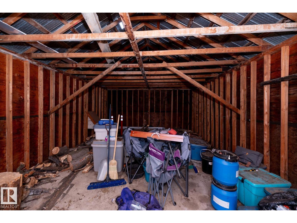
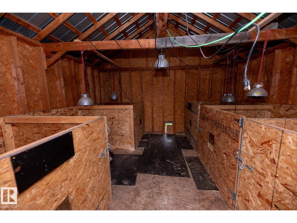
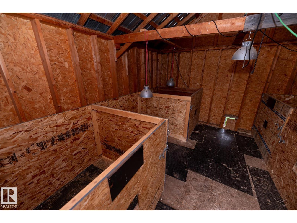
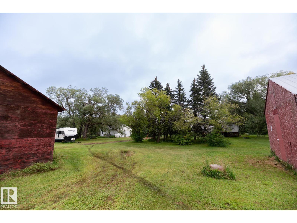
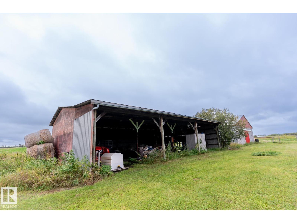
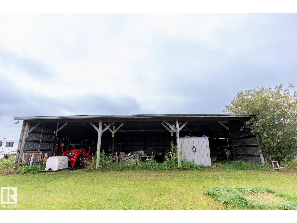
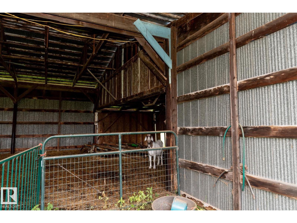
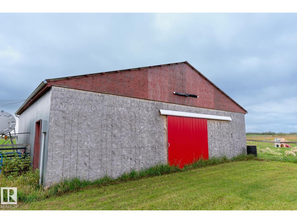
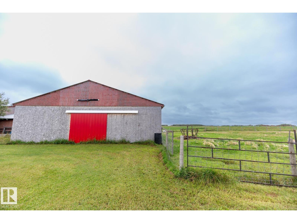
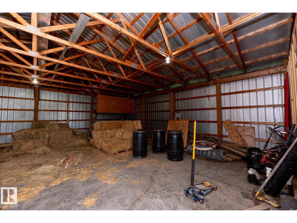
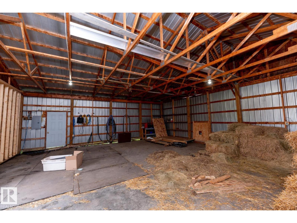
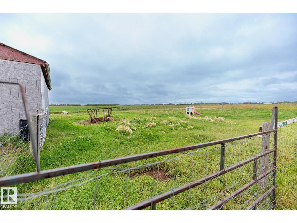
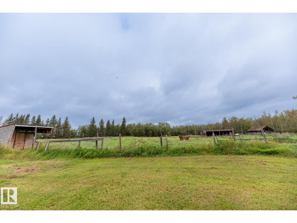
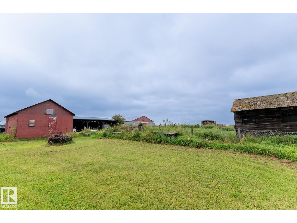
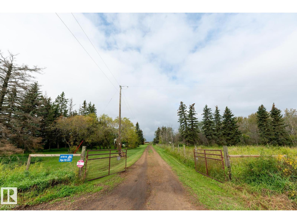
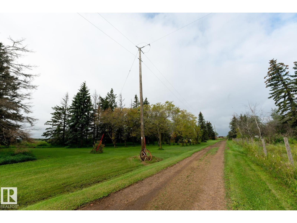
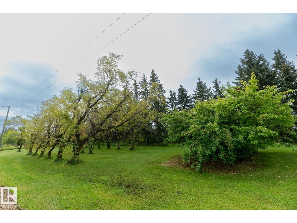
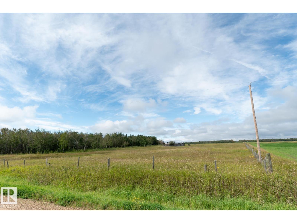
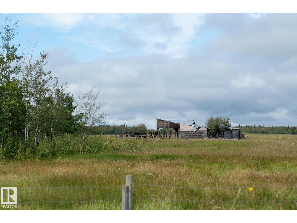
Out of subdivision! 14.7-acre hobby farm. Property includes Bi-level home, 2 wells, double detached garage (converted original homestead home), 3 pole sheds (2 with power), 2 additional sheds (one used as a kidding barn), original airplane hangar converted for machine storage, entire perimeter has been fenced, bi-level home is spacious with a Living room that features hardwood floors, corner wood-burning stove. Farmhouse dream kitchen offers lots of cabinetry, apron sink, upgraded SS appliances including gas stove & tile floors. 2 bedrooms, upgraded 4-pc bath, main-floor laundry, 2-pc bath & large mudroom complete the main level. Fully finished basement offers a large family room with concrete floor treatment, additional living space with wardrobe (3rd bedroom) & potential 4th bedroom. Past upgrades included furnace, HWT, windows, roof, siding, flooring, paint, light fixtures & new septic system. Minutes to Redwater, central to Fort Saskatchewan & Edmonton, and on route to Fort McMurray. (id:51989)
Features of 57514 Rge Rd 223
- MLS® Number E4507445
- Price $599,000
- Bedrooms: 2
- Bathrooms: 2
- Square Footage: 1288 sqft
- Property Type: House
- Amenities Near By Park
- Features Treed, See Remarks, Flat Site, Level, Agriculture
- Structure Fire Pit
Buildings
| Bathroom Total | 2 | Bedrooms Total | 2 |
| Appliances | Dishwasher, Dryer, Hood Fan, Refrigerator, Gas Stove(s), Washer, Window Coverings | Architectural Style | Bi-level |
| Basement Development | Finished | Basement Type | Full (finished) |
| Constructed Date | 1971 | Construction Style Attachment | Detached |
| Fire Protection | Smoke Detectors | Half Bath Total | 1 |
| Heating Type | Forced Air | Size Interior | 1288 Sqft |
| Type | House |
Parking
| Detached Garage |
Land
| Acreage | Yes | Fence Type | Cross Fenced, Fence |
| Land Amenities | Park | Size Irregular | 14.7 |
| Size Total | 14.7 Ac | Size Total Text | 14.7 Ac |
Rooms
| Level | Type | Length | Width | Dimensions |
|---|---|---|---|---|
| Basement | Family Room | 7.92 m | 4.69 m | 7.92 m x 4.69 m |
| Basement | Laundry Room | 1.99 m | 2.27 m | 1.99 m x 2.27 m |
| Basement | Recreation Room | 3.87 m | 5.3 m | 3.87 m x 5.3 m |
| Basement | Utility Room | 3.98 m | 7.44 m | 3.98 m x 7.44 m |
| Main Level | Living Room | 4.27 m | 4.95 m | 4.27 m x 4.95 m |
| Main Level | Kitchen | 4.27 m | 5.49 m | 4.27 m x 5.49 m |
| Main Level | Primary Bedroom | 3.99 m | 3.66 m | 3.99 m x 3.66 m |
| Main Level | Bedroom 2 | 3.99 m | 3.41 m | 3.99 m x 3.41 m |
| Main Level | Mud Room | 4.01 m | 1.77 m | 4.01 m x 1.77 m |
Agents and Offices
- Alanna Cannell
- Office: Now Real Estate Group