

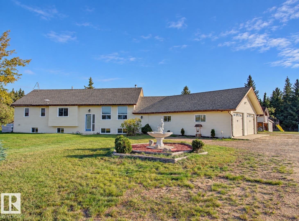
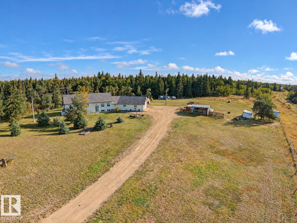
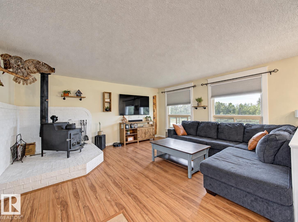
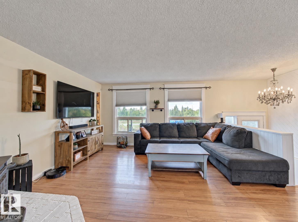
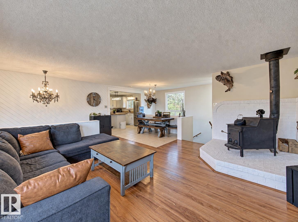
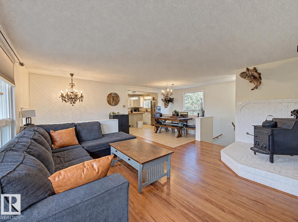
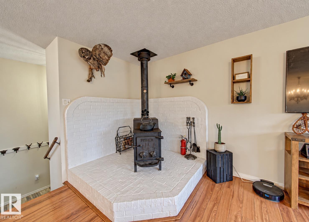
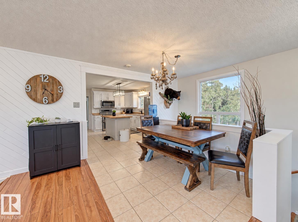
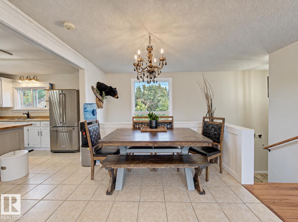
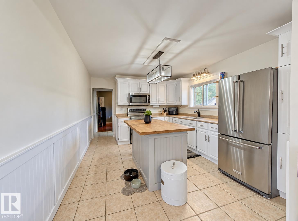
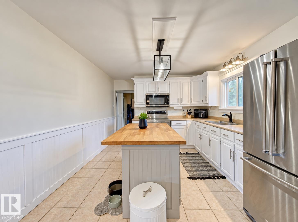
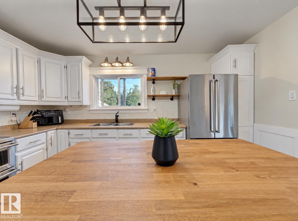
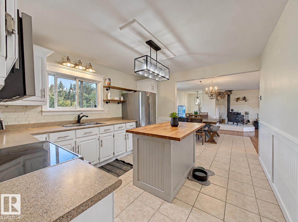
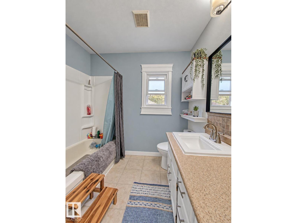
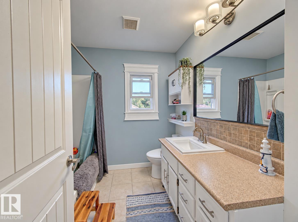
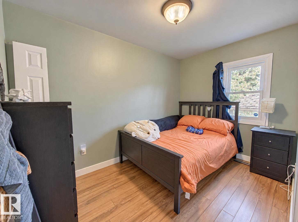
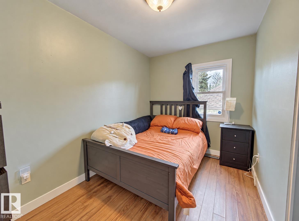
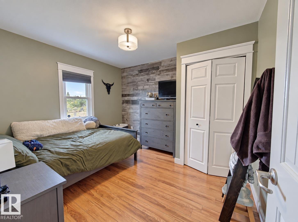
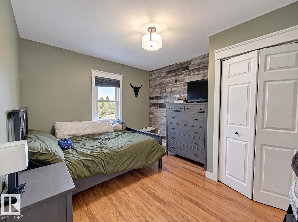
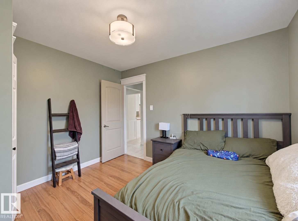
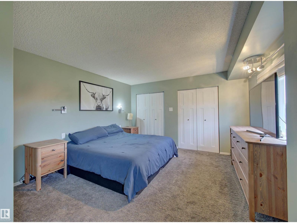
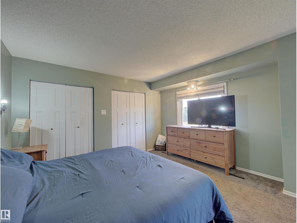
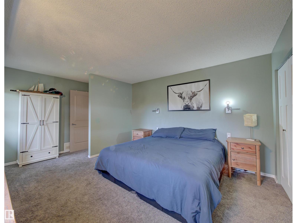
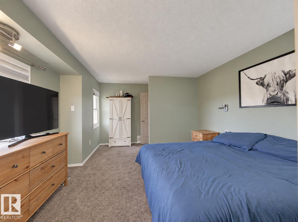
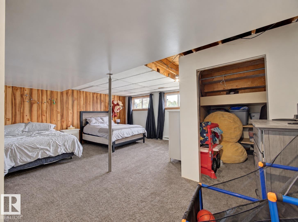
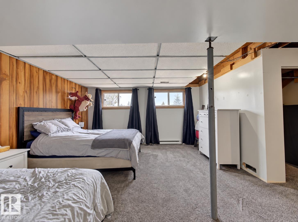
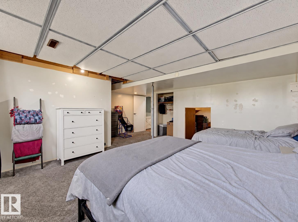
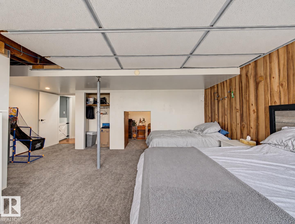
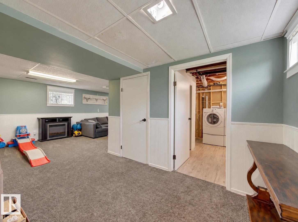
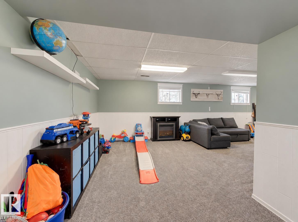
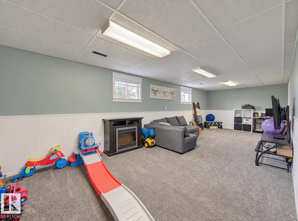
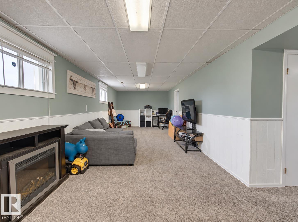
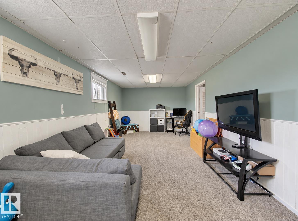
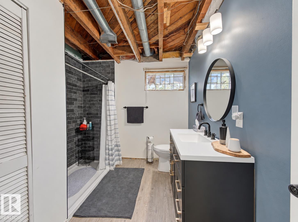
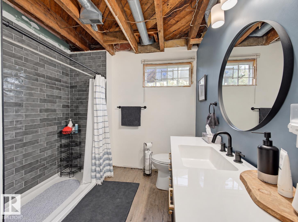
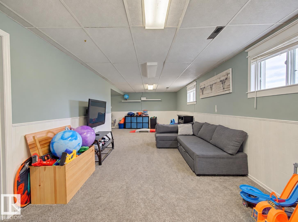
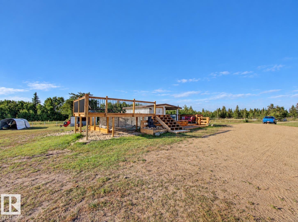
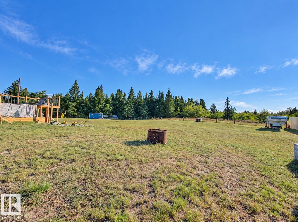
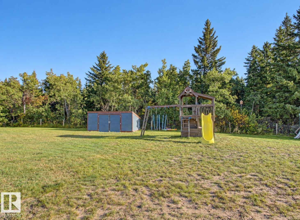
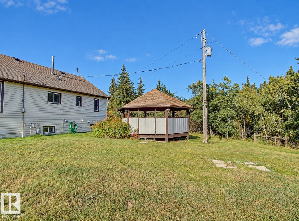
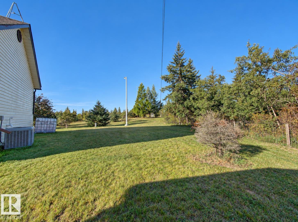
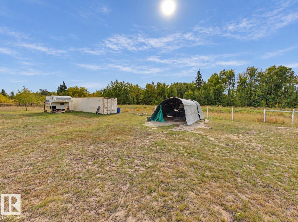
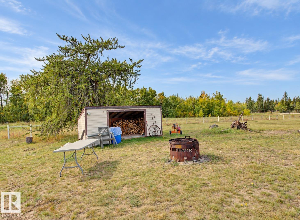
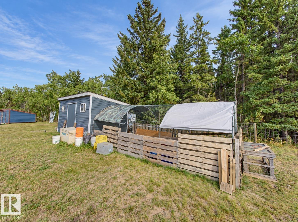
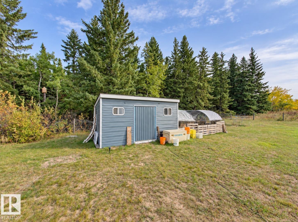
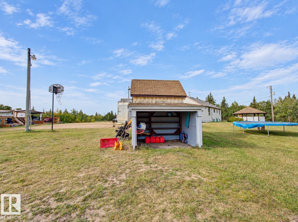
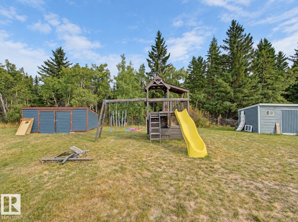
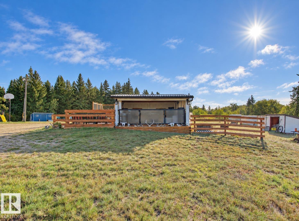
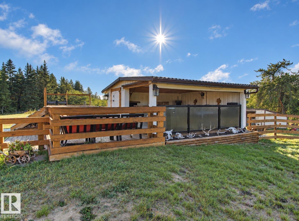
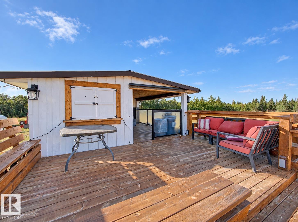
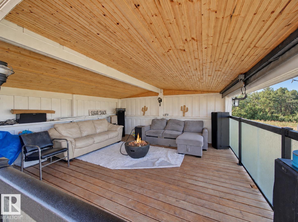
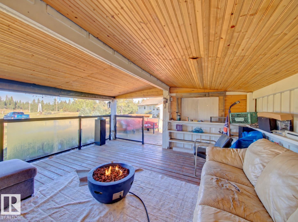
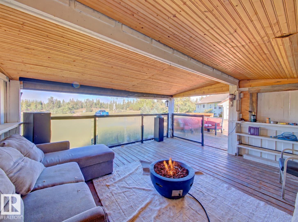
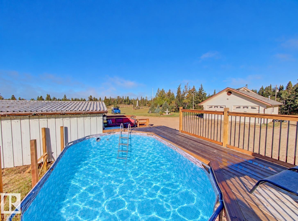
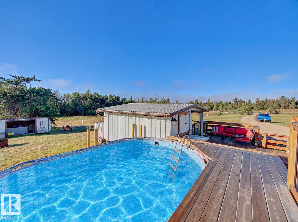
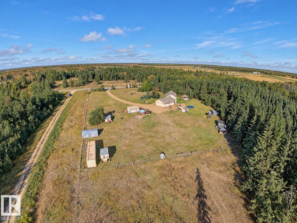
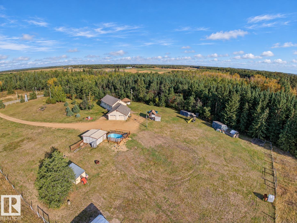
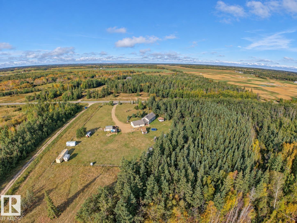
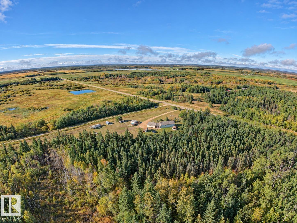
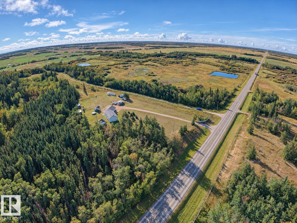
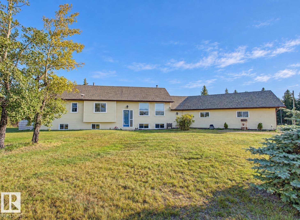
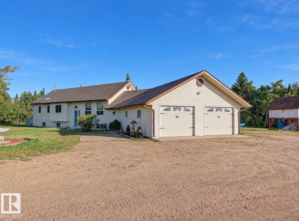
COUNTRY LIVING WITH ROOM TO BREATHE! 3.75 private acres—outside of a subdivision, fully developed 3+1 bedroom bungalow and attached 30'x24' double garage. The welcoming main floor offers a cozy living room with a wood-burning stove, a kitchen with island, ample cabinetry and counter space, and a spacious dining area for family gatherings. 3 bedrooms and a 4PC main bath complete this level. The finished basement features a huge rec room, fourth bedroom, recently renovated 4PC bath, laundry and storage, plus a new furnace and central air conditioning. Extra storage off the back entrance, connected to the garage, is ideal for tools, toys or seasonal items. Outside, enjoy a playhouse, gazebo, covered sitting area with deck and an above-ground pool—perfect for summer entertaining or quiet evenings. With room for the kids to play, ample outdoor space and nearby quad trails, this property delivers the country lifestyle you’ve been looking for. Conveniently located about 10 min to Redwater and 25 min to Fort Sask (id:51989)
Features of 57511 Rr224
- MLS® Number E4509804
- Price $639,900
- Bedrooms: 4
- Bathrooms: 2
- Square Footage: 1213 sqft
- Property Type: House
- Features Private Setting, See Remarks
- Pool Type Outdoor Pool
Buildings
| Bathroom Total | 2 | Bedrooms Total | 4 |
| Appliances | Dishwasher, Garage Door Opener Remote(s), Garage Door Opener, Microwave, Refrigerator, Storage Shed, Stove, Washer, Window Coverings, See Remarks | Architectural Style | Bungalow |
| Basement Development | Finished | Basement Type | Full (finished) |
| Constructed Date | 1978 | Construction Style Attachment | Detached |
| Cooling Type | Central Air Conditioning | Fire Protection | Smoke Detectors |
| Fireplace Fuel | Wood | Fireplace Present | Yes |
| Fireplace Type | Woodstove | Heating Type | Forced Air |
| Stories Total | 1 | Size Interior | 1213 Sqft |
| Type | House |
Parking
| Attached Garage | |
| Heated Garage | |
| Oversize | |
| R V |
Land
| Acreage | Yes | Fence Type | Fence |
| Size Irregular | 3.75 | Size Total | 3.75 Ac |
| Size Total Text | 3.75 Ac |
Rooms
| Level | Type | Length | Width | Dimensions |
|---|---|---|---|---|
| Basement | Bedroom 4 | 5.93 m | 3.02 m | 5.93 m x 3.02 m |
| Basement | Recreation Room | 8.83 m | 6.83 m | 8.83 m x 6.83 m |
| Main Level | Living Room | 5.95 m | 4.81 m | 5.95 m x 4.81 m |
| Main Level | Kitchen | 4.57 m | 3.39 m | 4.57 m x 3.39 m |
| Main Level | Primary Bedroom | 4.93 m | 3.85 m | 4.93 m x 3.85 m |
| Main Level | Bedroom 2 | 3.4 m | 3.03 m | 3.4 m x 3.03 m |
| Main Level | Bedroom 3 | 3.39 m | 3.04 m | 3.39 m x 3.04 m |
Agents and Offices
- Irene Zucht
- Billy Zucht
- Office: RE/MAX Elite