

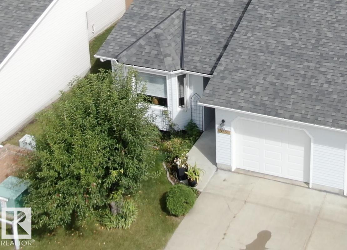
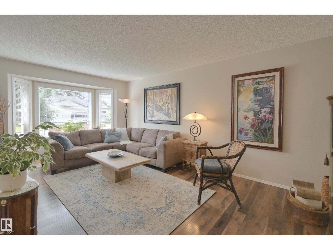
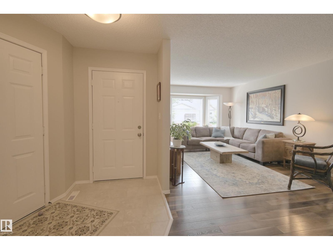
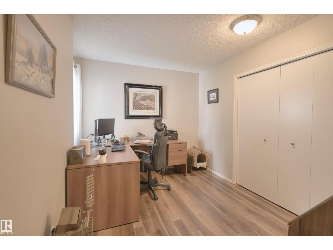
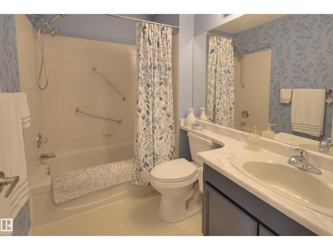
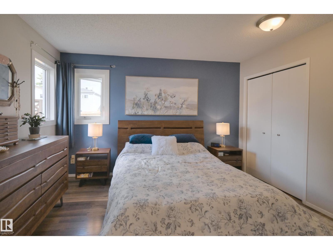
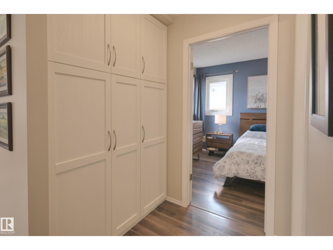
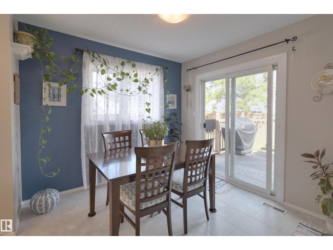
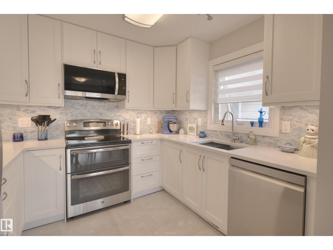
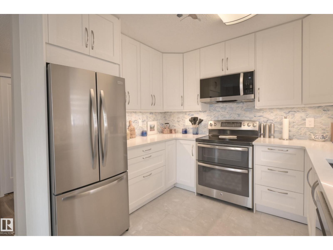
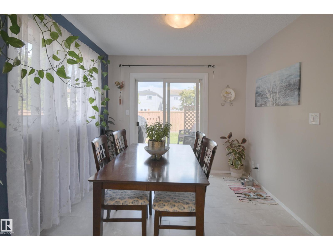
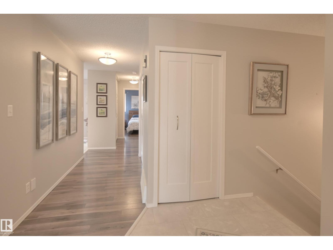
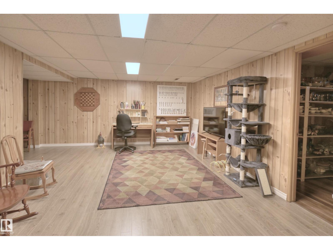
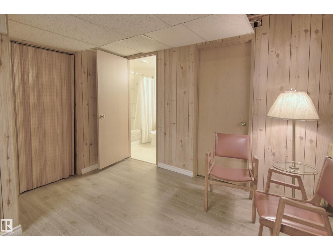
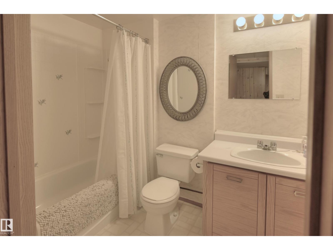
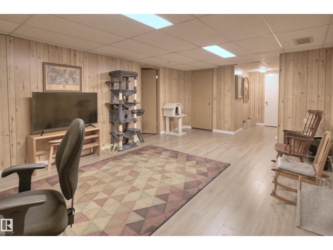
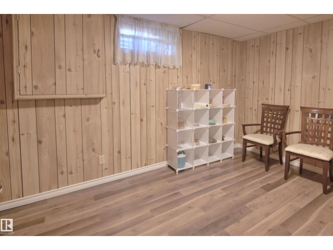
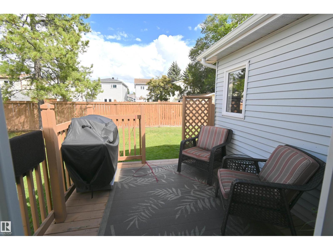
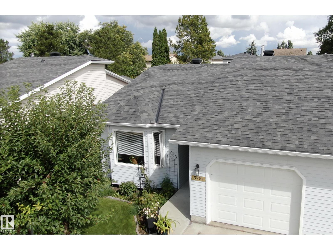
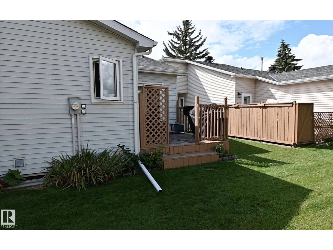
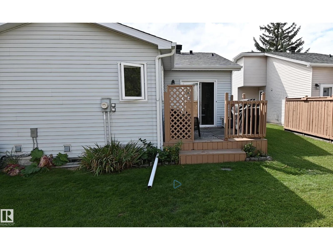
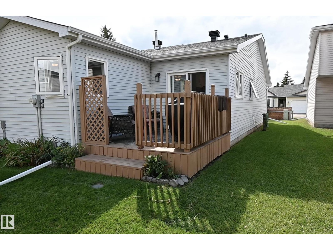
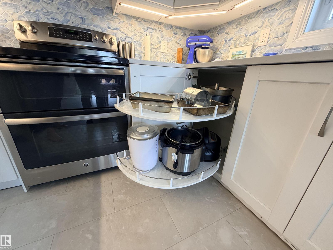
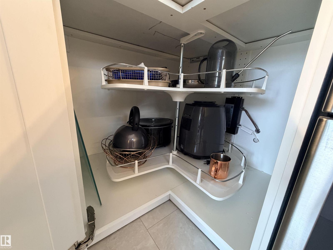
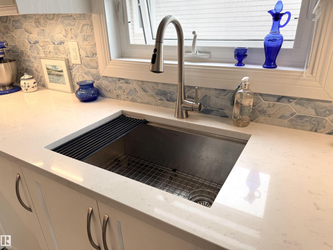
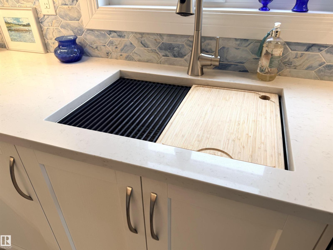
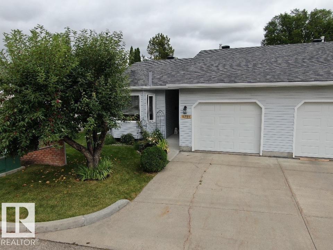
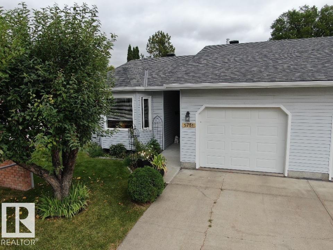
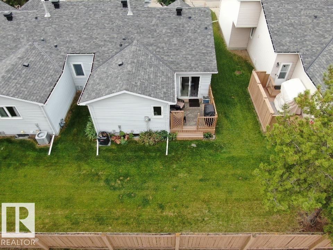
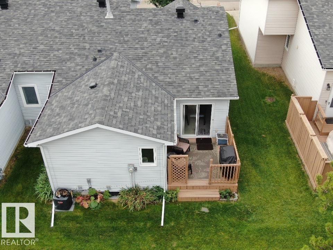
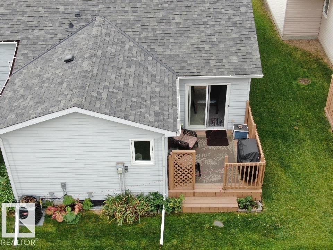
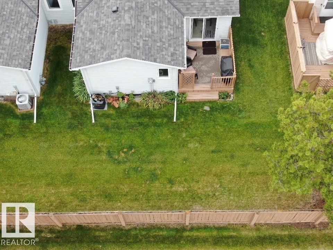
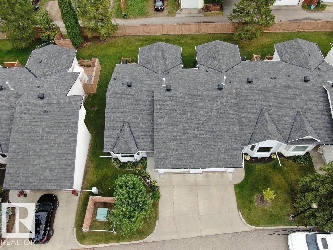
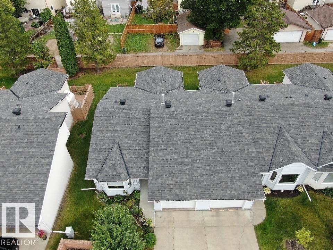
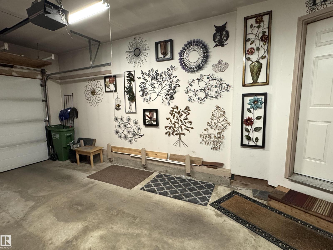
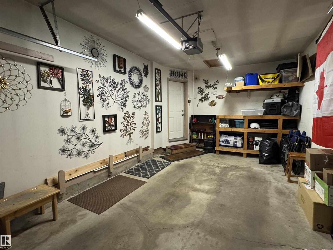
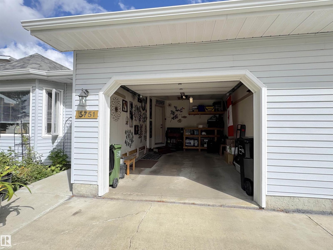
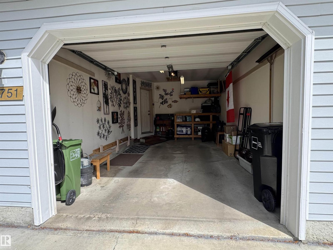
Free Your Mind, and Upgrade Your Lifestyle! Beautifully Updated, this 2-Bed + Den bungalow with attached garage is simply gorgeous. A large bay window fills the living room with light. New LVP and engineered hardwood lead you to a completely renovated kitchen with custom storage, stainless appliances and a gorgeous backsplash. The dining room leads to a private deck and the yard. The primary has the same beautiful flooring and double closets. Across from the 4-pc main bath is a fantastic, new storage wall with custom pullouts. The 2nd main floor bedroom is perfect for guests or an office. The finished basement offers a large family room, den/potential 3rd bedroom, 2nd 4-pc bath and several storage rooms. The oversized single garage is perfect for your vehicle or an extra he shed/she shed workroom. Situated in Jamieson Place, a beautiful adult community blocks away from Collingwood Market with easy access to the Henday and all amenities. (id:51989)
Features of 5751 189 St Nw
- MLS® Number E4507163
-
Price
$329,900
Maintenance, Exterior Maintenance, Insurance, Landscaping, Property Management, Other, See Remarks, Cable TV
$425.59 Monthly - Bedrooms: 2
- Bathrooms: 2
- Square Footage: 961 sqft
- Property Type: Duplex
- Neigbourhood: Jamieson Place
- Amenities Near By Golf Course, Public Transit, Shopping
- Community Features Public Swimming Pool
- Features Flat Site, Paved Lane
- Parking Space Total 2
- Structure Deck
Buildings
| Bathroom Total | 2 | Bedrooms Total | 2 |
| Amenities | Vinyl Windows | Appliances | Dishwasher, Dryer, Garage Door Opener Remote(s), Garage Door Opener, Microwave Range Hood Combo, Refrigerator, Stove, Washer, Window Coverings |
| Architectural Style | Bungalow | Basement Development | Finished |
| Basement Type | Full (finished) | Constructed Date | 1988 |
| Construction Style Attachment | Semi-detached | Cooling Type | Central Air Conditioning |
| Heating Type | Forced Air | Stories Total | 1 |
| Size Interior | 961 Sqft | Type | Duplex |
Parking
| Attached Garage |
Land
| Acreage | No | Land Amenities | Golf Course, Public Transit, Shopping |
| Size Irregular | 393.49 | Size Total | 393.49 M2 |
| Size Total Text | 393.49 M2 |
Rooms
| Level | Type | Length | Width | Dimensions |
|---|---|---|---|---|
| Basement | Family Room | 6.26 m | 4.02 m | 6.26 m x 4.02 m |
| Basement | Den | 4.23 m | 3.12 m | 4.23 m x 3.12 m |
| Basement | Storage | 3.16 m | 4.53 m | 3.16 m x 4.53 m |
| Main Level | Living Room | 3.49 m | 5.34 m | 3.49 m x 5.34 m |
| Main Level | Dining Room | 2.55 m | 2.88 m | 2.55 m x 2.88 m |
| Main Level | Kitchen | 2.87 m | 3 m | 2.87 m x 3 m |
| Main Level | Primary Bedroom | 3.89 m | 3.17 m | 3.89 m x 3.17 m |
| Main Level | Bedroom 2 | 2.71 m | 3.46 m | 2.71 m x 3.46 m |
Agents and Offices
- Claude Gaboury
- Christina L. Henker
-
Office: RE/MAX Preferred Choice
Century 21 Leading