

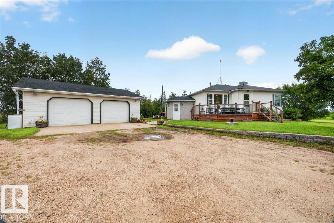
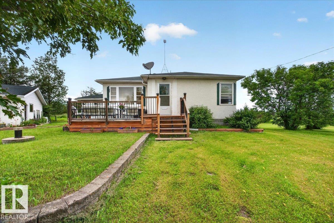
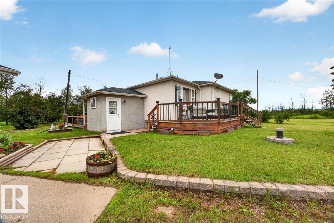
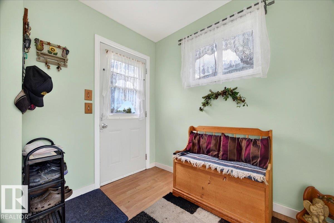
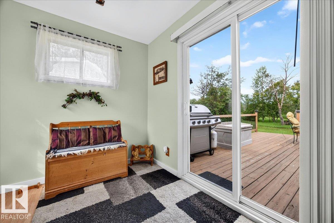
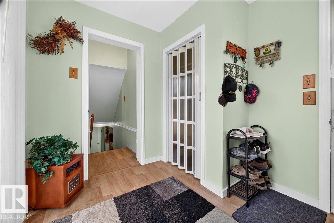
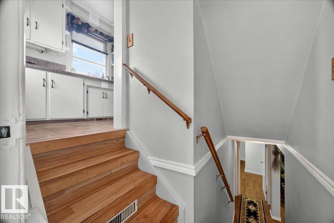
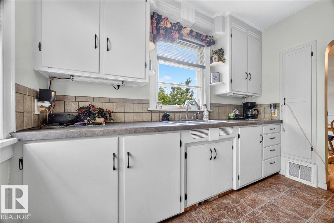
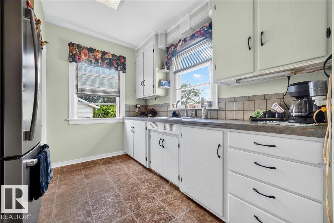
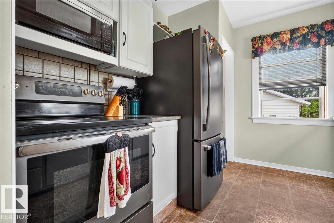
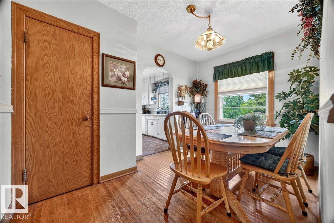
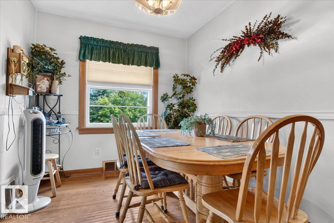
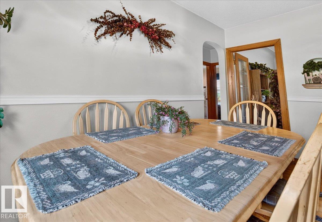
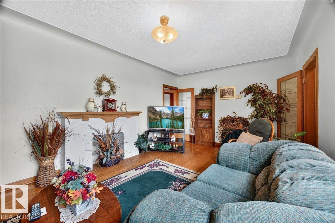
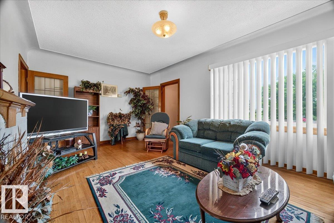
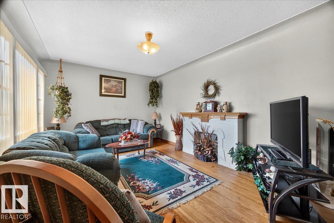
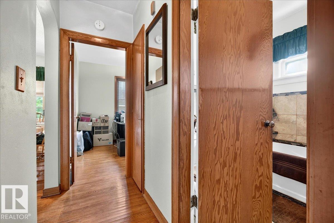
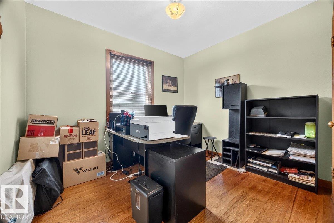
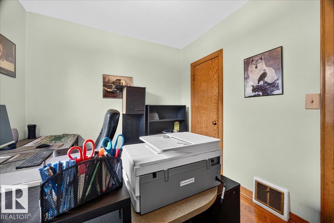
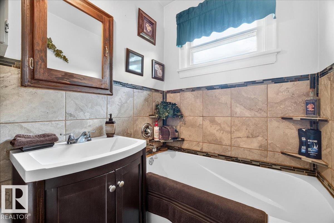
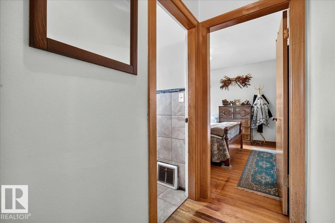
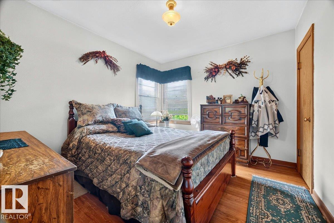
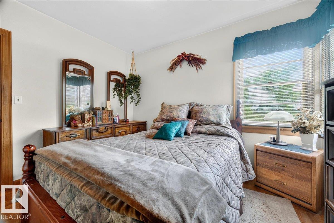
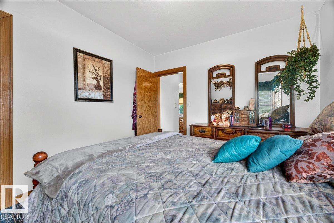
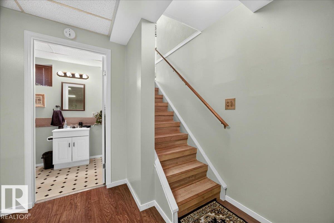
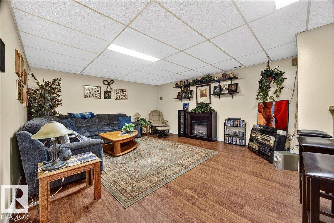
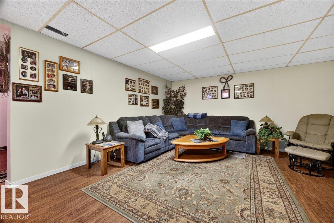
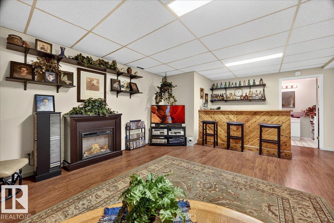
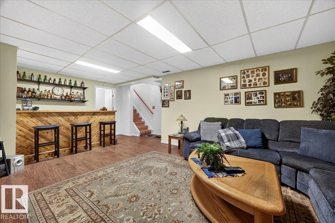
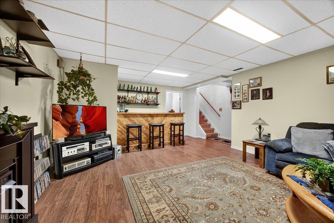
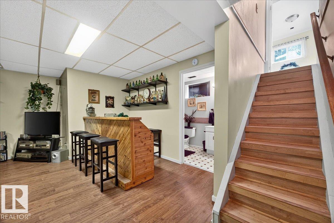
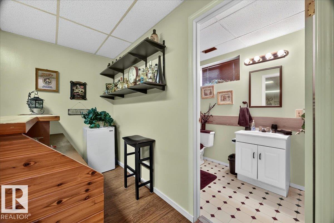
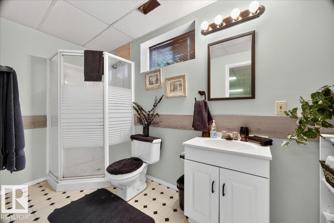
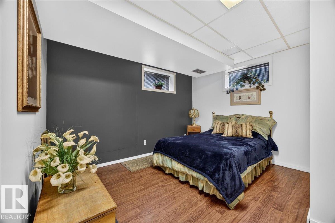
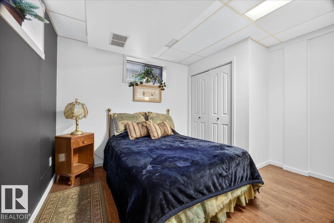
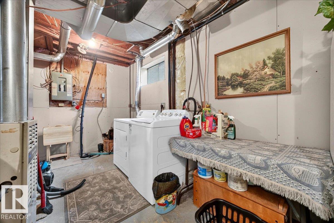
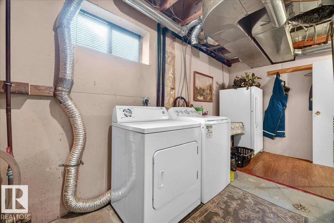
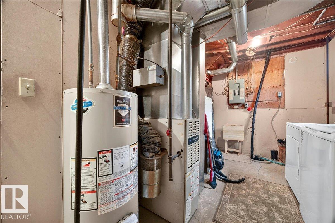
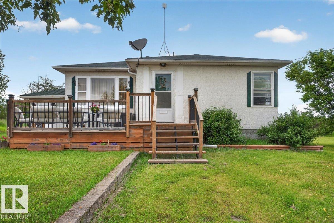
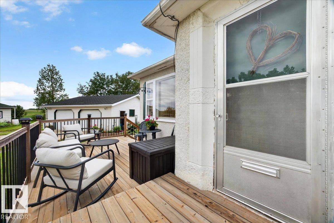
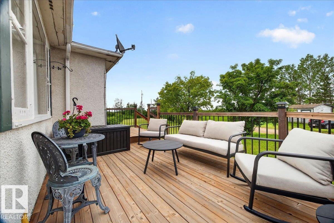
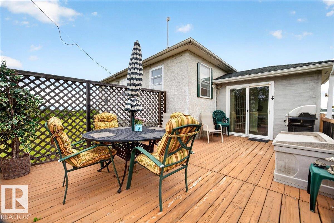
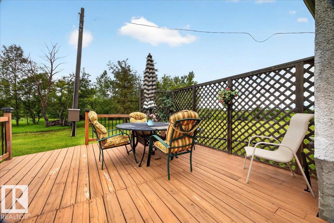
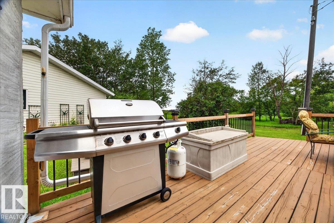
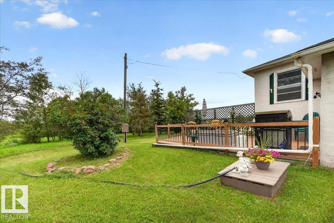
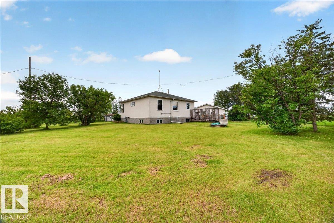
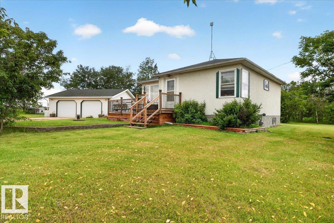
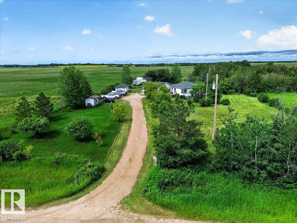
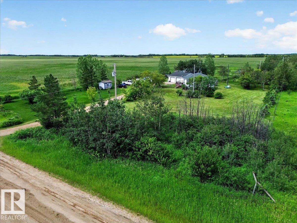
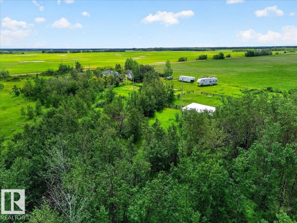
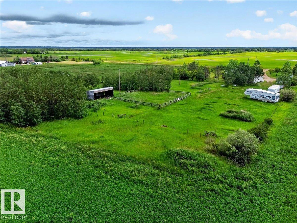
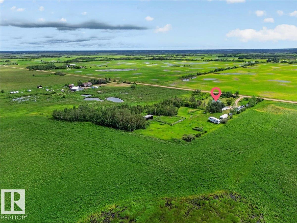
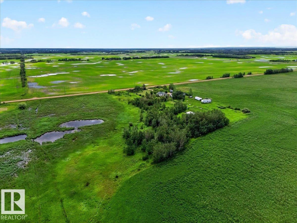
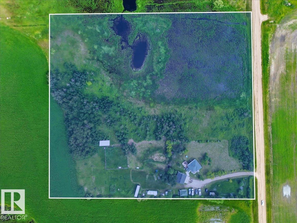
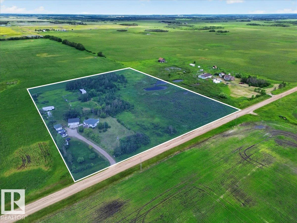
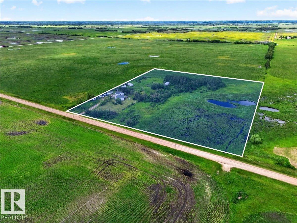
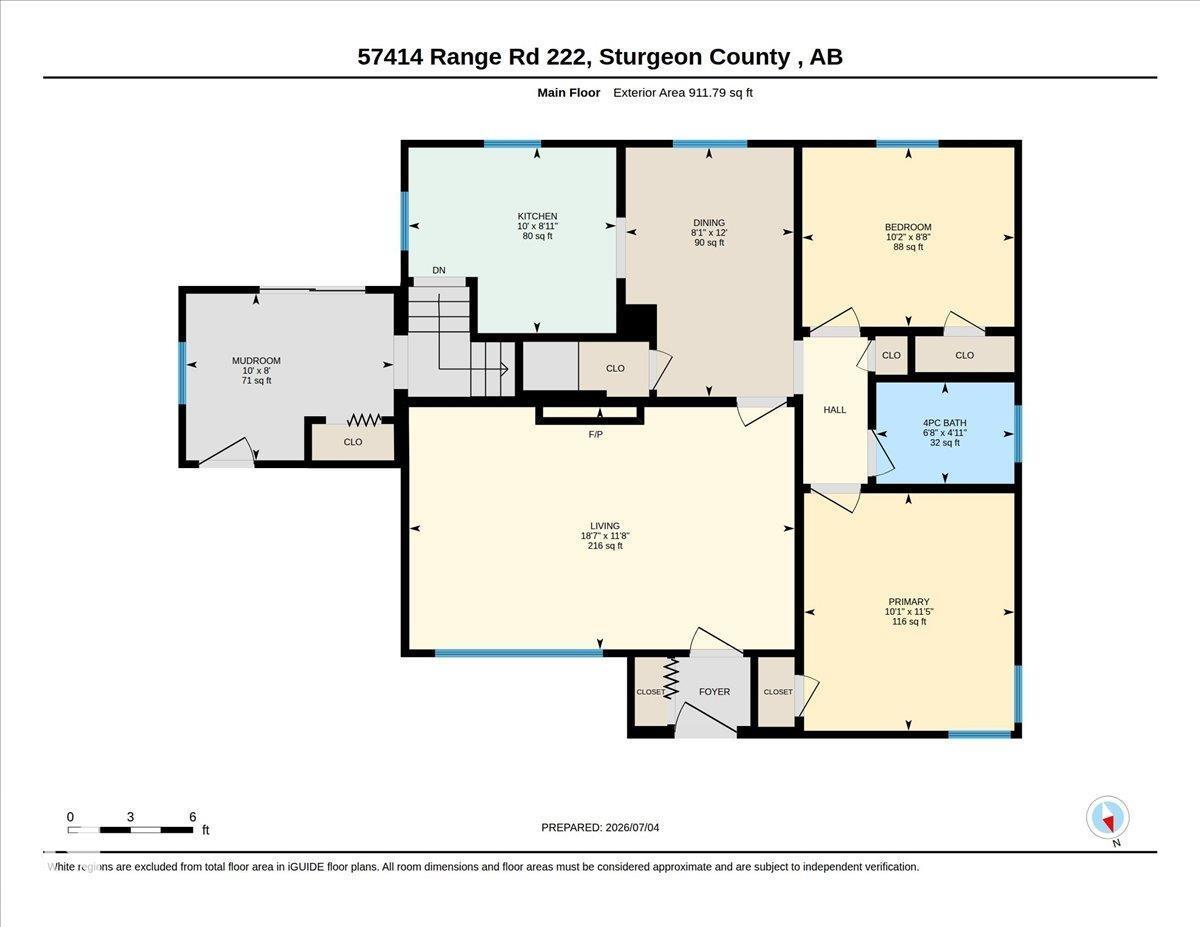
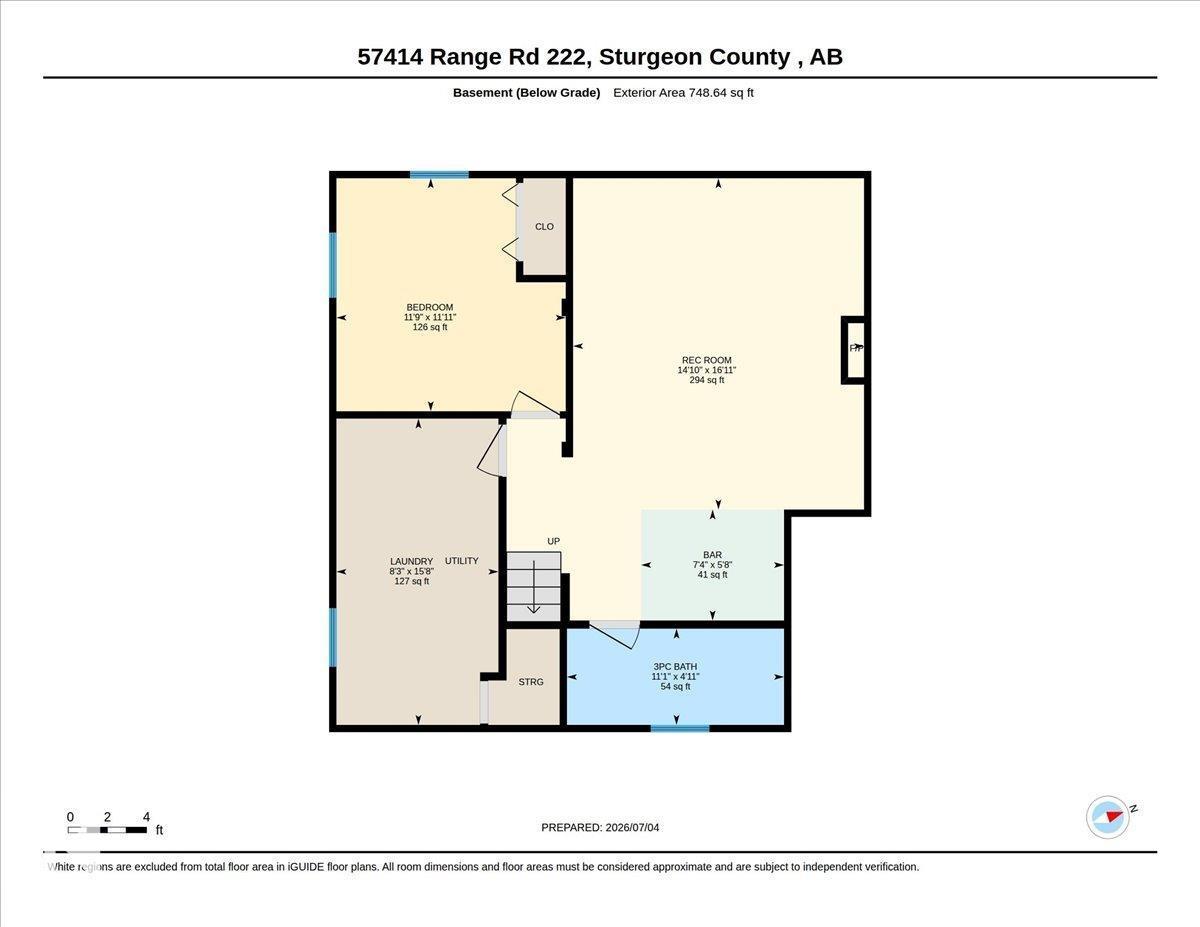
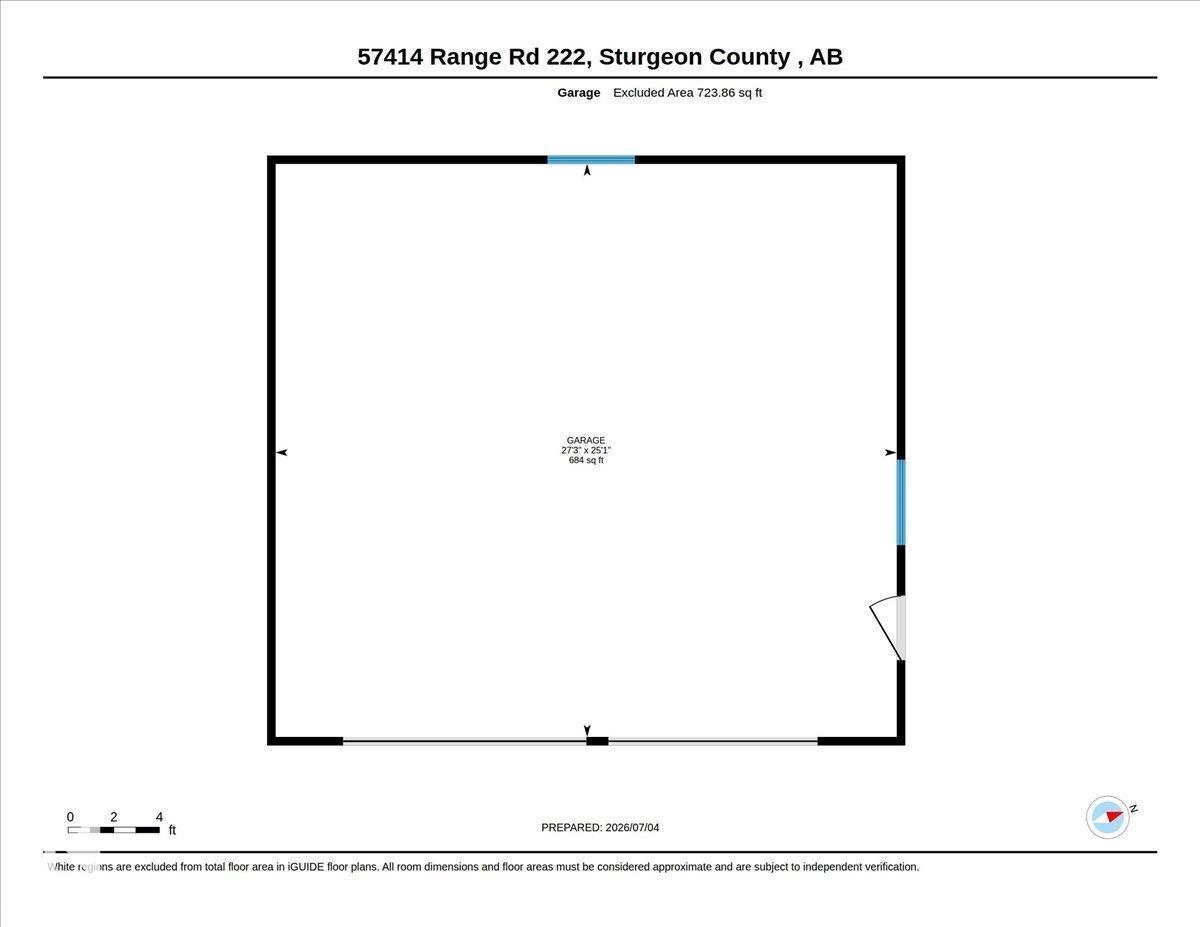
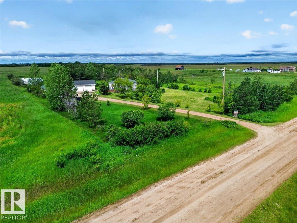
Escape & Live the Country Lifestyle!! Charming 8.65acre acreage, zoned agricultural & located just 3 mins West of Redwater off Hwy 28. Well maintained bungalow with a 28x27 Insulated Detached Garage, 2-220volts, airlines & great storage space. The home features a south facing front deck, spacious & bright mudroom with patio doors to the back deck. A country galley kitchen with views of the yard, dining room, front living room, original hardwood flooring, 4pc bathroom & 2 bedrooms. The fully finished basement offers a large family room with a nice dry bar, 3rd bedroom, 3pc bathroom & utility/laundry room. The treed property offers, 2 dug outs, fenced pasture, a corral & animal shelter. Great space for raising animals. Plus a single garage, RV parking & room to build your dream shop or a 2nd residence. Perfect location for country living but close enough to town amenities....Welcome Home! (id:51989)
Features of 57414 Rge Rd 222
- MLS® Number E4497287
- Price $499,900
- Bedrooms: 3
- Bathrooms: 2
- Square Footage: 912 sqft
- Property Type: House
- Features Private Setting, Treed, No Animal Home, Agriculture
- Structure Deck, Porch
Buildings
| Bathroom Total | 2 | Bedrooms Total | 3 |
| Appliances | Dryer, Garage Door Opener Remote(s), Garage Door Opener, Microwave, Refrigerator, Stove, Washer, Window Coverings, See Remarks | Architectural Style | Bungalow |
| Basement Development | Finished | Basement Type | Full (finished) |
| Constructed Date | 1965 | Construction Style Attachment | Detached |
| Fire Protection | Smoke Detectors | Heating Type | Forced Air |
| Stories Total | 1 | Size Interior | 912 Sqft |
| Type | House |
Parking
| Detached Garage | |
| Heated Garage | |
| Oversize | |
| R V |
Land
| Acreage | Yes | Fence Type | Fence |
| Size Irregular | 8.65 | Size Total | 8.65 Ac |
| Size Total Text | 8.65 Ac | Surface Water | Ponds |
Rooms
| Level | Type | Length | Width | Dimensions |
|---|---|---|---|---|
| Basement | Family Room | 4.53 m | 5.16 m | 4.53 m x 5.16 m |
| Basement | Bedroom 3 | 3.57 m | 3.63 m | 3.57 m x 3.63 m |
| Basement | Laundry Room | 2.52 m | 4.77 m | 2.52 m x 4.77 m |
| Main Level | Living Room | 3.56 m | 5.65 m | 3.56 m x 5.65 m |
| Main Level | Dining Room | 3.66 m | 2.46 m | 3.66 m x 2.46 m |
| Main Level | Kitchen | 2.72 m | 3.05 m | 2.72 m x 3.05 m |
| Main Level | Primary Bedroom | 3.49 m | 3.09 m | 3.49 m x 3.09 m |
| Main Level | Bedroom 2 | 2.63 m | 3.11 m | 2.63 m x 3.11 m |
Agents and Offices
- Lisa A. Weishar
- Office: RE/MAX Edge Realty