

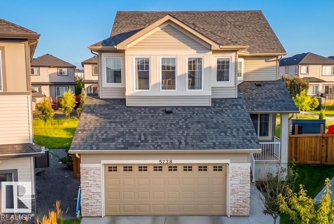
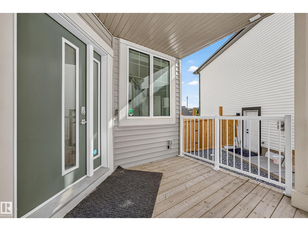
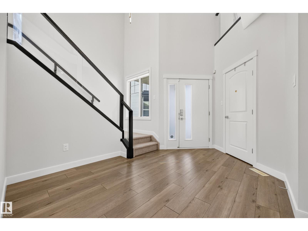
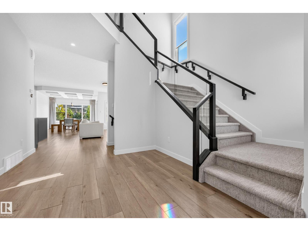
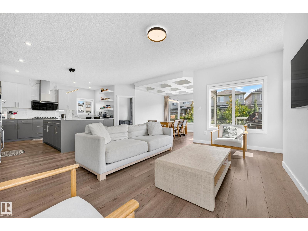
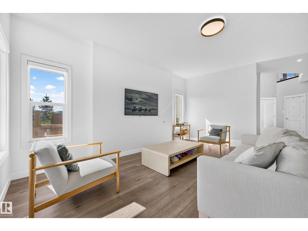
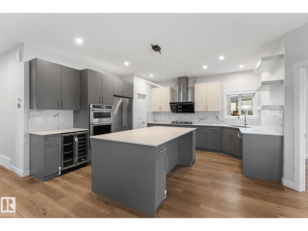
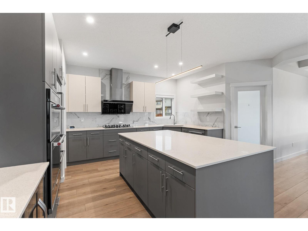
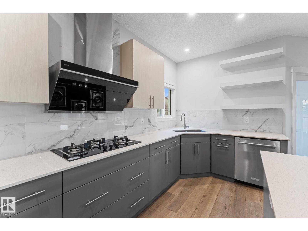
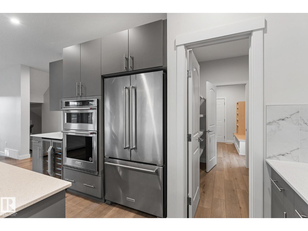
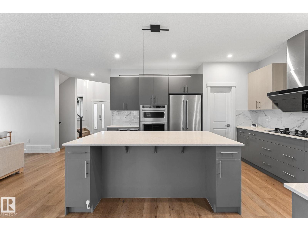
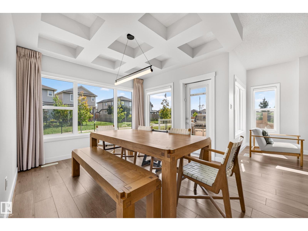

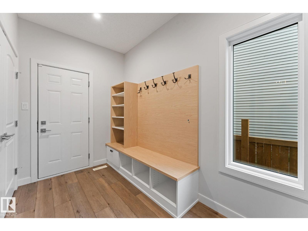
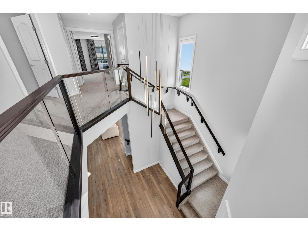
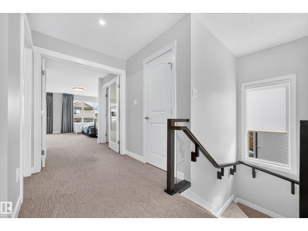
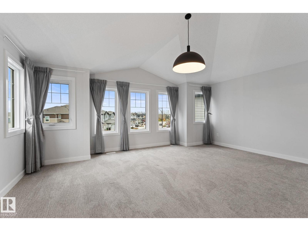
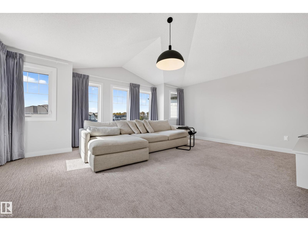
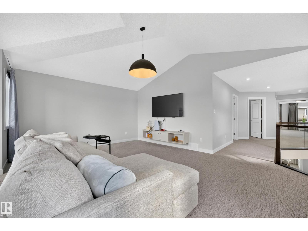
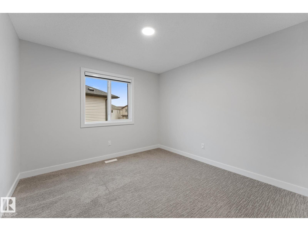
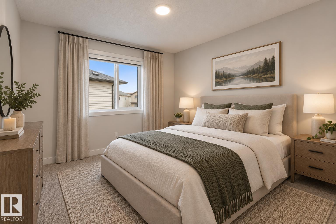
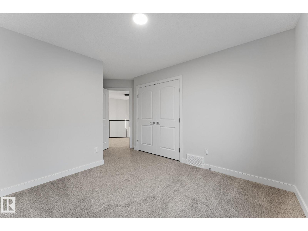
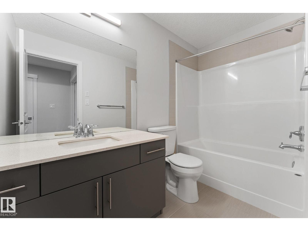
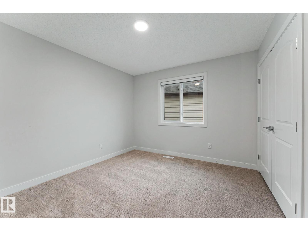
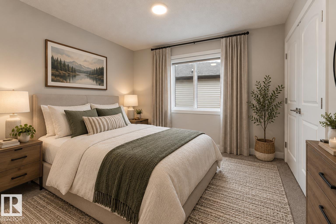
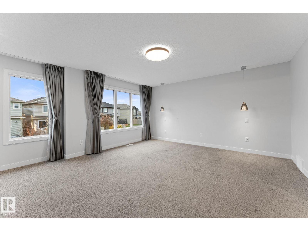
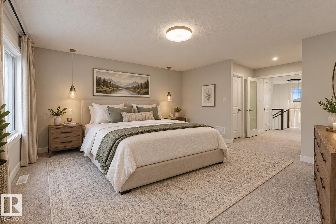
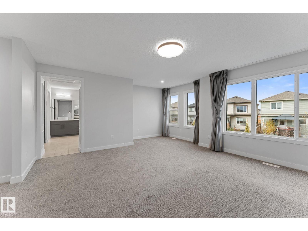
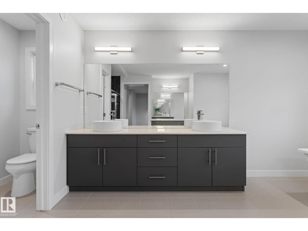
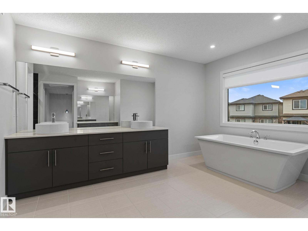
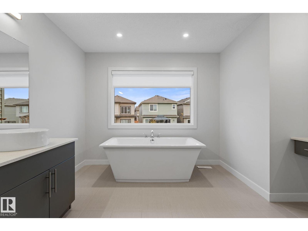
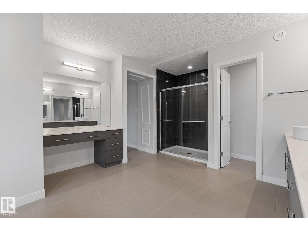
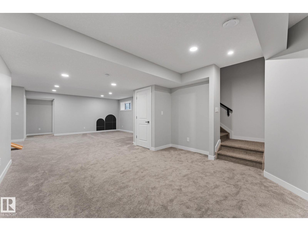
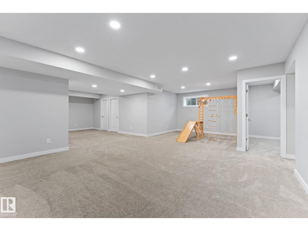
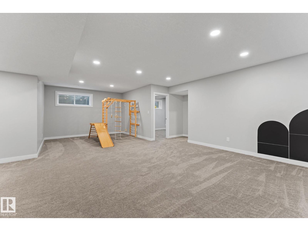
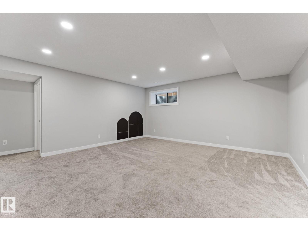
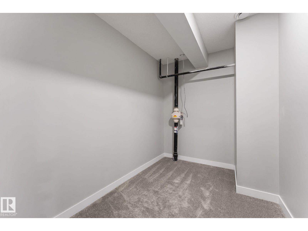
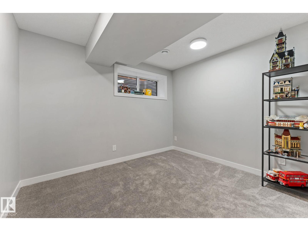
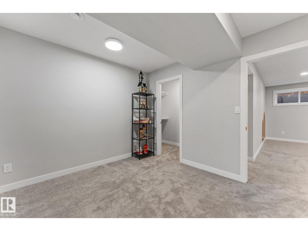
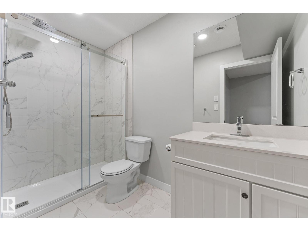
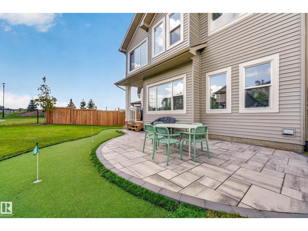
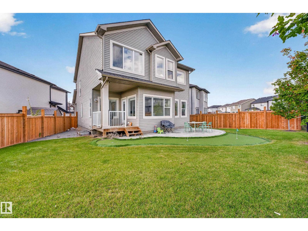
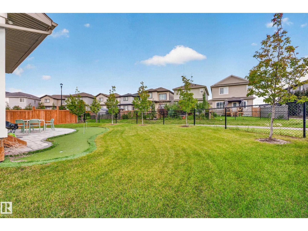
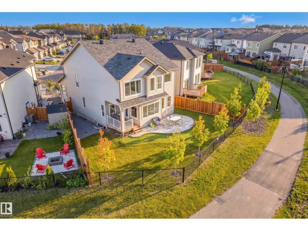
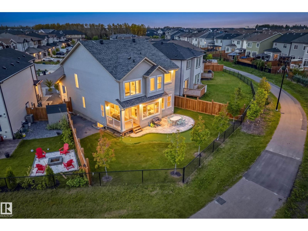
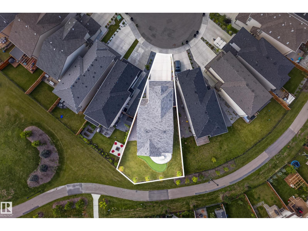
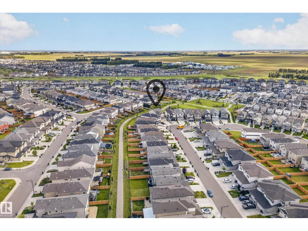
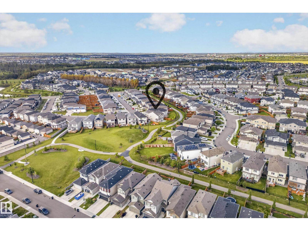
Extensively upgraded Pacesetter home on a LARGE PIE-SHAPED LOT, BACKING A WALKING PATH! This meticulously maintained 2-storey offers high-end upgrades. The stunning kitchen features TWO-TONE CABINETRY, a large island with QUARTZ COUNTERTOPS, upgraded KitchenAid appliances, a WINE FRIDGE & GAS STOVE. The dining area has COFFERED CEILINGS & a wall of windows overlooking the incredible backyard. Enjoy your private oasis with a CUSTOM PUTTING GREEN, deck, tiled patio, and beautifully landscaped yard with OVER $60,000 INVESTED IN LANDSCAPING ALONE! Upstairs offers a spacious bonus room with VAULTED CEILINGS and 3 bedrooms. The primary suite features a walk-in closet with BUILT-IN ORGANIZERS and a DREAM ENSUITE with dual sinks, soaker tub, vanity desk, and tiled surround shower. The FULLY FINISHED BASEMENT adds a large rec room, 4th bedroom, and full bathroom. Additional features include a HEATED DOUBLE GARAGE, A/C, water softener, HRV system. MOVE IN READY WITH SOME FURNITURE INCLUDED. (id:51989)
Features of 5738 Cautley Cr Sw
- MLS® Number E4514213
- Price $830,000
- Bedrooms: 4
- Bathrooms: 4
- Square Footage: 2772 sqft
- Property Type: House
- Neigbourhood: Chappelle Area
- Amenities Near By Playground, Public Transit, Schools, Shopping
- Features See Remarks, Flat Site
- Parking Space Total 4
- Structure Deck, Patio(s)
Buildings
| Bathroom Total | 4 | Bedrooms Total | 4 |
| Appliances | Dishwasher, Hood Fan, Microwave, Refrigerator, Gas Stove(s), Water Softener, Window Coverings, Wine Fridge | Basement Development | Finished |
| Basement Type | Full (finished) | Constructed Date | 2021 |
| Construction Style Attachment | Detached | Cooling Type | Central Air Conditioning |
| Half Bath Total | 1 | Heating Type | Forced Air |
| Stories Total | 2 | Size Interior | 2772 Sqft |
| Type | House |
Parking
| Attached Garage | |
| Heated Garage |
Land
| Acreage | No | Fence Type | Fence |
| Land Amenities | Playground, Public Transit, Schools, Shopping | Size Irregular | 502.74 |
| Size Total | 502.74 M2 | Size Total Text | 502.74 M2 |
Rooms
| Level | Type | Length | Width | Dimensions |
|---|---|---|---|---|
| Basement | Bedroom 4 | Measurements not available | ||
| Basement | Recreation Room | Measurements not available | ||
| Main Level | Living Room | 5.3 m | 4.46 m | 5.3 m x 4.46 m |
| Main Level | Dining Room | 3.09 m | 3.32 m | 3.09 m x 3.32 m |
| Main Level | Kitchen | 5.3 m | 4.37 m | 5.3 m x 4.37 m |
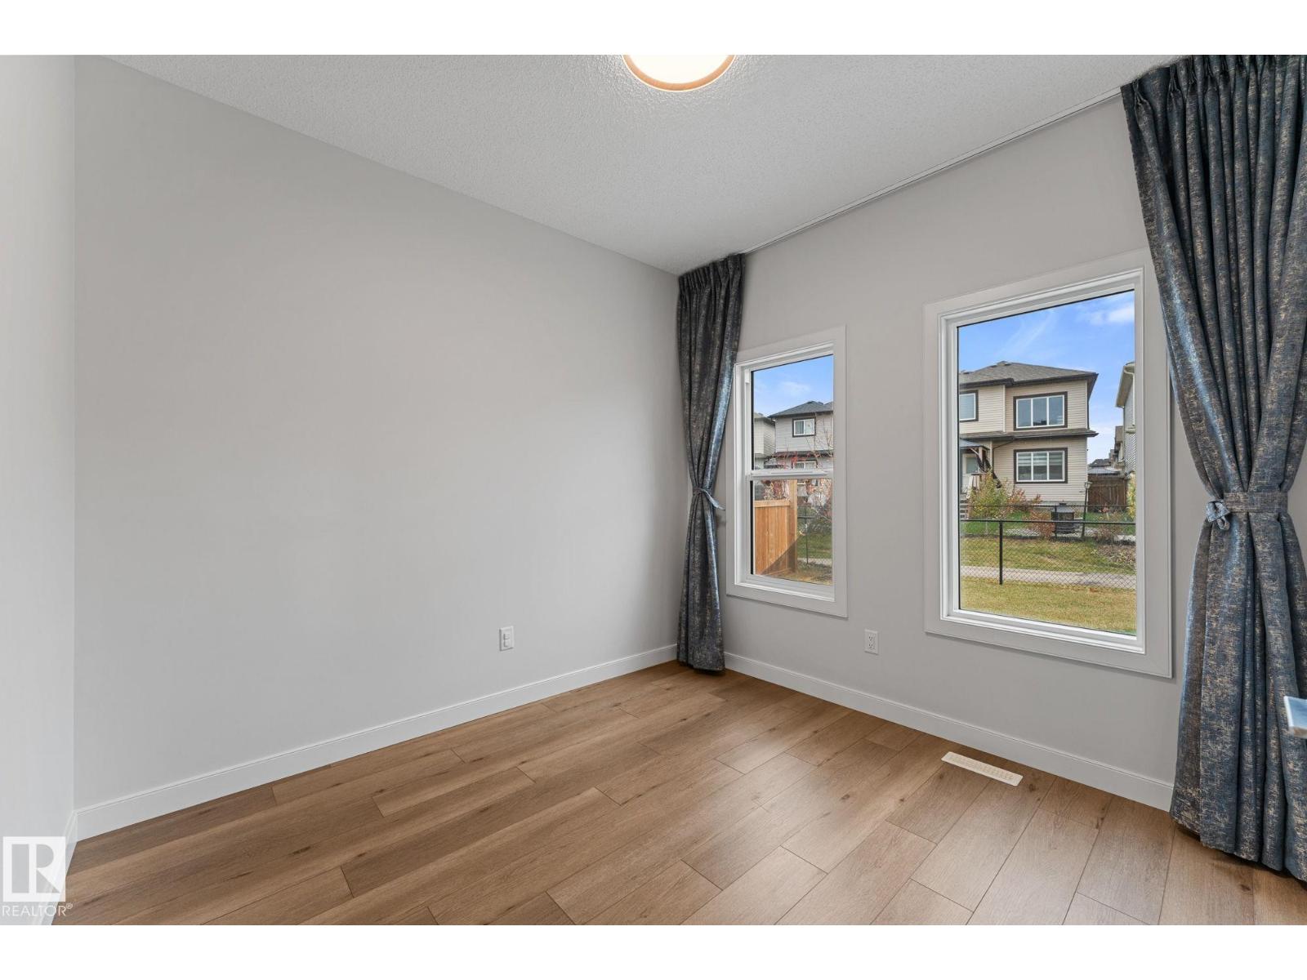
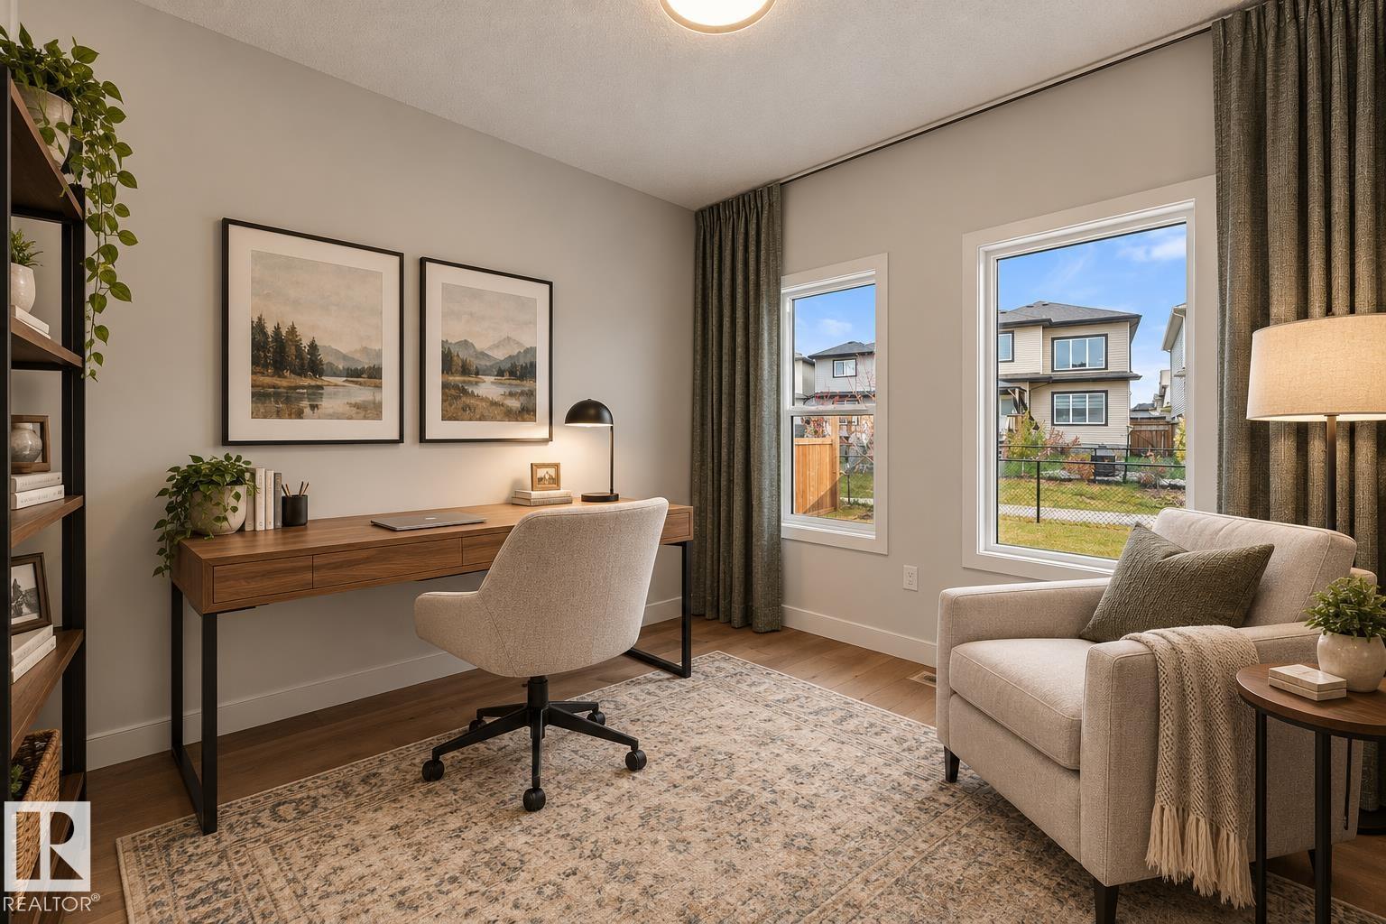
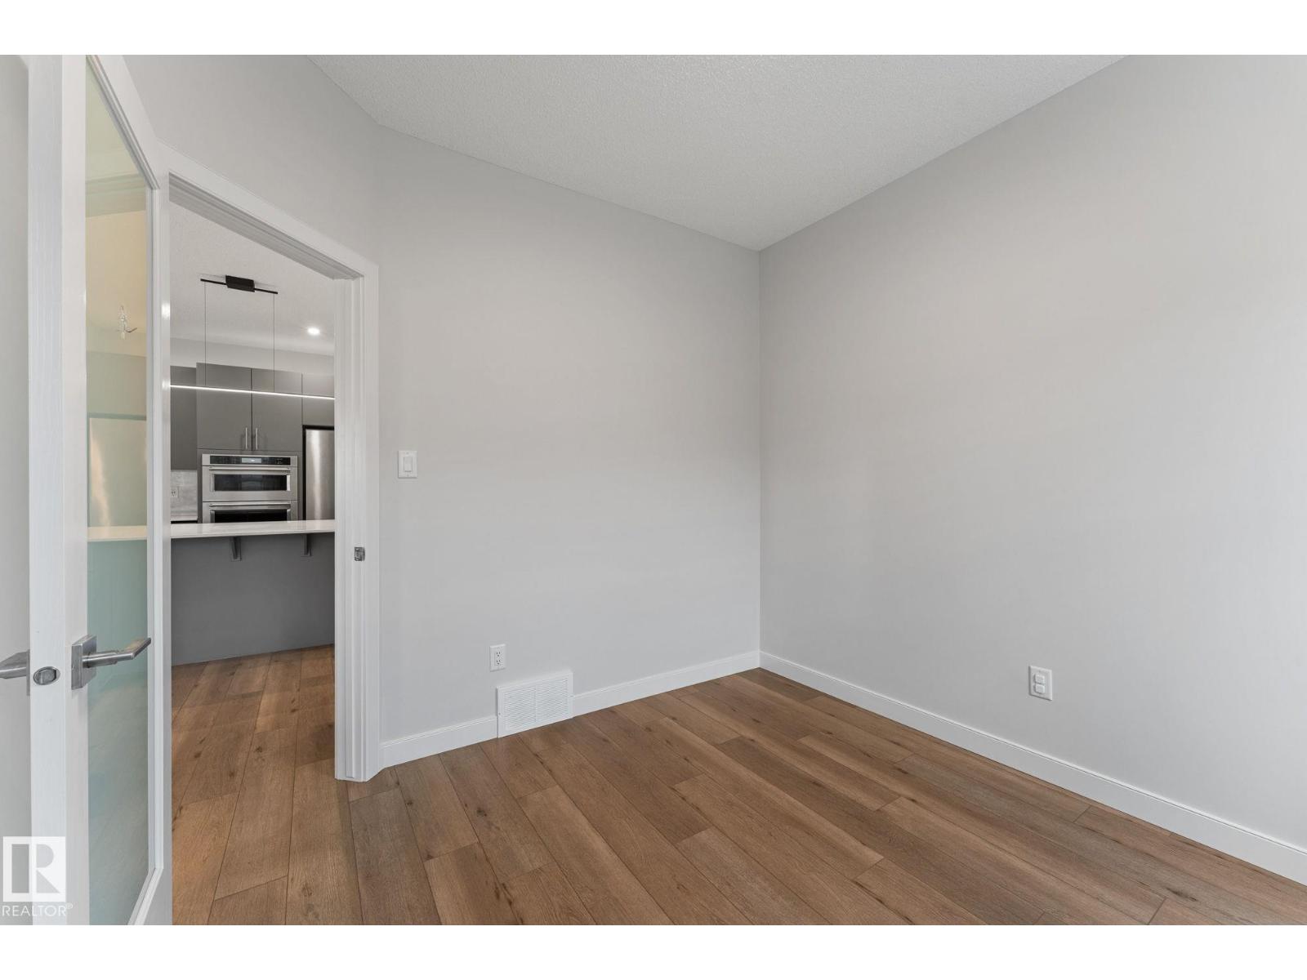
| Main Level | Den | 3.02 m | 2.93 m | 3.02 m x 2.93 m |
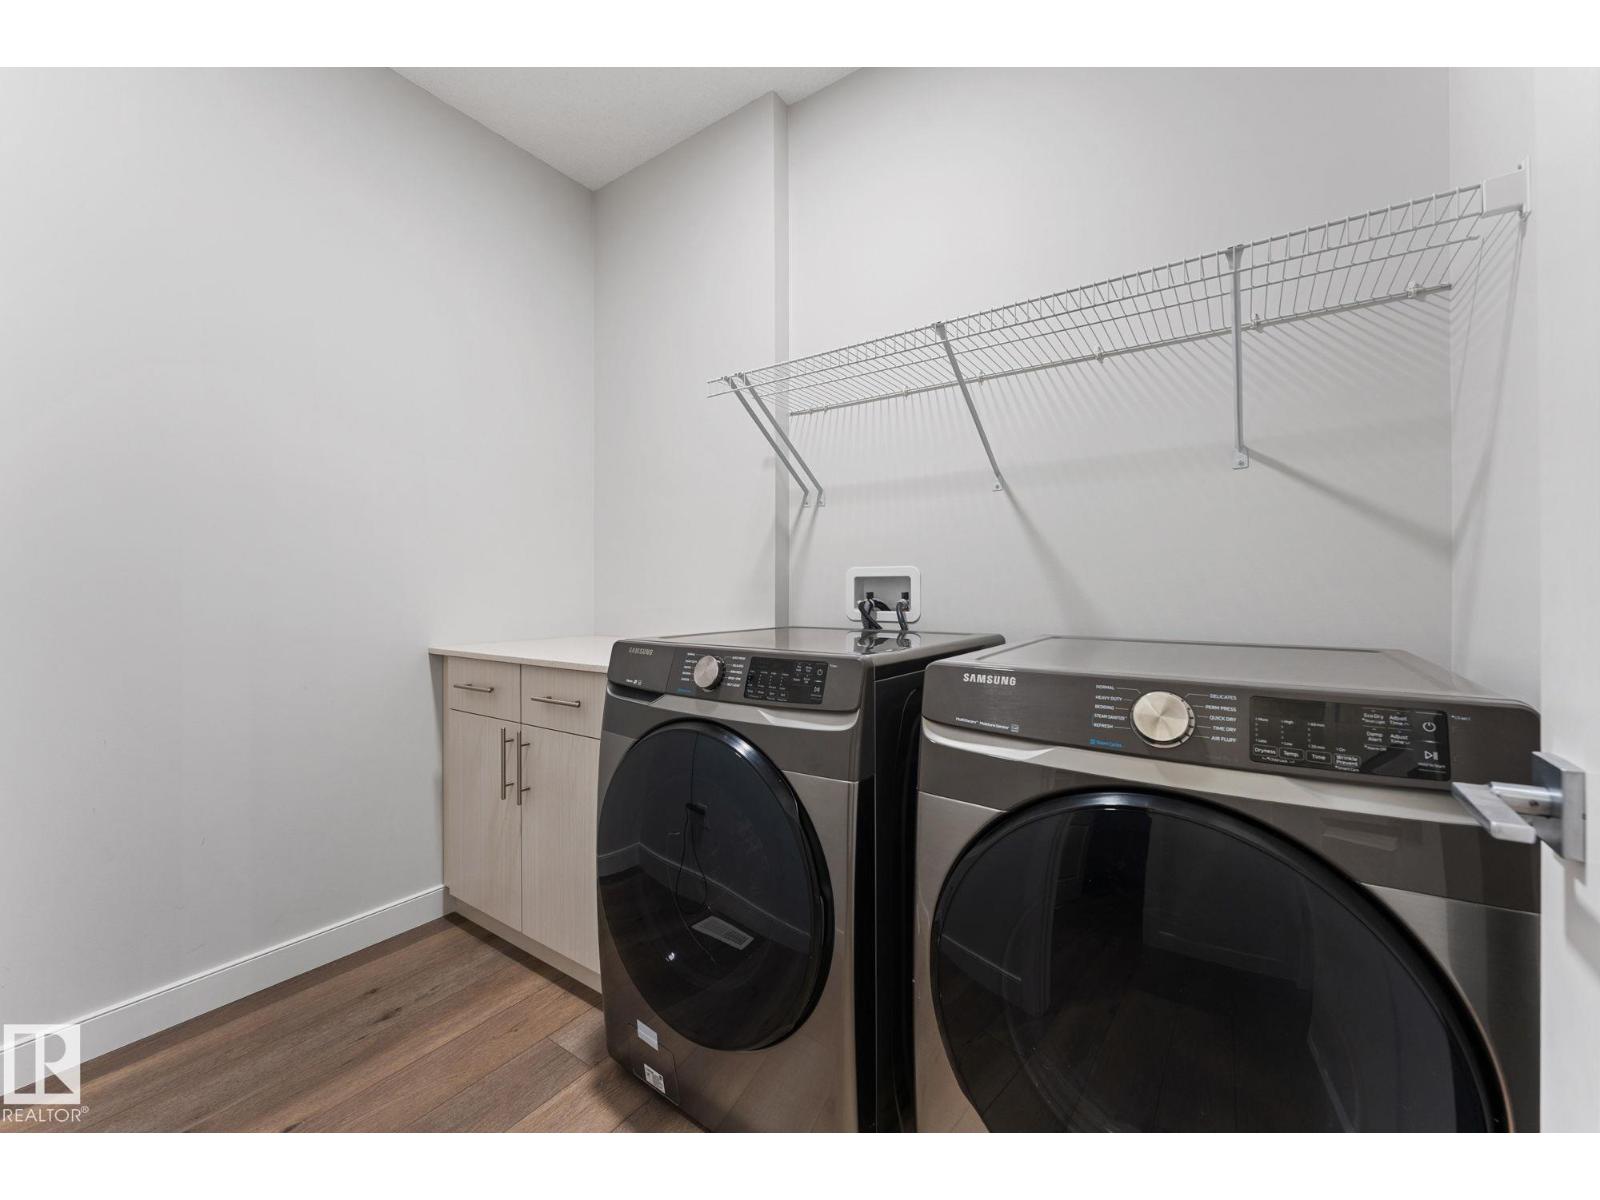
| Main Level | Laundry Room | 1.76 m | 2.55 m | 1.76 m x 2.55 m |
| Main Level | Mud Room | 3.3 m | 2.68 m | 3.3 m x 2.68 m |
| Upper Level | Primary Bedroom | 6.79 m | 5.75 m | 6.79 m x 5.75 m |
| Upper Level | Bedroom 2 | 3.4 m | 4.85 m | 3.4 m x 4.85 m |
| Upper Level | Bedroom 3 | 3.22 m | 3.53 m | 3.22 m x 3.53 m |
| Upper Level | Bonus Room | 4.83 m | 5.77 m | 4.83 m x 5.77 m |
Agents and Offices
- Haley Streu
- Dwight Streu
- Office: Maxwell Polaris