

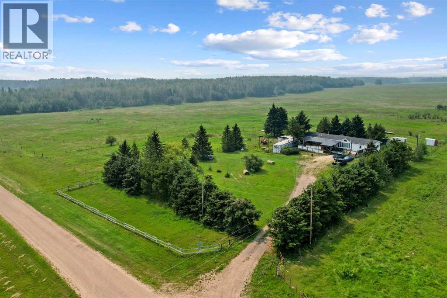
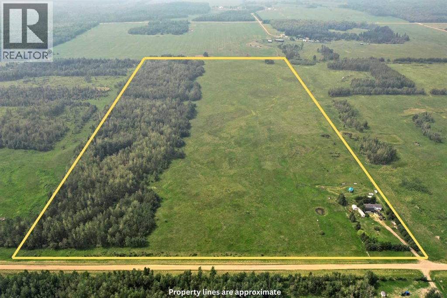
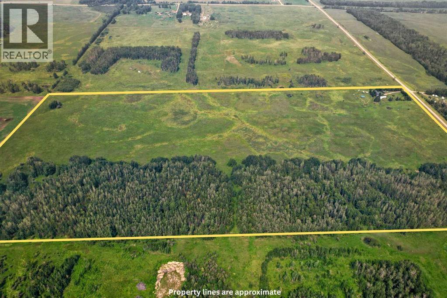
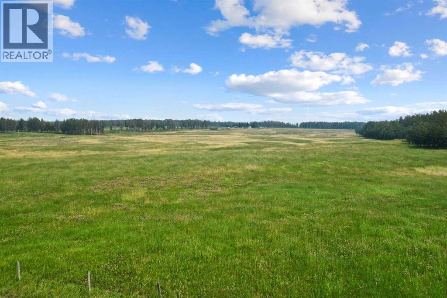
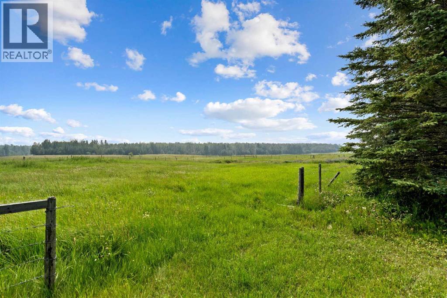
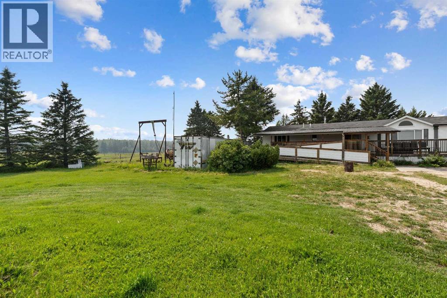
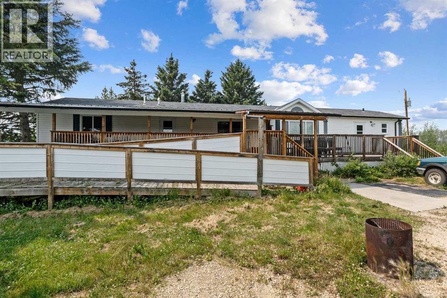
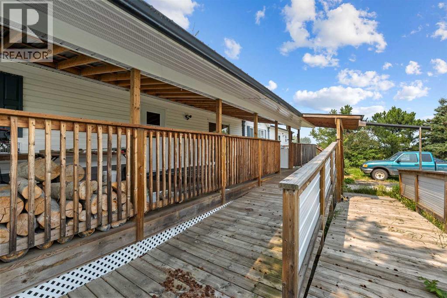
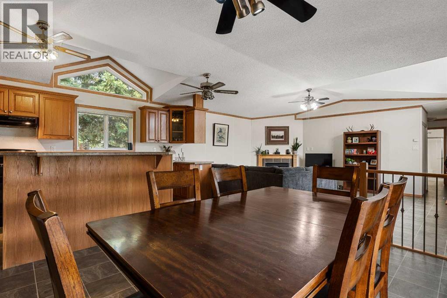
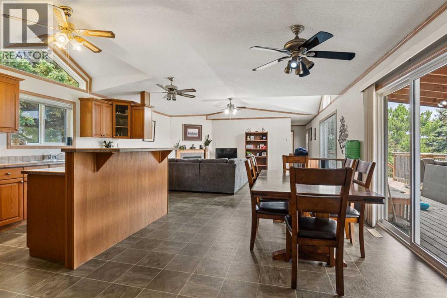
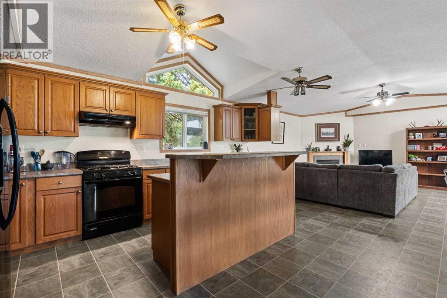
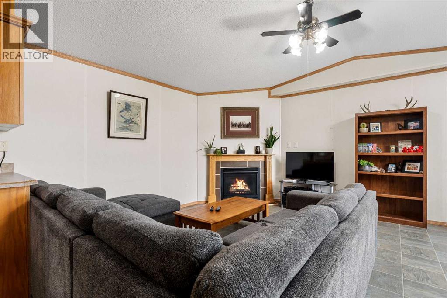
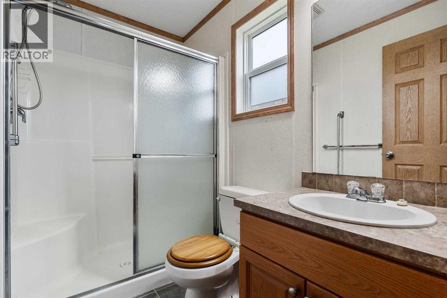
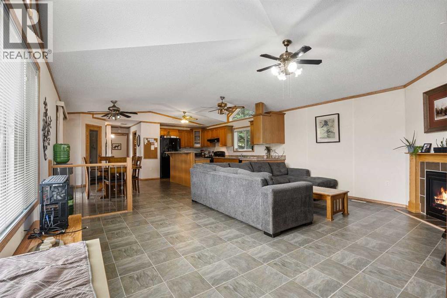
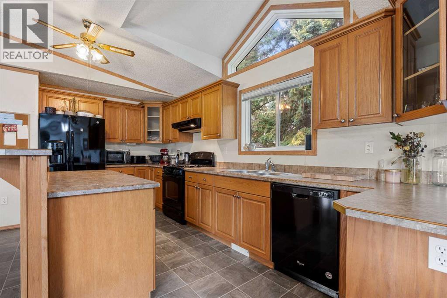
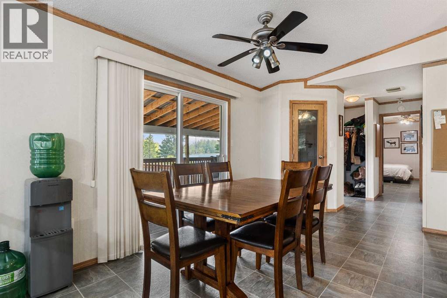
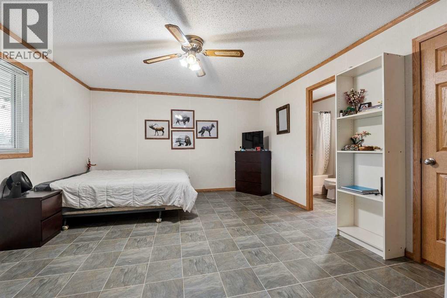
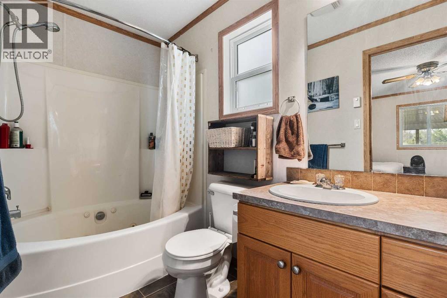
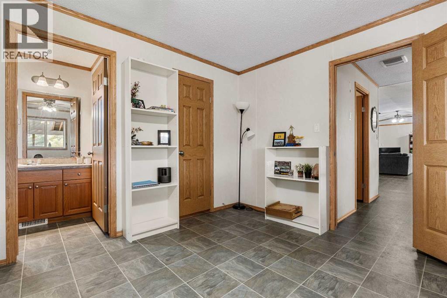
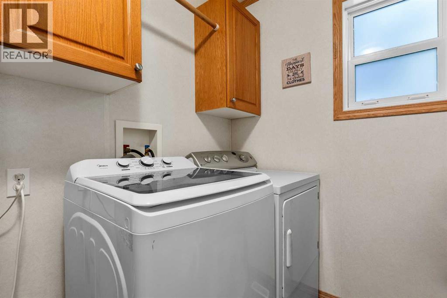
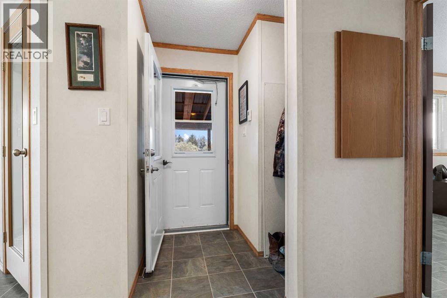
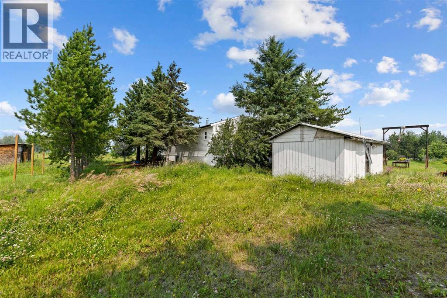
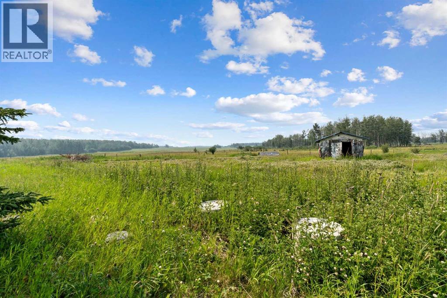
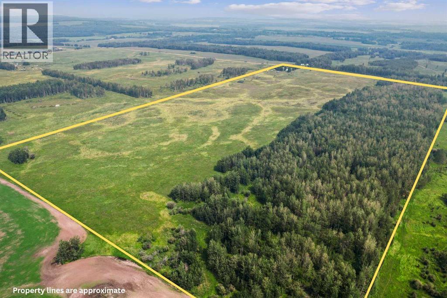
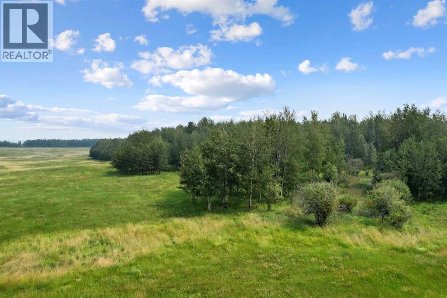
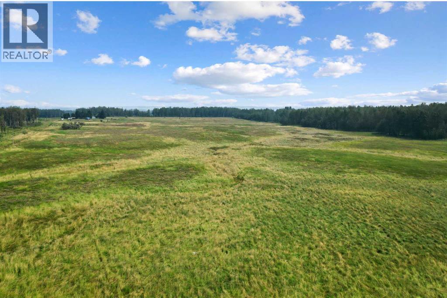
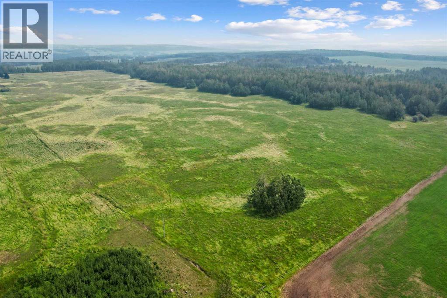
Set on 80 private acres out of subdivision, this property offers true country living surrounded by farmland, complete with a fenced pasture and a dugout. The home sits among mature gardens and fruit trees, supported by a private well water system. Inside the 1,520-square-foot, three-bedroom, two-bathroom manufactured home, you will find a clean, well-cared-for layout with no carpet throughout. A covered front deck with wheelchair-accessible ramps leads into a practical porch entrance with closet storage and a separate laundry room. The open kitchen features an island with bar seating, black appliances, plenty of counter space, a pantry, and a westerly-facing sink with views of the land. Next to the kitchen, the dining area easily accommodates a large table, while the open living room features a window looking straight down the driveway. Connected to the rest of the layout, the primary bedroom includes a walk-in closet and a four-piece ensuite. On the opposite side, two additional bedrooms share another full four-piece bath. Outside infrastructure includes a separate sea can, housing the water pressure system with an optional cistern setup. Quick possession is available. Located at the edge of Woodlands County. (id:51989)
Features of 573042 Range Road 102
- MLS® Number A2332367
- Price $425,000
- Bedrooms: 3
- Bathrooms: 1
- Square Footage: 1520 sqft
- Property Type: Manufactured Home
- Features Back Lane, Pvc Window, Closet Organizers, No Smoking Home
- Structure Shed, Deck
- View Type View
Buildings
| Bathroom Total | 1 | Bedrooms Above Ground | 3 |
| Bedrooms Total | 3 | Appliances | Washer, Refrigerator, Range - Gas, Dishwasher, Dryer, Hood Fan |
| Architectural Style | Mobile Home | Basement Type | None |
| Constructed Date | 2009 | Construction Style Attachment | Detached |
| Cooling Type | None | Exterior Finish | Vinyl Siding |
| Fireplace Present | Yes | Fireplace Total | 1 |
| Flooring Type | Linoleum | Foundation Type | Piled |
| Heating Fuel | Natural Gas | Heating Type | Forced Air |
| Stories Total | 1 | Size Interior | 1520 Sqft |
| Total Finished Area | 1520 Sqft | Type | Manufactured Home |
| Utility Water | Well |
Parking
| Other |
Land
| Acreage | Yes | Fence Type | Fence |
| Land Disposition | Cleared | Landscape Features | Fruit Trees, Garden Area |
| Sewer | Private Sewer | Size Irregular | 79.50 |
| Size Total | 79.5 Ac|50 - 79 Acres | Size Total Text | 79.5 Ac|50 - 79 Acres |
| Zoning Description | Ag |
Rooms
| Level | Type | Length | Width | Dimensions |
|---|---|---|---|---|
| Main Level | Eat In Kitchen | 19.00 Ft x 17.00 Ft | ||
| Main Level | Living Room | 19.00 Ft x 14.00 Ft | ||
| Main Level | Other | 8.00 Ft x 4.00 Ft | ||
| Main Level | Other | 7.00 Ft x 6.00 Ft | ||
| Main Level | Bedroom | 12.00 Ft x 9.00 Ft | ||
| Main Level | Bedroom | 13.00 Ft x 10.00 Ft | ||
| Main Level | Primary Bedroom | 16.42 Ft x 13.50 Ft | ||
| Main Level | 4pc Bathroom | .00 Ft x .00 Ft | ||
| Main Level | Other | 6.00 Ft x 5.42 Ft | ||
| Main Level | Laundry Room | 8.00 Ft x 6.00 Ft |
Agents and Offices
- JANET KUEHN
- LYNDEN KUEHN
- Office: Royal LePage Modern Realty