

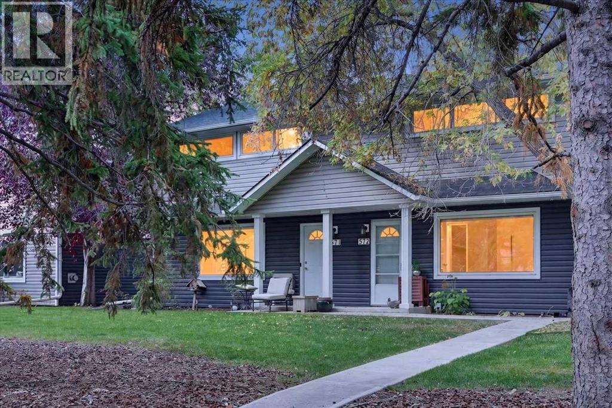
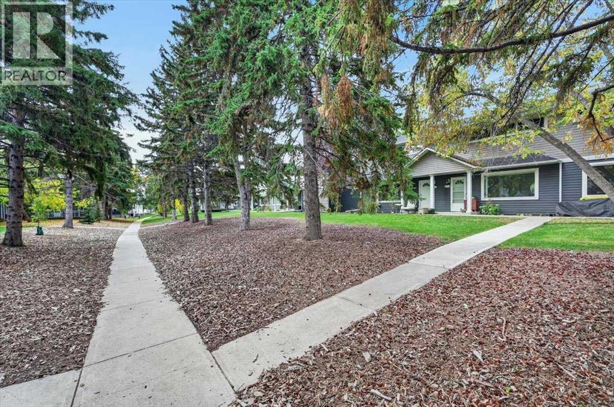
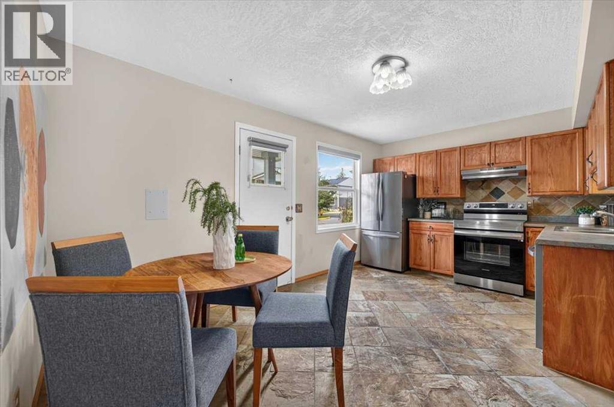
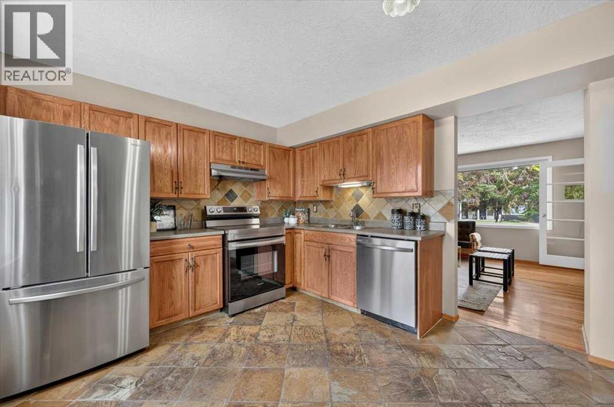
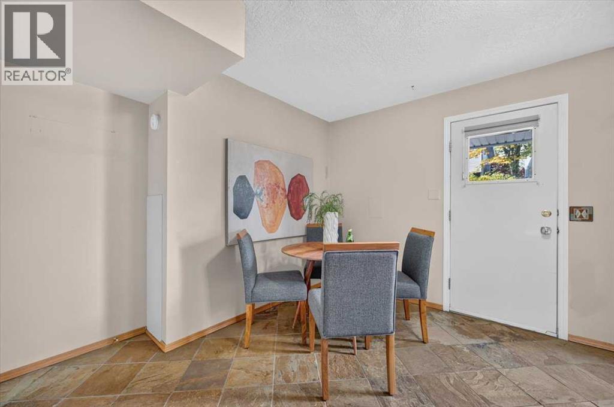
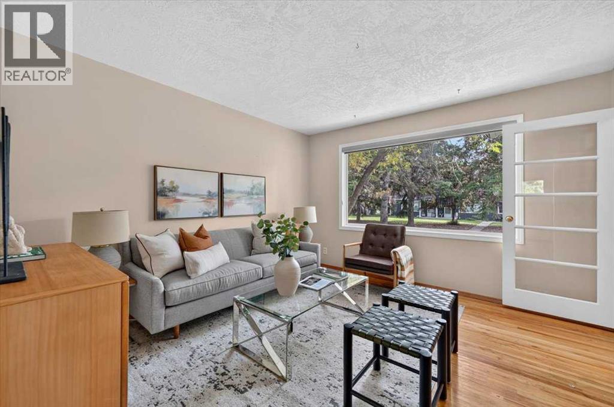
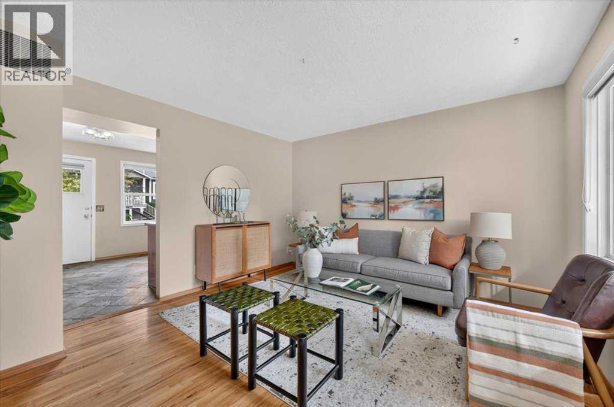
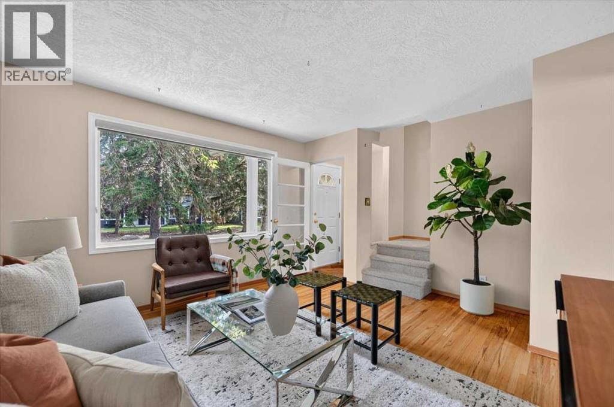
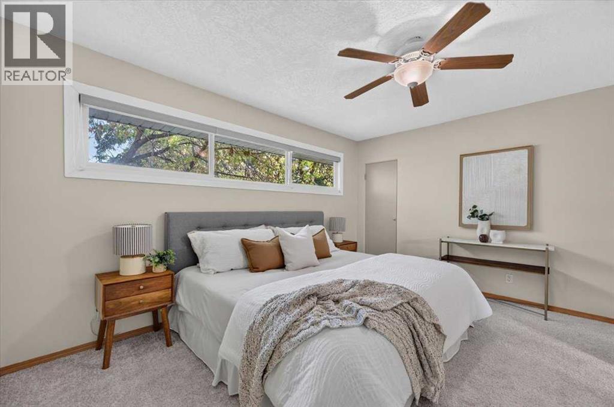
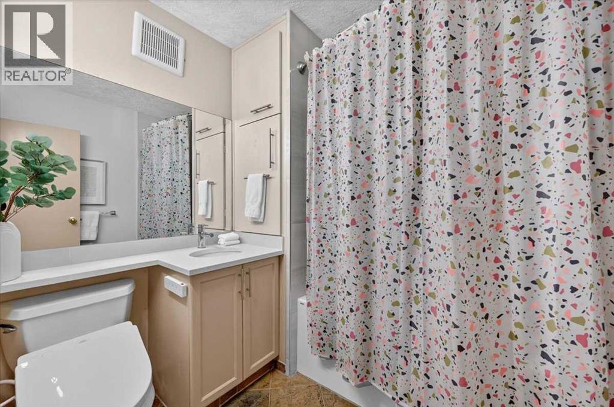
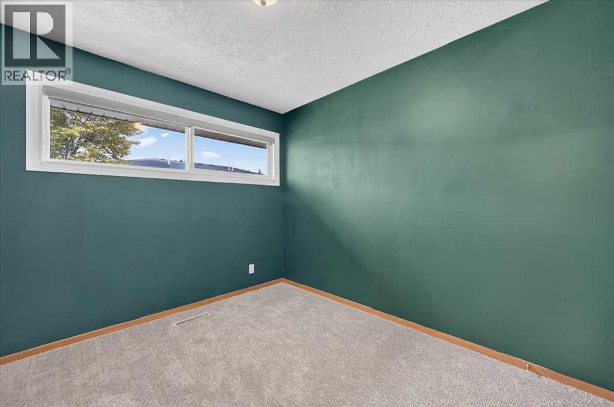
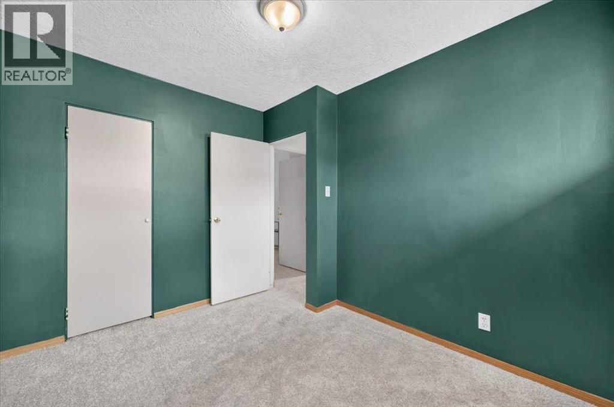
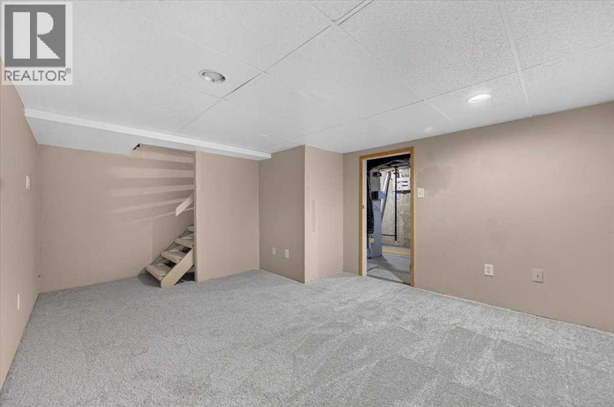
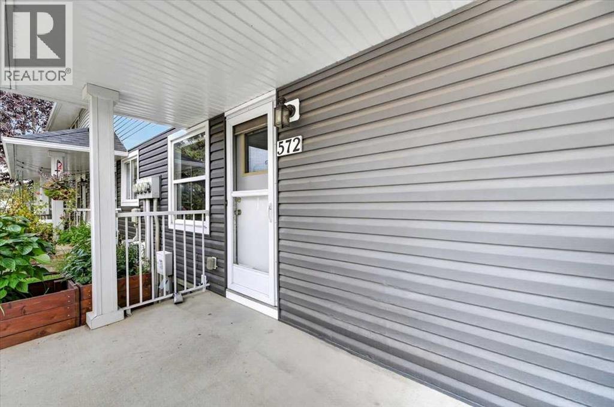
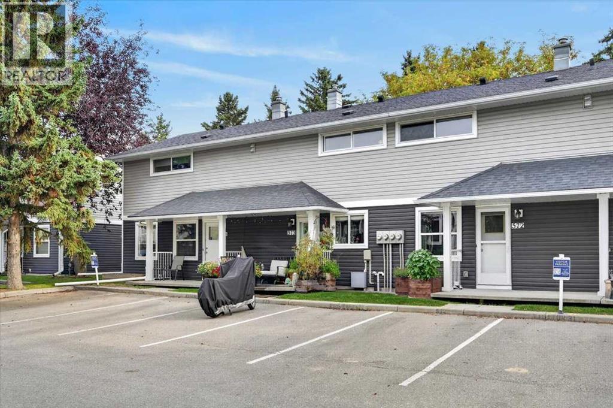
Welcome to this fantastic 2-bedroom townhouse in the highly desirable inner-city community of Renfrew. An excellent opportunity for first-time buyers looking to enjoy inner-city living at an affordable price. Offering almost 1,100 sq. ft. of total developed living space, this home features, knock down ceilings, a spacious primary bedroom with plenty of room for a king-size bed. Freshly painted throughout with new carpet, the home feels bright, clean and move-in ready. The developed basement provides additional living space, perfect for a rec room, home office or gym. Enjoy an incredible location close to downtown, parks, pathways, schools, shopping, restaurants and all the amenities Renfrew has to offer. A great opportunity to own in the inner city. You don't want to miss out on this one. (id:51989)
Features of 572 Regal Park Ne
- MLS® Number A2347999
-
Price
$312,900
Maintenance, Common Area Maintenance, Ground Maintenance, Property Management, Reserve Fund Contributions, Waste Removal
$340.30 Monthly - Bedrooms: 2
- Bathrooms: 1
- Square Footage: 868 sqft
- Property Type: Row / Townhouse
- Community Name: Renfrew
- Amenities Near By Park, Playground, Schools, Shopping
- Community Features Pets Allowed With Restrictions
- Features Pvc Window
- Parking Space Total 1
- Plan 9912518
Buildings
| Bathroom Total | 1 | Bedrooms Above Ground | 2 |
| Bedrooms Total | 2 | Appliances | Refrigerator, Range - Electric, Dishwasher, Microwave Range Hood Combo, Window Coverings, Washer & Dryer |
| Basement Development | Finished | Basement Type | Full (finished) |
| Constructed Date | 1954 | Construction Material | Wood Frame |
| Construction Style Attachment | Attached | Cooling Type | None |
| Exterior Finish | Vinyl Siding | Flooring Type | Carpeted, Hardwood, Tile |
| Foundation Type | Poured Concrete | Heating Type | Forced Air |
| Stories Total | 2 | Size Interior | 868 Sqft |
| Total Finished Area | 868 Sqft | Type | Row / Townhouse |
Land
| Acreage | No | Fence Type | Not Fenced |
| Land Amenities | Park, Playground, Schools, Shopping | Size Total Text | Unknown |
| Zoning Description | M-c1 |
Rooms
| Level | Type | Length | Width | Dimensions |
|---|---|---|---|---|
| Second Level | Primary Bedroom | 14.00 Ft x 10.17 Ft | ||
| Second Level | Other | 3.50 Ft x 3.00 Ft | ||
| Second Level | Bedroom | 10.42 Ft x 8.58 Ft | ||
| Second Level | 4pc Bathroom | 7.00 Ft x 7.00 Ft | ||
| Basement | Family Room | 13.67 Ft x 12.08 Ft | ||
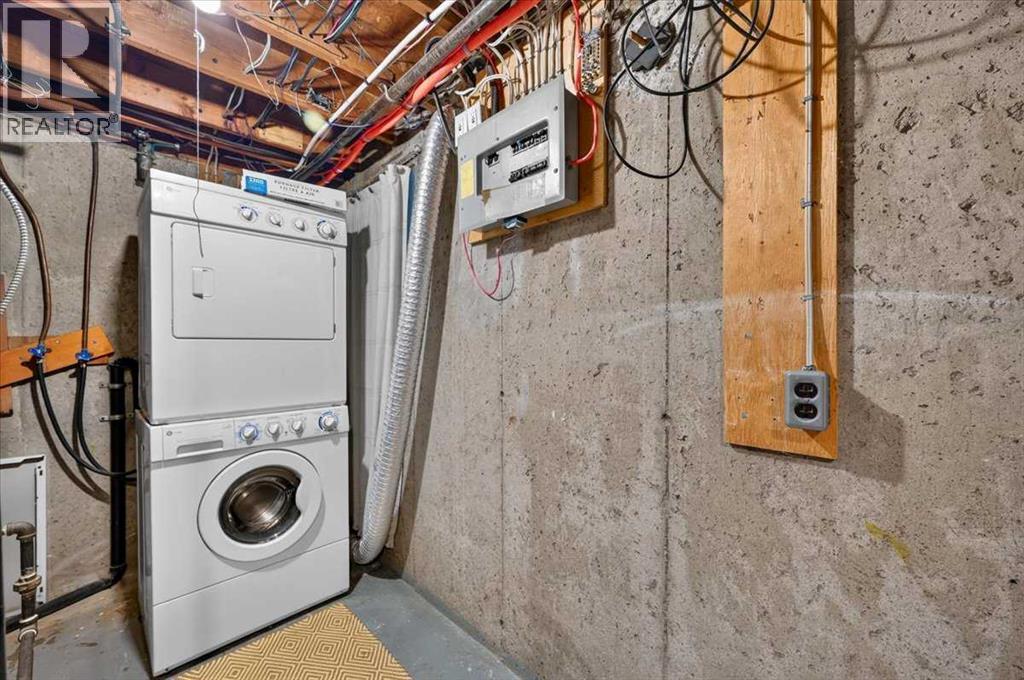
| Basement | Laundry Room | 17.08 Ft x 9.50 Ft | ||
| Main Level | Living Room | 12.42 Ft x 12.17 Ft | ||
| Main Level | Kitchen | 10.83 Ft x 10.42 Ft | ||
| Main Level | Dining Room | 7.33 Ft x 7.33 Ft | ||
| Main Level | Other | 4.83 Ft x 3.50 Ft |
Agents and Offices
- Monica Swagar
- Office: RE/MAX Realty Professionals
What's Nearby
Similar Properties
