

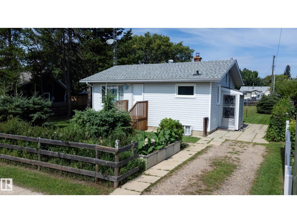
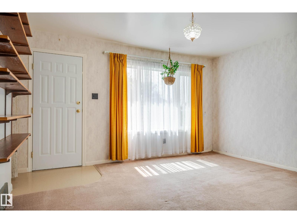
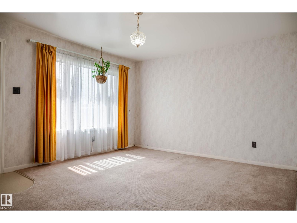
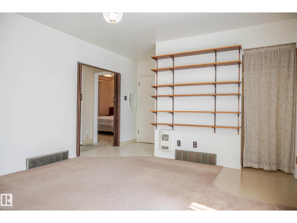
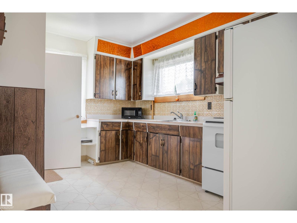
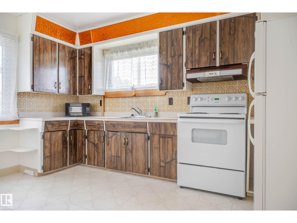
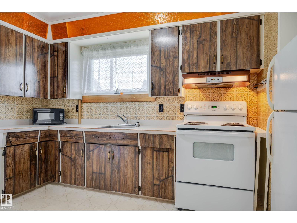
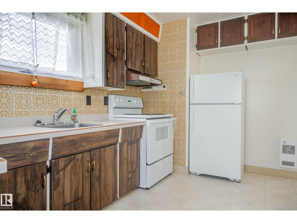
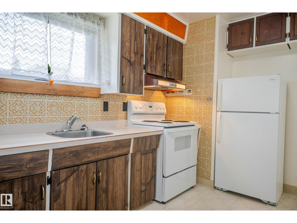
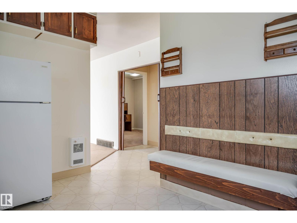
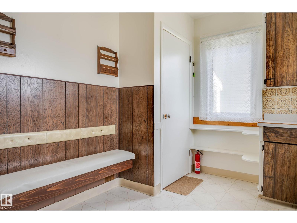
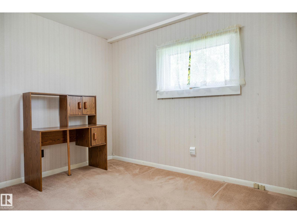
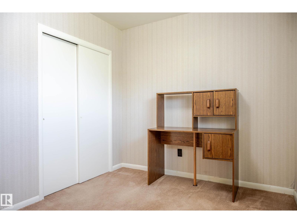
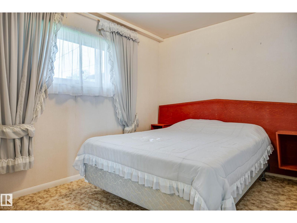
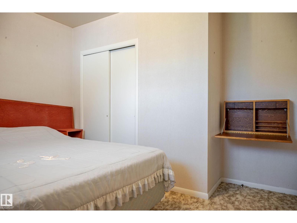
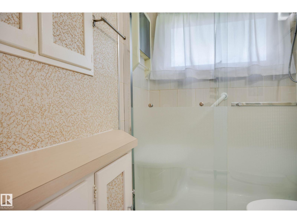
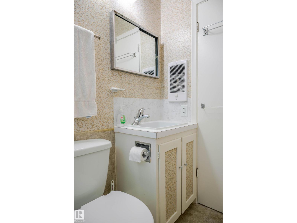
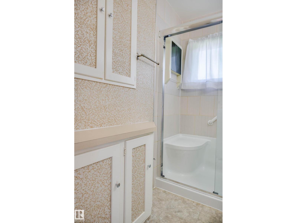
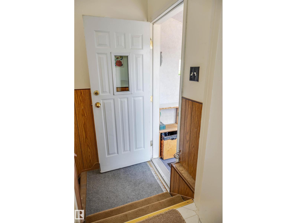
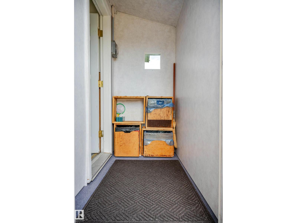
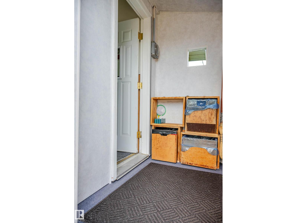
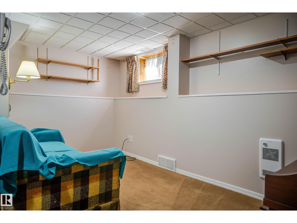
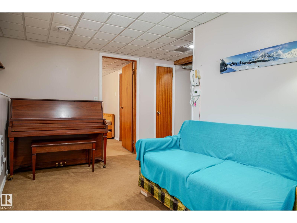
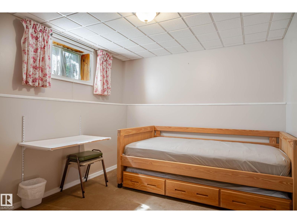
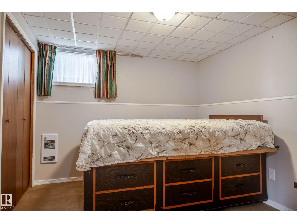
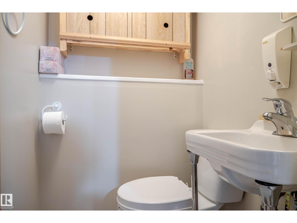
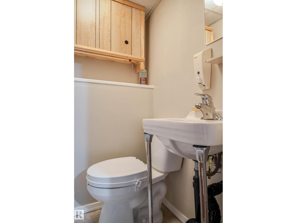
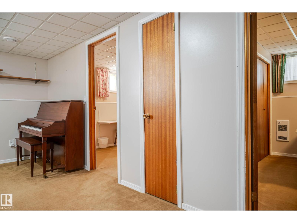
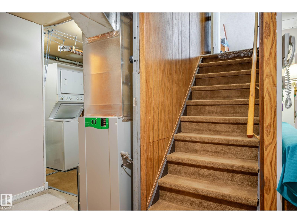
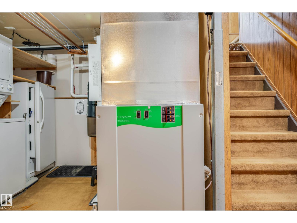
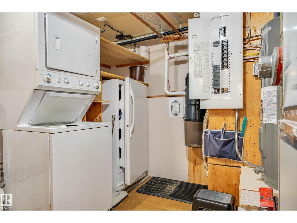
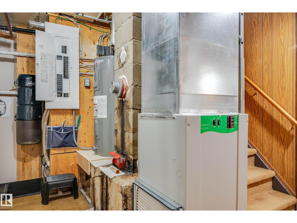
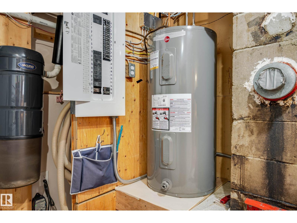
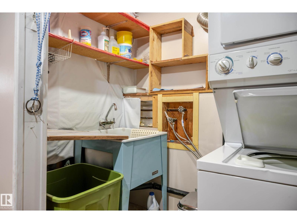
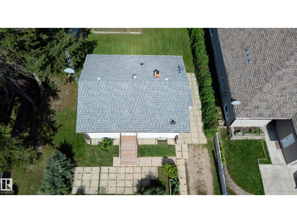
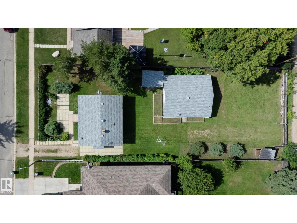
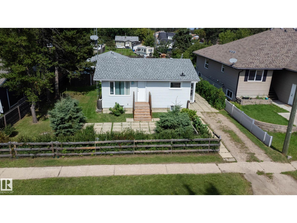
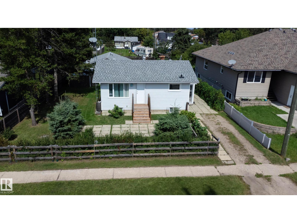
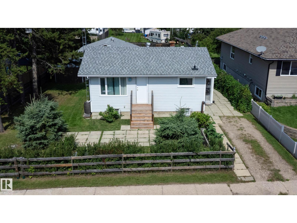
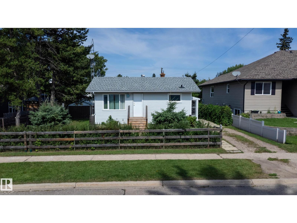
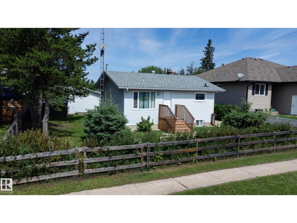
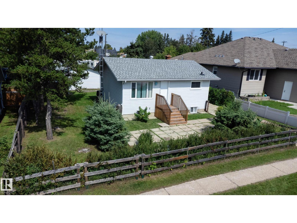
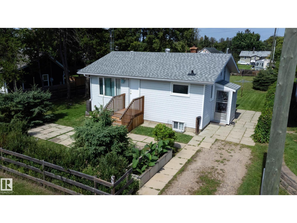
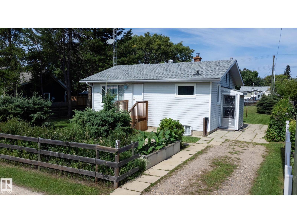
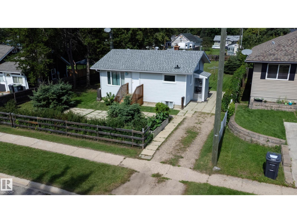
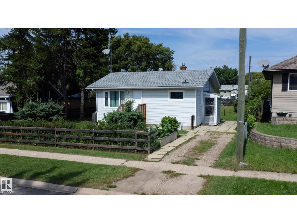
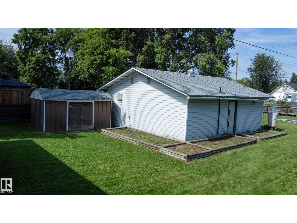
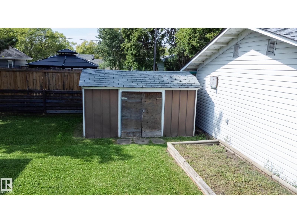
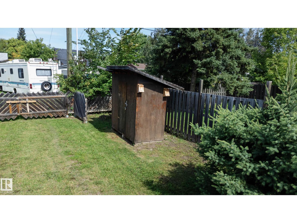
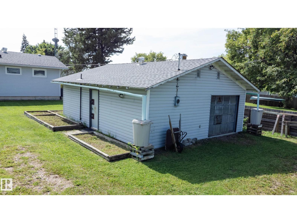
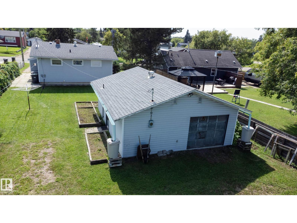
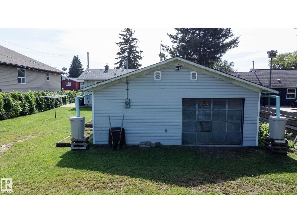
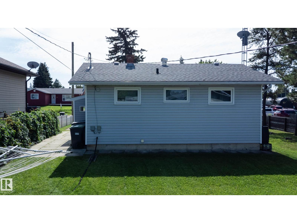
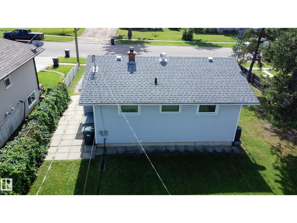
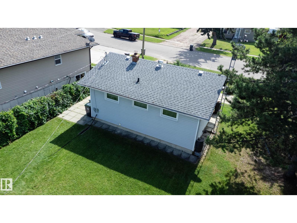
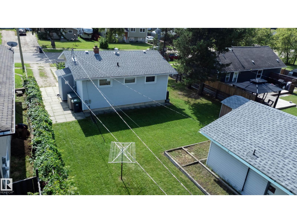
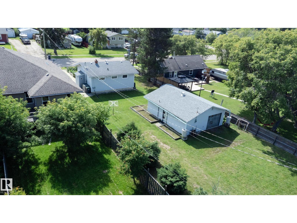
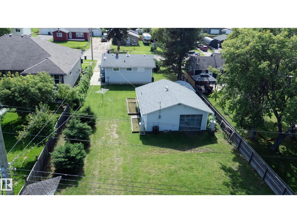
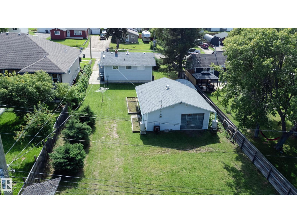
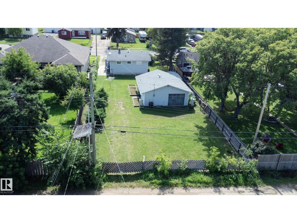
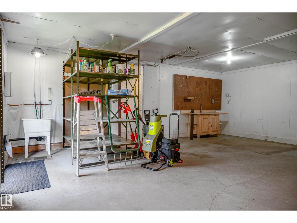
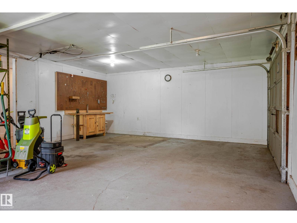
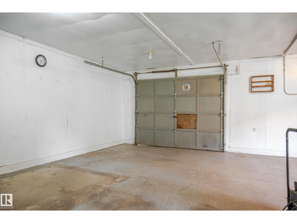
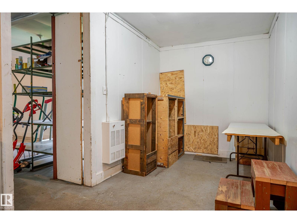
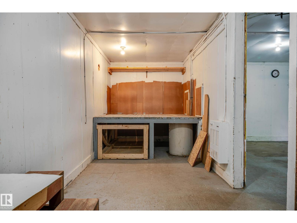
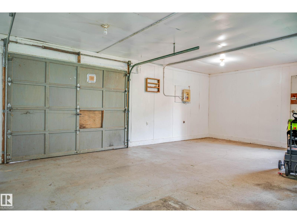
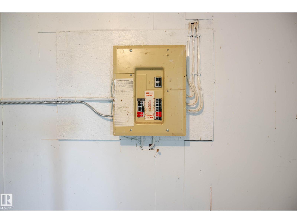
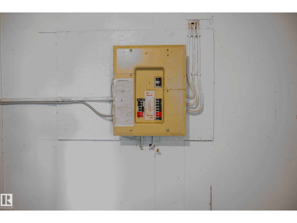
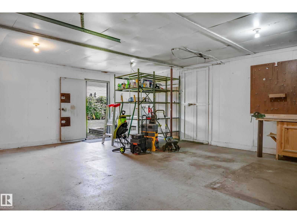
Retro in all the right ways, this meticulously maintained 689 sq. ft. home proves that great design matters more than size. With three bedrooms, a den and two bathrooms, the layout is incredibly efficient and comfortable, with no wasted space. Every inch has been thoughtfully used, including a drop-down drying rack in the laundry room, built-in bathroom storage and plenty of additional storage throughout. Important upgrades include a new electric furnace, hot water tank, electrical panel, vinyl windows, siding, shingles and gutters, all completed without taking away from the home’s unique character. Outside, the large heated shop/garage has a single overhead door and plenty of room for parking, storage, projects or a workshop. Well planned, practical and full of personality, this home offers far more space and function than you would expect from its square footage. (id:51989)
Features of 5710 51 Av
- MLS® Number E4504731
- Price $239,000
- Bedrooms: 3
- Bathrooms: 2
- Square Footage: 678 sqft
- Property Type: House
- Neigbourhood: Cold Lake South
- Amenities Near By Playground, Public Transit, Schools
- Features Flat Site, Lane, No Animal Home, No Smoking Home
- Parking Space Total 3
Buildings
| Bathroom Total | 2 | Bedrooms Total | 3 |
| Amenities | Vinyl Windows | Appliances | Freezer, Hood Fan, Refrigerator, Washer/dryer Stack-up, Storage Shed, Stove, Central Vacuum, Window Coverings |
| Architectural Style | Bi-level | Basement Development | Finished |
| Basement Type | Full (finished) | Constructed Date | 1960 |
| Construction Style Attachment | Detached | Half Bath Total | 1 |
| Heating Type | Forced Air | Size Interior | 678 Sqft |
| Type | House |
Parking
| See Remarks |
Land
| Acreage | No | Fence Type | Fence |
| Land Amenities | Playground, Public Transit, Schools |
Rooms
| Level | Type | Length | Width | Dimensions |
|---|---|---|---|---|
| Basement | Family Room | 14' x 7.5' | ||
| Basement | Den | 10' x 8.75' | ||
| Basement | Bedroom 3 | 10' x 8.7' | ||
| Basement | Laundry Room | 9.5' x 7' | ||
| Main Level | Living Room | 14' x 12.5' | ||
| Main Level | Kitchen | 9' x 12.5' | ||
| Main Level | Primary Bedroom | 10.5' x 9' | ||
| Main Level | Bedroom 2 | 10.5' x 8.5' |
Agents and Offices
- Cat Walker
- Office: Royal LePage Northern Lights Realty