

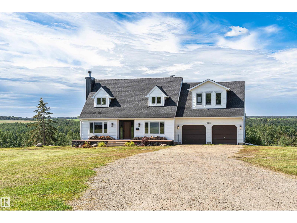
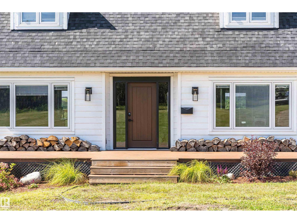
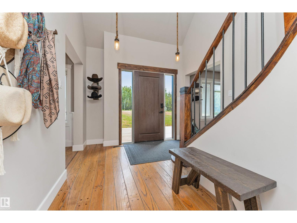
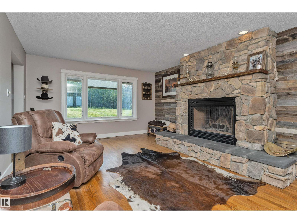
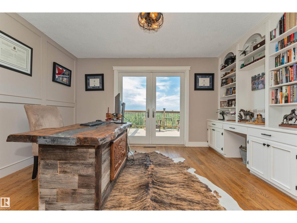
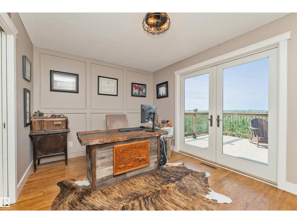
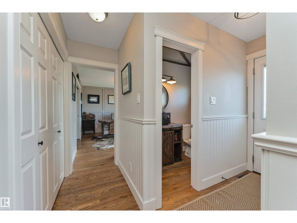
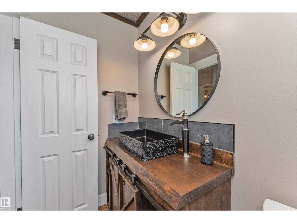
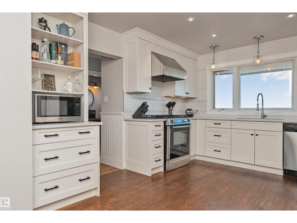
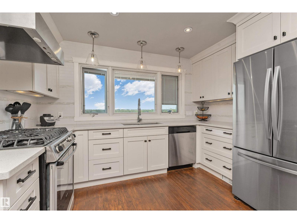
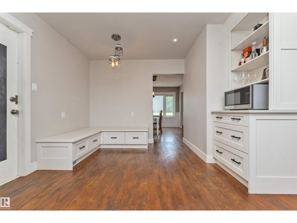
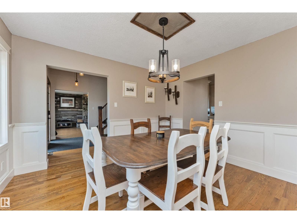
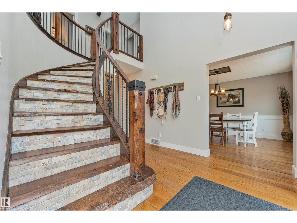
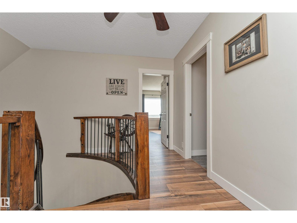
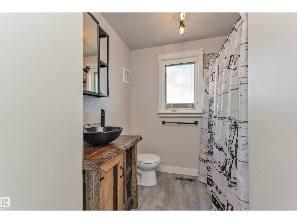
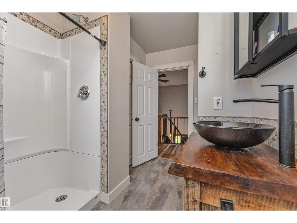
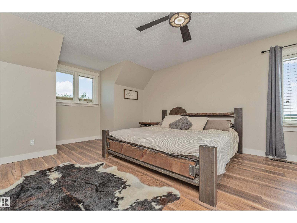
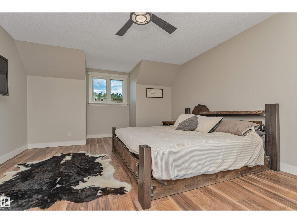
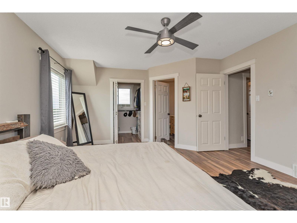
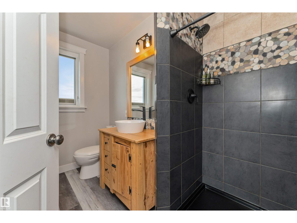
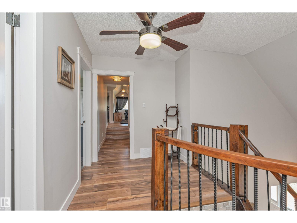
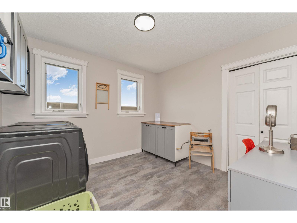
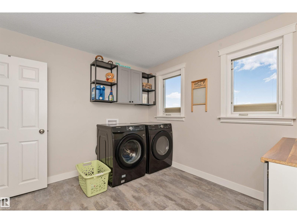
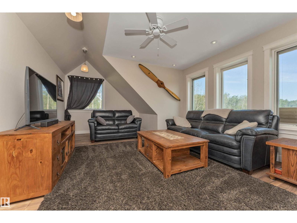
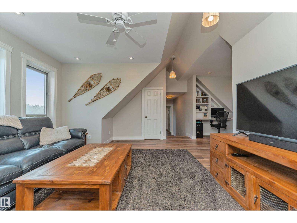
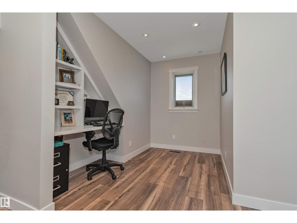
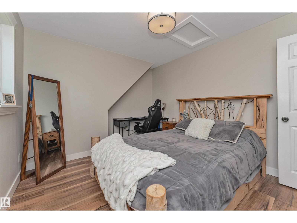
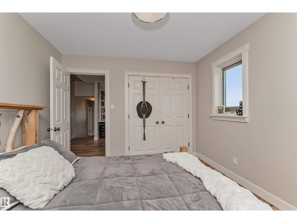
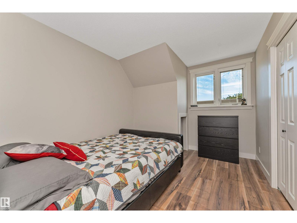
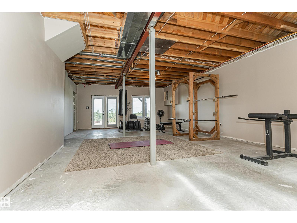
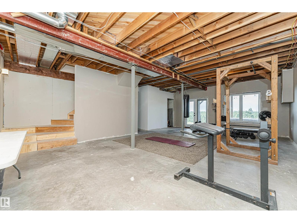
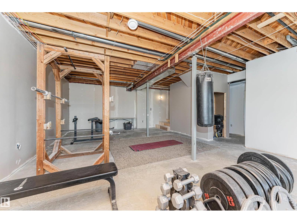
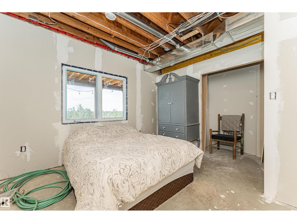
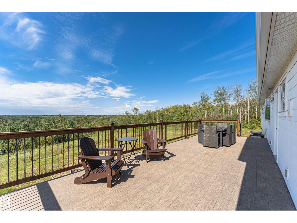
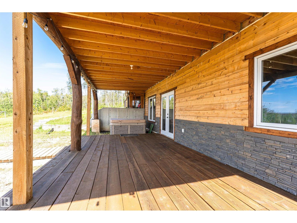
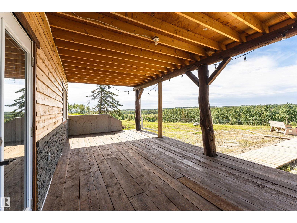
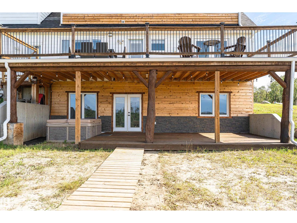
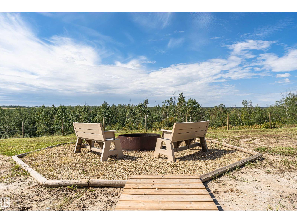
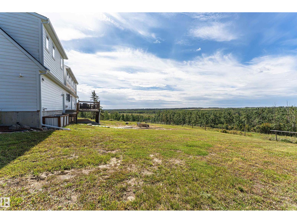
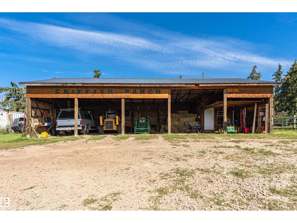
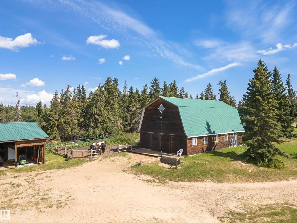
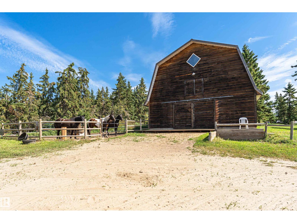
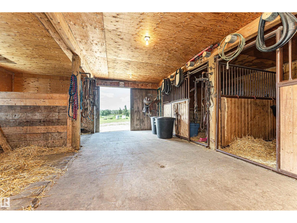
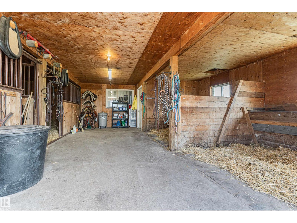
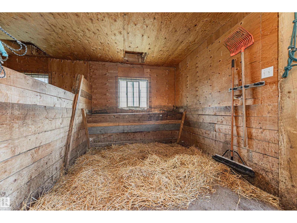
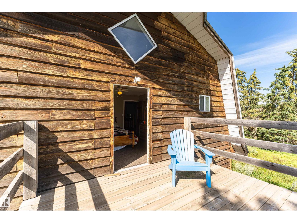
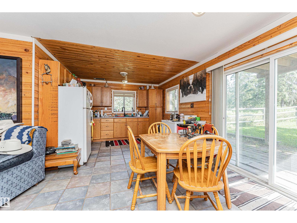
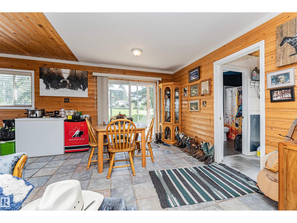
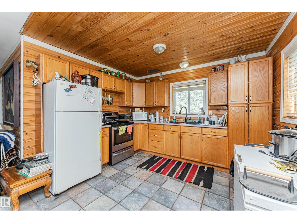
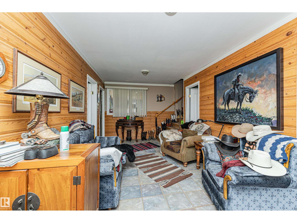
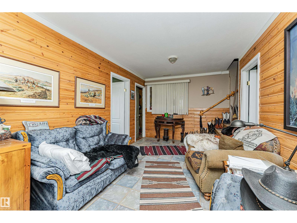
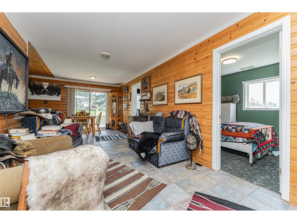
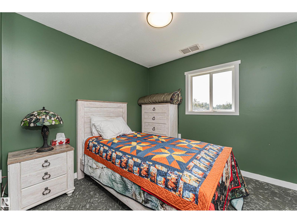
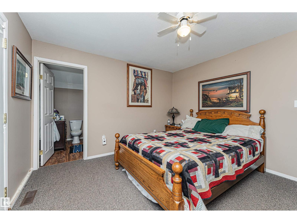
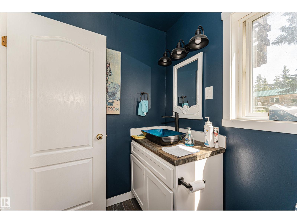
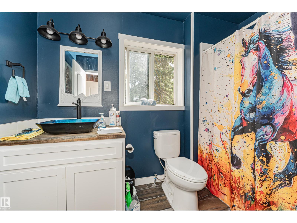
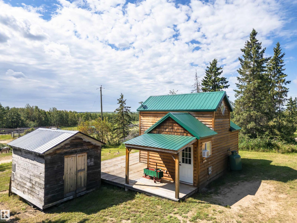
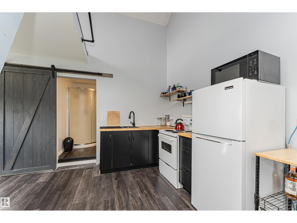
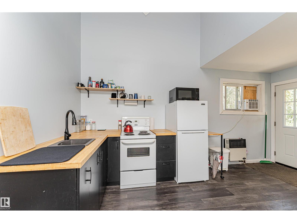
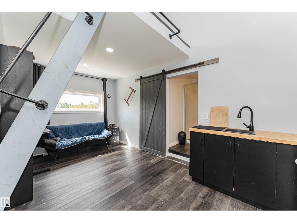
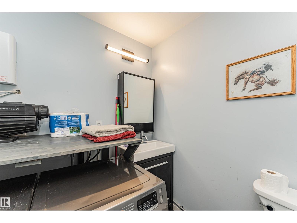
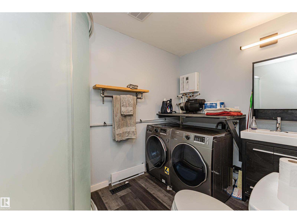
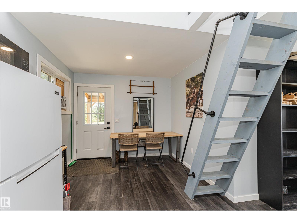
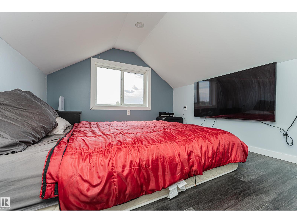
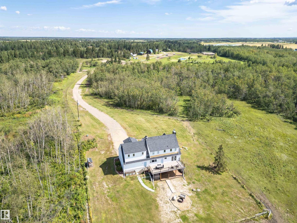
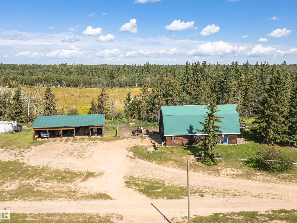
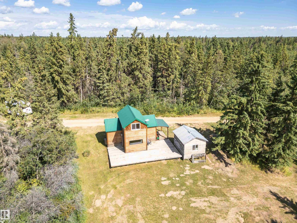
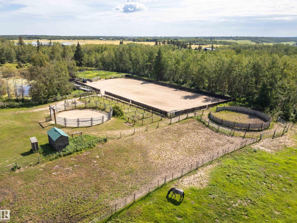
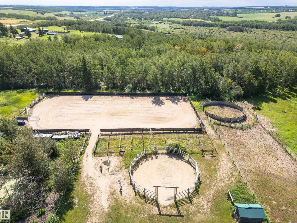
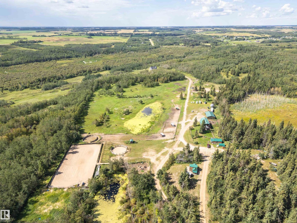
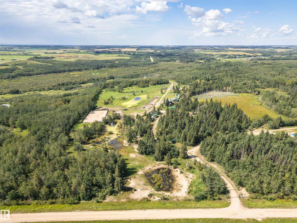
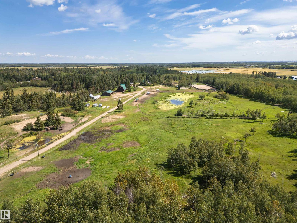
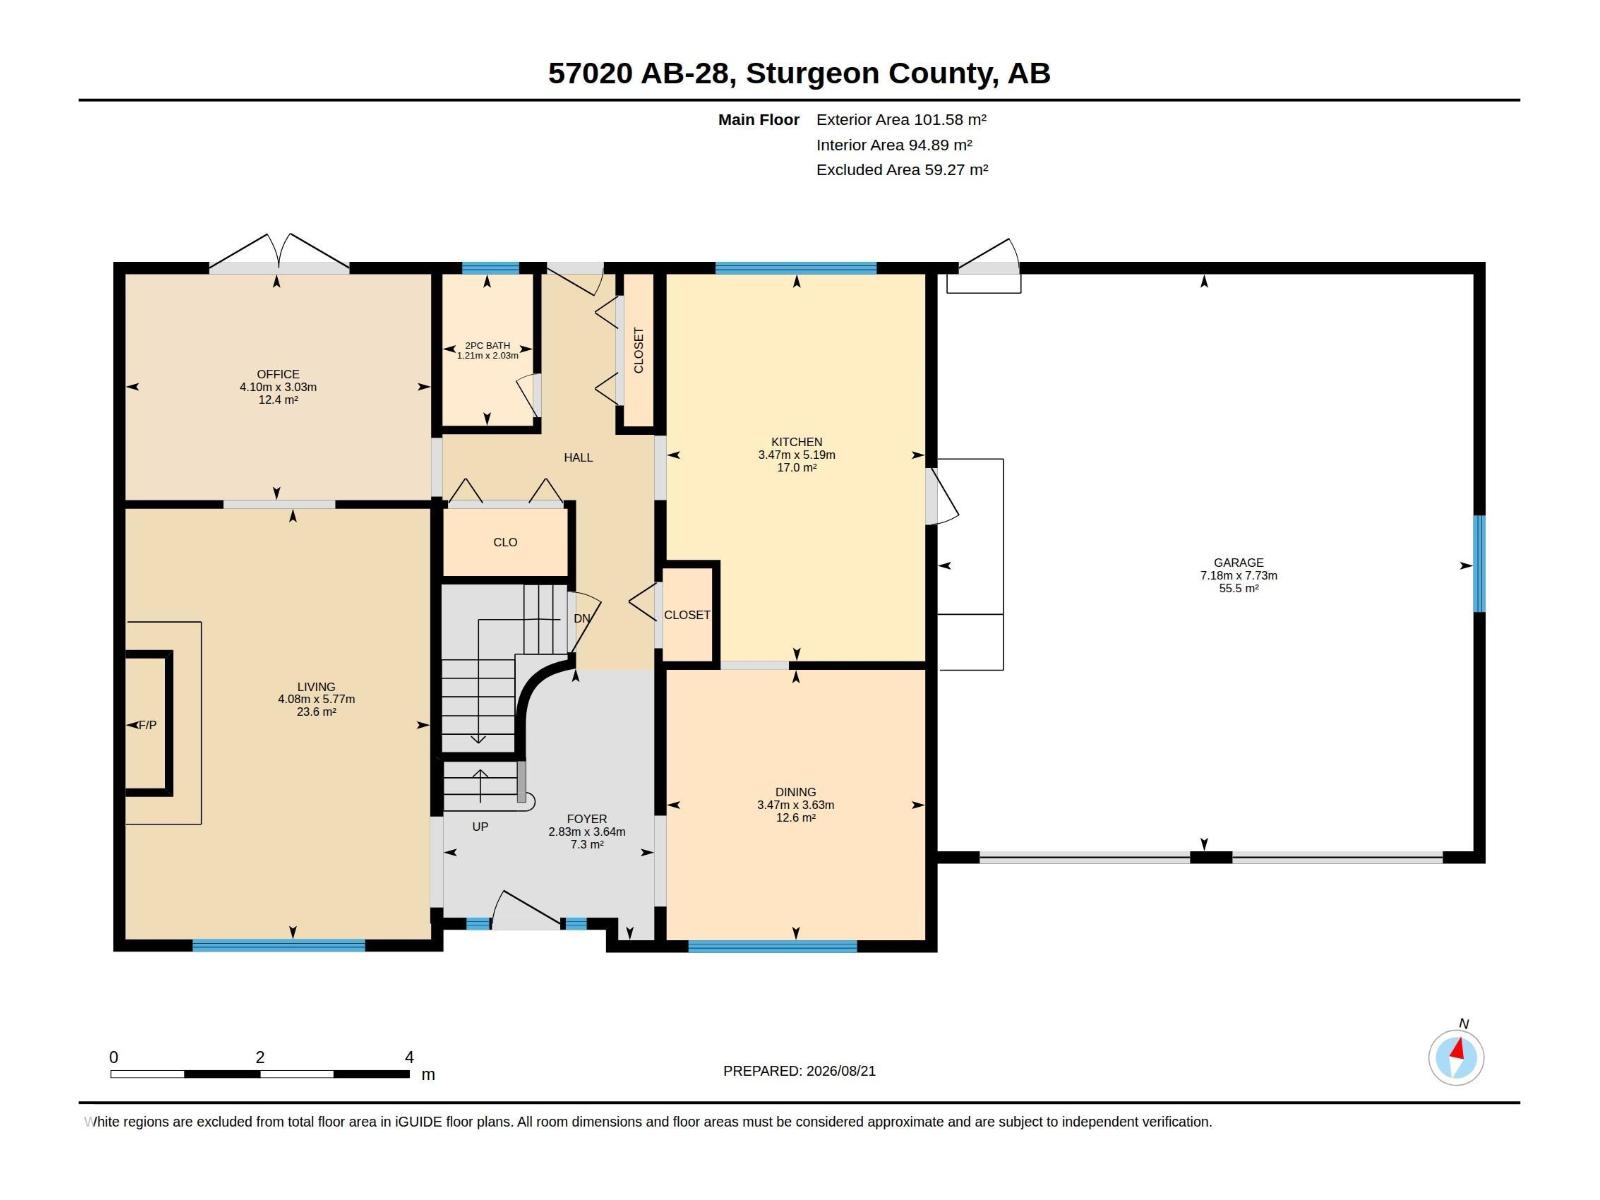
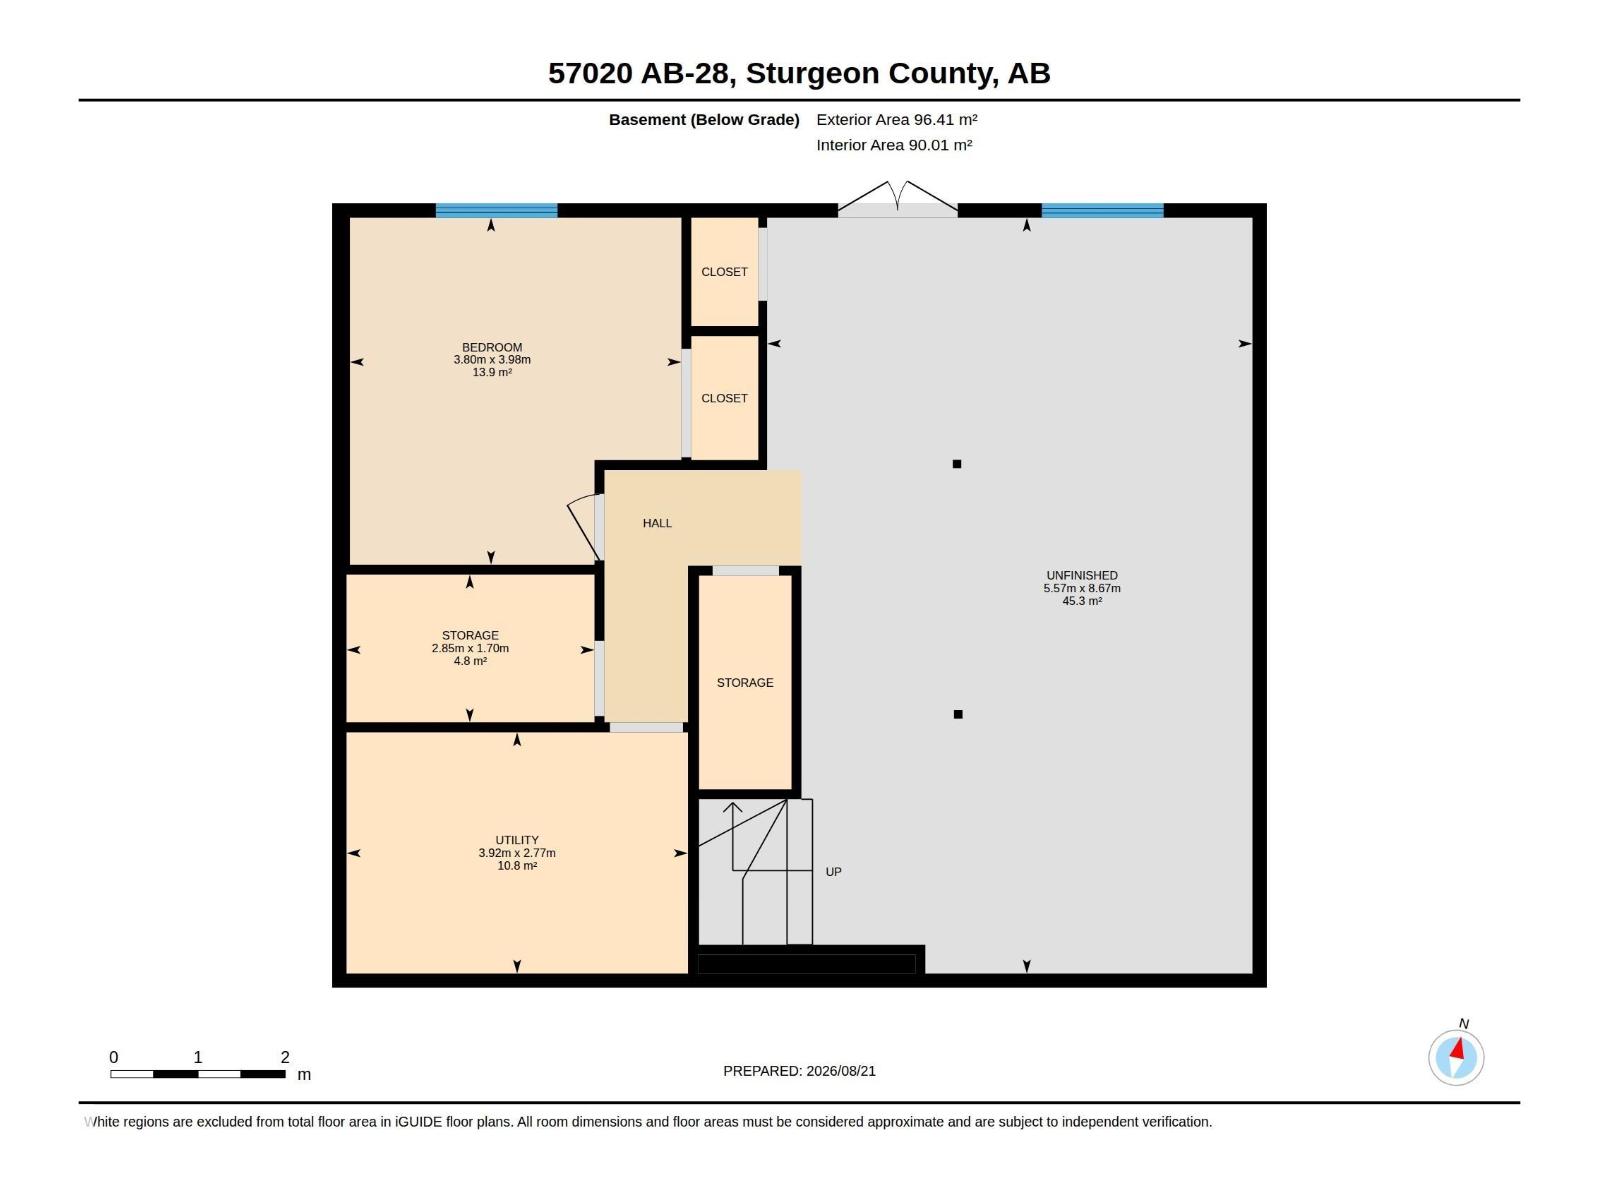
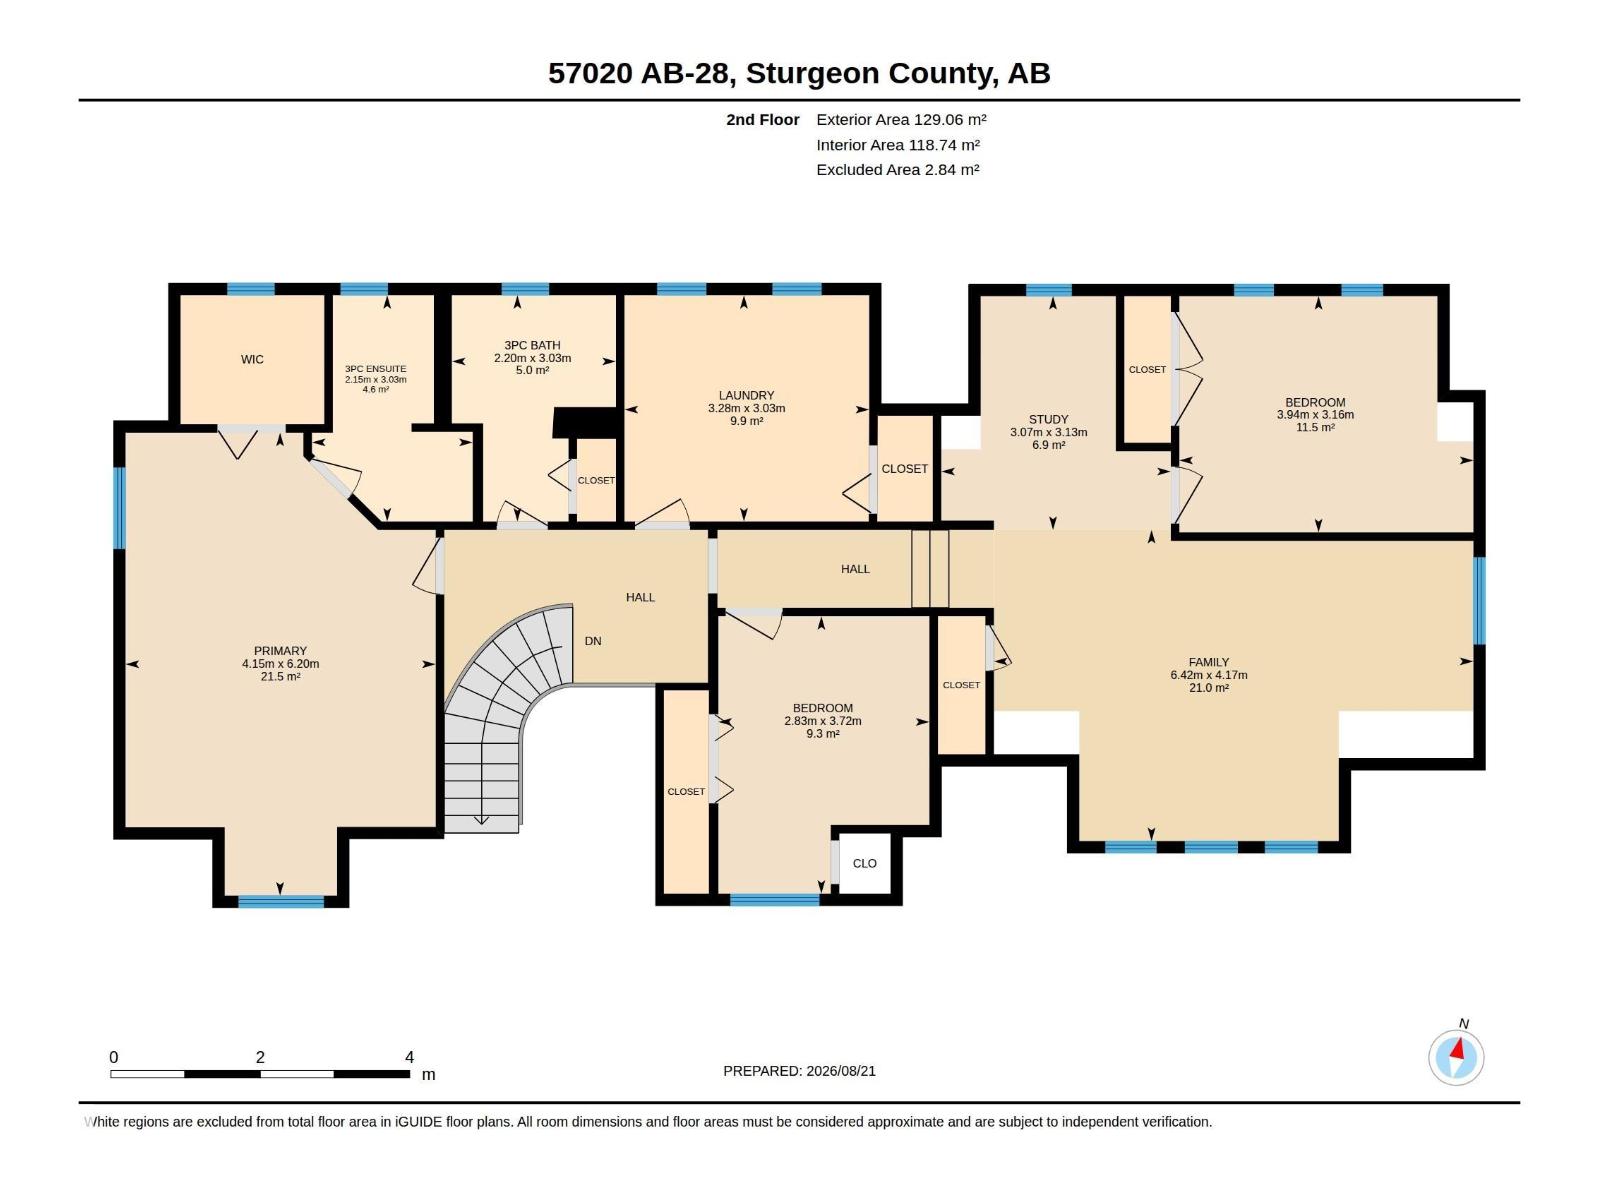
STUNNING EQUESTRIAN PROPERTY! 2299sq. ft. Cape Cod 2 Story on 75.76 acres just off Hwy 28, boasting 3+1 bedrooms, upper floor laundry, gorgeously decorated and updated. Walkout basement with 9 ft walls, in-floor heating, new boiler, & high-efficiency furnace. The upper deck offers breathtaking valley views while the lower deck includes a hot tub. Double attached garage, heated with in floor heat and 2 stalls. There is a 30x50 hiproof barn with living quarters, tie stalls and box stalls, a 30x50 machine shed with 5 bays. For additional accommodations, a modern 400 sq. ft. tiny home w/loft area, kitchen, bath & laundry, currently used as a short-term rental. Equestrian enthusiasts will love the 100x220 riding arena, roping chute, and numerous catch pens, with natural trails winding through the picturesque landscape. Seven pastures equipped with automatic watering & fencing make this an ideal boarding facility with potential to board 25+ horses. 270 acre lease of connected property also available. (id:51989)
Features of 57020 Hwy 28
- MLS® Number E4505092
- Price $1,579,000
- Bedrooms: 4
- Bathrooms: 3
- Square Footage: 2299 sqft
- Property Type: House
- Features Ravine, Flat Site, No Smoking Home
- Structure Deck, Fire Pit
- View Type Ravine View
Buildings
| Bathroom Total | 3 | Bedrooms Total | 4 |
| Appliances | Dishwasher, Dryer, Garage Door Opener Remote(s), Garage Door Opener, Hood Fan, Refrigerator, Gas Stove(s), Washer, Wine Fridge, See Remarks | Basement Development | Partially Finished |
| Basement Type | Full (partially Finished) | Constructed Date | 1964 |
| Construction Style Attachment | Detached | Fireplace Fuel | Wood |
| Fireplace Present | Yes | Fireplace Type | Unknown |
| Half Bath Total | 1 | Heating Type | In Floor Heating |
| Stories Total | 2 | Size Interior | 2299 Sqft |
| Type | House |
Parking
| Attached Garage |
Land
| Acreage | Yes | Fence Type | Fence |
| Size Irregular | 75.76 | Size Total | 75.76 Ac |
| Size Total Text | 75.76 Ac |
Rooms
| Level | Type | Length | Width | Dimensions |
|---|---|---|---|---|
| Basement | Family Room | 4.17 m | 6.42 m | 4.17 m x 6.42 m |
| Basement | Bedroom 4 | 3.98 m | 3.8 m | 3.98 m x 3.8 m |
| Main Level | Living Room | 5.77 m | 4.08 m | 5.77 m x 4.08 m |
| Main Level | Dining Room | 3.63 m | 2.83 m | 3.63 m x 2.83 m |
| Main Level | Kitchen | 5.19 m | 3.47 m | 5.19 m x 3.47 m |
| Main Level | Den | 3.03 m | 4.1 m | 3.03 m x 4.1 m |
| Upper Level | Primary Bedroom | 6.2 m | 4.15 m | 6.2 m x 4.15 m |
| Upper Level | Bedroom 2 | 3.782 m | 2.83 m | 3.782 m x 2.83 m |
| Upper Level | Bedroom 3 | 3.16 m | 3.94 m | 3.16 m x 3.94 m |
| Upper Level | Laundry Room | 3.03 m | 3.28 m | 3.03 m x 3.28 m |
Agents and Offices
- Linda M. Getzlaf
- Office: RE/MAX Real Estate