

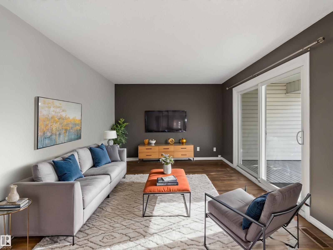
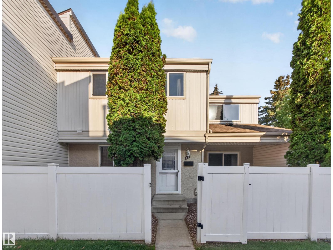
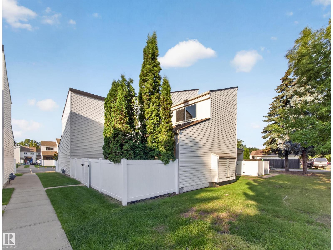
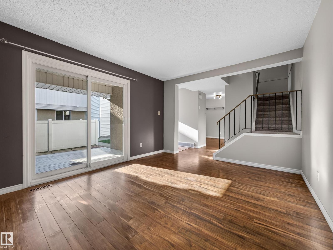
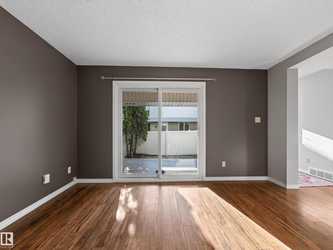
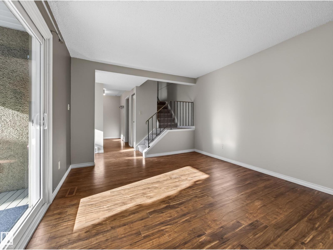
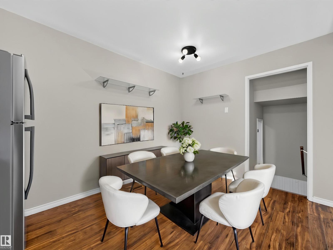
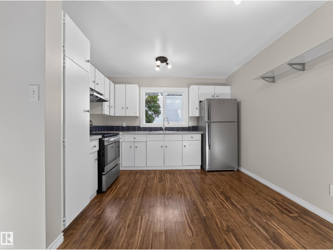
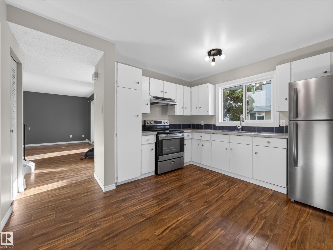
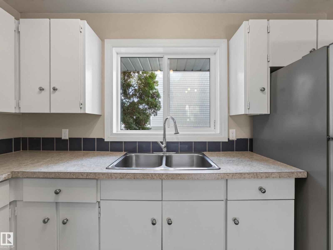
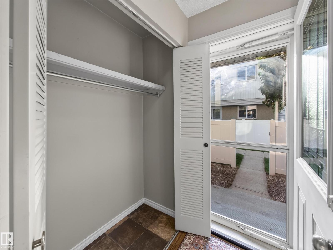
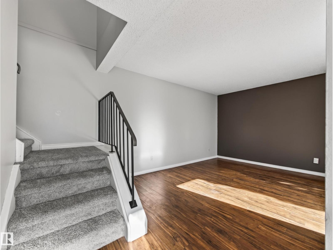
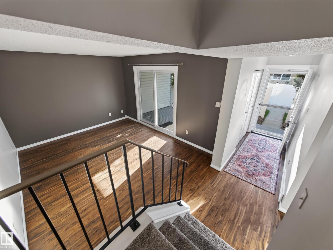
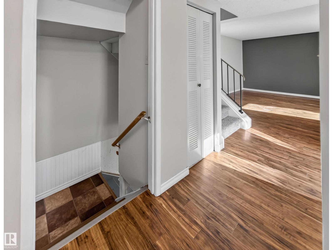
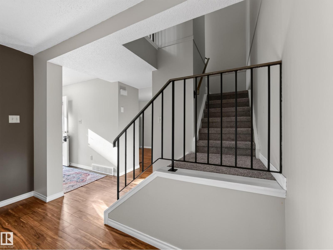
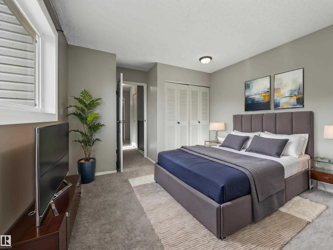
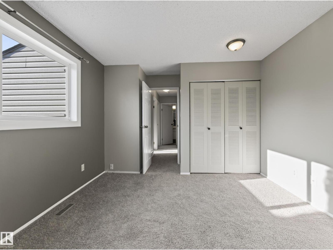
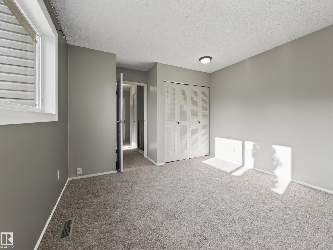
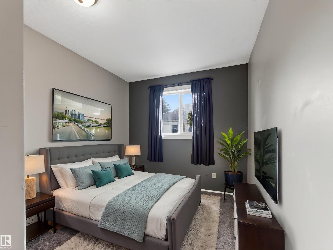
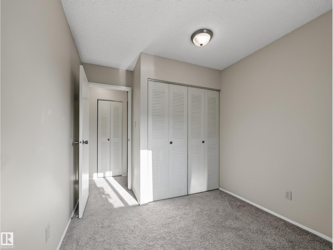
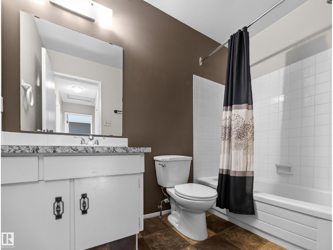
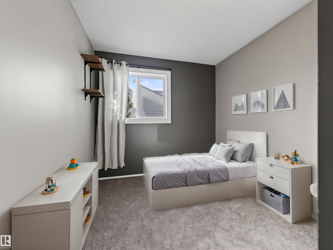
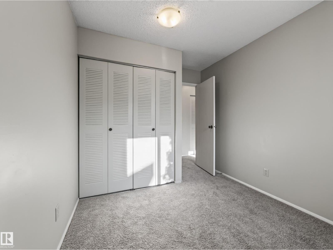
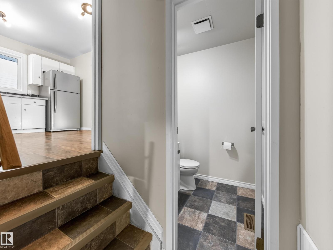
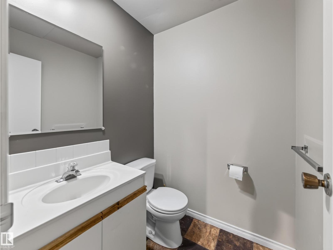
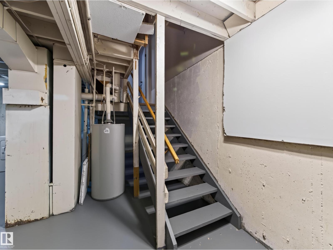
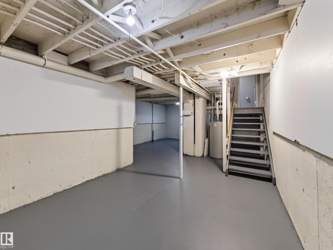
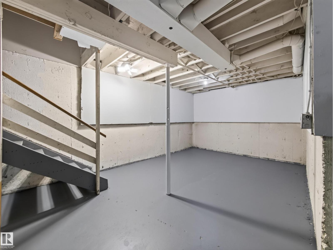
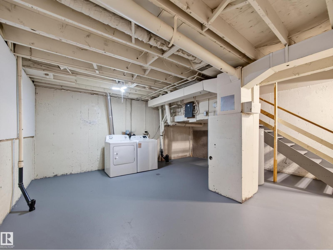
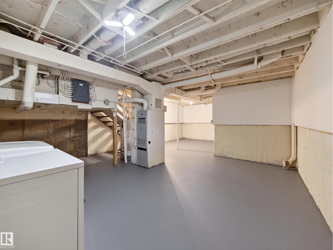
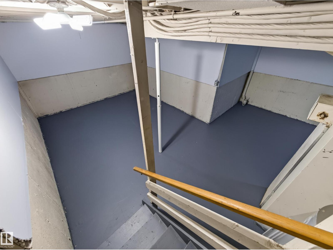
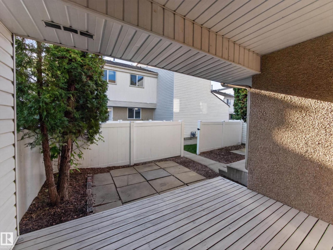
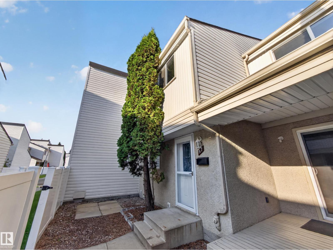
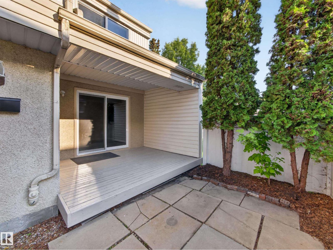
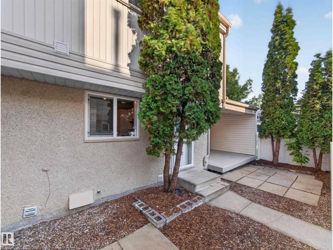
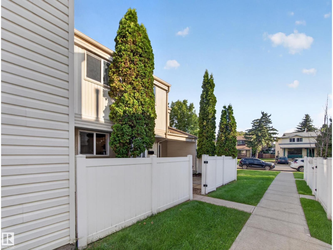
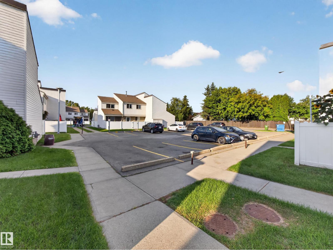
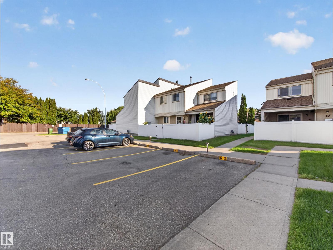
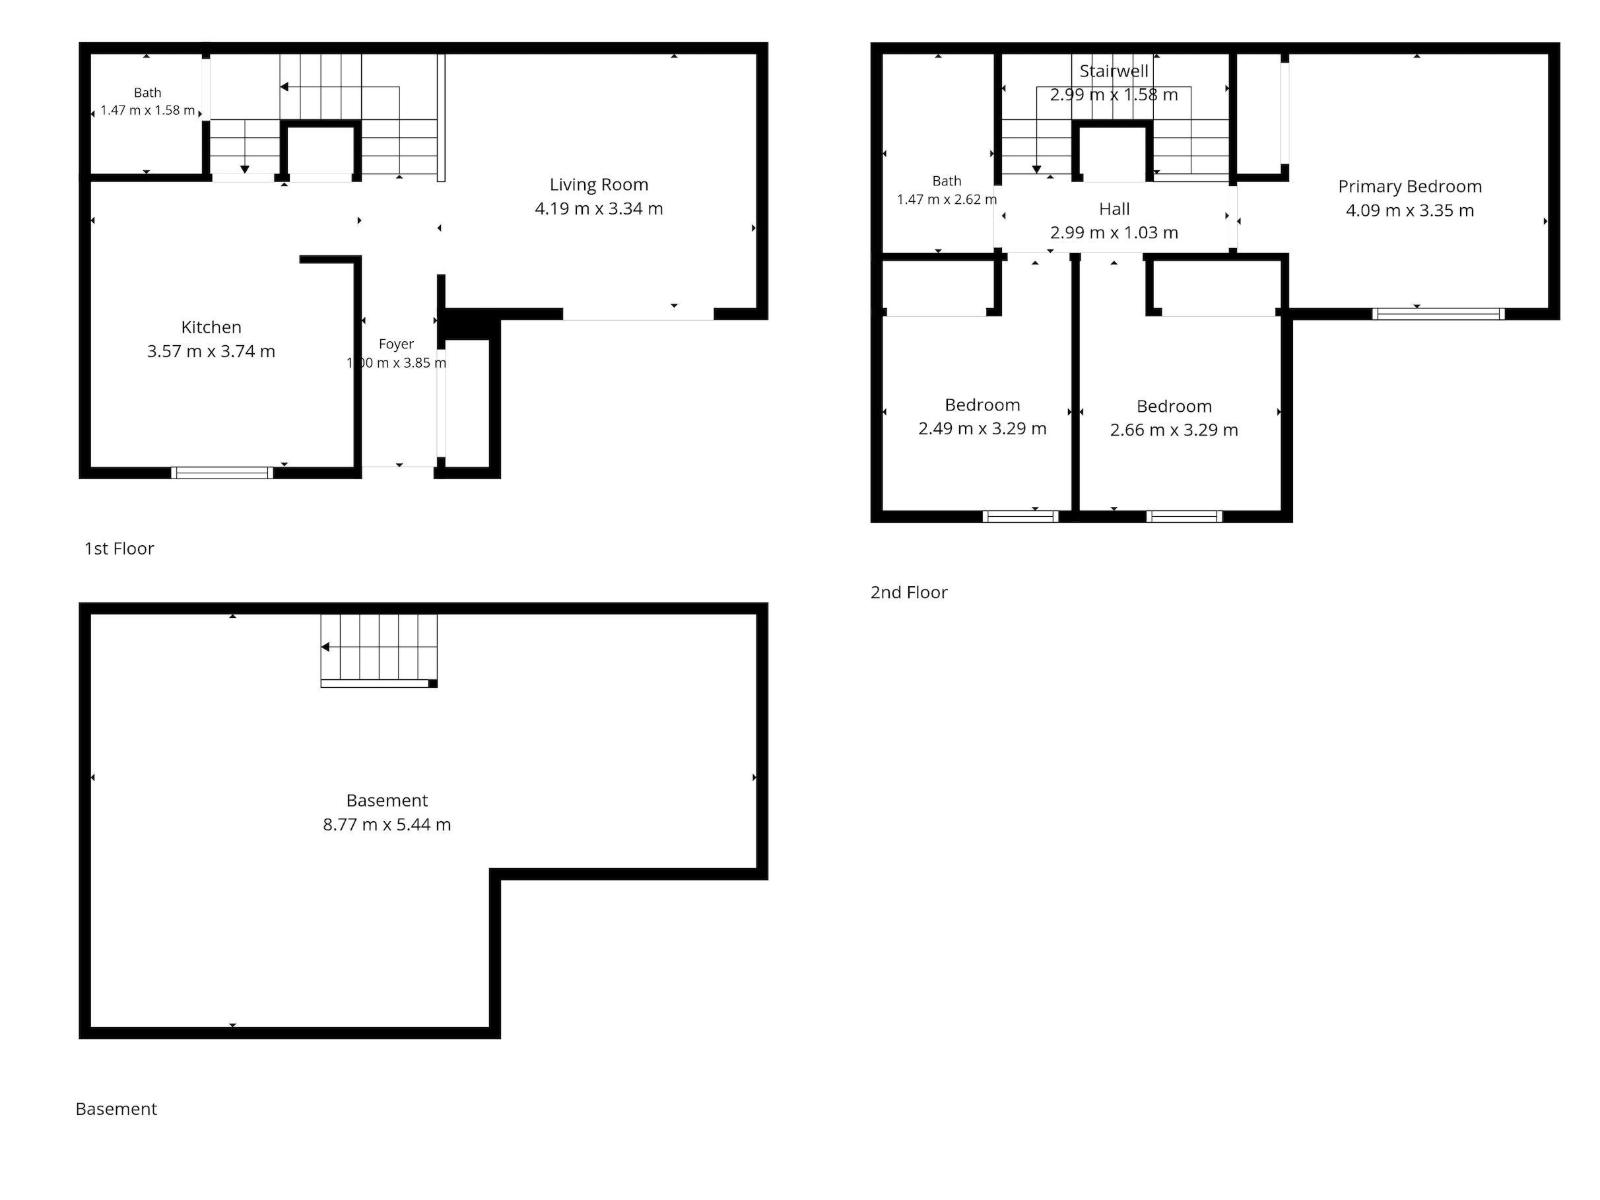
~!WELCOME HOME!~ Fantastic value in Greenview! This well-maintained 3-bedroom, 2-bath townhouse is located in a family-friendly, exceptionally well-run complex. This desirable END UNIT offers added privacy with no neighbour on one side, plus a private fenced yard with NEW VINYL FENCING. Inside, you’ll find a bright and spacious living room with double doors leading directly to the yard, fresh paint touch-ups, and NEW STAINLESS STEEL APPLIANCES in the kitchen. The basement is UNSPOILED and ready for your future development ideas. Complete with a POWERED PARKING STALL, plus the option to rent a second stall for only $20/month. LOW CONDO FEES and an unbeatable location close to schools, parks, shopping, public transit and Mill Woods Town Centre make this a fantastic opportunity for first-time buyers, families or investors! (id:51989)
Features of 57 Woodvale Vg Nw
- MLS® Number E4507658
-
Price
$194,702
Maintenance, Exterior Maintenance, Insurance, Landscaping, Property Management, Other, See Remarks
$387 Monthly - Bedrooms: 3
- Bathrooms: 2
- Square Footage: 958 sqft
- Property Type: Row / Townhouse
- Neigbourhood: Greenview (Edmonton)
- Amenities Near By Playground, Public Transit, Schools, Shopping
- Features See Remarks, Closet Organizers
- Parking Space Total 1
- Structure Deck, Patio(s)
Buildings
| Bathroom Total | 2 | Bedrooms Total | 3 |
| Appliances | Dryer, Hood Fan, Refrigerator, Stove, Washer | Basement Development | Unfinished |
| Basement Type | Full (unfinished) | Constructed Date | 1978 |
| Construction Style Attachment | Attached | Half Bath Total | 1 |
| Heating Type | Forced Air | Stories Total | 2 |
| Size Interior | 958 Sqft | Type | Row / Townhouse |
Parking
| Stall |
Land
| Acreage | No | Fence Type | Fence |
| Land Amenities | Playground, Public Transit, Schools, Shopping | Size Irregular | 238.56 |
| Size Total | 238.56 M2 | Size Total Text | 238.56 M2 |
Rooms
| Level | Type | Length | Width | Dimensions |
|---|---|---|---|---|
| Main Level | Living Room | Measurements not available | ||
| Main Level | Kitchen | Measurements not available | ||
| Upper Level | Primary Bedroom | Measurements not available | ||
| Upper Level | Bedroom 2 | Measurements not available | ||
| Upper Level | Bedroom 3 | Measurements not available |
Agents and Offices
- Scott J. Macmillan
- Holly Kowalchuk
- Office: RE/MAX Elite