

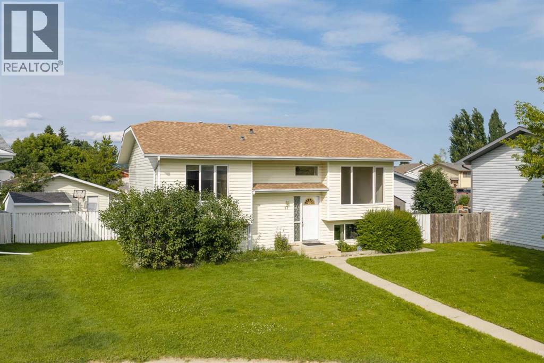
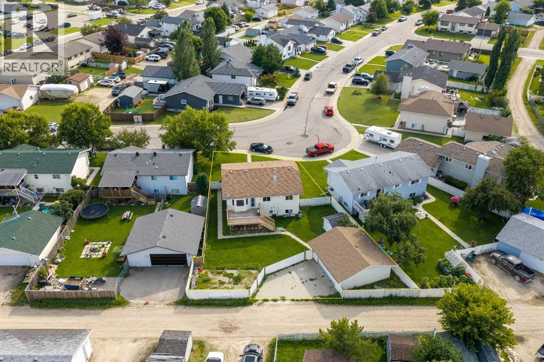
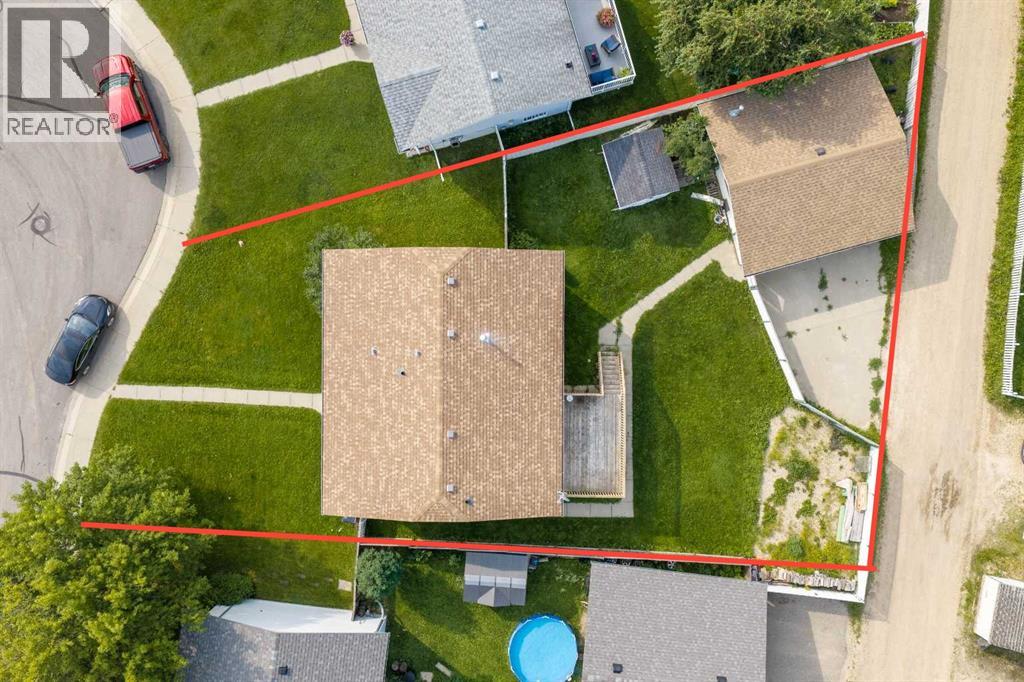
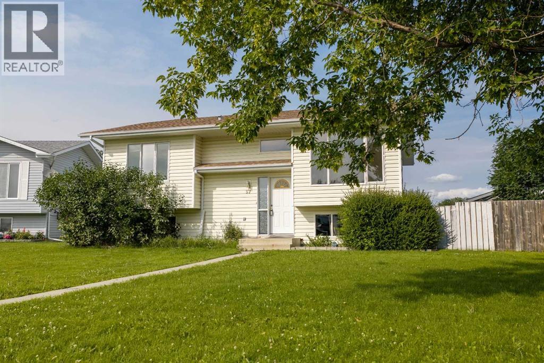
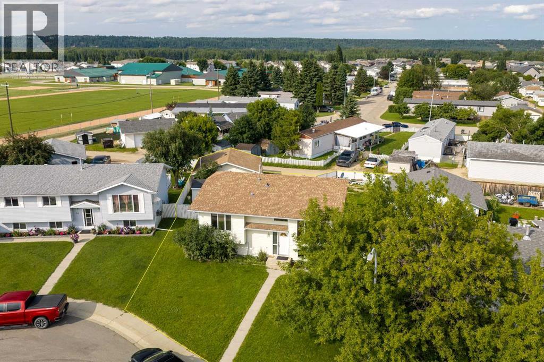
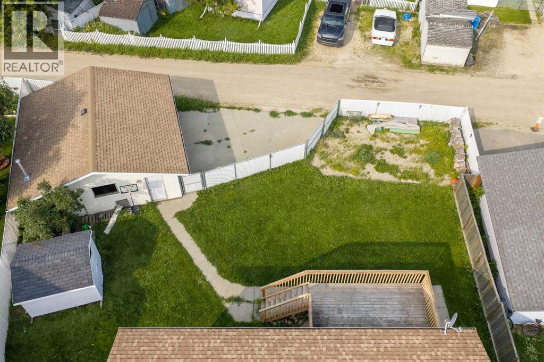
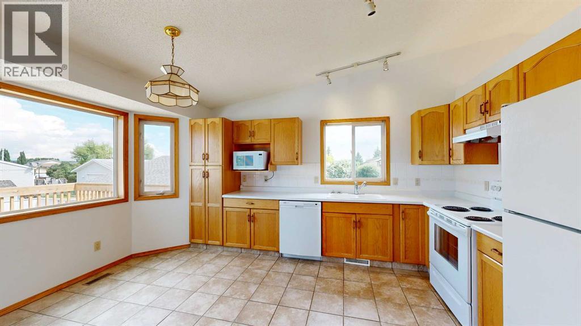
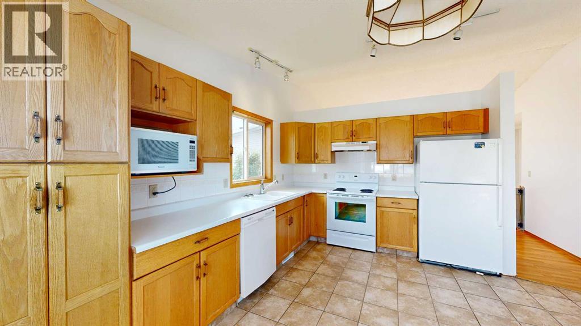
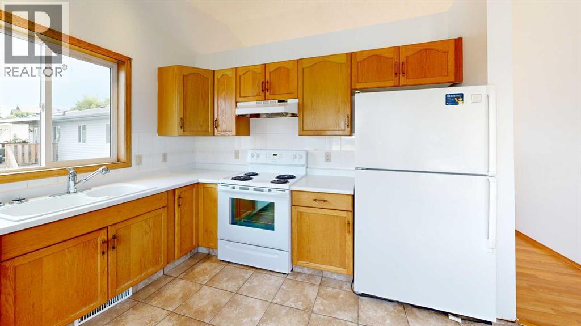
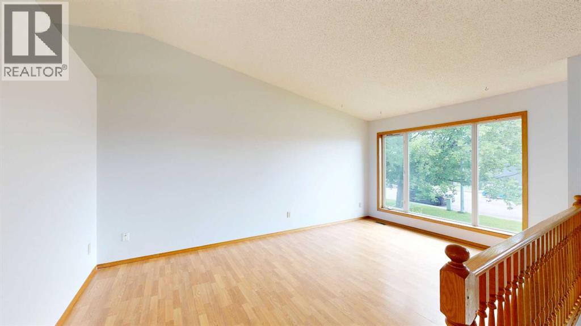
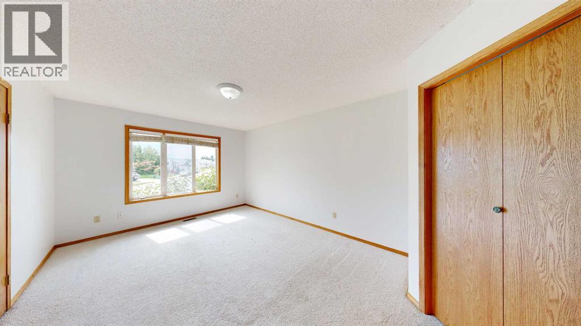
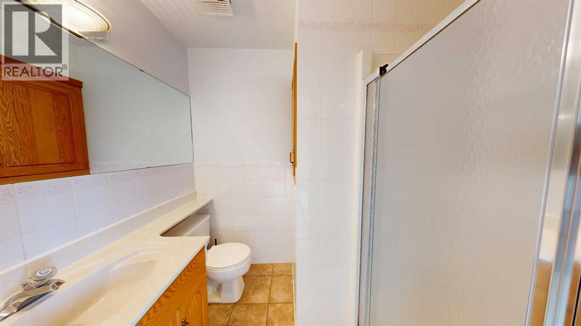
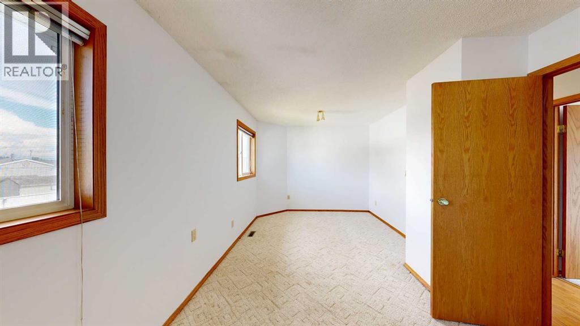
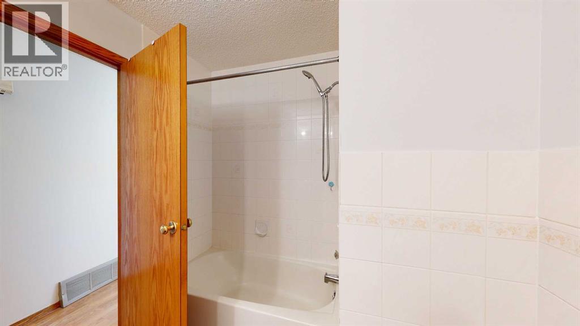
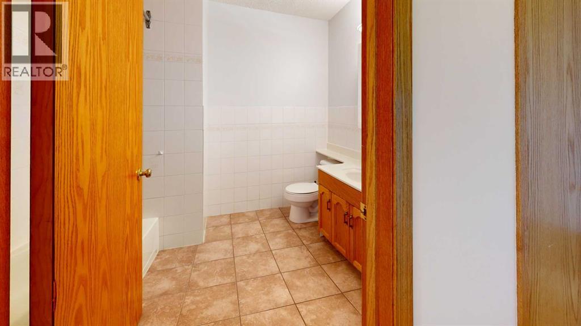
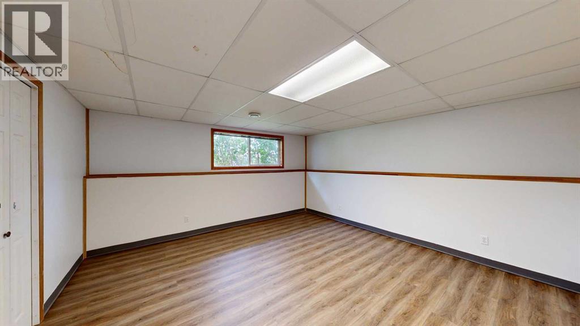
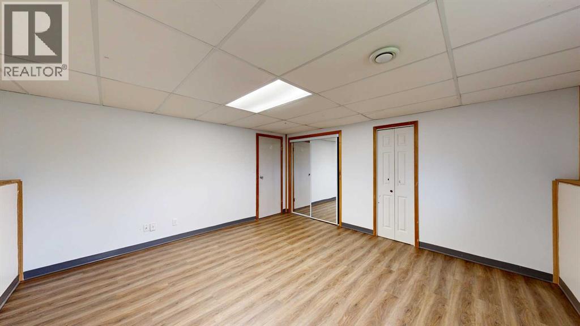
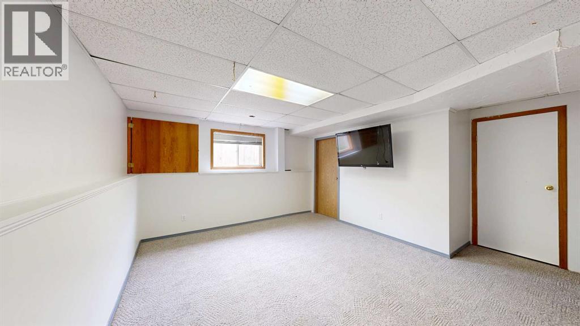
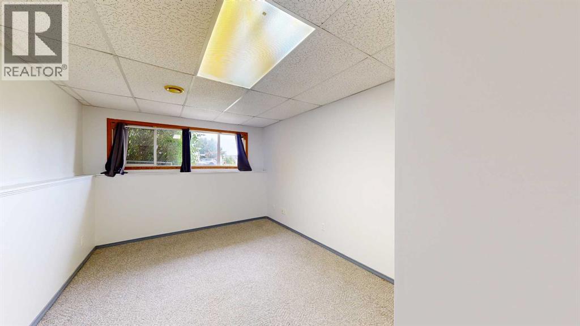
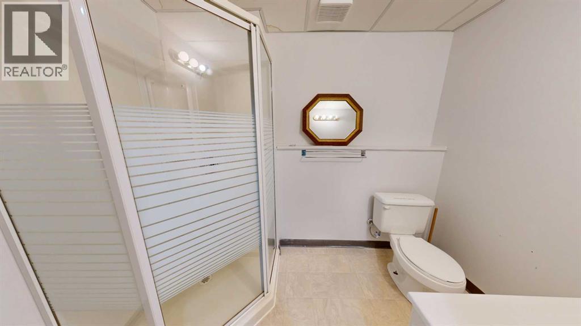
Room to grow, room to park, and room to make it your own! Situated on a massive 8,101 sq. ft. lot, this well-maintained home offers exceptional outdoor space with plenty of parking, including room for your RV, boat, trailers, and all your toys. The 24' x 24' heated detached garage is the perfect year-round workspace or storage solution.Inside, you'll find a bright and welcoming layout featuring 4 bedrooms, 3 full bathrooms, and numerous recent updates. Fresh paint throughout gives the home a clean, modern feel, while new flooring in the basement bedroom adds to the move-in-ready appeal. For added peace of mind, all Poly-B plumbing has been professionally replaced with PEX.The spacious primary bedroom includes a walk-in closet and private 3-piece ensuite. Need an additional bedroom? The current oversized bedroom was originally two separate rooms and could easily be converted back, creating a 5-bedroom home if desired.Whether you're a first-time buyer looking for extra space or a growing family needing room to spread out, this home offers flexibility, functionality, and excellent value. With its generous lot, heated garage, ample parking, and thoughtful updates, this is a property you'll want to see! (id:51989)
Features of 57 Atkinson Crescent
- MLS® Number A2333326
- Price $365,000
- Bedrooms: 4
- Bathrooms: 3
- Square Footage: 1142 sqft
- Property Type: House
- Amenities Near By Schools, Shopping
- Parking Space Total 3
- Plan 8021769
- Structure Shed, Deck
Buildings
| Bathroom Total | 3 | Bedrooms Above Ground | 2 |
| Bedrooms Below Ground | 2 | Bedrooms Total | 4 |
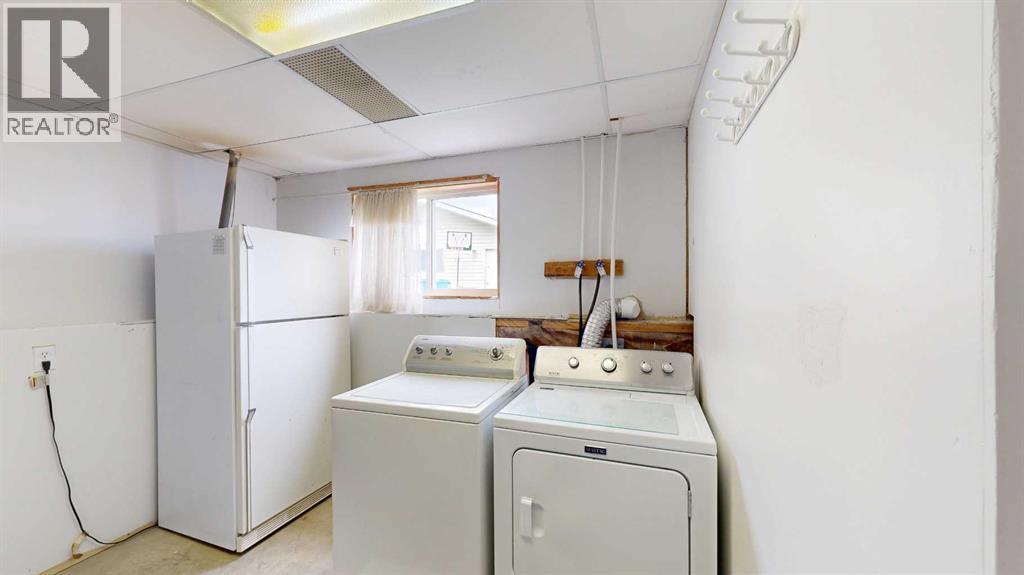
| Appliances | Refrigerator, Dishwasher, Stove, Garage Door Opener, Washer & Dryer | Architectural Style | Bi-level |
| Basement Development | Finished | Basement Type | Full (finished) |
| Constructed Date | 1993 | Construction Material | Poured Concrete, Wood Frame |
| Construction Style Attachment | Detached | Cooling Type | None |
| Exterior Finish | Concrete, Vinyl Siding | Flooring Type | Carpeted, Laminate, Linoleum |
| Foundation Type | Poured Concrete | Heating Fuel | Natural Gas |
| Heating Type | Forced Air | Size Interior | 1142 Sqft |
| Total Finished Area | 1142 Sqft | Type | House |
Parking
| Detached Garage | 2 |
| Garage | |
| Heated Garage |
Land
| Acreage | No | Fence Type | Fence |
| Land Amenities | Schools, Shopping | Landscape Features | Landscaped |
| Size Depth | 11.66 M | Size Frontage | 4.7 M |
| Size Irregular | 8101.00 | Size Total | 8101 Sqft|7,251 - 10,889 Sqft |
| Size Total Text | 8101 Sqft|7,251 - 10,889 Sqft | Zoning Description | R-1b |
Rooms
| Level | Type | Length | Width | Dimensions |
|---|---|---|---|---|
| Basement | Bedroom | 14.58 Ft x 14.75 Ft | ||
| Basement | Family Room | 13.00 Ft x 14.75 Ft | ||
| Basement | Bedroom | 14.92 Ft x 10.00 Ft | ||
| Basement | 3pc Bathroom | Measurements not available | ||
| Main Level | Family Room | 11.00 Ft x 17.00 Ft | ||
| Main Level | Other | 11.00 Ft x 14.00 Ft | ||
| Main Level | 4pc Bathroom | Measurements not available | ||
| Main Level | 3pc Bathroom | Measurements not available | ||
| Main Level | Bedroom | 10.00 Ft x 20.58 Ft | ||
| Main Level | Primary Bedroom | 17.00 Ft x 11.00 Ft | ||
| Main Level | Other | 6.00 Ft x 5.00 Ft |
Agents and Offices
- AMANDA STANCHFIELD
- Office: RE/MAX Advantage (Whitecourt)