

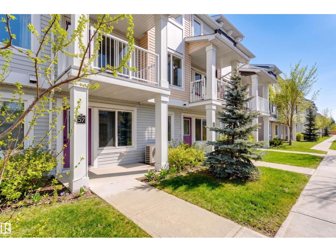
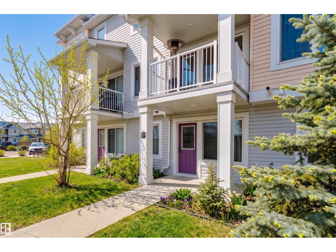
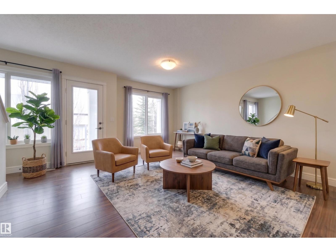
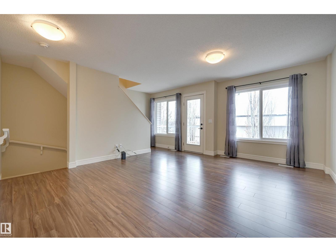
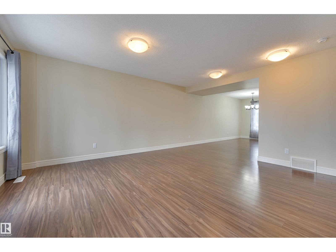
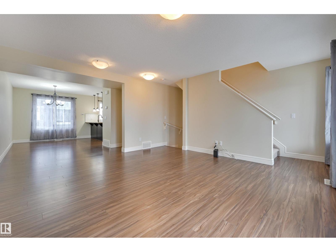
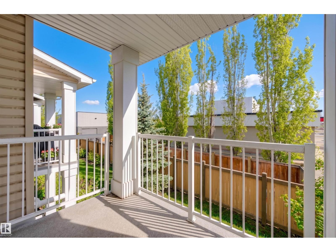
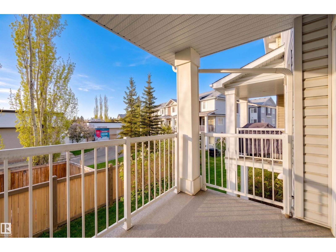
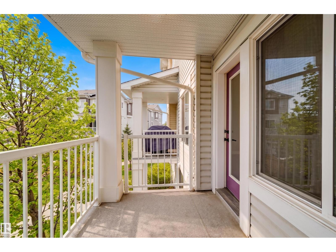
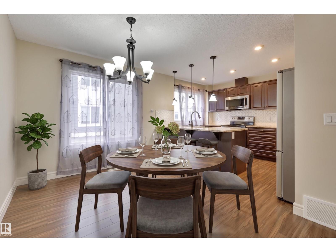
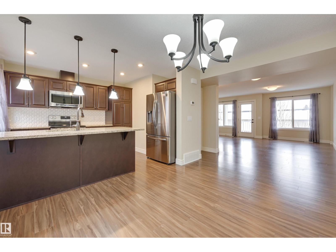
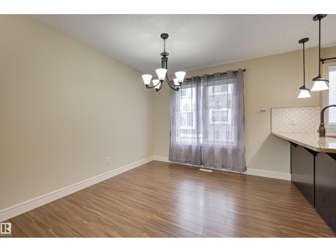
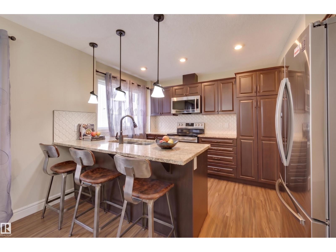
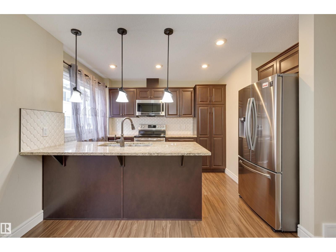
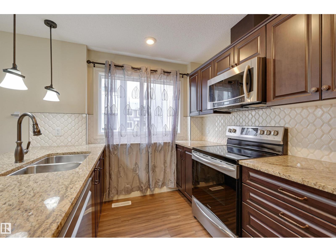
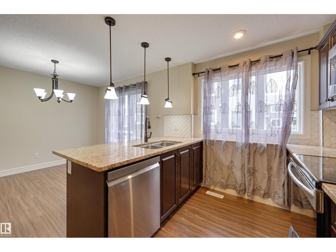
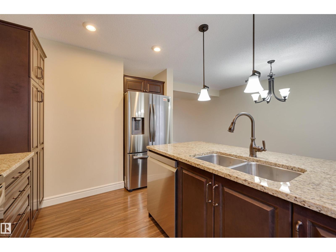
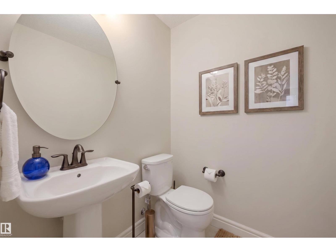
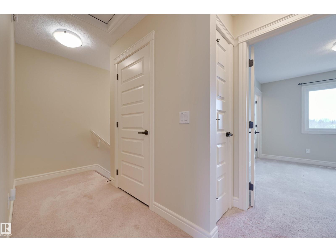
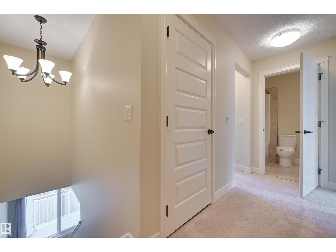
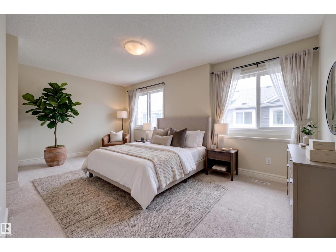
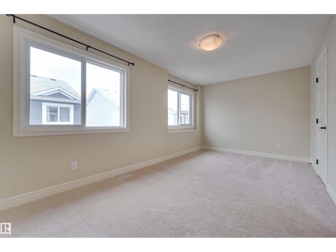
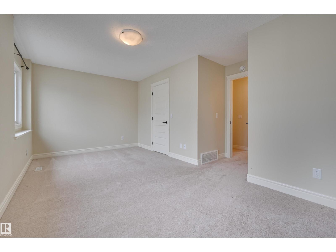
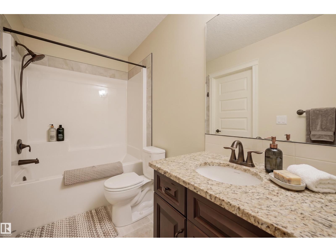
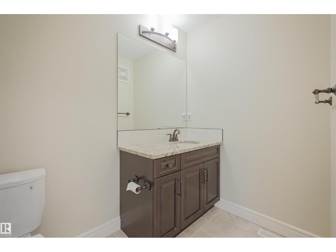
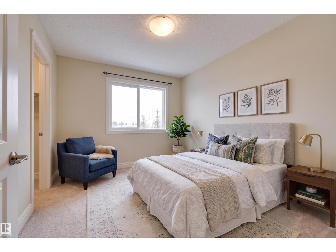
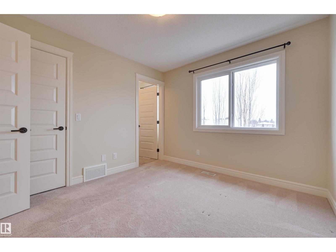
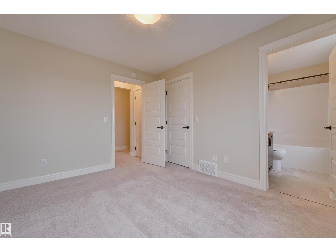
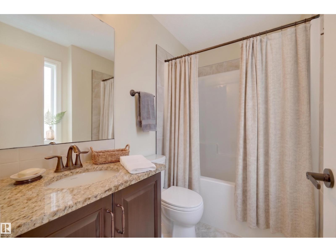
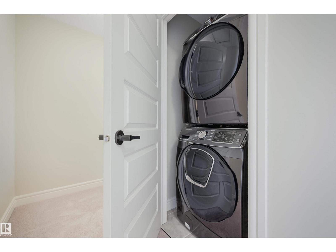
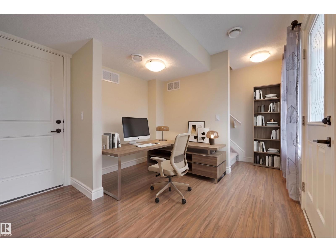
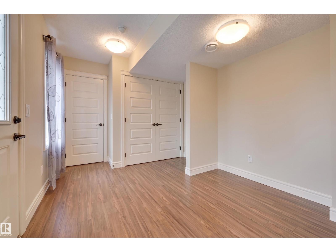
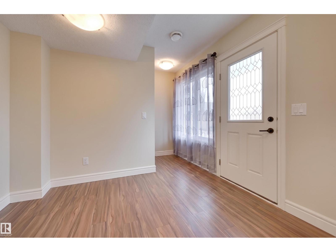
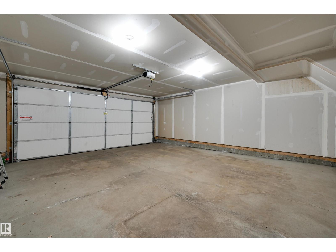
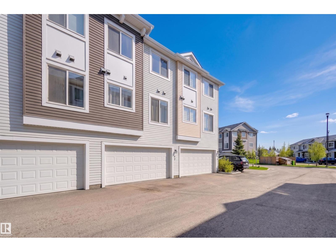
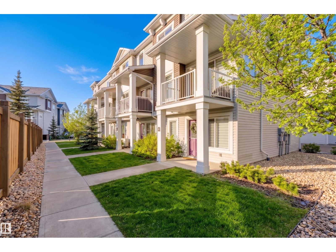
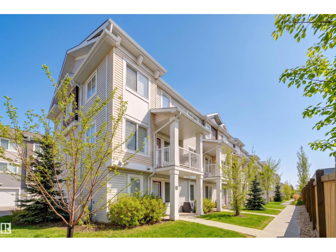
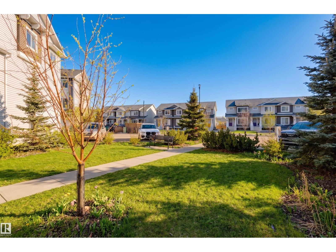
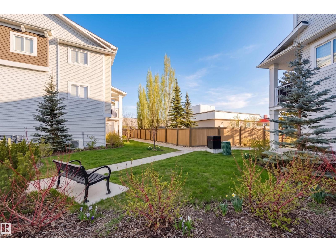
Welcome to this beautifully maintained & completely turnkey two bedroom townhouse, ideally designed for comfortable, low-maintenance living. The entry level features a double attached garage plus a versatile mudroom/Den, providing exceptional convenience & storage. Upstairs, oversized windows fill the open-concept living space with natural light, while hardwood floors and a private balcony create a warm, inviting atmosphere. The upgraded kitchen is both stylish & functional, offering granite counters, stainless steel appliances, ample cabinetry, & peninsula seating, with a seamless flow into the dining & living areas. A convenient powder room completes this level. The upper floor offers a spacious primary retreat with excellent closet space & a well-appointed ensuite, plus a generously sized second bedroom & 4pc Bath. With thoughtful finishes, an excellent layout, attached garage, AIR CONDITIONING, this home offers the perfect blend of style, comfort, & convenience. Some photos are virtually staged. (id:51989)
Features of #57 330 Bulyea Rd Nw
- MLS® Number E4503806
-
Price
$375,000
Maintenance, Exterior Maintenance, Insurance, Property Management, Other, See Remarks
$268.96 Monthly - Bedrooms: 2
- Bathrooms: 3
- Square Footage: 1467 sqft
- Property Type: Row / Townhouse
- Neigbourhood: Bulyea Heights
- Amenities Near By Playground, Public Transit, Schools, Shopping
- Features See Remarks, Park/reserve
- Structure Deck, Patio(s)
Buildings
| Bathroom Total | 3 | Bedrooms Total | 2 |
| Appliances | Dishwasher, Dryer, Garage Door Opener Remote(s), Garage Door Opener, Microwave Range Hood Combo, Refrigerator, Stove, Washer, Window Coverings | Basement Type | None |
| Constructed Date | 2018 | Construction Style Attachment | Attached |
| Half Bath Total | 1 | Heating Type | Forced Air |
| Stories Total | 3 | Size Interior | 1467 Sqft |
| Type | Row / Townhouse |
Parking
| Attached Garage |
Land
| Acreage | No | Land Amenities | Playground, Public Transit, Schools, Shopping |
Rooms
| Level | Type | Length | Width | Dimensions |
|---|---|---|---|---|
| Lower Level | Den | 3.07 m | 2.94 m | 3.07 m x 2.94 m |
| Main Level | Living Room | 4.81 m | 4.42 m | 4.81 m x 4.42 m |
| Main Level | Dining Room | 3.99 m | 2.84 m | 3.99 m x 2.84 m |
| Main Level | Kitchen | 3.33 m | 3 m | 3.33 m x 3 m |
| Upper Level | Primary Bedroom | 3.47 m | 3.01 m | 3.47 m x 3.01 m |
| Upper Level | Bedroom 2 | 5.54 m | 2.92 m | 5.54 m x 2.92 m |
Agents and Offices
- Clare Packer
- Office: RE/MAX Excellence