

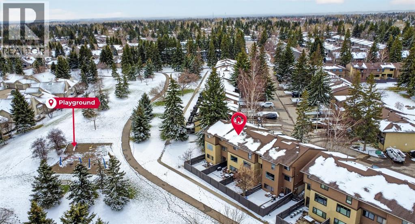
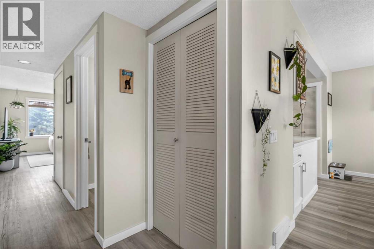
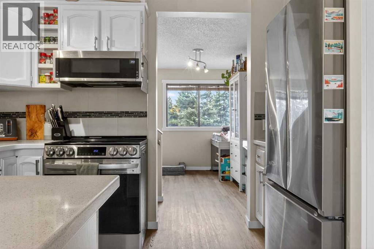
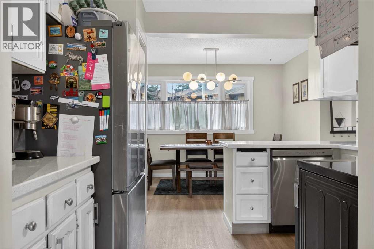
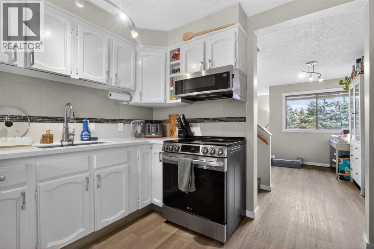
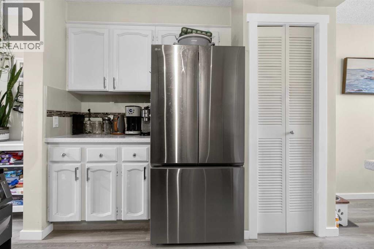
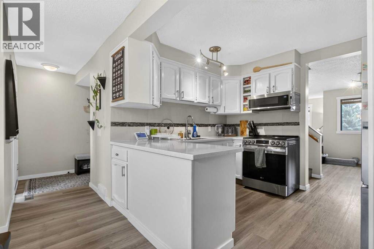
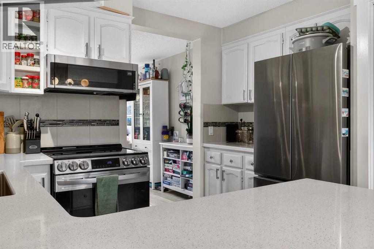
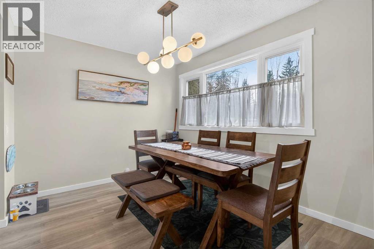
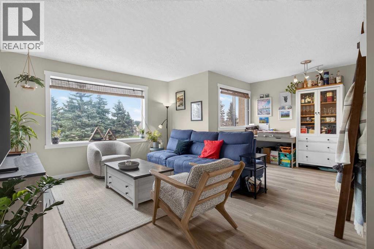
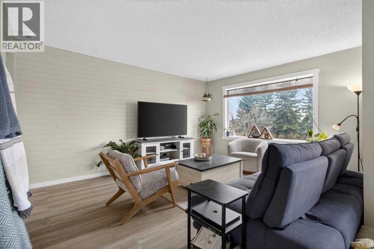
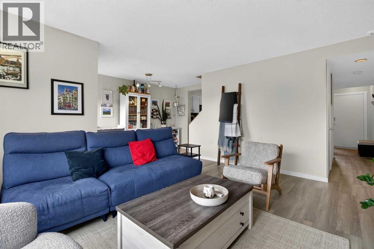
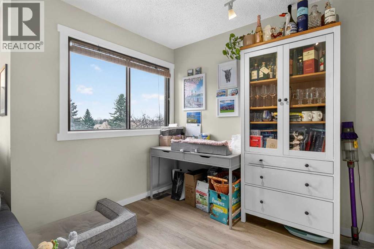
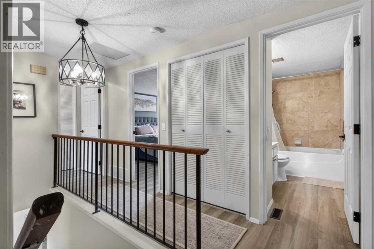
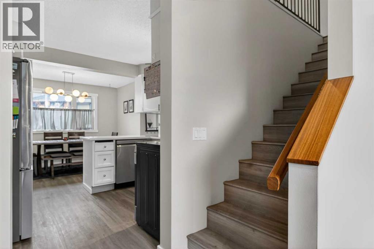
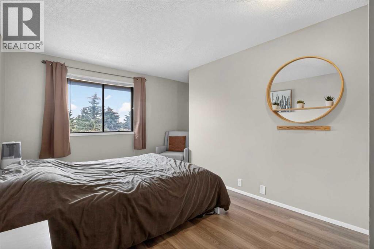
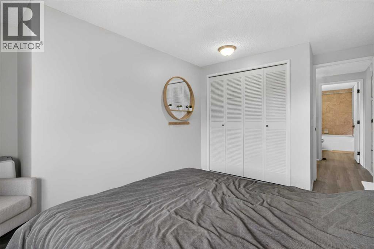
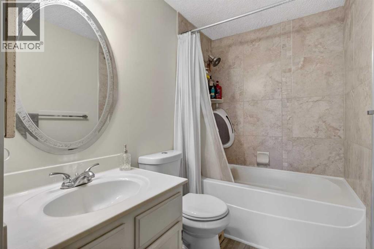
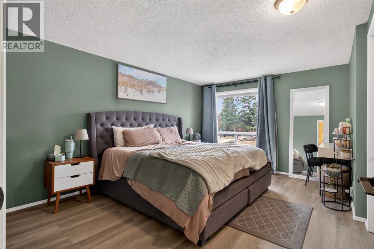
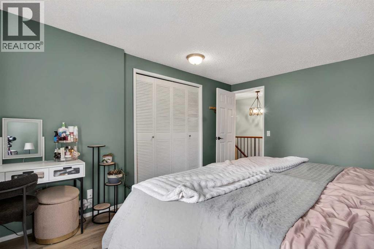
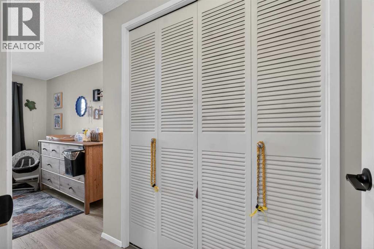
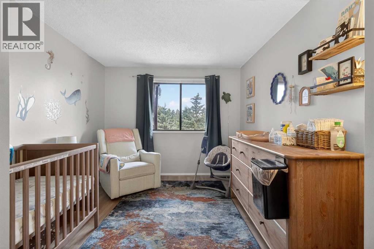
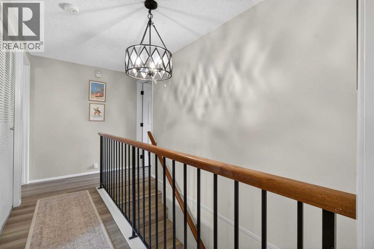
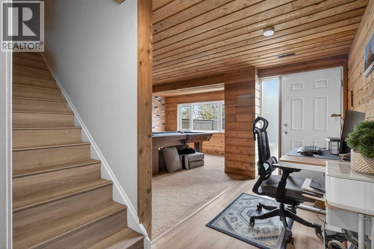
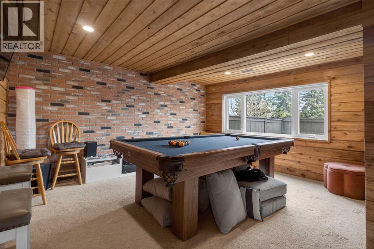
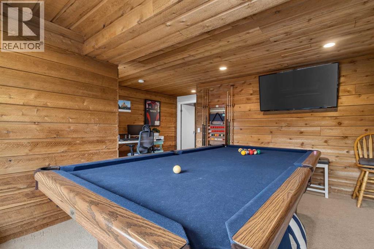
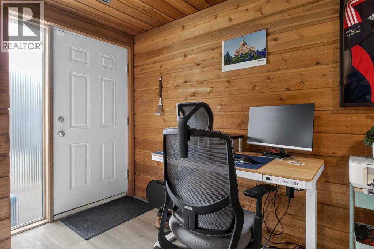
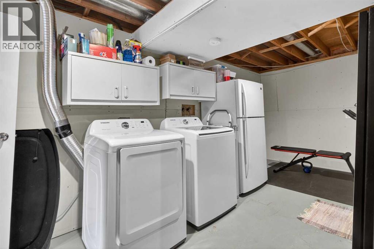
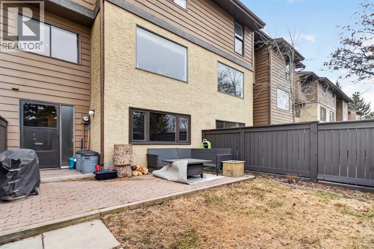
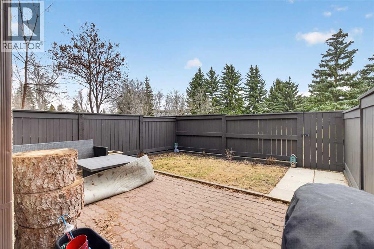
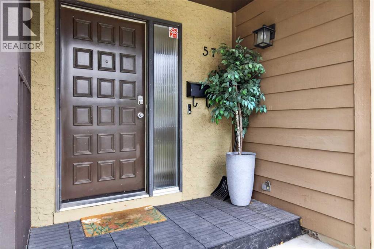
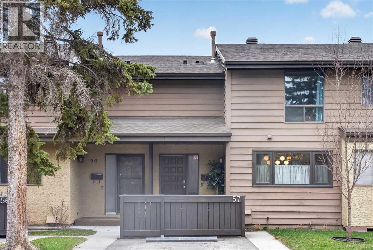
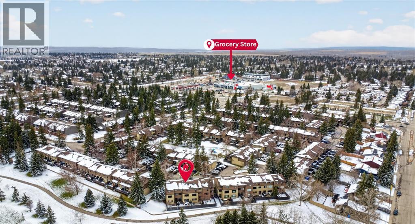
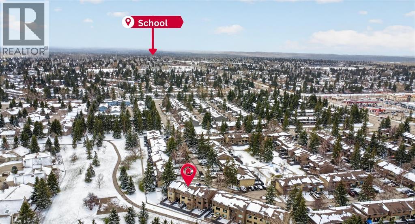
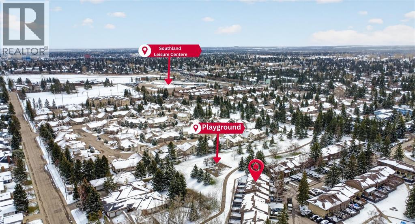
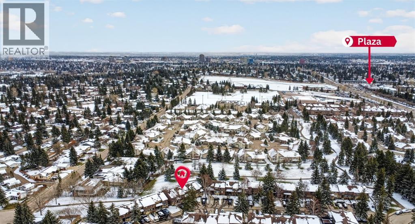
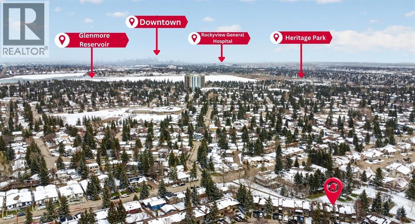
Welcome to this beautifully maintained 3-bedroom townhome in the highly sought-after community of Palliser, offering the rare combination of a fully finished walkout basement and a private backyard backing directly onto green space. With no direct rear neighbours and peaceful park views, this home provides an exceptional lifestyle opportunity for families, professionals, and downsizers alike.The bright and inviting main floor features spacious living and dining areas designed for everyday comfort and entertaining. The updated kitchen showcases quartz countertops, stainless steel appliances, stylish cabinetry, and ample workspace, creating a modern and functional heart of the home. A convenient powder room completes the main level.Upstairs, you'll find three generously sized bedrooms, including an oversized primary bedroom with plenty of room for a king-sized bed, along with a beautifully updated full bathroom. The fully finished walkout basement offers valuable additional living space and opens directly to the backyard, making it an ideal family room, media space, home office, fitness area, or playroom.Step outside and enjoy your private patio and fenced yard overlooking the expansive green space beyond. Whether you're enjoying your morning coffee, watching children play, or taking advantage of the nearby pathways and park area, the setting creates a sense of privacy and connection to nature that is difficult to find in a townhome.Located in a well-managed complex close to schools, parks, shopping, transit, Glenmore Reservoir pathways, and major commuter routes, this home offers the perfect blend of convenience, comfort, and outdoor living in one of southwest Calgary's most established communities. (id:51989)
Features of 57, 2300 Oakmoor Drive Sw
- MLS® Number A2304545
-
Price
$440,000
Maintenance, Common Area Maintenance, Insurance, Ground Maintenance, Property Management, Reserve Fund Contributions, Water
$392.68 Monthly - Bedrooms: 3
- Bathrooms: 2
- Square Footage: 1390 sqft
- Property Type: Row / Townhouse
- Community Name: Palliser
- Amenities Near By Park, Playground, Recreation Nearby, Schools, Shopping
- Community Features Pets Allowed, Pets Allowed With Restrictions
- Features No Smoking Home, Parking
- Parking Space Total 1
- Plan 7711455
- Structure None
Buildings
| Bathroom Total | 2 | Bedrooms Above Ground | 3 |
| Bedrooms Total | 3 | Appliances | Refrigerator, Range - Electric, Dishwasher, Microwave Range Hood Combo, Window Coverings, Washer & Dryer |
| Basement Development | Finished | Basement Features | Walk Out |
| Basement Type | Full (finished) | Constructed Date | 1976 |
| Construction Material | Wood Frame | Construction Style Attachment | Attached |
| Cooling Type | None | Flooring Type | Carpeted, Vinyl Plank |
| Foundation Type | Poured Concrete | Half Bath Total | 1 |
| Heating Type | Forced Air | Stories Total | 2 |
| Size Interior | 1390 Sqft | Total Finished Area | 1390 Sqft |
| Type | Row / Townhouse |
Land
| Acreage | No | Fence Type | Fence |
| Land Amenities | Park, Playground, Recreation Nearby, Schools, Shopping | Size Total Text | Unknown |
| Zoning Description | M-c1 D75 |
Rooms
| Level | Type | Length | Width | Dimensions |
|---|---|---|---|---|
| Second Level | 4pc Bathroom | 9.42 Ft x 5.00 Ft | ||
| Second Level | Primary Bedroom | 14.92 Ft x 11.33 Ft | ||
| Second Level | Bedroom | 18.17 Ft x 9.42 Ft | ||
| Second Level | Bedroom | 14.92 Ft x 12.25 Ft | ||
| Basement | Recreational, Games Room | 18.17 Ft x 19.00 Ft | ||
| Basement | Laundry Room | 17.75 Ft x 12.17 Ft | ||
| Basement | Furnace | 12.17 Ft x 11.50 Ft | ||
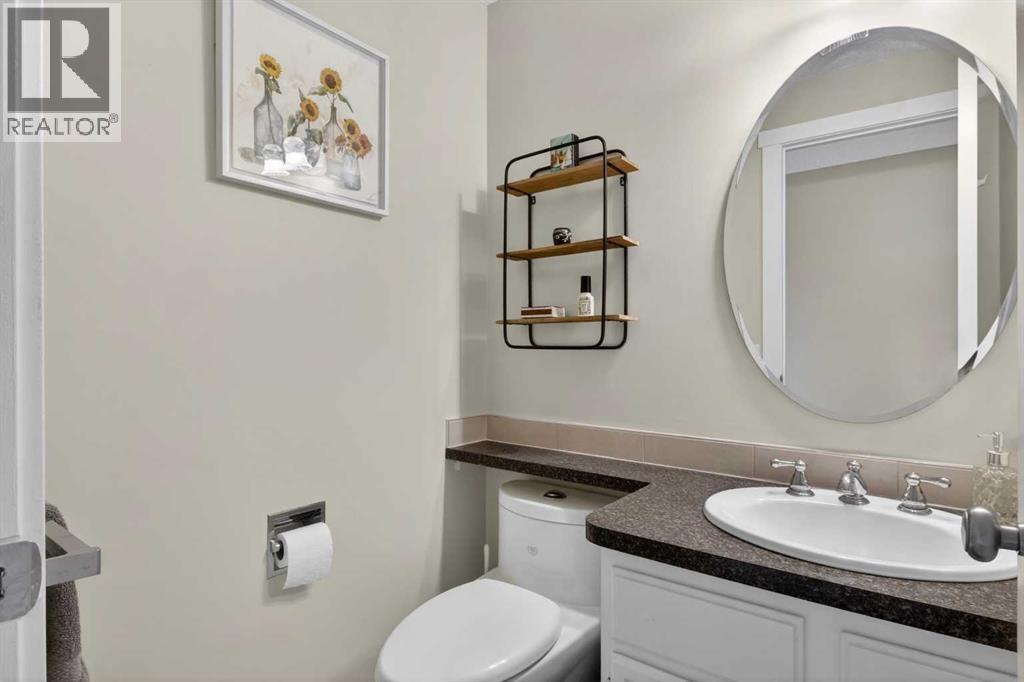
| Main Level | 2pc Bathroom | 4.50 Ft x 5.17 Ft | ||
| Main Level | Dining Room | 11.08 Ft x 9.00 Ft | ||
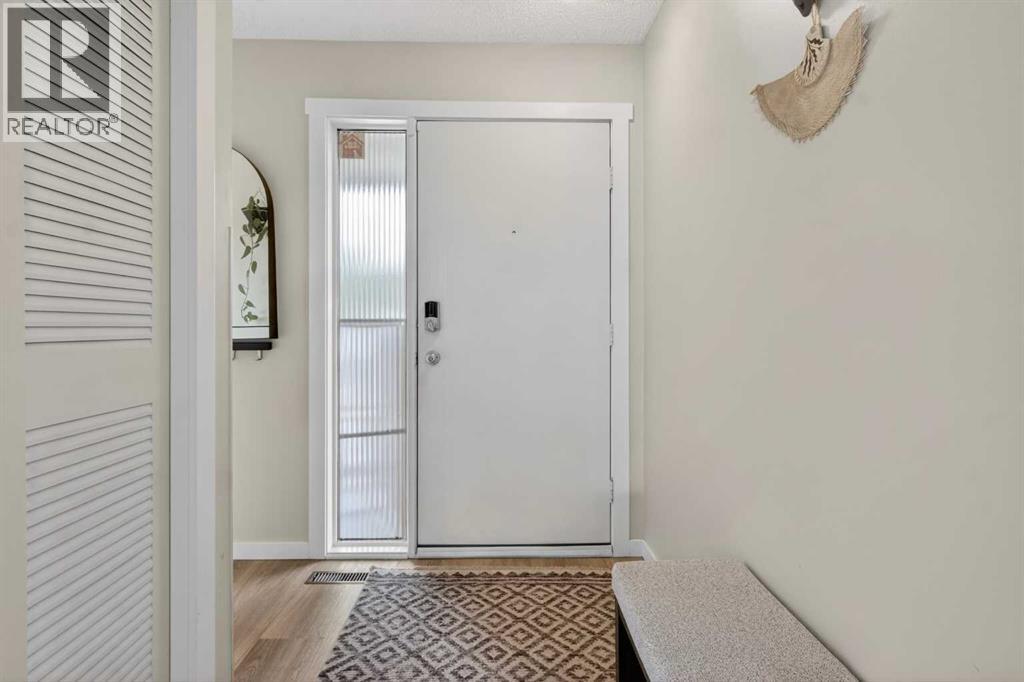
| Main Level | Foyer | 7.17 Ft x 8.25 Ft | ||
| Main Level | Kitchen | 9.08 Ft x 10.92 Ft | ||
| Main Level | Living Room | 18.08 Ft x 19.25 Ft |
Agents and Offices
- James Heenan
- Tudor Constantinescu
- Office: RE/MAX First
What's Nearby
Similar Properties
