

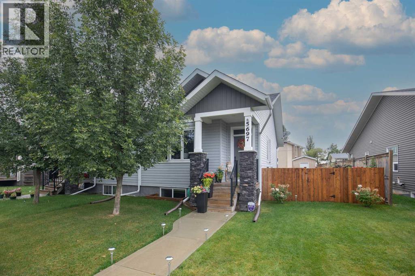
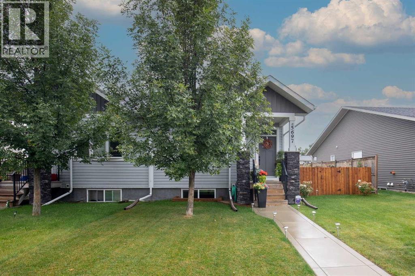
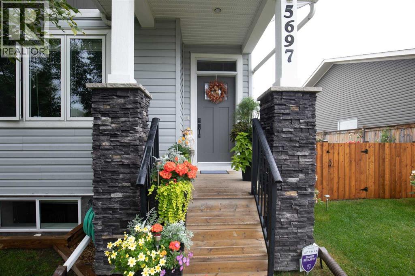
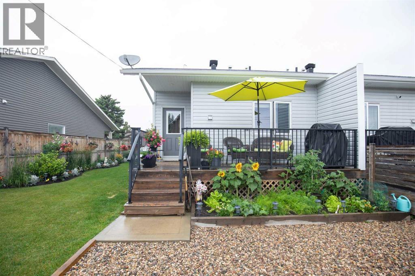
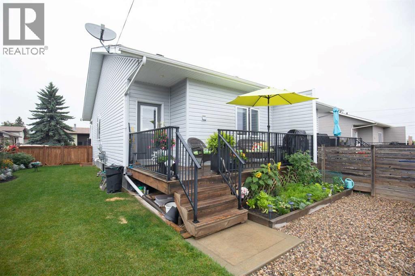
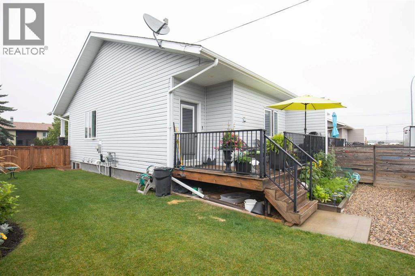
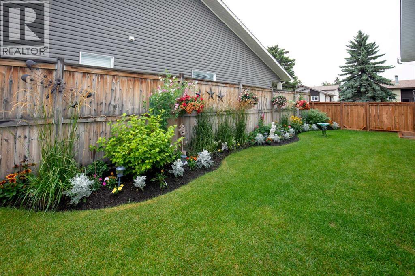
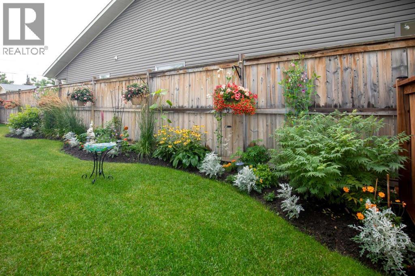
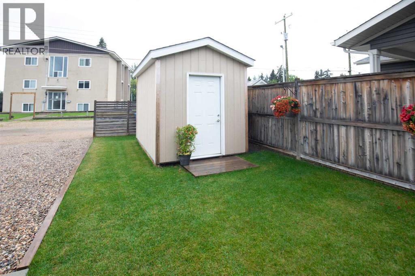
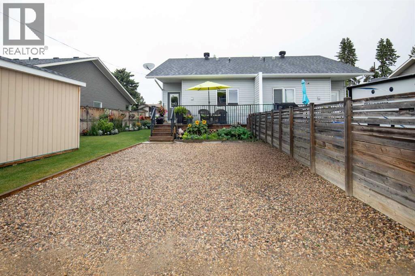
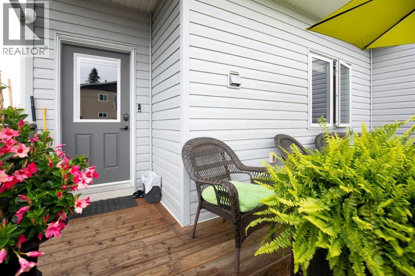
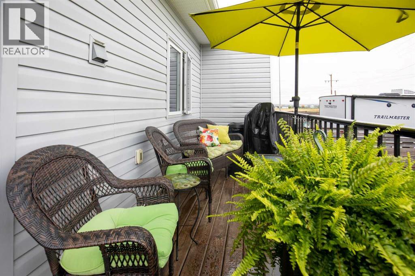
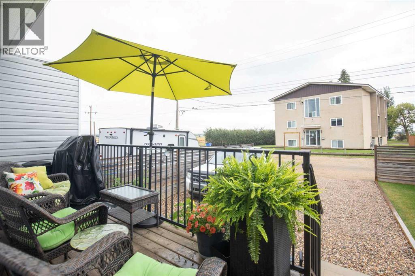
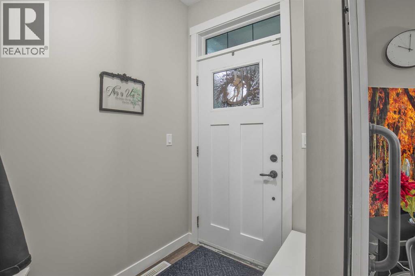
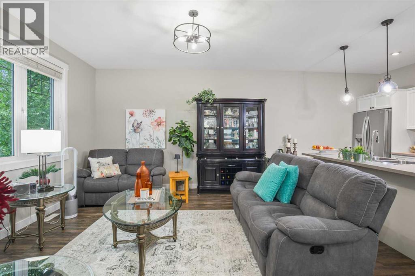
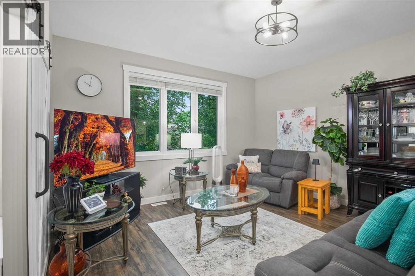
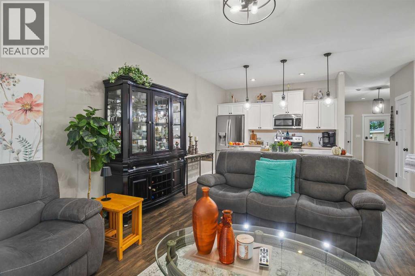
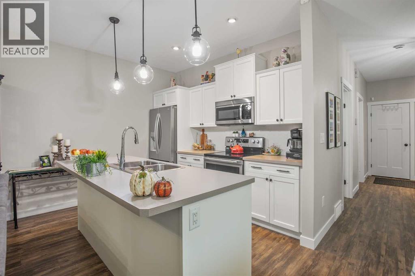
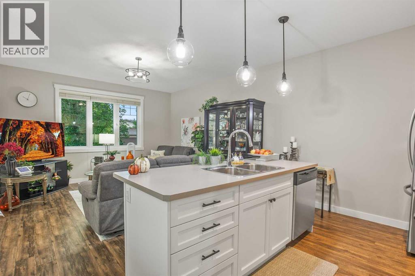
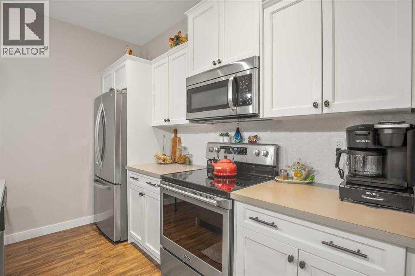
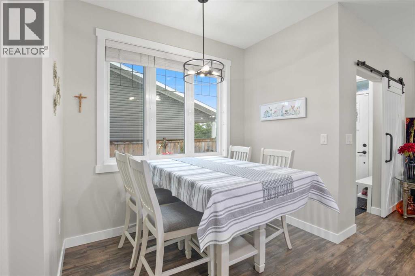
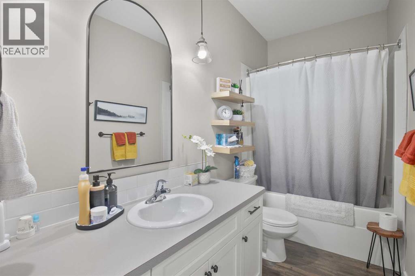
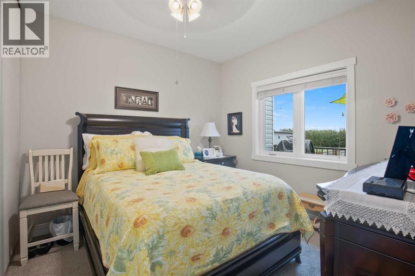
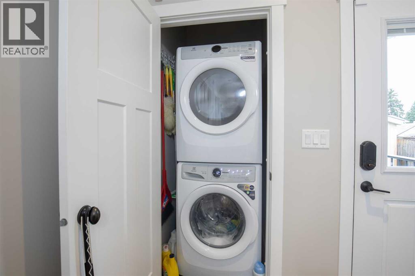
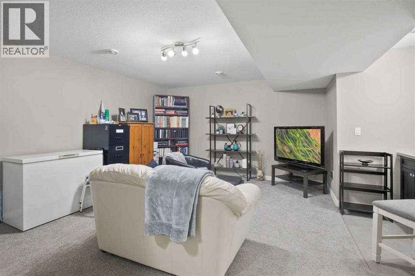
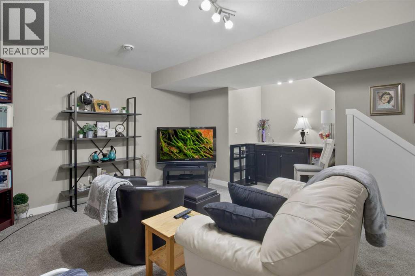
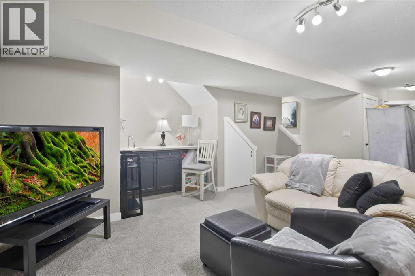
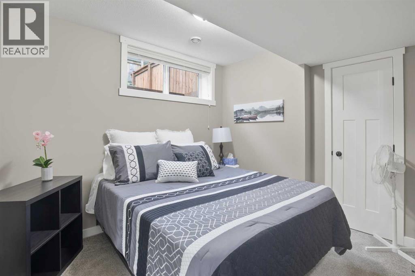
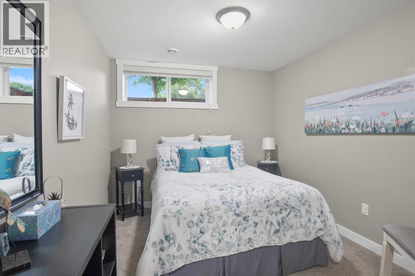
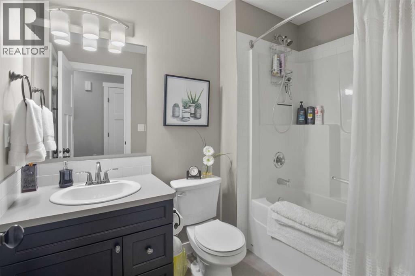
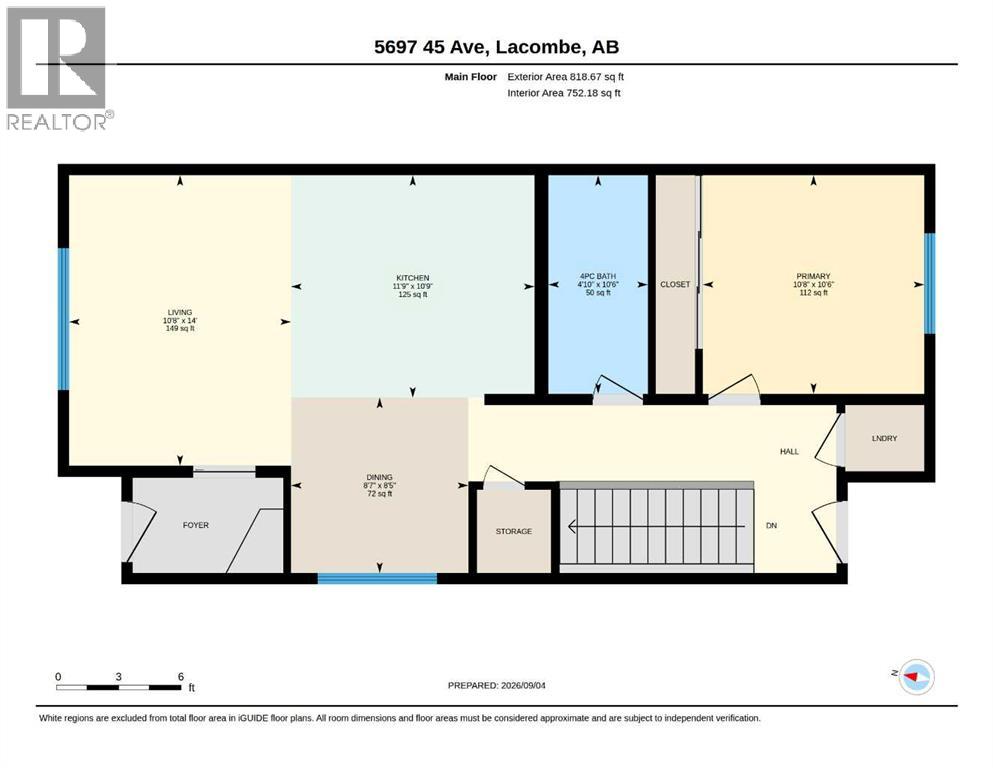
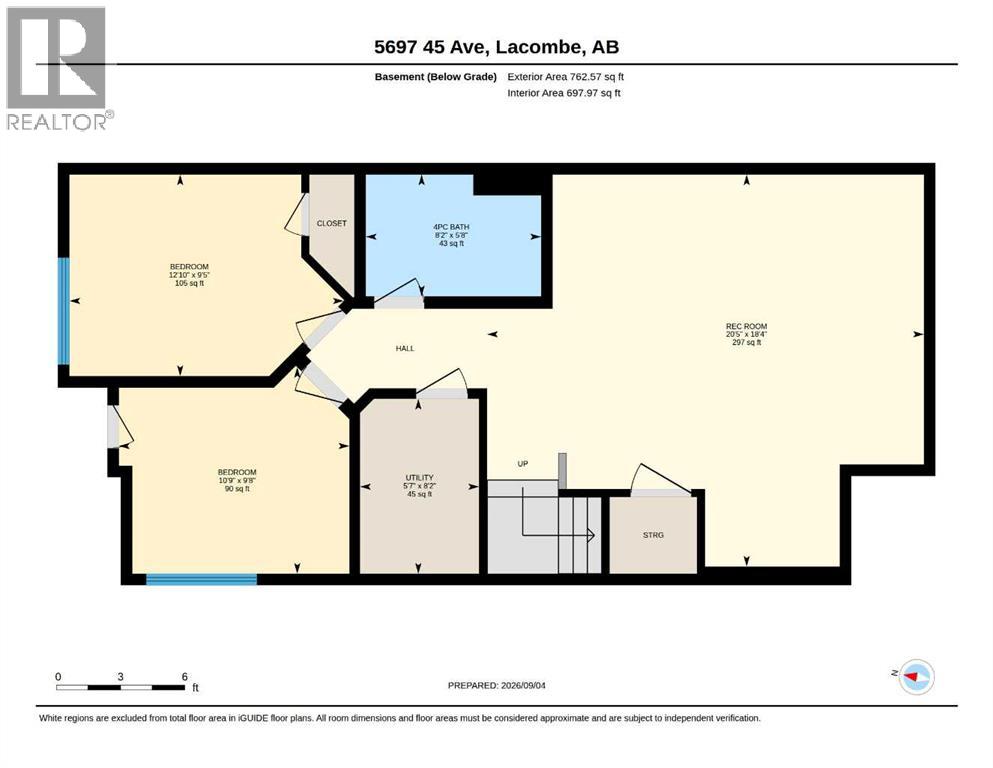
Check out this lovely, well cared for home that's perfect for the first time home owner or for those looking to downsize. This 3 bed 2 bath home features a primary bedroom and four piece bath along with laundry on the main floor. A cozy dining space, pantry and large kitchen island can also be found on the main floor. In the basement you will find a large rec room with wet bar, two more bedrooms, storage and another 4 pc bath. The washer and dryer are brand new in 2025 and the fridge and stove were replaced in 2024. New light fixtures were installed in 2024 and the yard was extensively landscaped in 2024 as well. The main floor was completely repainted in 2023 and new ceiling fan was installed in the primary bedroom at that time. A lot of work was put into the landscaping and makes for a great outdoor space with a new 8x12 shed purchased and built in 2023. Room for two vehicles to park at the back on an aggregate gravel parking pad. This home is located close to the walking/bike path that connects Lacombe and Blackfalds and is within walking distance to the Lacombe hospital. One could easily walk to the downtown core with its many amenities as well. All in all a really nice home in a wonderful community. (id:51989)
Features of 5697 45 Avenue
- MLS® Number A2342141
- Price $367,900
- Bedrooms: 3
- Bathrooms: 2
- Square Footage: 752 sqft
- Property Type: Duplex
- Community Name: Downtown Lacombe
- Amenities Near By Park, Shopping
- Features Back Lane, Wet Bar, Pvc Window, No Animal Home, No Smoking Home
- Parking Space Total 2
- Plan 1422322
- Structure Deck
Buildings
| Bathroom Total | 2 | Bedrooms Above Ground | 1 |
| Bedrooms Below Ground | 2 | Bedrooms Total | 3 |
| Appliances | Washer, Refrigerator, Dishwasher, Stove, Dryer, Microwave Range Hood Combo | Architectural Style | Bungalow |
| Basement Development | Finished | Basement Type | Full (finished) |
| Constructed Date | 2015 | Construction Material | Wood Frame |
| Construction Style Attachment | Semi-detached | Cooling Type | None |
| Exterior Finish | Vinyl Siding | Flooring Type | Carpeted, Laminate, Linoleum |
| Foundation Type | See Remarks | Heating Type | Forced Air |
| Stories Total | 1 | Size Interior | 752 Sqft |
| Total Finished Area | 752.18 Sqft | Type | Duplex |
Parking
| Other |
Land
| Acreage | No | Fence Type | Partially Fenced |
| Land Amenities | Park, Shopping | Landscape Features | Landscaped, Lawn |
| Size Depth | 32 M | Size Frontage | 10.67 M |
| Size Irregular | 3675.00 | Size Total | 3675 Sqft|0-4,050 Sqft |
| Size Total Text | 3675 Sqft|0-4,050 Sqft | Zoning Description | R2 |
Rooms
| Level | Type | Length | Width | Dimensions |
|---|---|---|---|---|
| Basement | Recreational, Games Room | 18.33 Ft x 20.42 Ft | ||
| Basement | 4pc Bathroom | 8.17 Ft x 5.67 Ft | ||
| Basement | Bedroom | 9.67 Ft x 10.75 Ft | ||
| Basement | Bedroom | 9.42 Ft x 12.83 Ft | ||
| Main Level | Living Room | 14.00 Ft x 10.67 Ft | ||
| Main Level | Kitchen | 10.75 Ft x 11.75 Ft | ||
| Main Level | Dining Room | 8.42 Ft x 8.58 Ft | ||
| Main Level | Primary Bedroom | 10.50 Ft x 10.67 Ft | ||
| Main Level | 4pc Bathroom | 10.50 Ft x 4.83 Ft |
Agents and Offices
- Reuben Konnik
- Office: Royal LePage Lifestyles Realty