

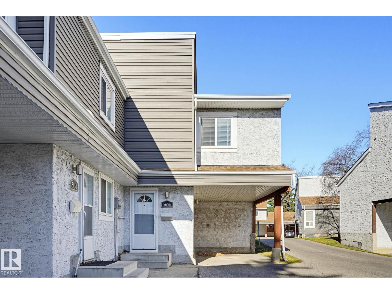
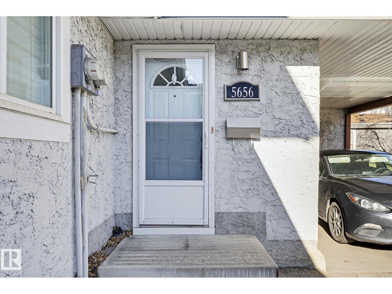
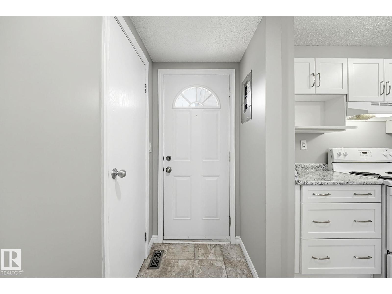
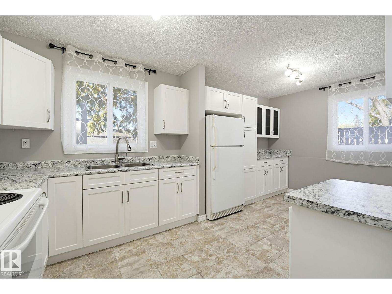
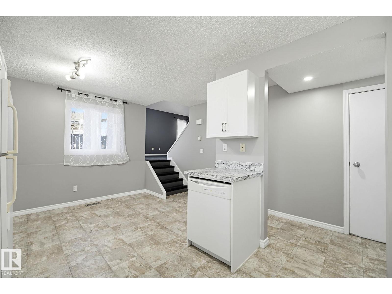
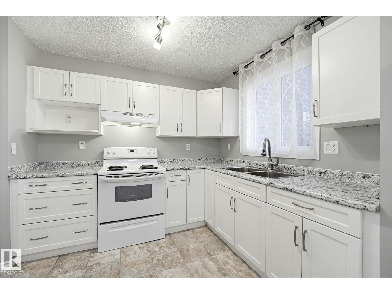
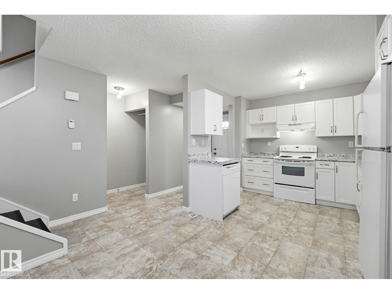
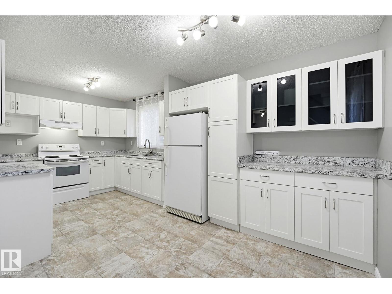
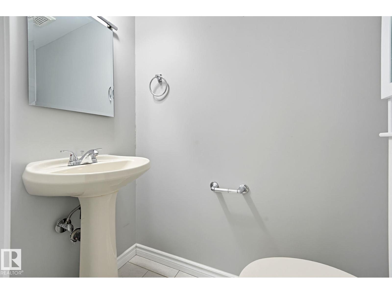
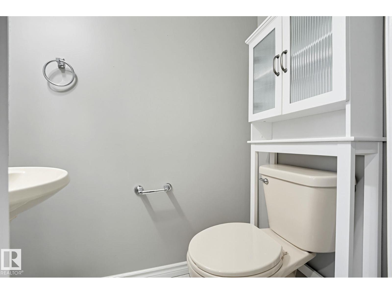
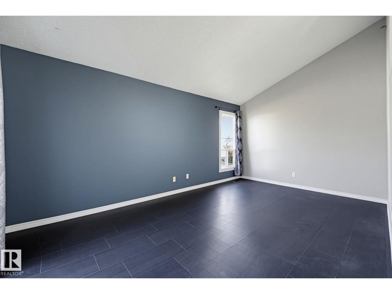
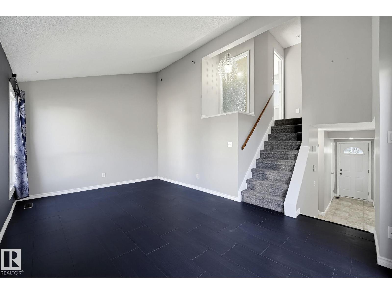
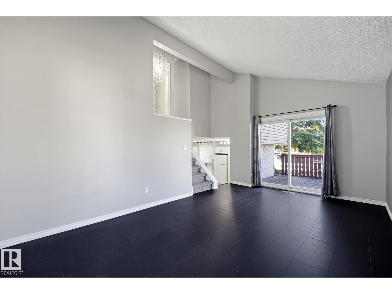
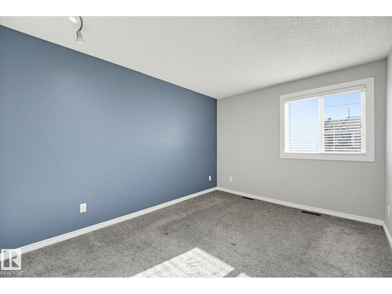
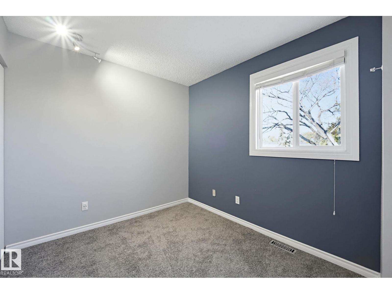
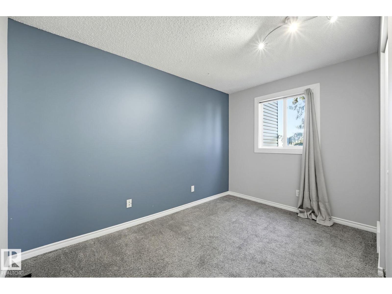
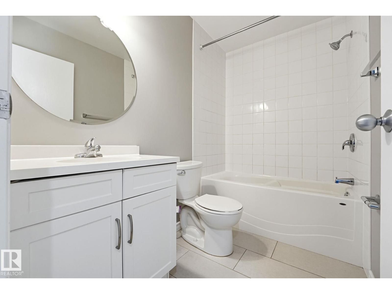
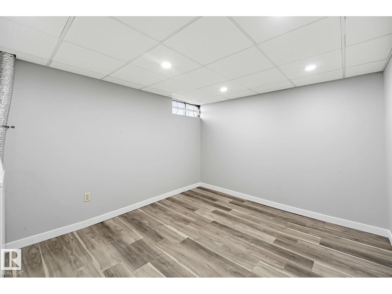
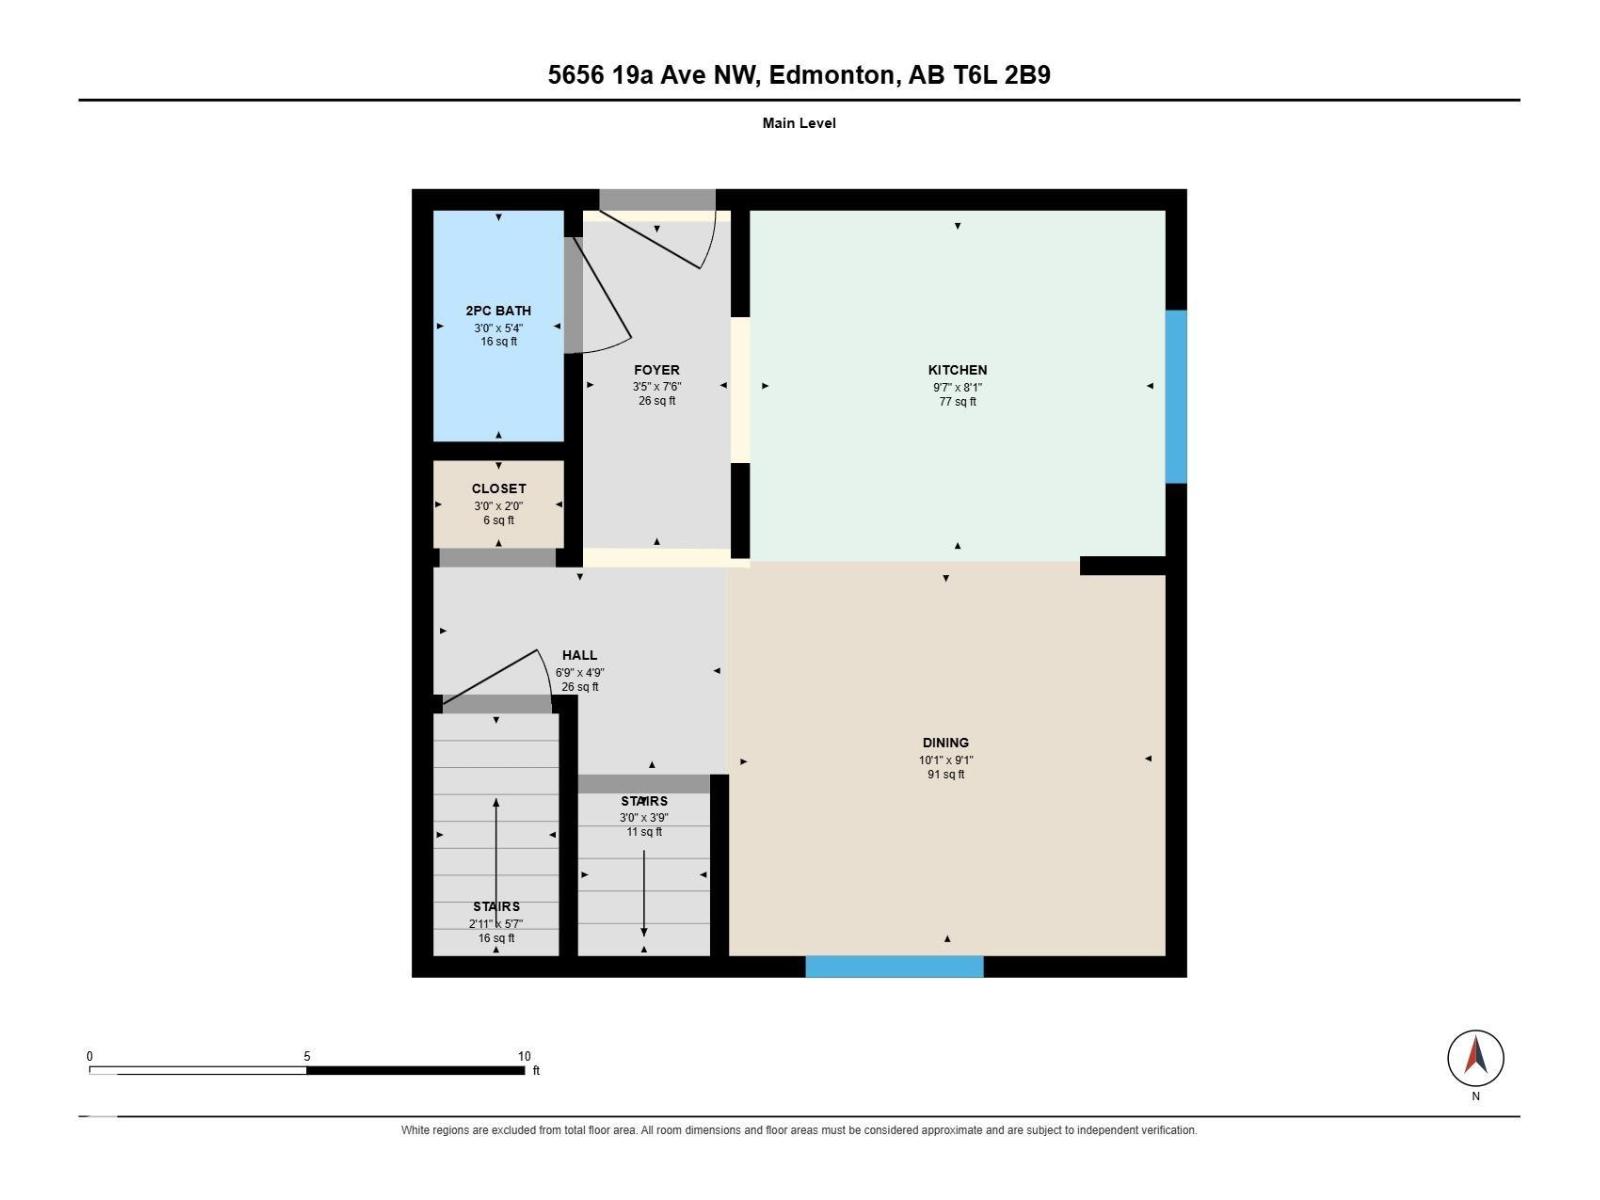
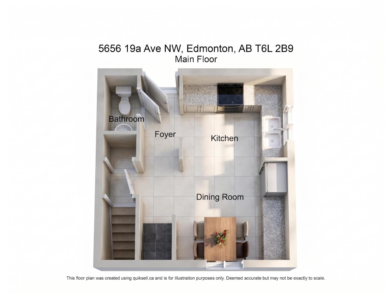
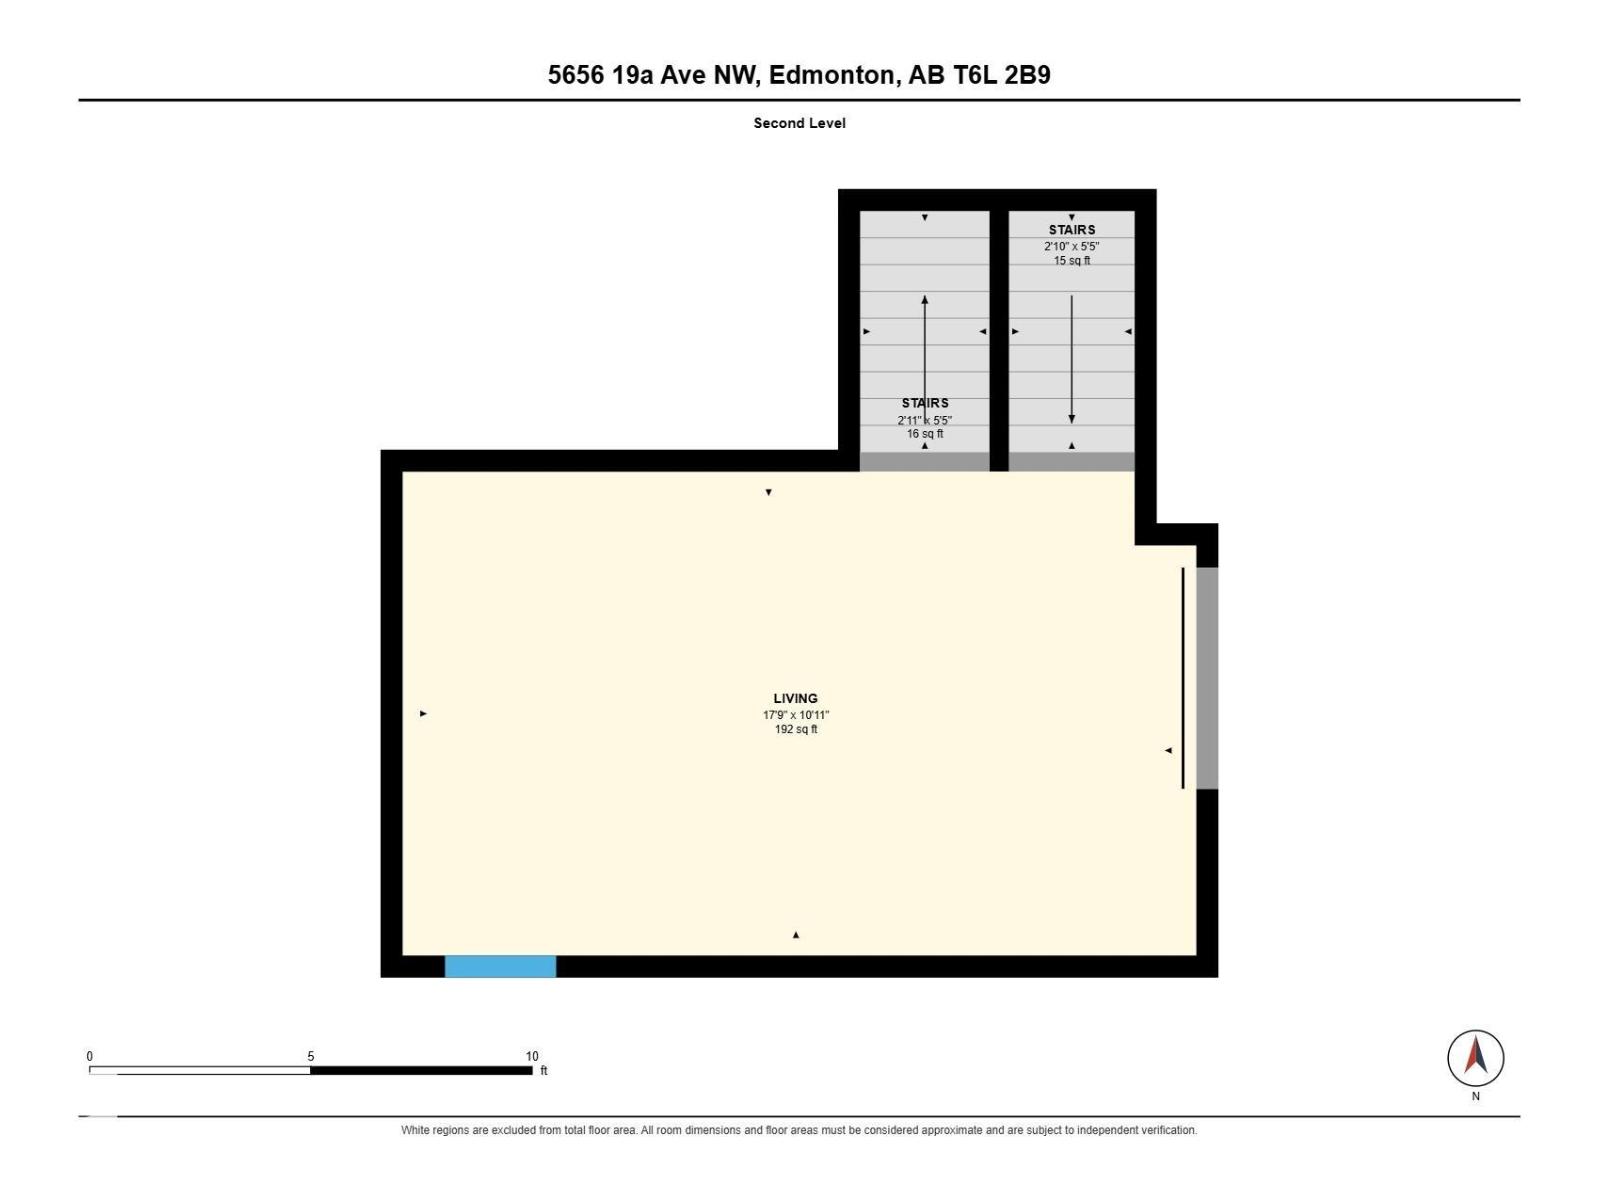
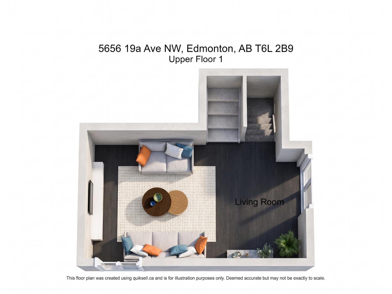
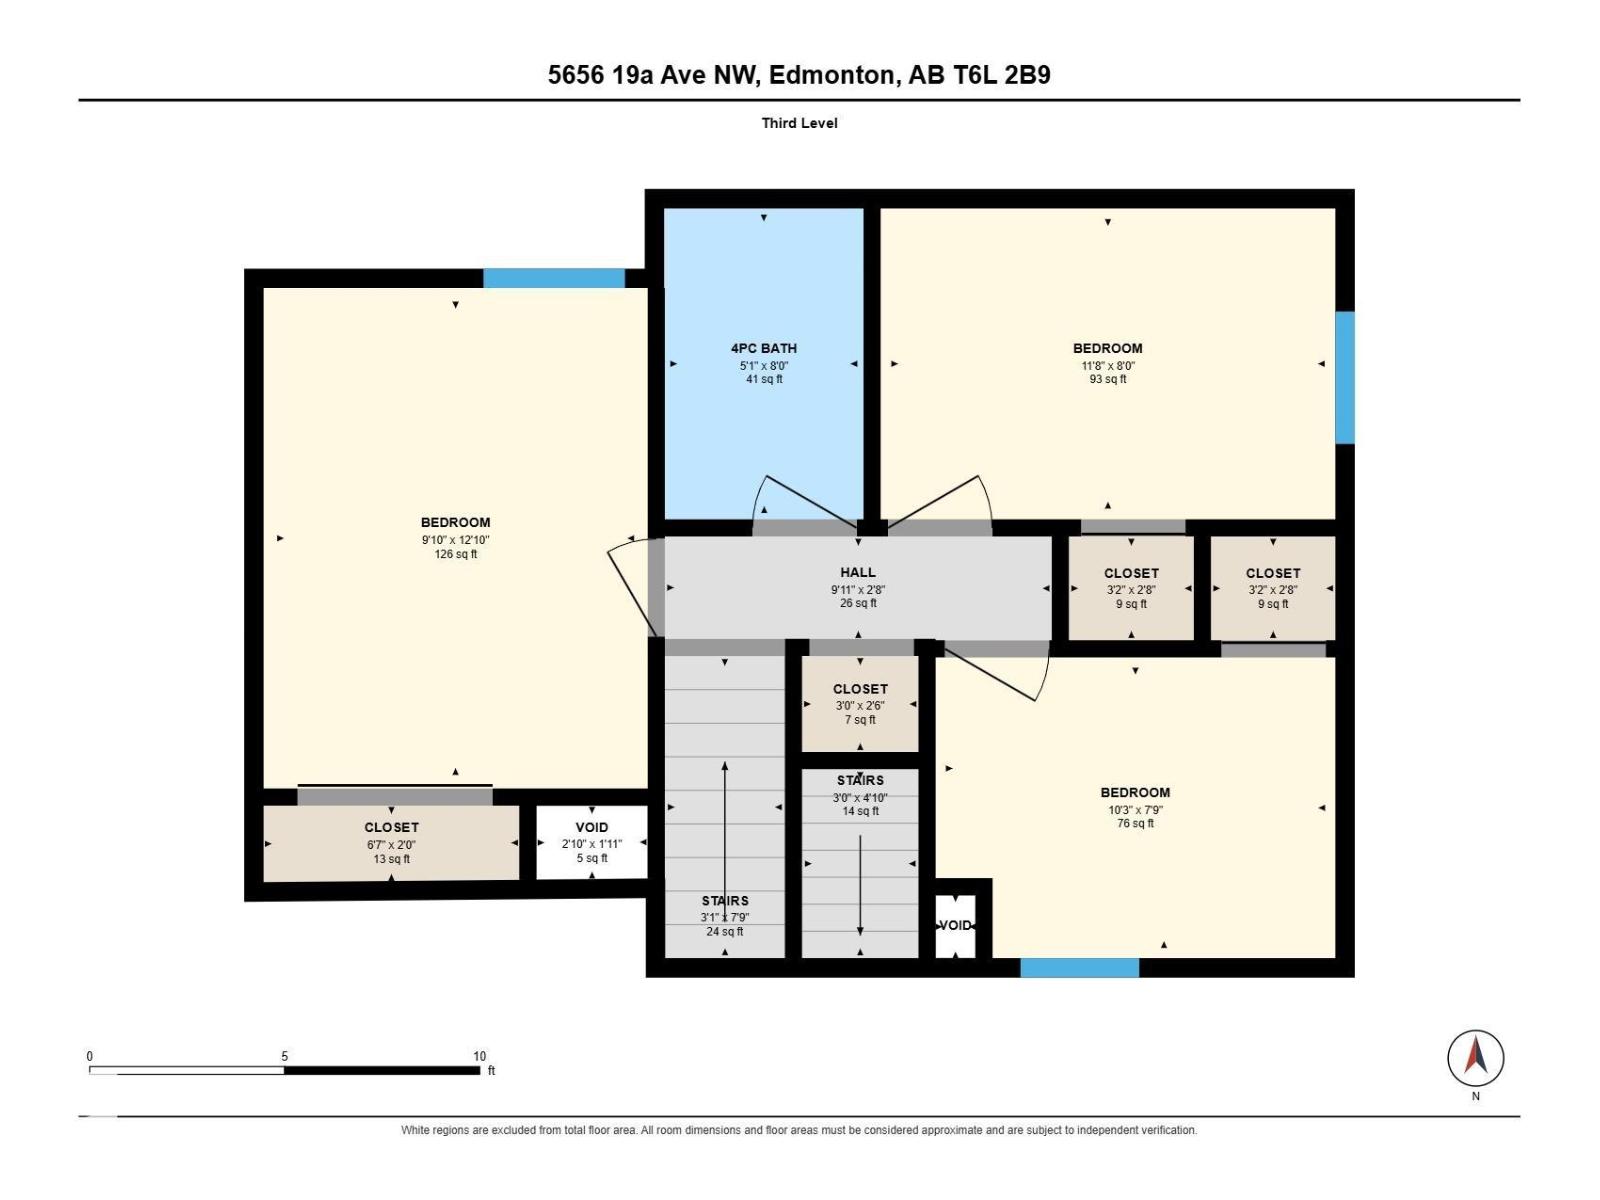
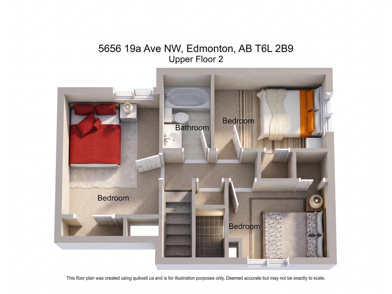
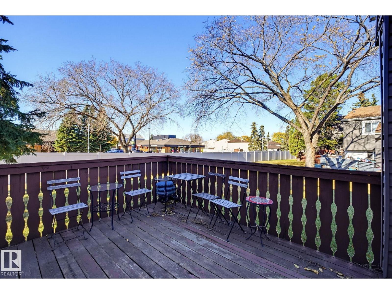
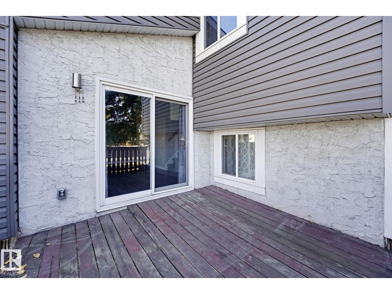
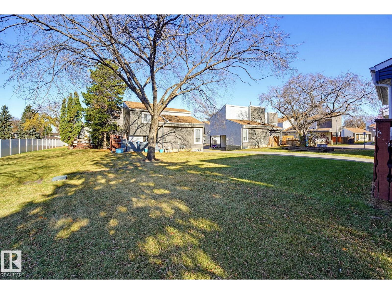
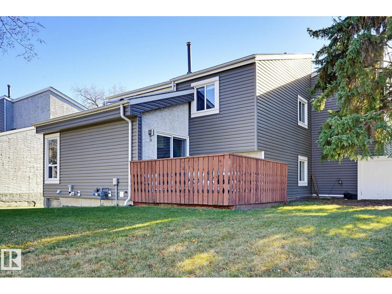
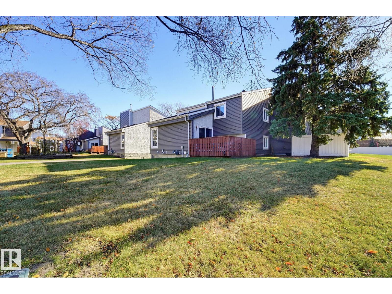
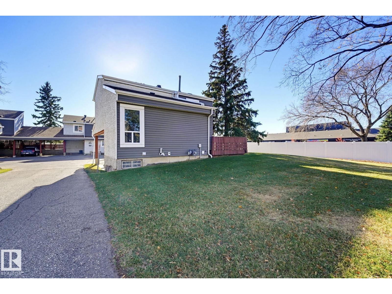
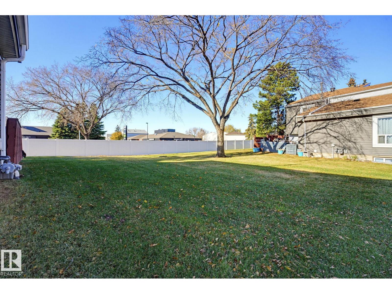
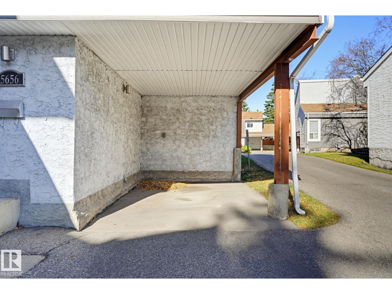
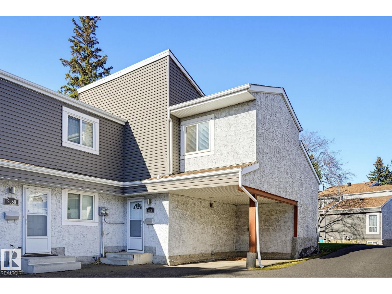
This is it! This duplex style 4 level split condo\townhouse with 3 bedrooms and 1 ½ baths is of show home quality and provides an experience of privacy and tranquility. Entering into the home, you will pass a 2-piece bath to a beautifully appointed kitchen/dining area, then up the steps to a spacious living room featuring a vaulted ceiling. Up a few more steps to a generous primary bedroom, 2 good sized bedrooms and a full bathroom. A deck off the living room provides an intimate and relaxing retreat. Parking is sheltered. Everything looks new! (id:51989)
Features of 5656 19a Av Nw
- MLS® Number E4514372
-
Price
$199,000
Maintenance, Exterior Maintenance, Insurance, Property Management, Other, See Remarks
$471.52 Monthly - Bedrooms: 3
- Bathrooms: 2
- Square Footage: 1114 sqft
- Property Type: Row / Townhouse
- Neigbourhood: Meyokumin
- Amenities Near By Golf Course, Playground, Public Transit, Schools, Shopping
- Community Features Public Swimming Pool
- Features No Back Lane
- Structure Deck
Buildings
| Bathroom Total | 2 | Bedrooms Total | 3 |
| Appliances | Dishwasher, Dryer, Hood Fan, Refrigerator, Stove, Washer, Window Coverings | Basement Development | Partially Finished |
| Basement Type | Partial (partially Finished) | Constructed Date | 1978 |
| Construction Style Attachment | Attached | Half Bath Total | 1 |
| Heating Type | Forced Air | Size Interior | 1114 Sqft |
| Type | Row / Townhouse |
Parking
| Carport |
Land
| Acreage | No | Land Amenities | Golf Course, Playground, Public Transit, Schools, Shopping |
| Size Irregular | 285.42 | Size Total | 285.42 M2 |
| Size Total Text | 285.42 M2 |
Rooms
| Level | Type | Length | Width | Dimensions |
|---|---|---|---|---|
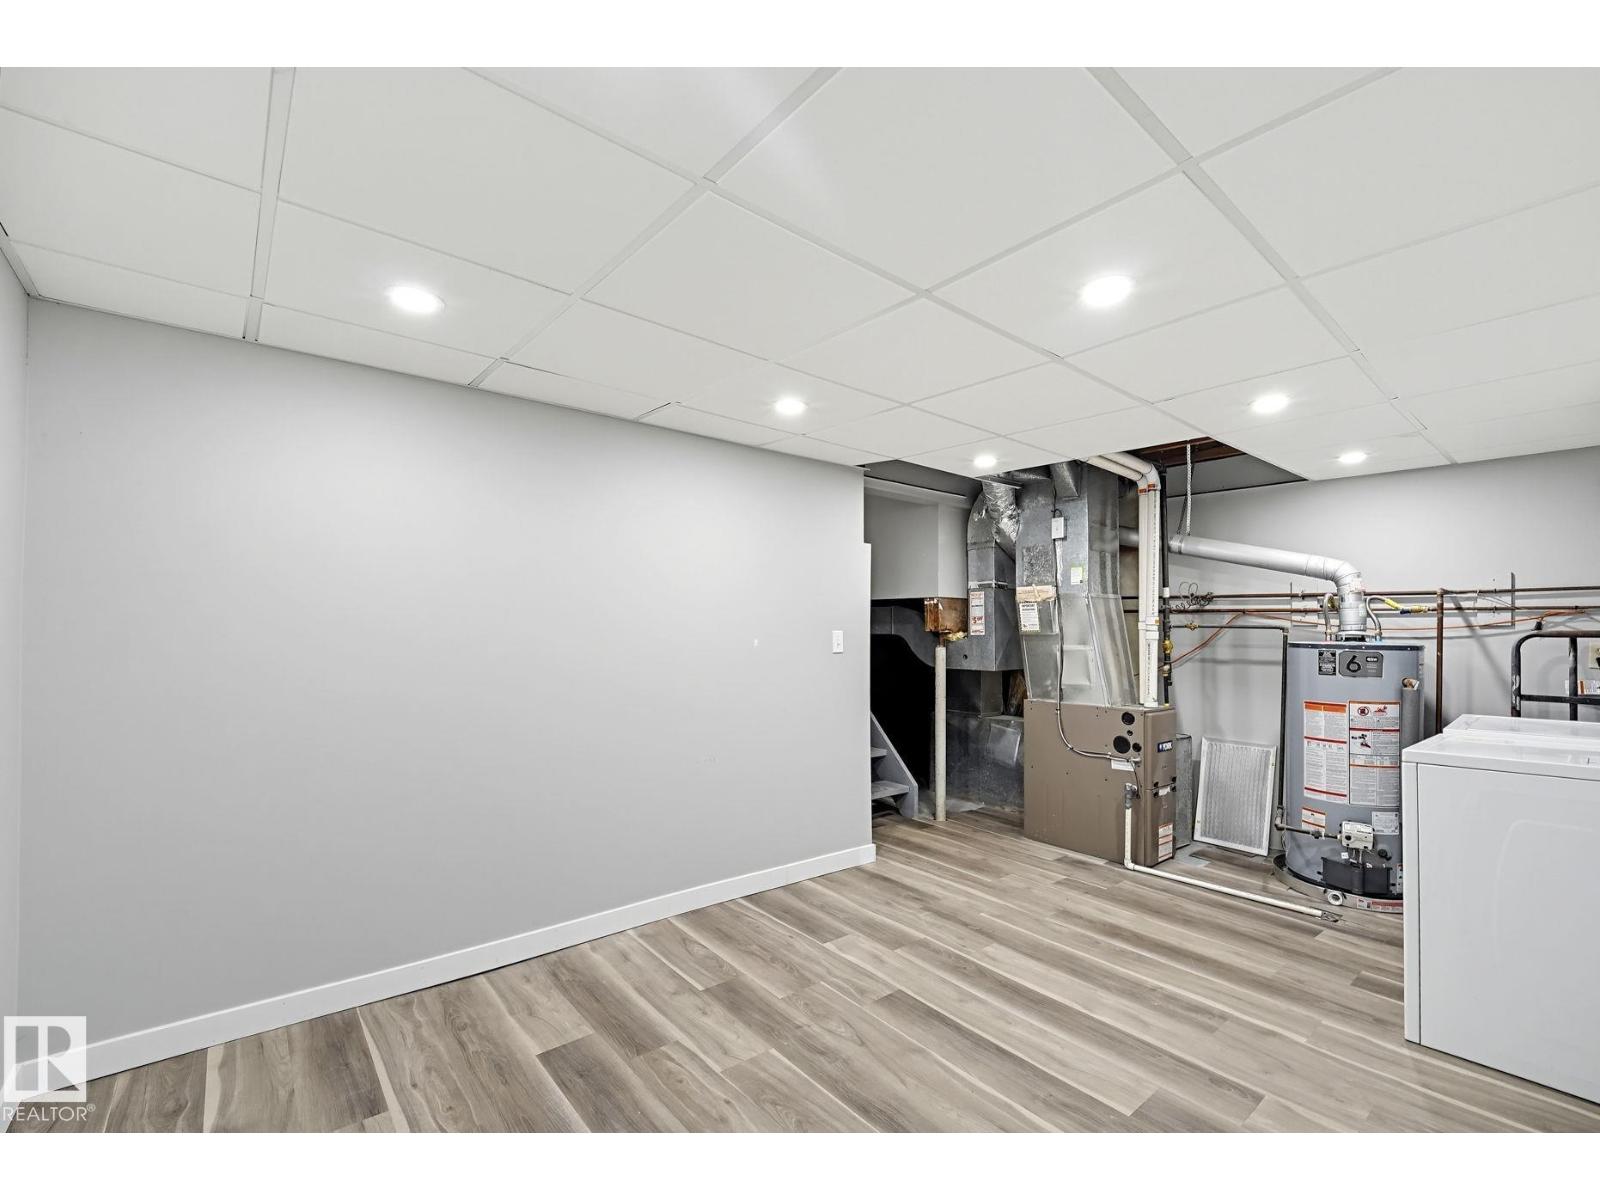
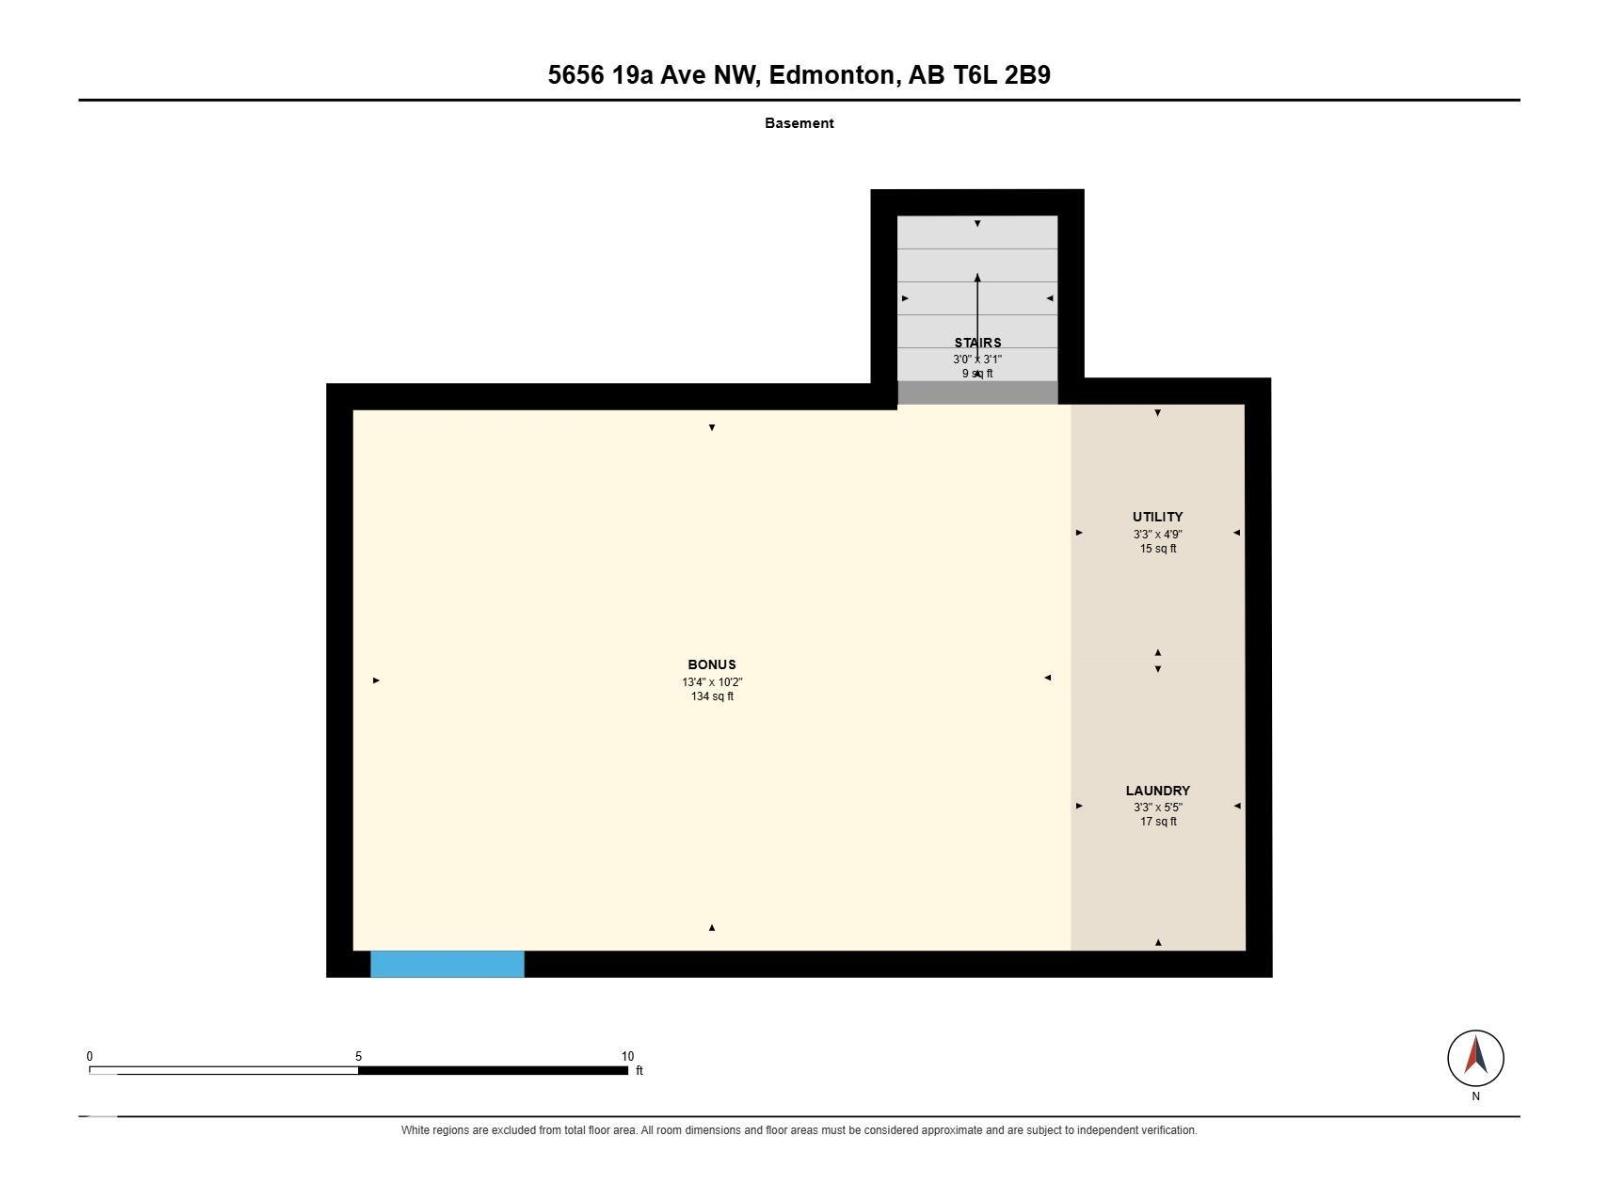
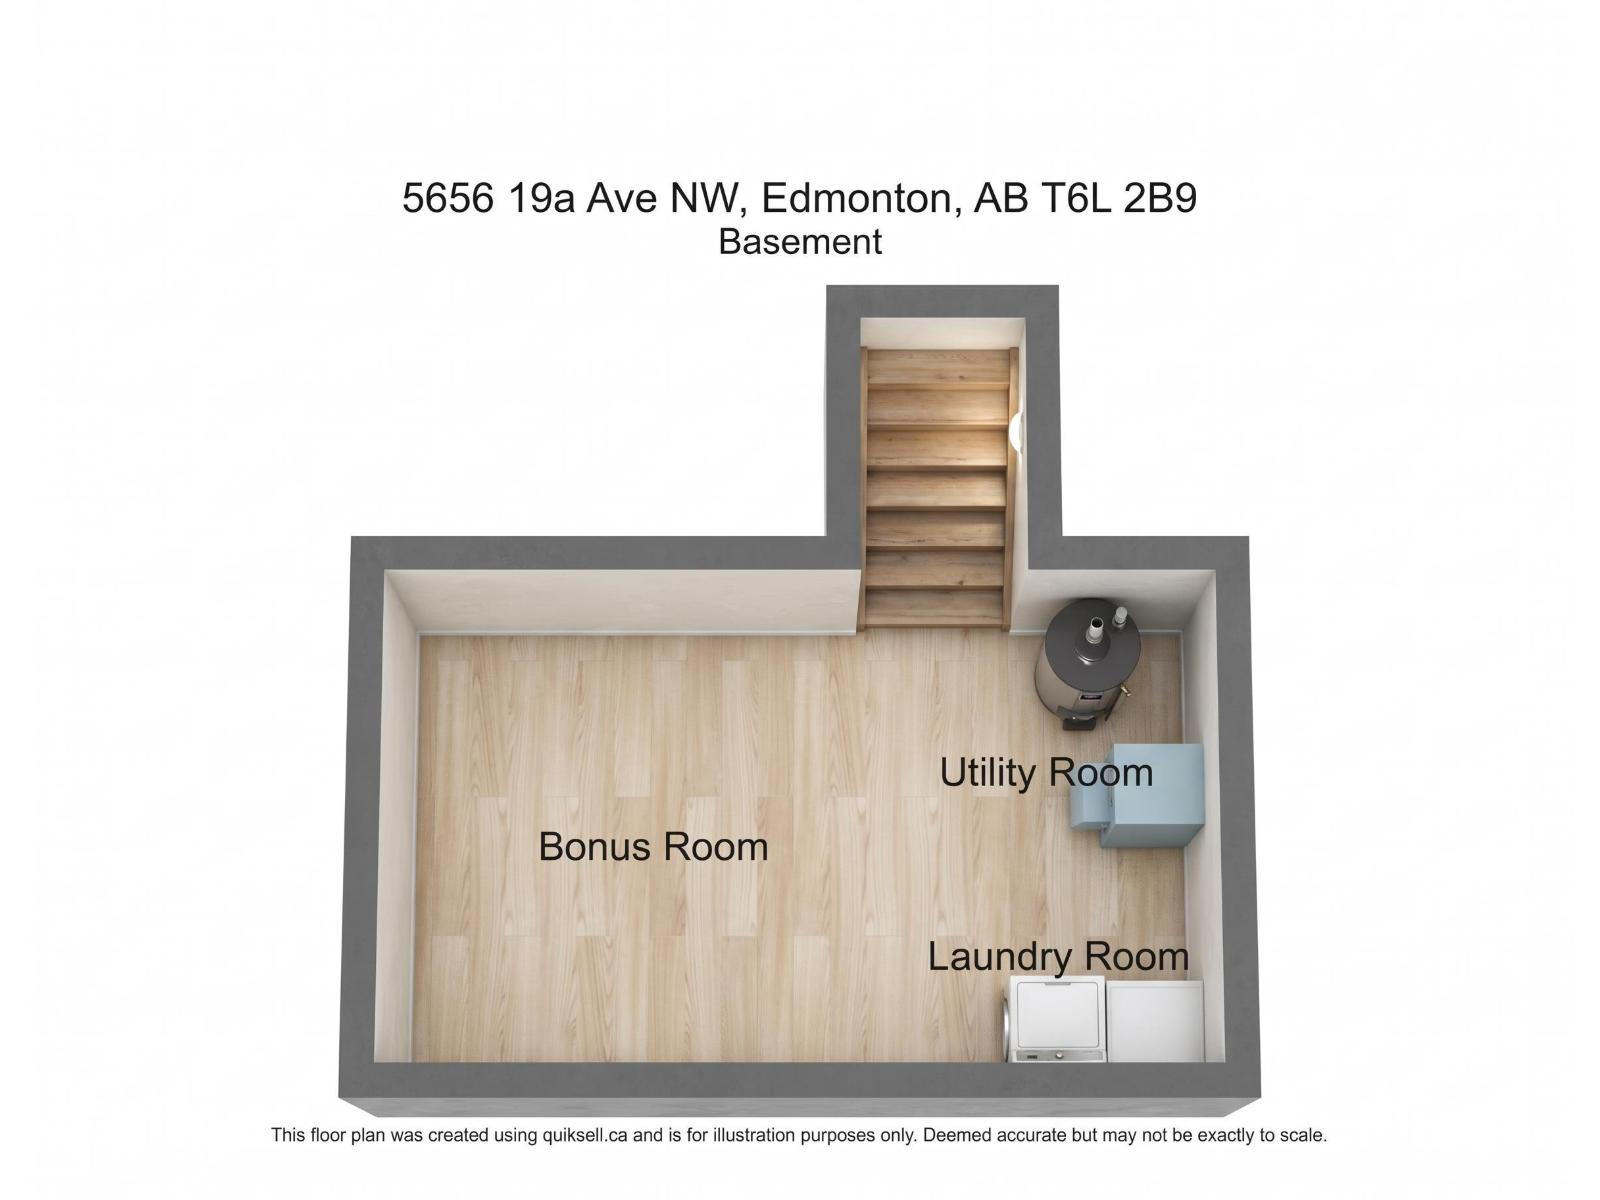
| Basement | Bonus Room | 4.07 m | 3.1 m | 4.07 m x 3.1 m |
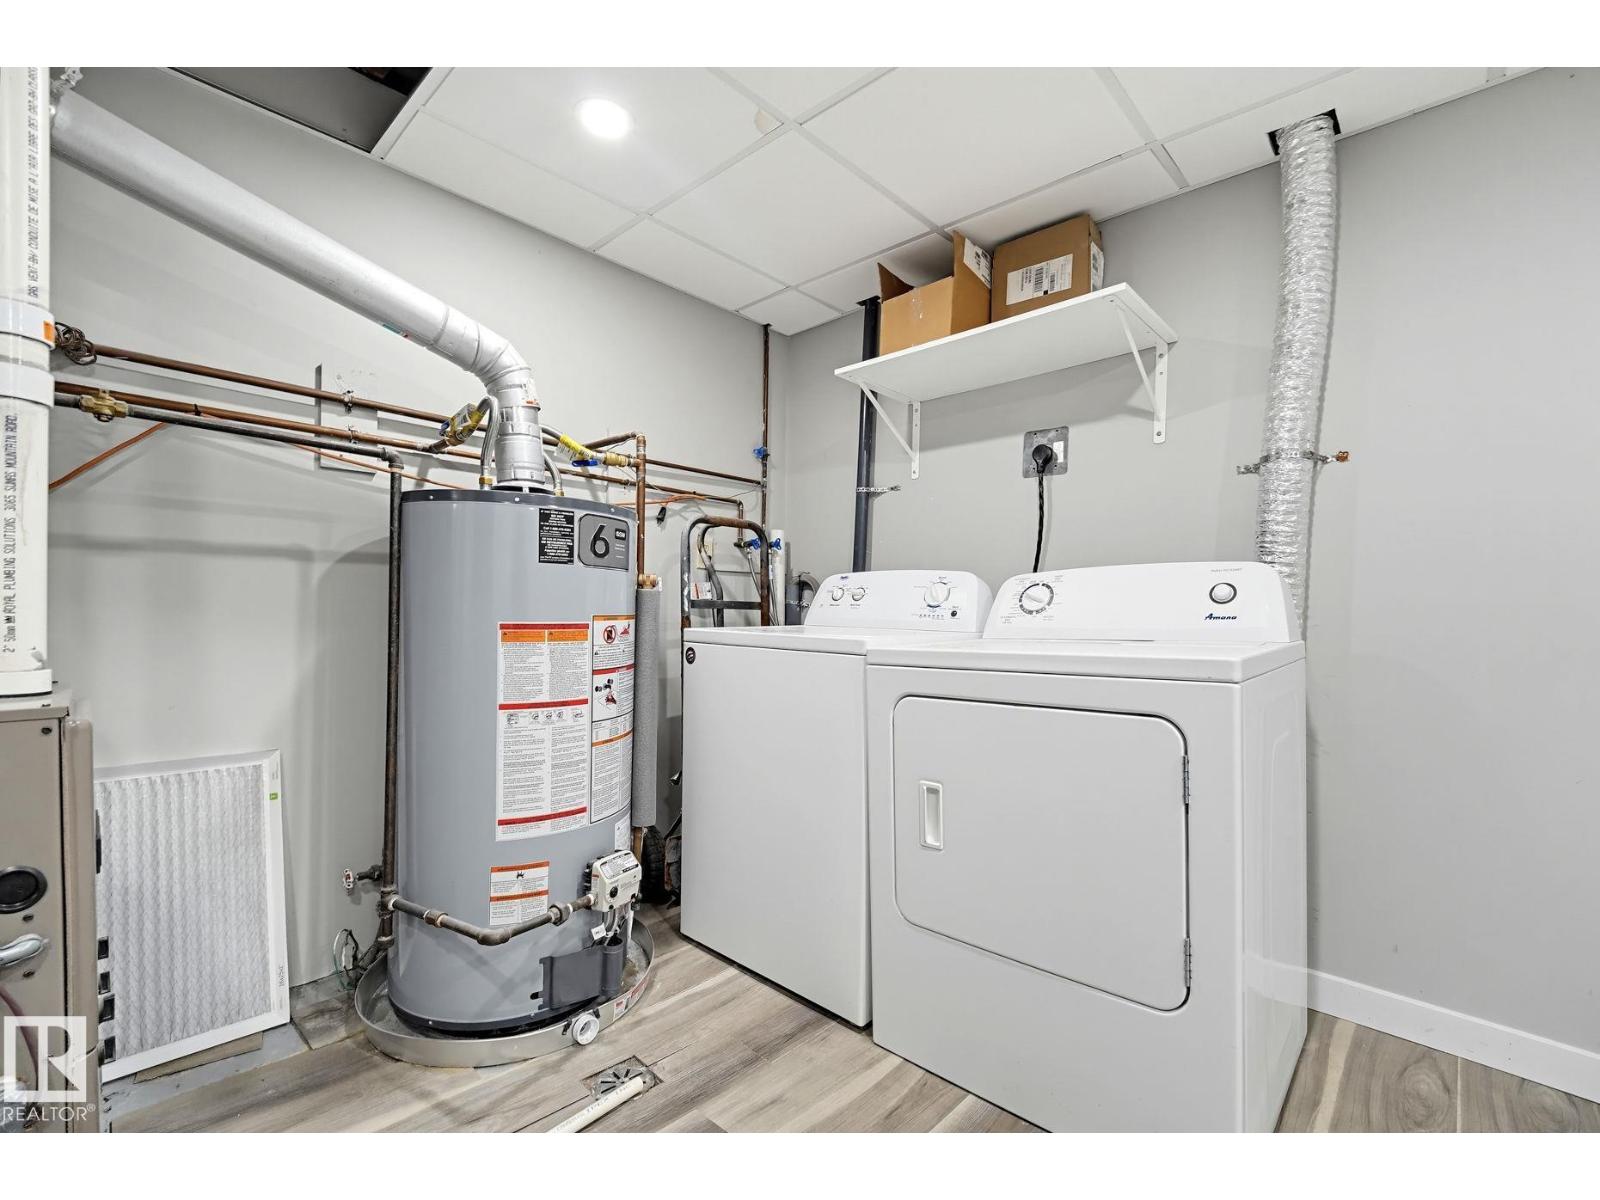
| Basement | Laundry Room | 0.99 m | 1.64 m | 0.99 m x 1.64 m |
| Basement | Utility Room | 0.99 m | 1.45 m | 0.99 m x 1.45 m |
| Main Level | Dining Room | 3.08 m | 2.77 m | 3.08 m x 2.77 m |
| Main Level | Kitchen | 2.91 m | 2.46 m | 2.91 m x 2.46 m |
| Upper Level | Living Room | 5.42 m | 3.33 m | 5.42 m x 3.33 m |
| Upper Level | Primary Bedroom | 3 m | 3.91 m | 3 m x 3.91 m |
| Upper Level | Bedroom 2 | 3.55 m | 2.43 m | 3.55 m x 2.43 m |
| Upper Level | Bedroom 3 | 3.12 m | 2.35 m | 3.12 m x 2.35 m |
Agents and Offices
- Donald R. Unger
- Office: Maxwell Challenge Realty