

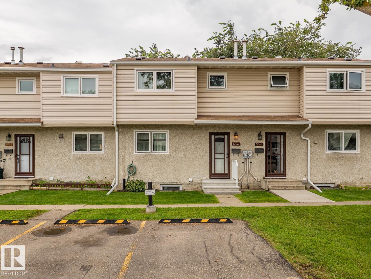
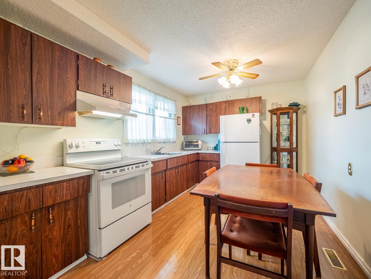
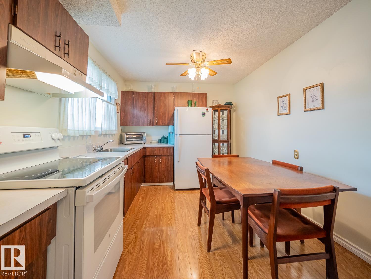
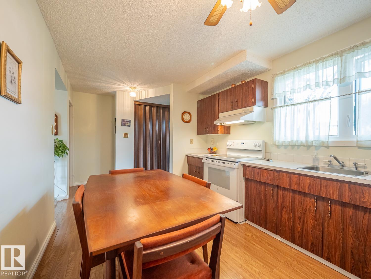
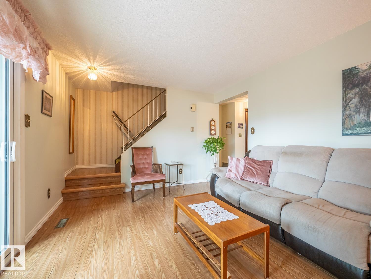
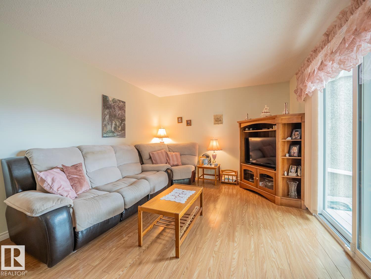
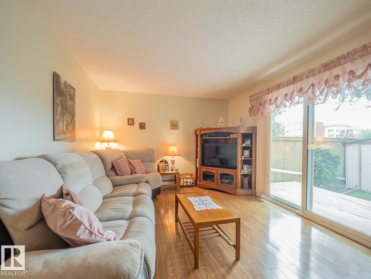
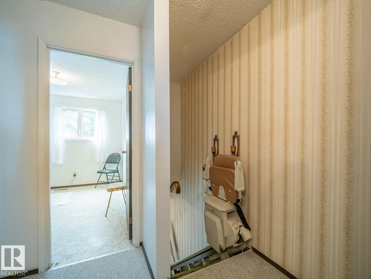
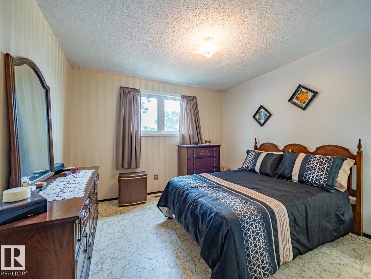
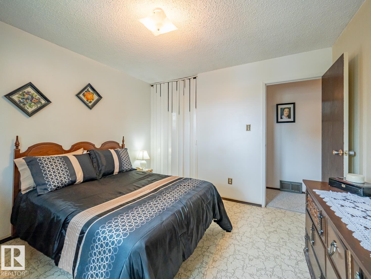
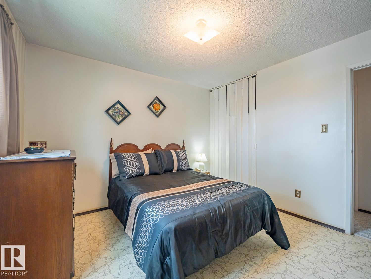
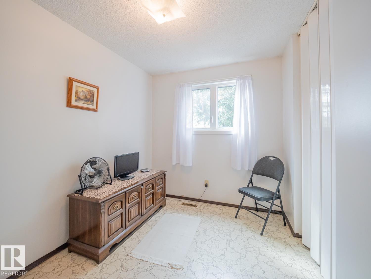
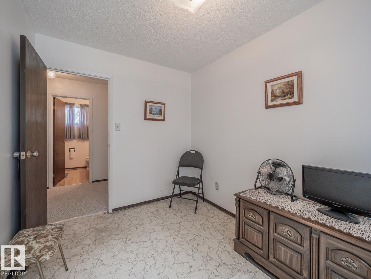
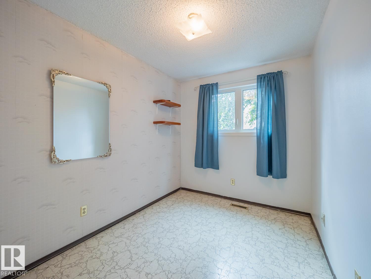
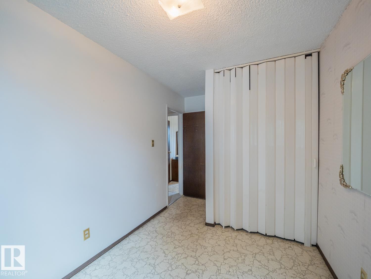
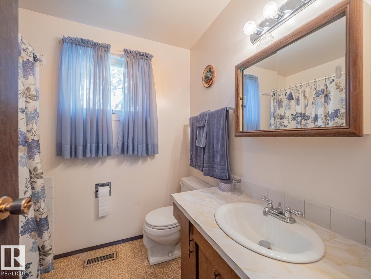
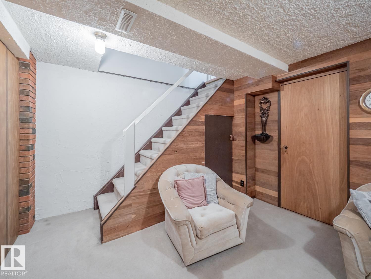
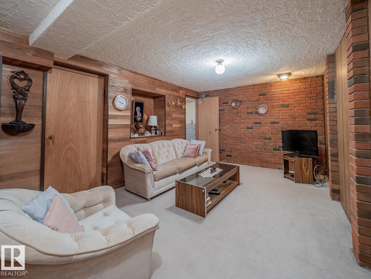
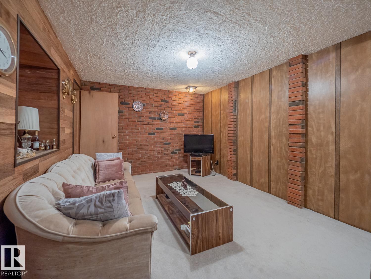
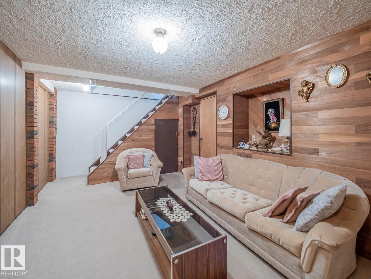
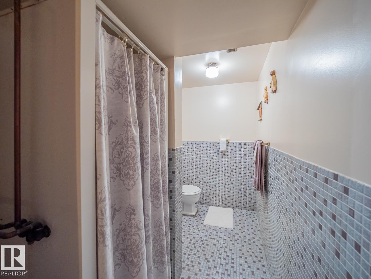
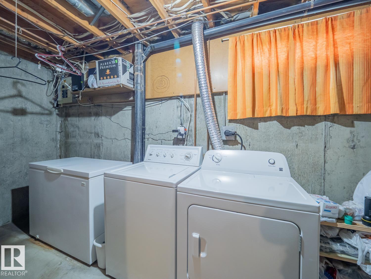
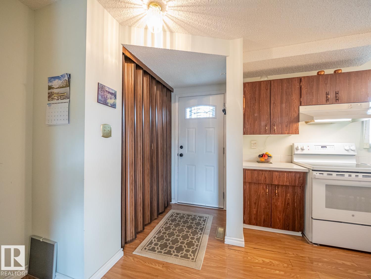
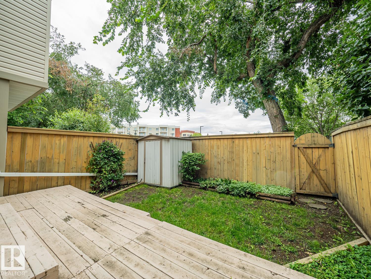
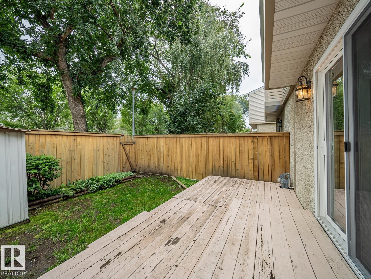
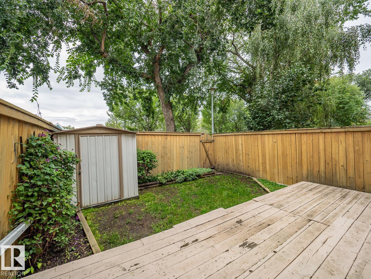
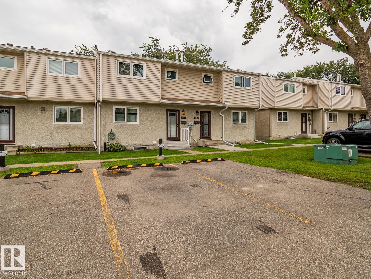
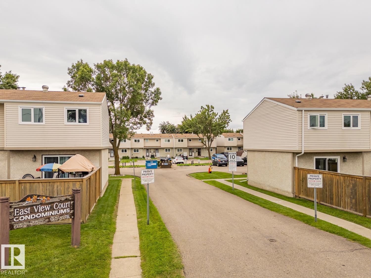
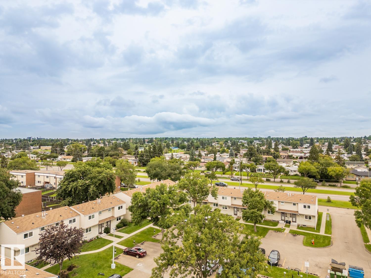
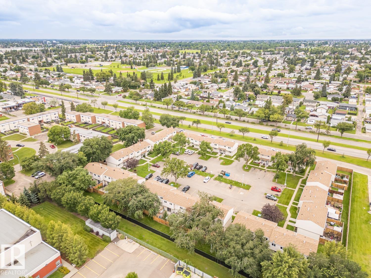
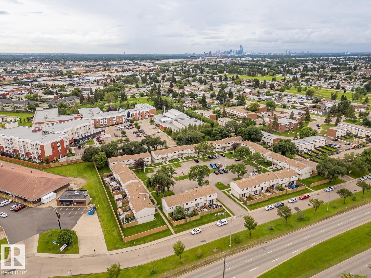
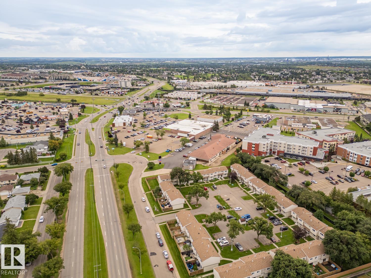
Before you start complaining to me saying eww it’s so dated, I say NO! That’s RETRO, quality products made at a time when craftsmanship and durability with good materials mattered! Everything old is new again so come on in and embrace it. This well-kept townhouse offers a practical layout, plenty of storage, at a price where you can make it your own. The main floor features a bright eat-in kitchen with generous cabinetry, ample counter space, and room for a dining table. Upstairs, you’ll find comfortable bedrooms with good closet space and a full bathroom. The Primary could even fit a king, if you are into that. Downstairs adds valuable extra living space with a finished family room featuring warm wood panelling and a brick feature wall — a great spot for movie nights, a gaming room, or a relaxed cool second living area. There is also an additional bathroom, laundry area, and plenty of storage. Located close to schools, shopping, This Edmonton Life could be yours. (id:51989)
Features of 5647 137 Av Nw
- MLS® Number E4503889
-
Price
$170,000
Maintenance, Exterior Maintenance, Insurance, Landscaping, Other, See Remarks, Property Management
$335.24 Monthly - Bedrooms: 3
- Bathrooms: 2
- Square Footage: 940 sqft
- Property Type: Row / Townhouse
- Neigbourhood: Belvedere
- Amenities Near By Playground, Public Transit, Schools, Shopping
- Features No Animal Home, No Smoking Home
- Parking Space Total 1
- Structure Deck
Buildings
| Bathroom Total | 2 | Bedrooms Total | 3 |
| Amenities | Vinyl Windows | Appliances | Dryer, Refrigerator, Stove, Washer, Window Coverings |
| Basement Development | Finished | Basement Type | Full (finished) |
| Constructed Date | 1977 | Construction Style Attachment | Attached |
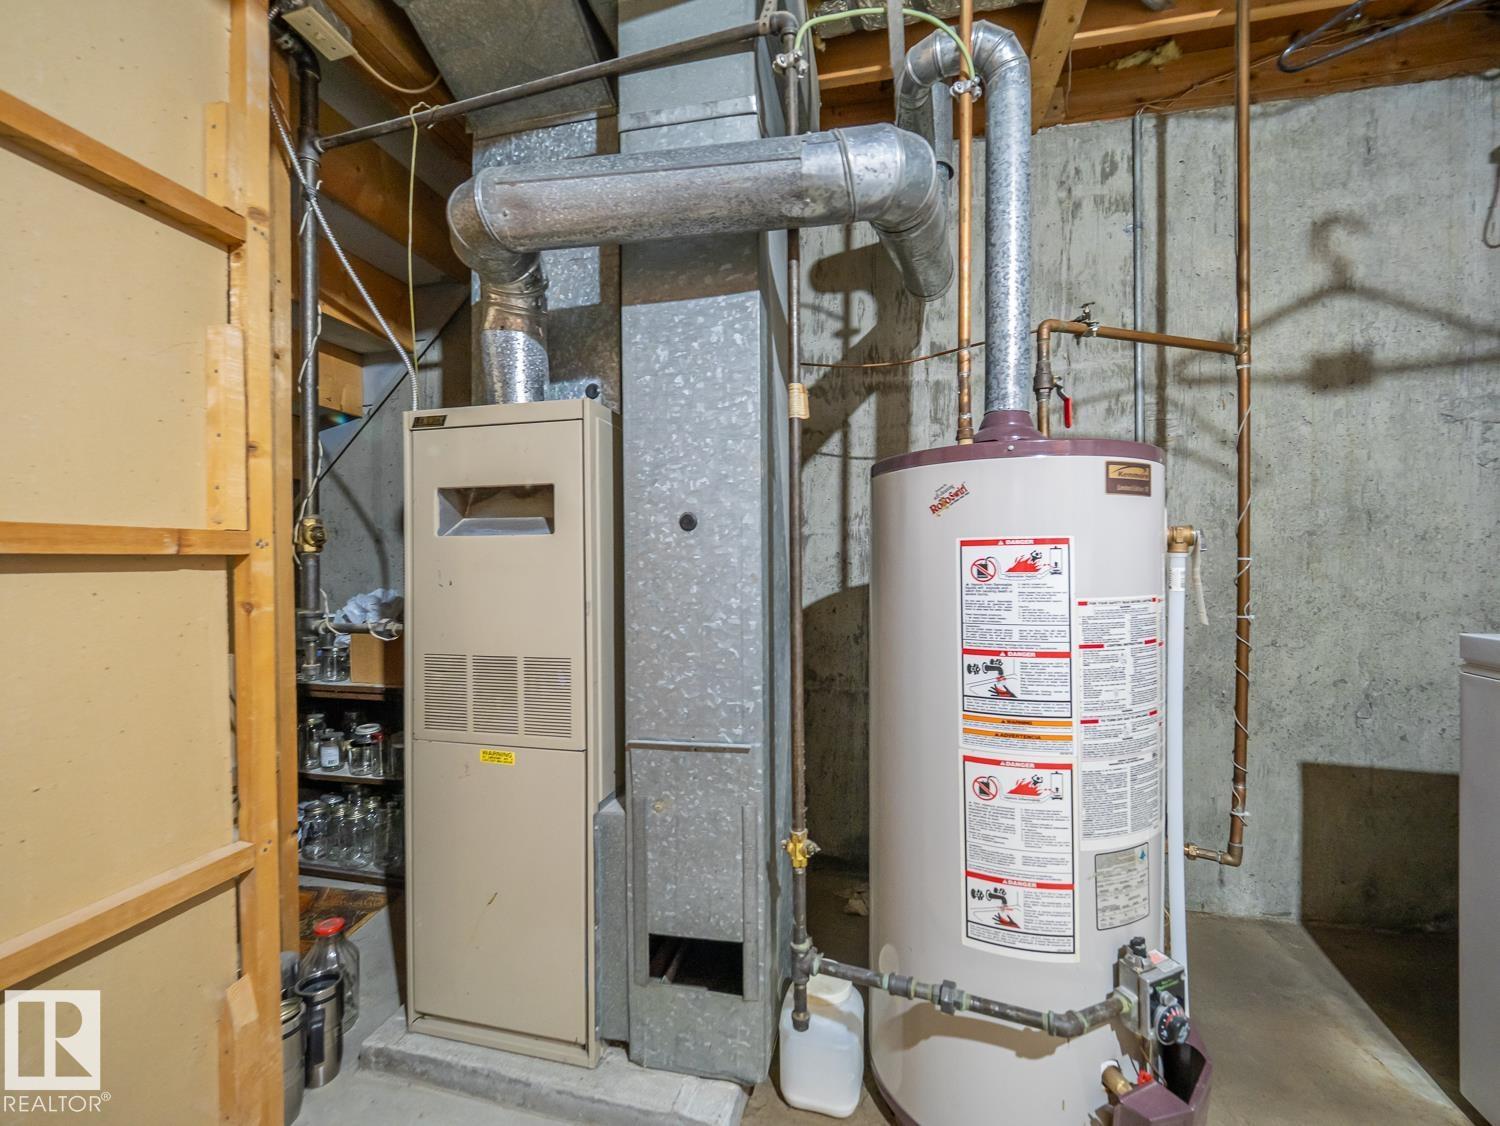
| Fire Protection | Smoke Detectors | Heating Type | Forced Air |
| Stories Total | 2 | Size Interior | 940 Sqft |
| Type | Row / Townhouse |
Parking
| Stall |
Land
| Acreage | No | Fence Type | Fence |
| Land Amenities | Playground, Public Transit, Schools, Shopping | Size Irregular | 235 |
| Size Total | 235 M2 | Size Total Text | 235 M2 |
Rooms
| Level | Type | Length | Width | Dimensions |
|---|---|---|---|---|
| Main Level | Living Room | 4.8 m | 3.5 m | 4.8 m x 3.5 m |
| Main Level | Kitchen | 4 m | 2.9 m | 4 m x 2.9 m |
| Upper Level | Primary Bedroom | 3.4 m | 3.3 m | 3.4 m x 3.3 m |
| Upper Level | Bedroom 2 | 2.4 m | 3.2 m | 2.4 m x 3.2 m |
| Upper Level | Bedroom 3 | 2.3 m | 3 m | 2.3 m x 3 m |
Agents and Offices
- Michelle A. Patterson Nipp
- Office: Maxwell Challenge Realty