

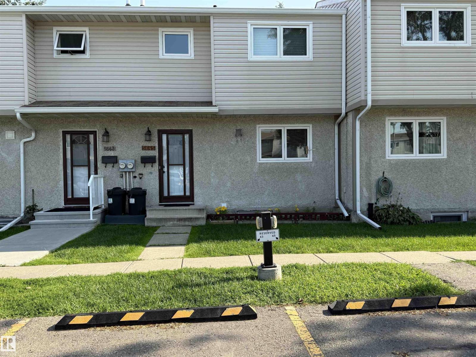
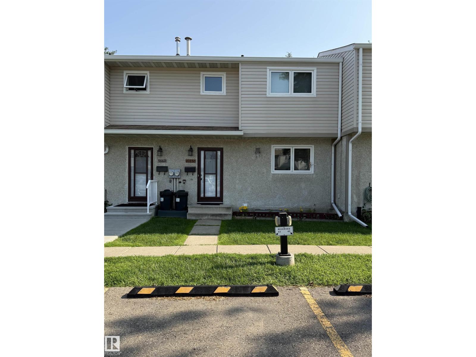
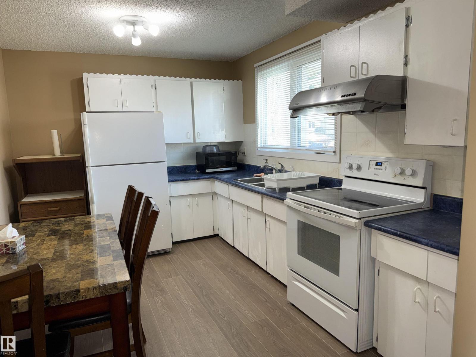
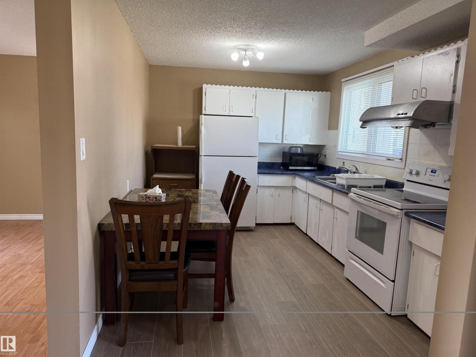
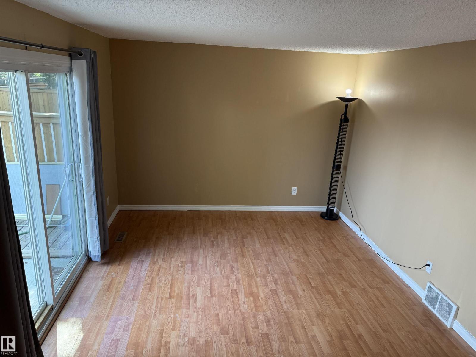
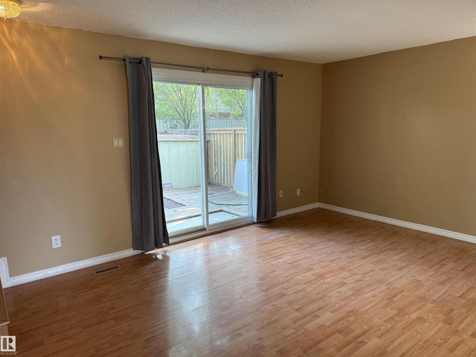
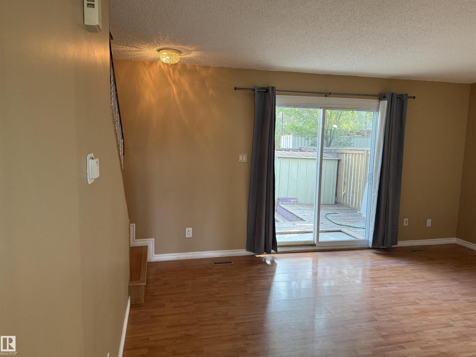
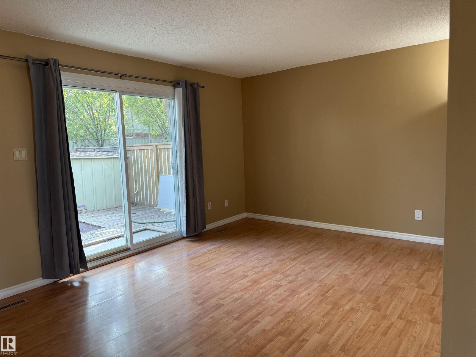
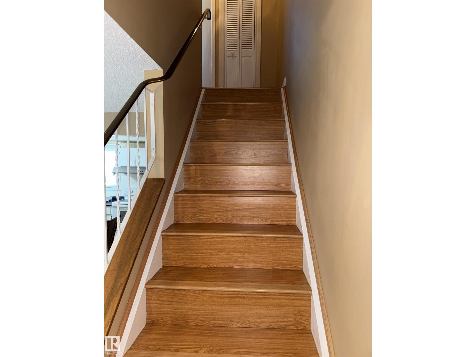
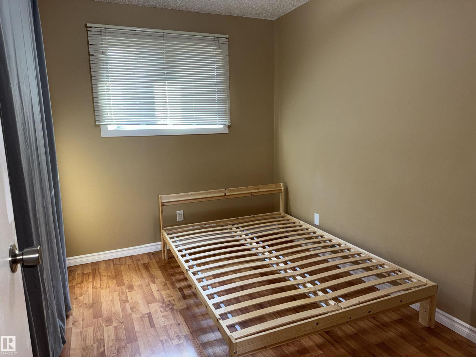
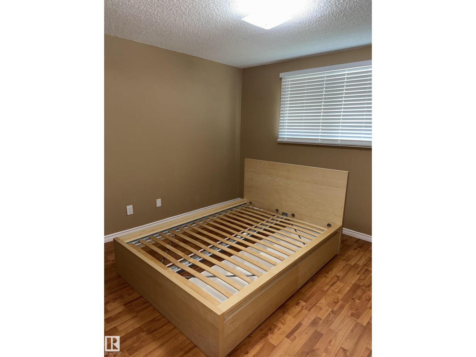
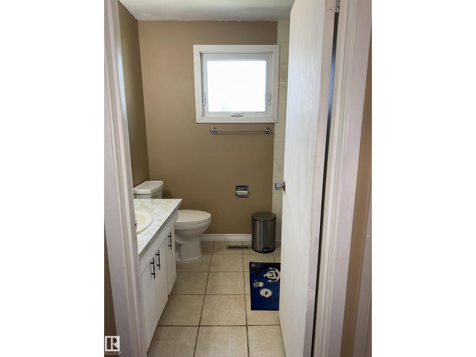
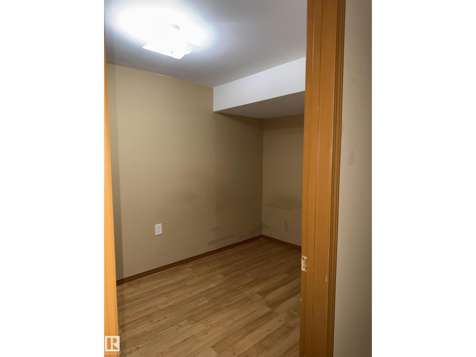
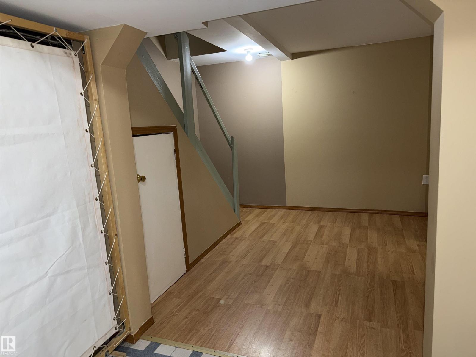
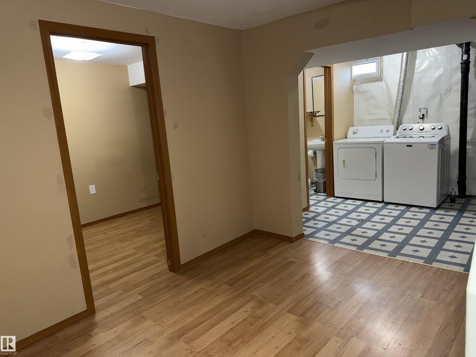
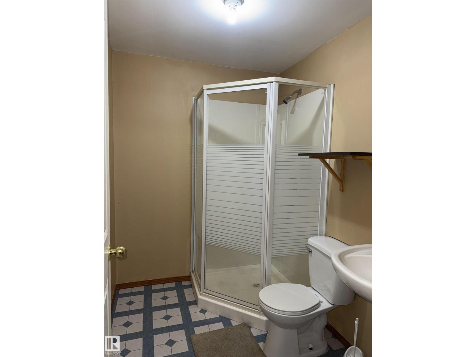
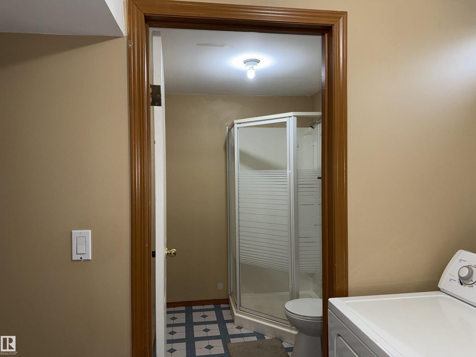
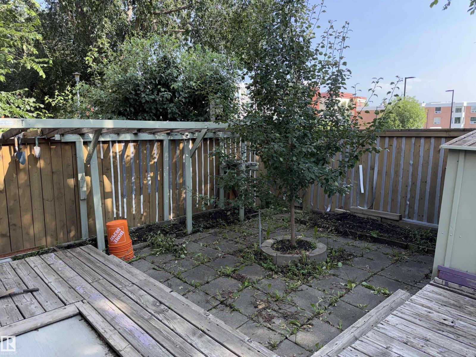
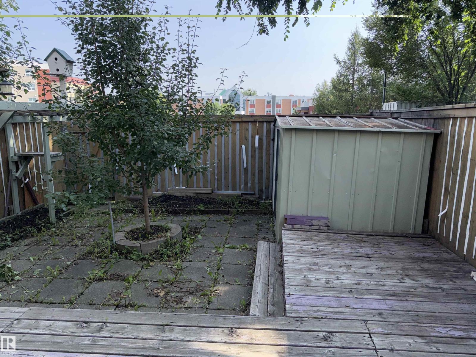
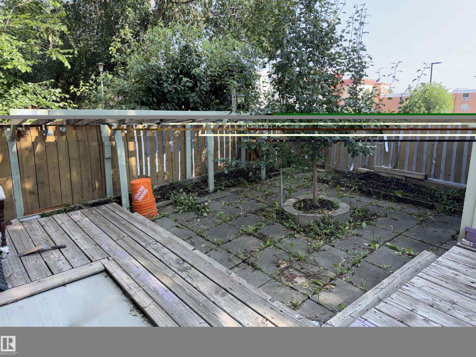
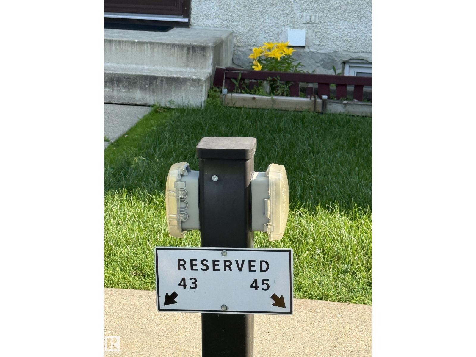
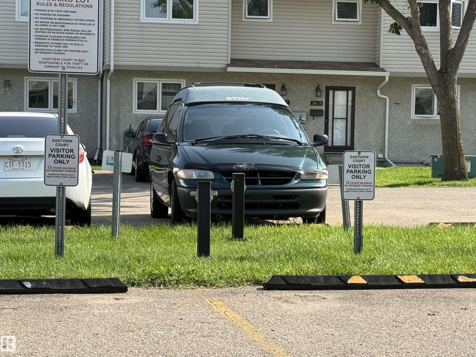
Affordable townhouse for first time buyer/investor. 3 bedroom and 2 baths in this cozy floor plan townhouse. Bright kitchen and living room with patio doors to south facing back yard. Upper level has 3 bedrooms and a full bathroom. Basement has family room, a den, and an extra 3 pieces bathroom. Good condo fee, 1 assigned parking stall in front of the house, also complex has visitor parkings. Close to schools, buses, Costco, shopping malls, all amenities. (id:51989)
Features of 5645 137 Av Nw
- MLS® Number E4500516
-
Price
$189,900
Maintenance, Exterior Maintenance, Insurance, Landscaping, Other, See Remarks, Property Management
$335.24 Monthly - Bedrooms: 3
- Bathrooms: 2
- Square Footage: 936 sqft
- Property Type: Row / Townhouse
- Neigbourhood: Belvedere
- Amenities Near By Public Transit, Schools, Shopping
- Features No Animal Home, No Smoking Home
Buildings
| Bathroom Total | 2 | Bedrooms Total | 3 |
| Appliances | Dryer, Hood Fan, Refrigerator, Stove, Washer, Window Coverings | Basement Development | Finished |
| Basement Type | Full (finished) | Constructed Date | 1977 |
| Construction Style Attachment | Attached | Heating Type | Forced Air |
| Stories Total | 2 | Size Interior | 936 Sqft |
| Type | Row / Townhouse |
Parking
| Stall |
Land
| Acreage | No | Fence Type | Fence |
| Land Amenities | Public Transit, Schools, Shopping | Size Irregular | 235 |
| Size Total | 235 M2 | Size Total Text | 235 M2 |
Rooms
| Level | Type | Length | Width | Dimensions |
|---|---|---|---|---|
| Basement | Den | Measurements not available | ||
| Main Level | Living Room | 4.8 m | 3.45 m | 4.8 m x 3.45 m |
| Main Level | Kitchen | 4.2 m | 3.85 m | 4.2 m x 3.85 m |
| Upper Level | Primary Bedroom | 3.38 m | 3.34 m | 3.38 m x 3.34 m |
| Upper Level | Bedroom 2 | 3.5 m | 2.3 m | 3.5 m x 2.3 m |
| Upper Level | Bedroom 3 | 3.2 m | 2.35 m | 3.2 m x 2.35 m |
Agents and Offices
- Moneca Atley
- Office: Century 21 Leading