

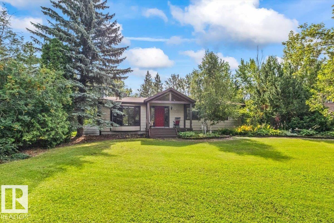
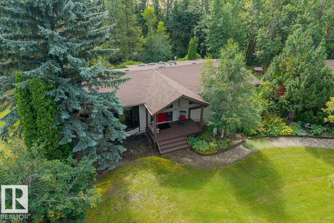
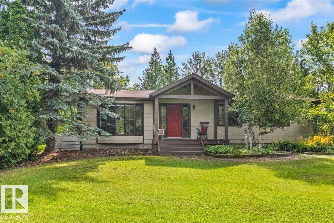
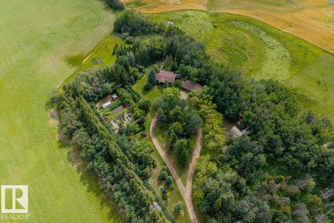
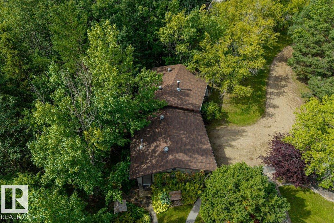
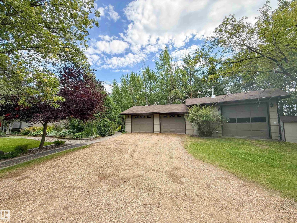
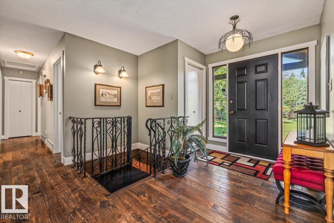
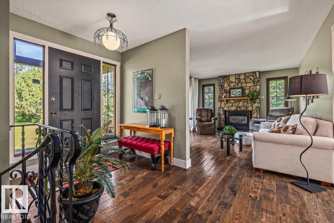
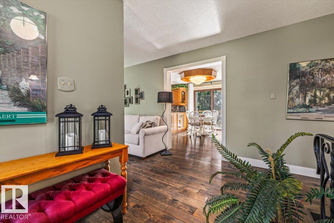
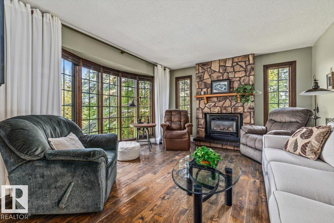
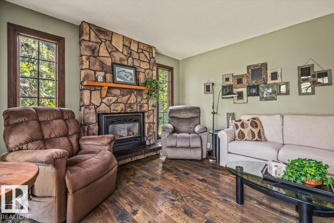
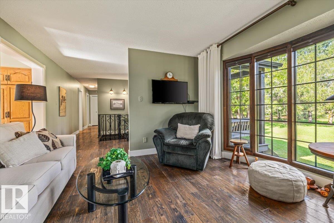
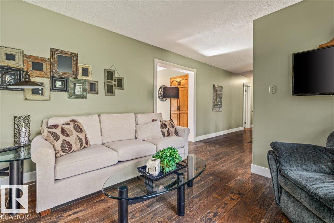
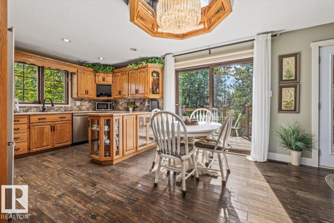
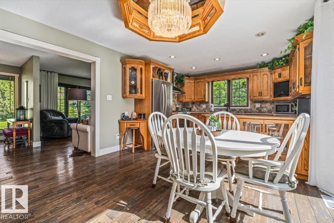
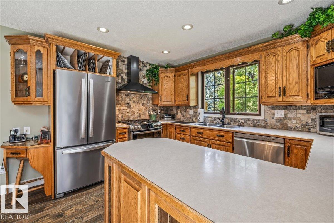
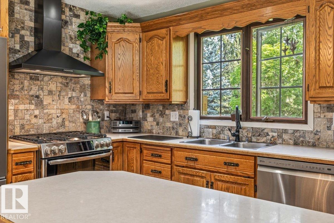
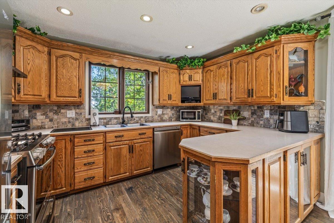
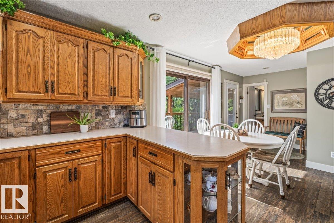
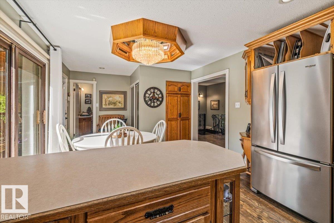
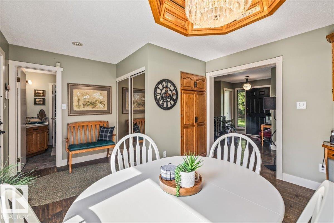
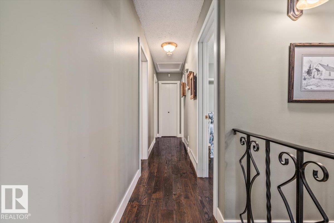
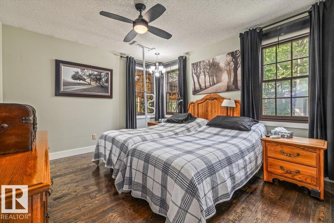
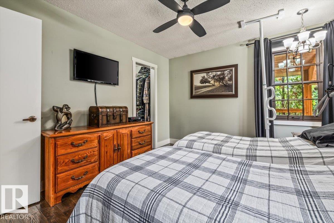
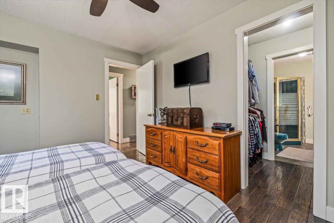
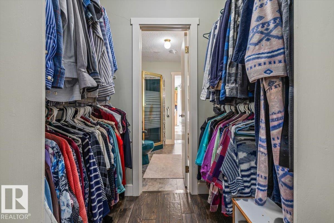
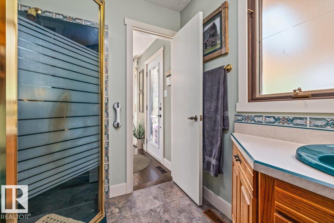
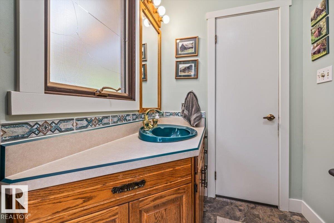
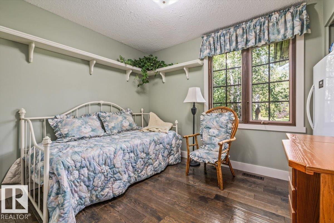
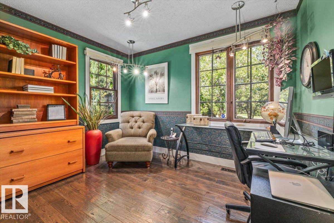
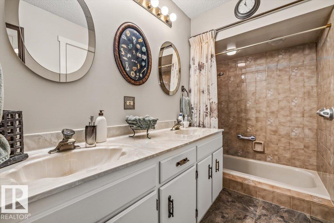
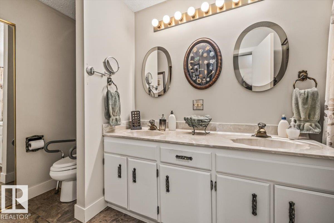
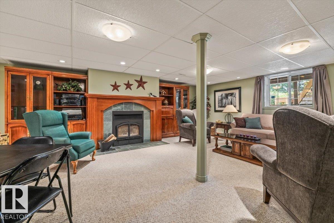
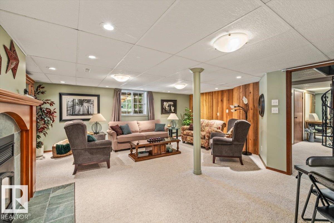
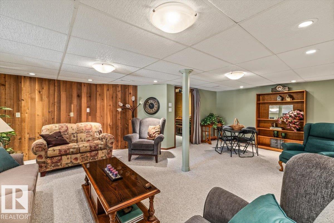
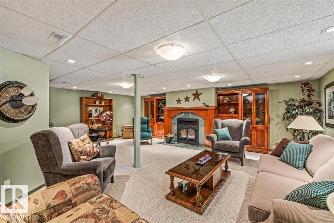
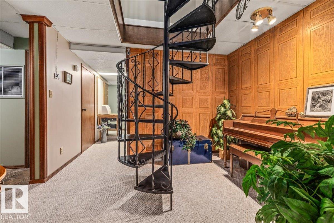
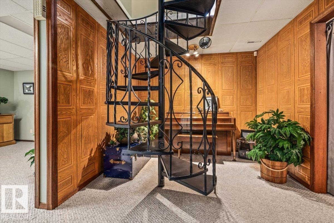
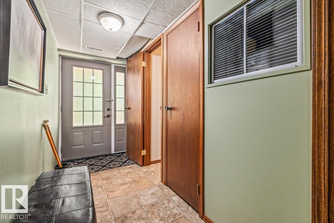
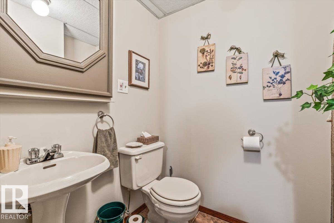
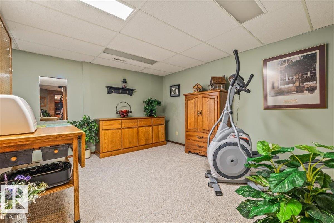
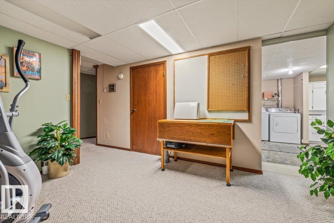
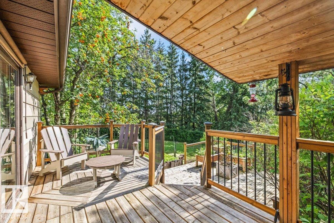
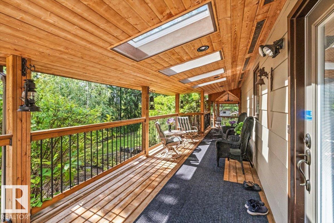
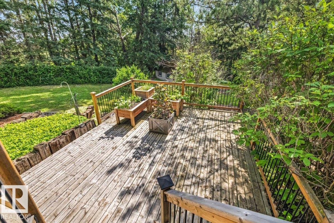
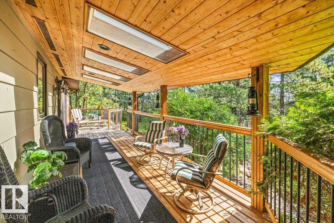
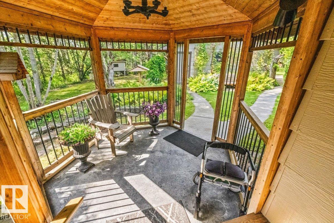
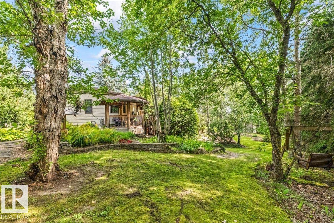
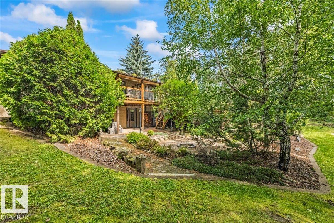
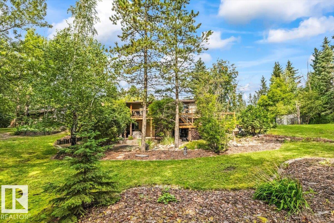
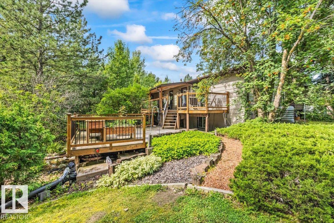
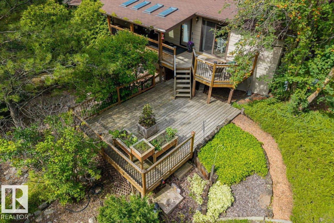
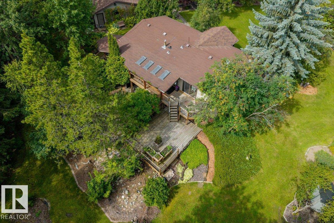
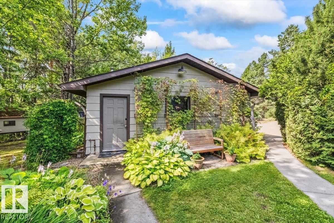
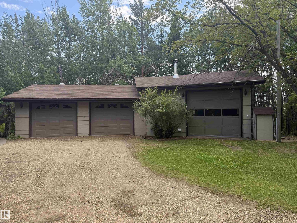
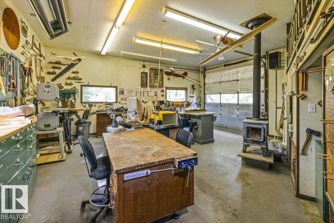
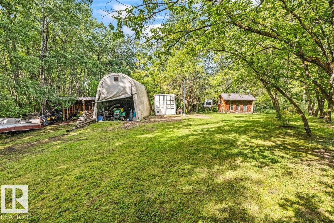
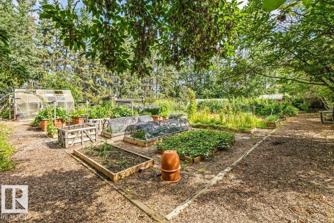
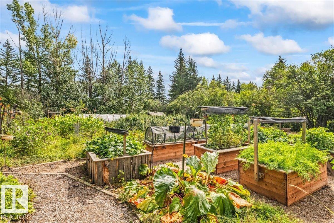
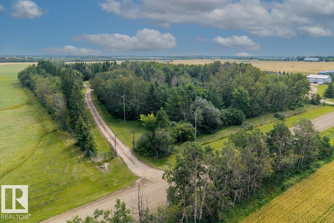
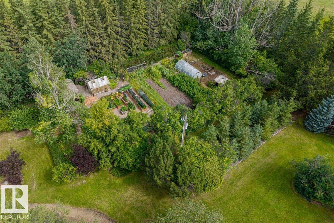
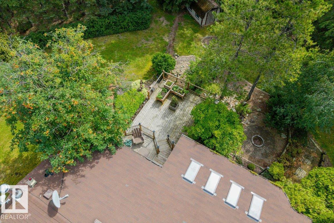
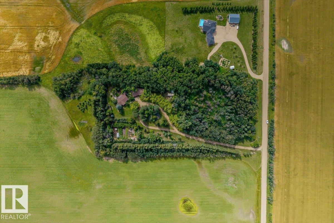
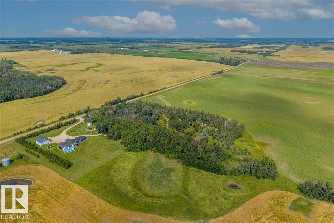
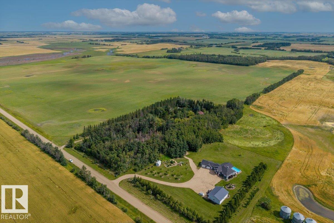
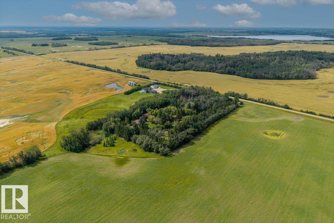
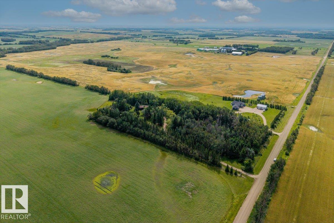
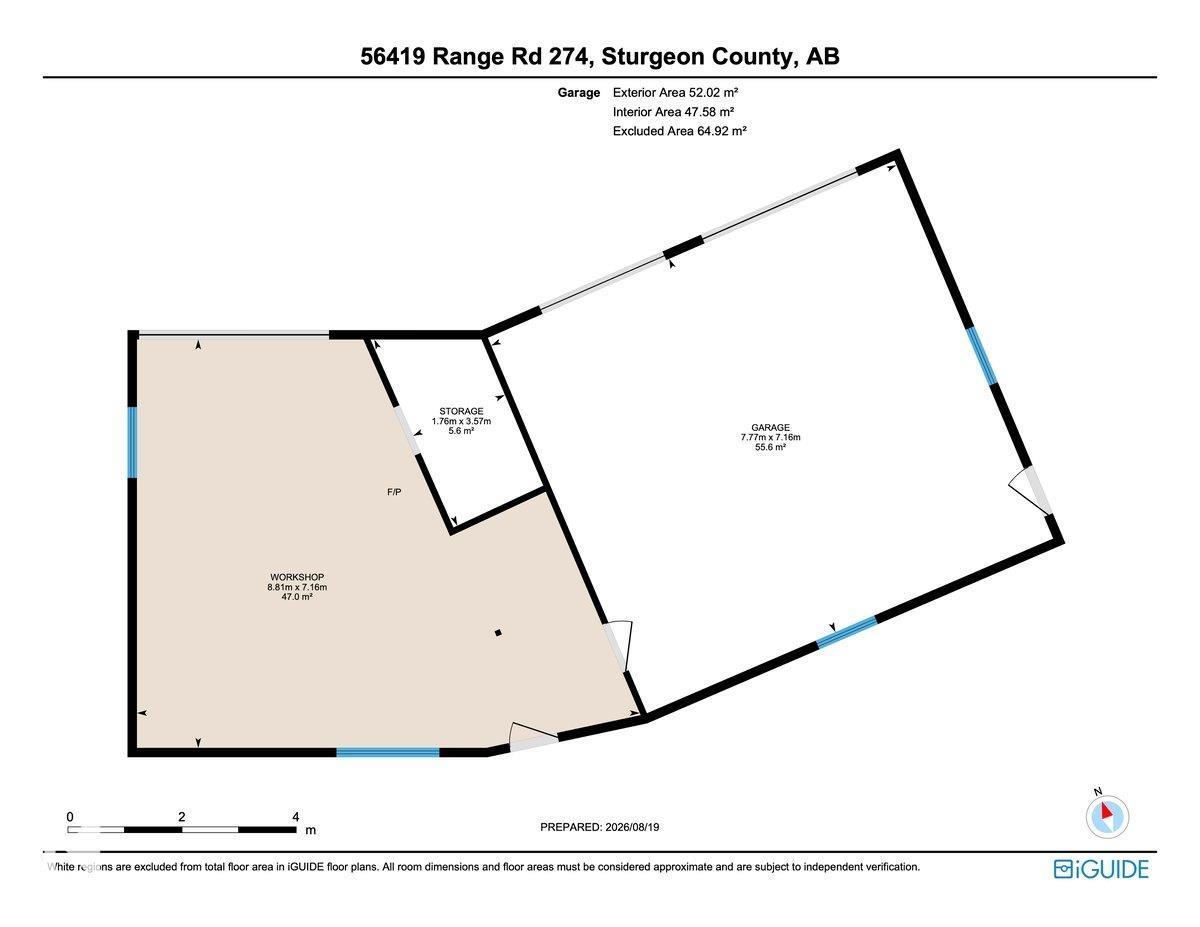
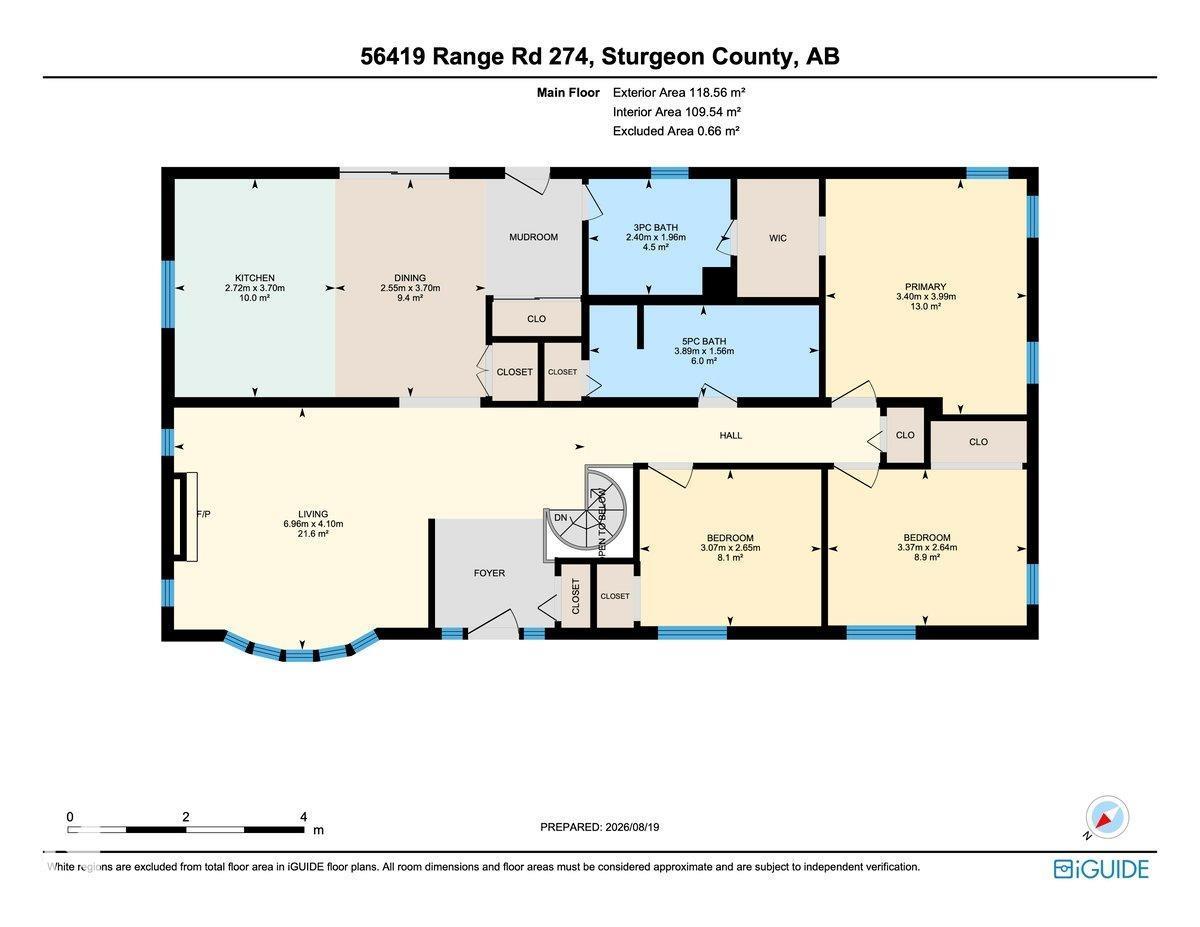
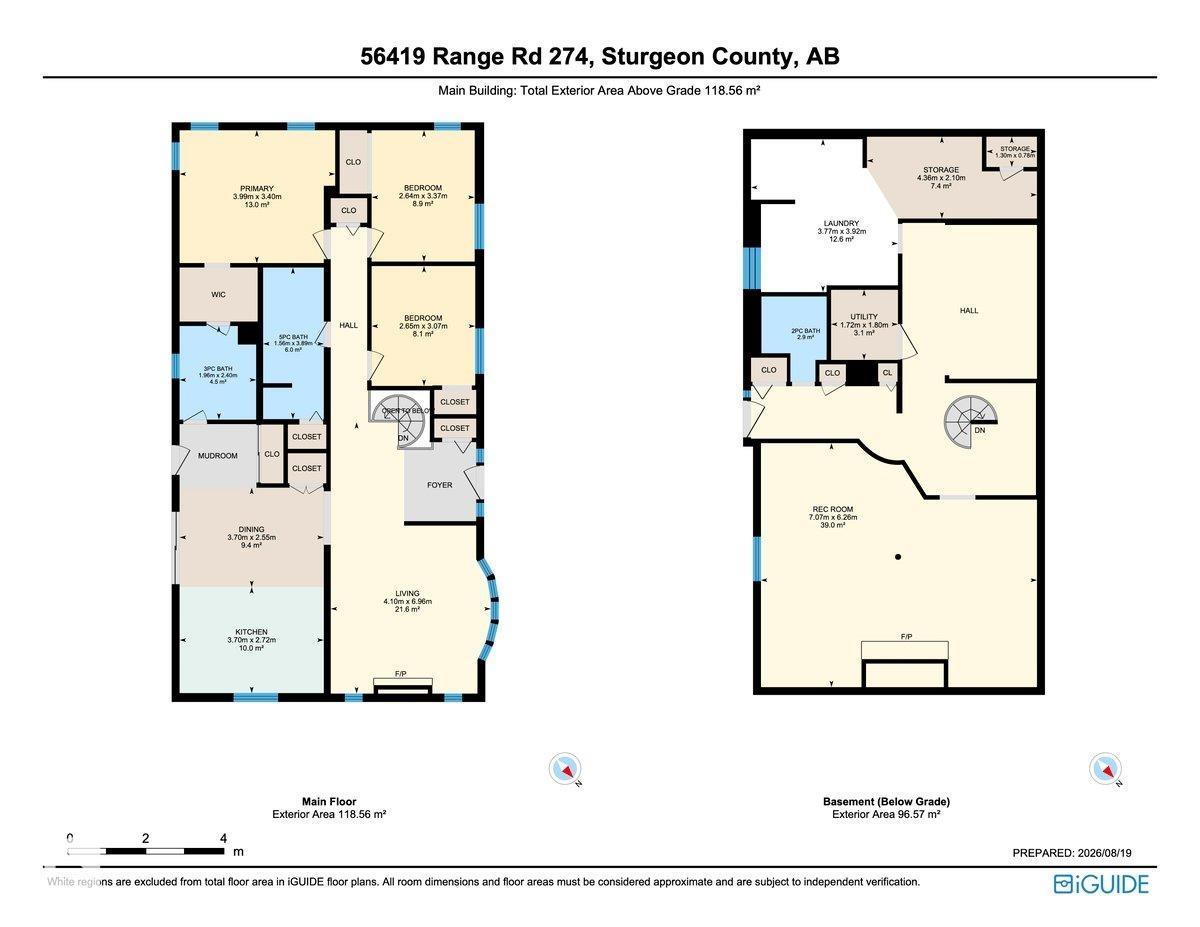
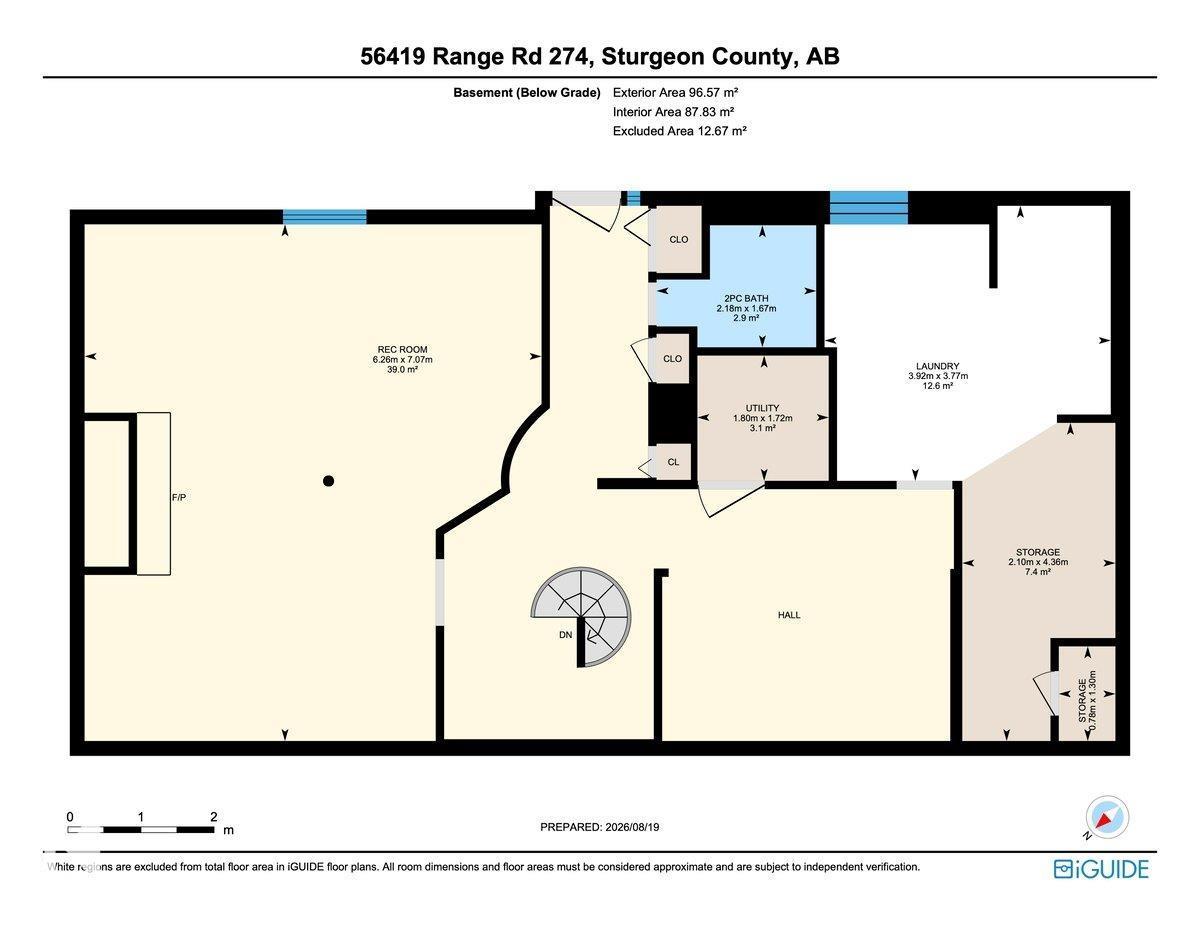
Private 5-acre retreat in Sturgeon County! This 1,270 sq ft bungalow is fully treed, offering plenty of privacy and space to enjoy country living. The bright main floor features lots of natural light, a renovated kitchen, spacious living room with gas fireplace, 3 bedrooms and 2 bathrooms. The primary suite includes a walk-in closet and 3pc ensuite. The fully finished walkout basement offers a large family room, den, 2pc bath, cold room and plenty of storage, with access to the patio and deck. Outside, you'll find a heated 26'x24' double detached garage with an attached 500 sq ft heated wood shop complete with a wood stove. The property also features a Quonset, sea can, greenhouse and multiple sheds/outbuildings, providing excellent storage and workspace. Additional upgrades include flooring in 2018, furnace in 2025 and newer shingles. Serviced by a drilled well, this private acreage offers a fantastic combination of comfortable living, useful outbuildings and room to enjoy the outdoors and country life! (id:51989)
Features of 56419 Rge Road 274
- MLS® Number E4505258
- Price $585,000
- Bedrooms: 3
- Bathrooms: 3
- Square Footage: 1276 sqft
- Property Type: House
- Amenities Near By Park
- Features Private Setting, See Remarks, Exterior Walls- 2x6"
- Structure Deck, Fire Pit, Greenhouse
Buildings
| Bathroom Total | 3 | Bedrooms Total | 3 |
| Appliances | Dishwasher, Dryer, Hood Fan, Refrigerator, Gas Stove(s), Washer | Architectural Style | Bungalow |
| Basement Development | Finished | Basement Type | Full (finished) |
| Constructed Date | 1977 | Construction Style Attachment | Detached |
| Cooling Type | Central Air Conditioning | Fireplace Fuel | Gas |
| Fireplace Present | Yes | Fireplace Type | Insert |
| Half Bath Total | 1 | Heating Type | Forced Air |
| Stories Total | 1 | Size Interior | 1276 Sqft |
| Type | House |
Parking
| Heated Garage | |
| Oversize | |
| Detached Garage |
Land
| Acreage | Yes | Fence Type | Fence |
| Land Amenities | Park | Size Irregular | 5 |
| Size Total | 5 Ac | Size Total Text | 5 Ac |
Rooms
| Level | Type | Length | Width | Dimensions |
|---|---|---|---|---|
| Basement | Family Room | 7.07 m | 6.26 m | 7.07 m x 6.26 m |
| Basement | Den | 4.36 m | 2.1 m | 4.36 m x 2.1 m |
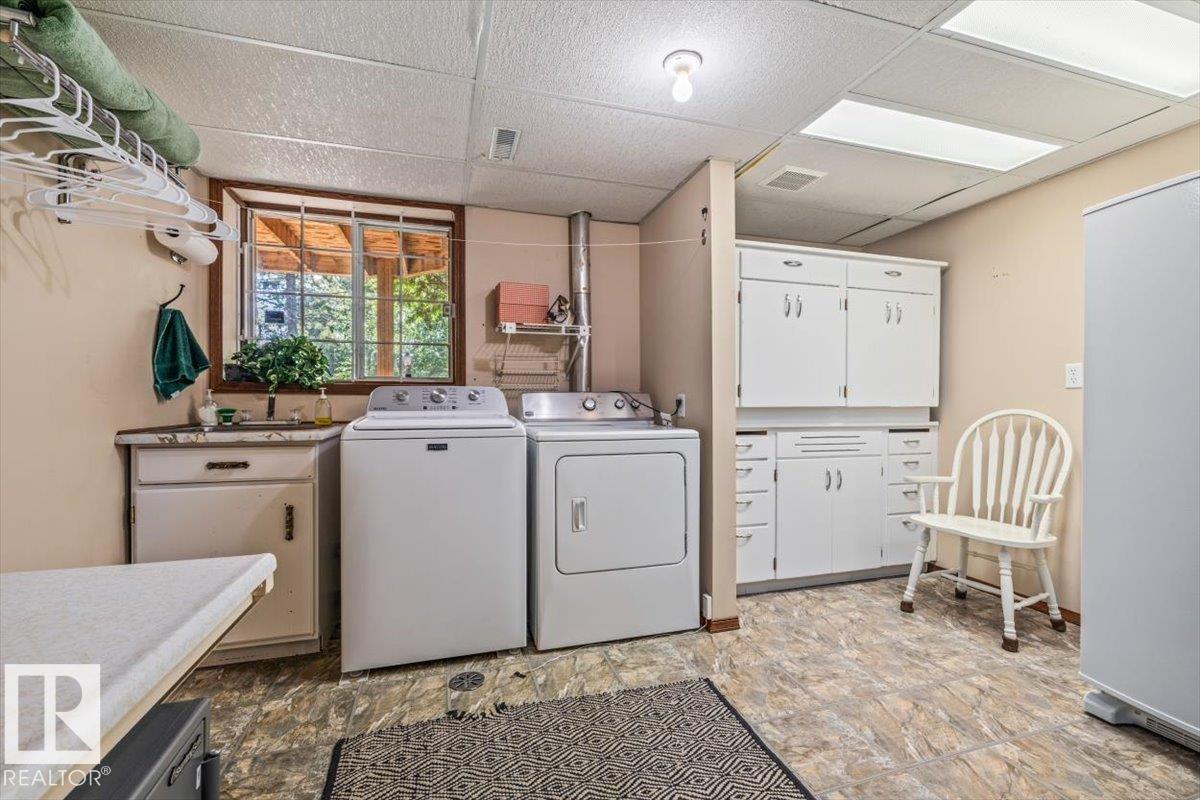
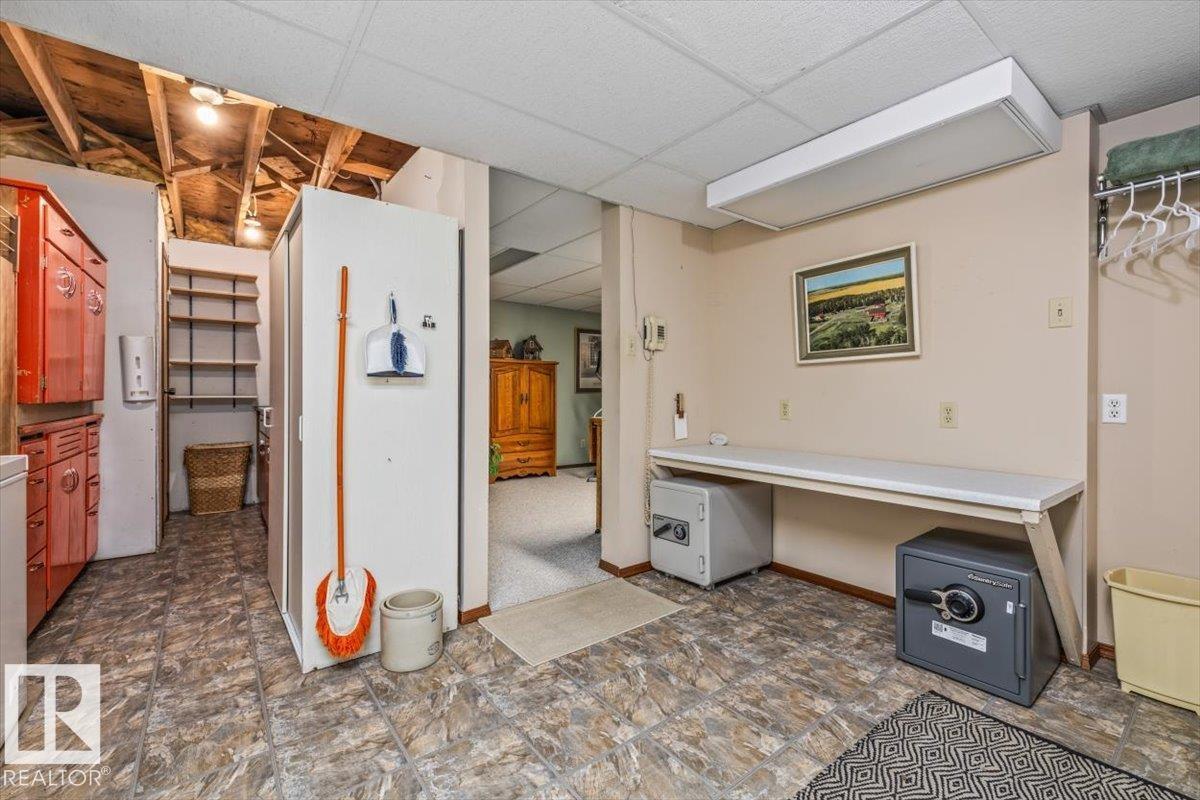
| Basement | Laundry Room | 3.77 m | 3.92 m | 3.77 m x 3.92 m |
| Main Level | Living Room | 4.1 m | 6.96 m | 4.1 m x 6.96 m |
| Main Level | Dining Room | 3.7 m | 2.55 m | 3.7 m x 2.55 m |
| Main Level | Kitchen | 3.7 m | 2.72 m | 3.7 m x 2.72 m |
| Main Level | Primary Bedroom | 3.99 m | 3.4 m | 3.99 m x 3.4 m |
| Main Level | Bedroom 2 | 2.65 m | 3.07 m | 2.65 m x 3.07 m |
| Main Level | Bedroom 3 | 2.64 m | 3.37 m | 2.64 m x 3.37 m |
Agents and Offices
- Cameron W. Melville
- Brent W. Melville
- Bryce Melville
- Office: RE/MAX Real Estate