

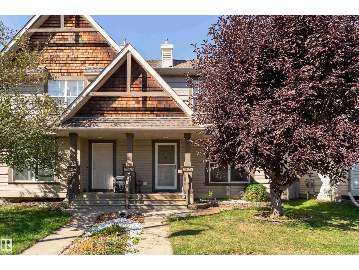
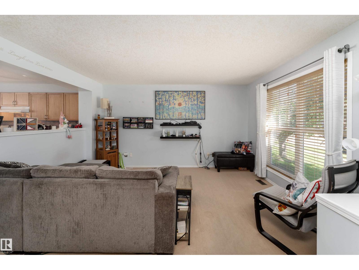
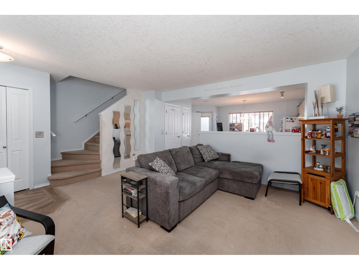
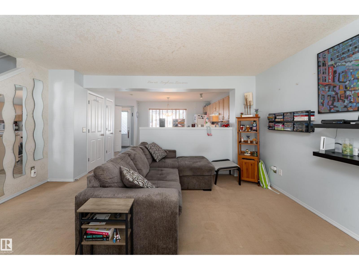
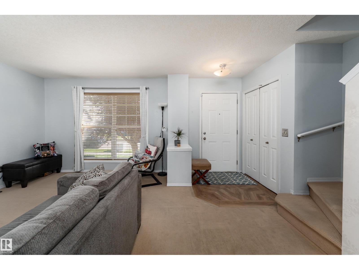
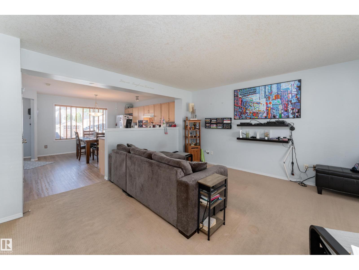
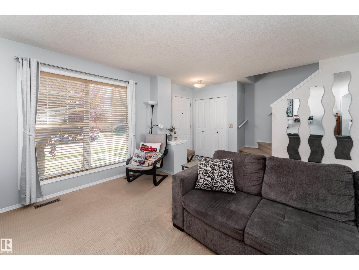
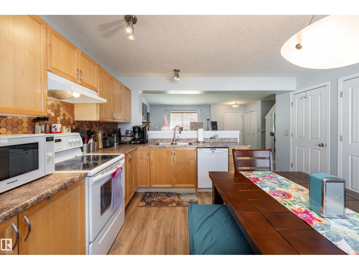
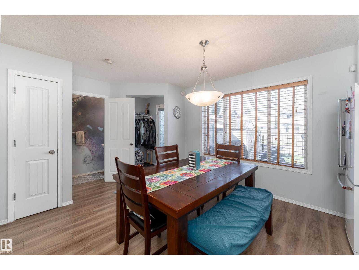
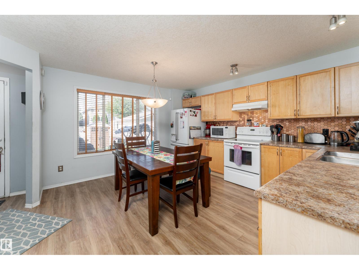
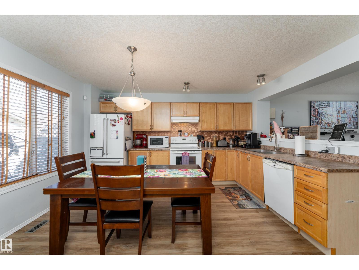
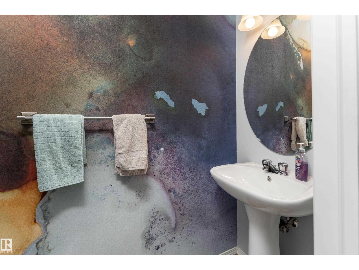
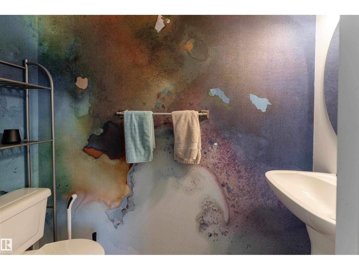
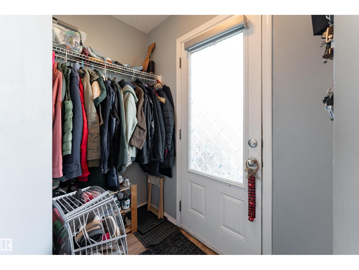
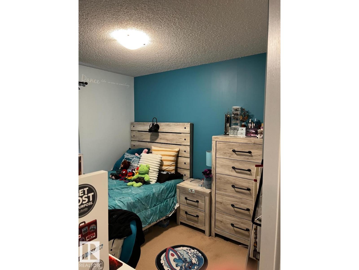
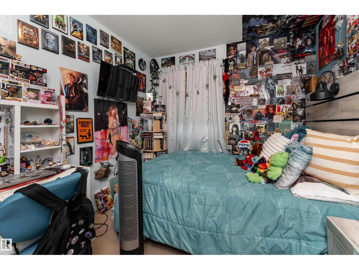
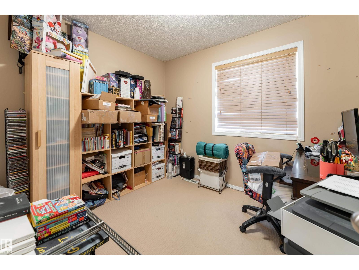
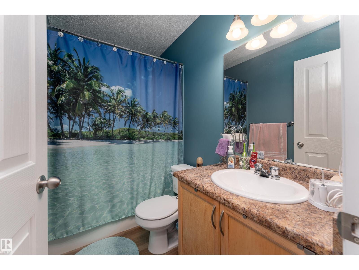
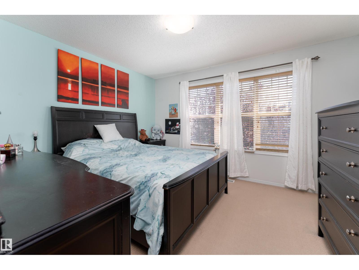
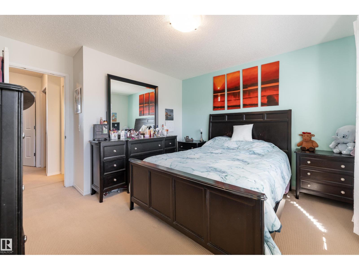
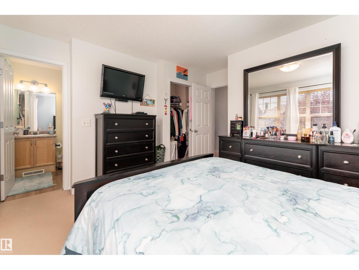
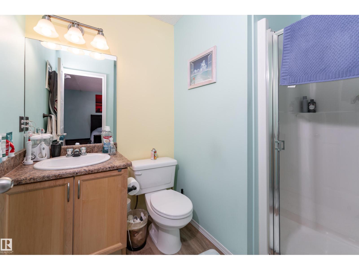
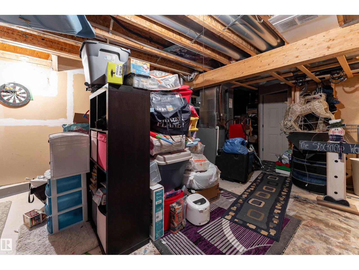
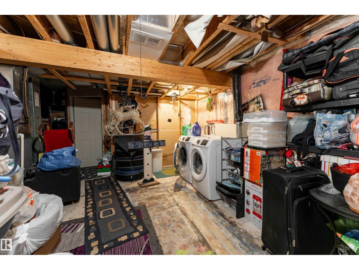
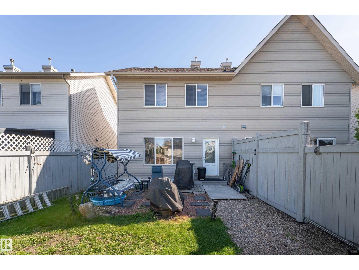
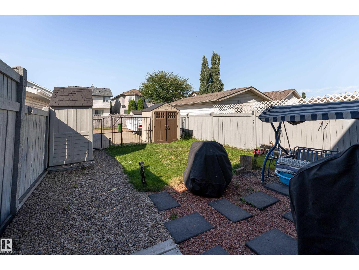
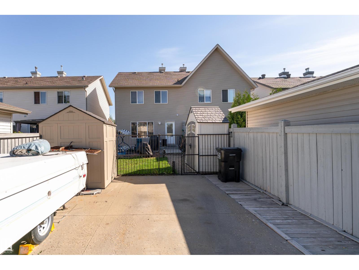
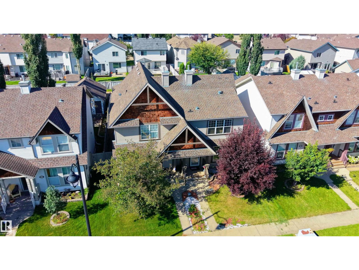
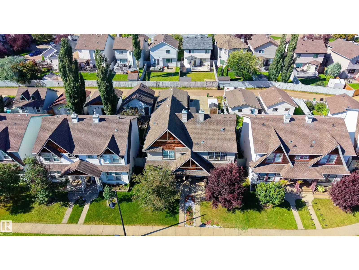
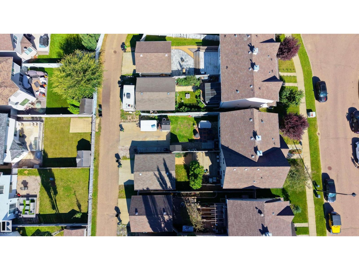
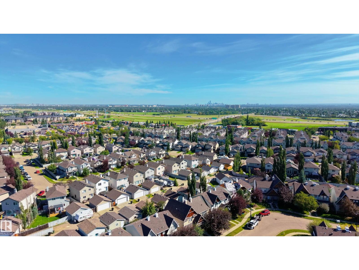
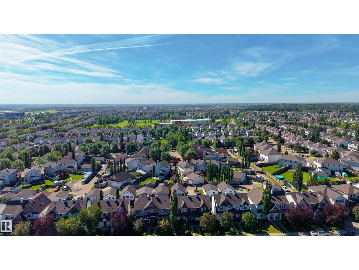
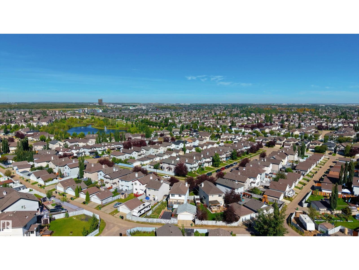

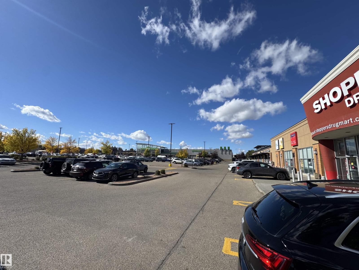
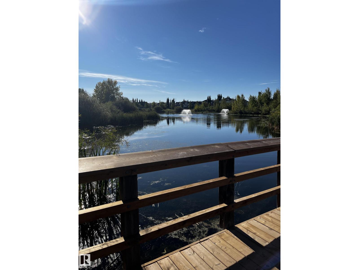
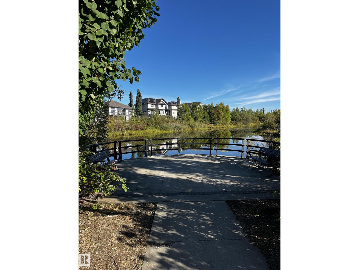
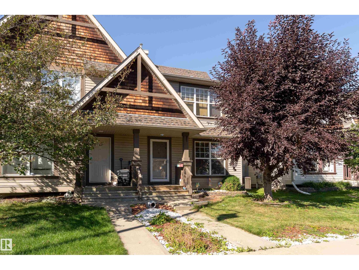
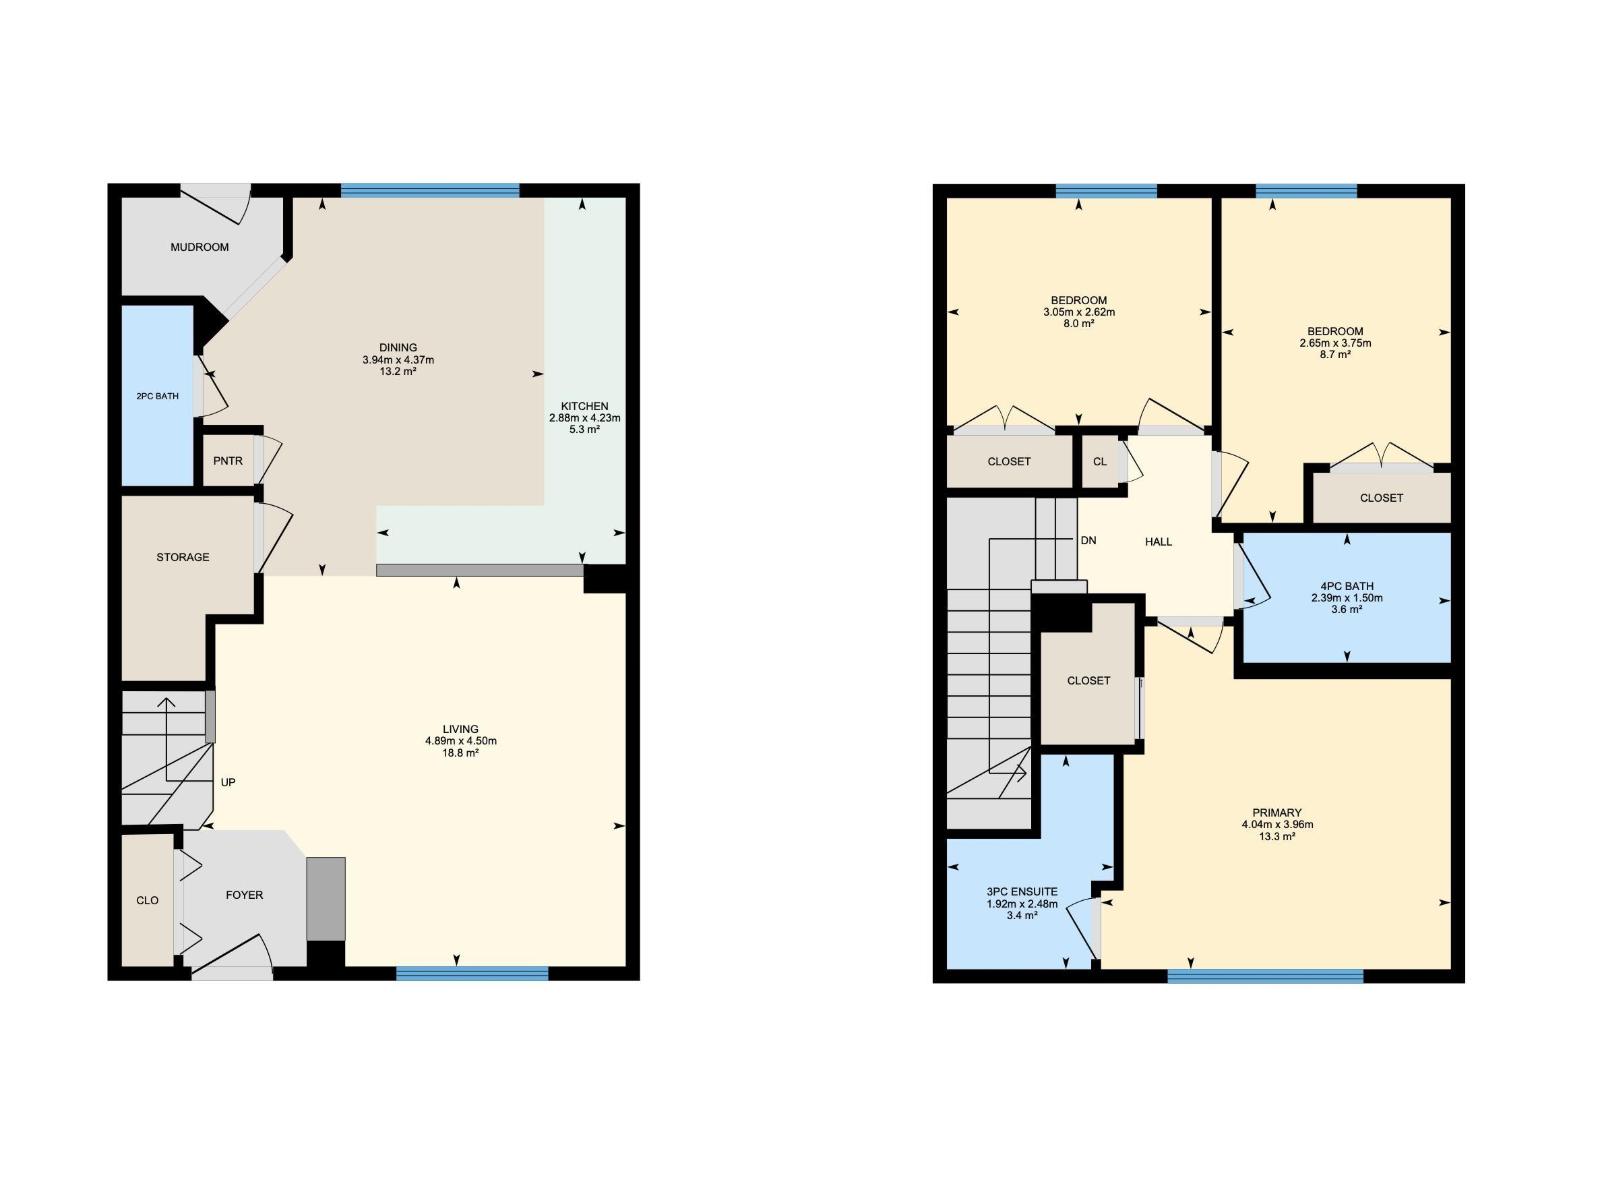
Welcome to The Hamptons! This 1,220 sq. ft. home offers 3 bedrooms upstairs plus an additional basement bedroom, 2.5 bathrooms, and roughed-in plumbing for a future full bathroom in the basement. The main floor features a spacious kitchen, dining, and living area with a convenient half bath. Upstairs, the Master bedroom includes a 3-piece ensuite and walk-in closet, with two additional bedrooms and a full bathroom. The basement offers great future potential with a completed bedroom, unfinished space, roughed-in plumbing, a newer hot water tank, and central A/C. Outside, enjoy a quaint backyard, storage shed, and paved parking pad for two vehicles. Ideally located near West Edmonton Mall, a short walk to Hamptons Market, Costco, ponds, walking trails, playgrounds, schools, and golf. Come see your new home today! (id:51989)
Features of 5632 203 St Nw
- MLS® Number E4510972
- Price $345,000
- Bedrooms: 4
- Bathrooms: 3
- Square Footage: 1223 sqft
- Property Type: Duplex
- Neigbourhood: The Hamptons
- Amenities Near By Golf Course, Playground, Schools, Shopping
- Features Lane
- Parking Space Total 2
Open House
This property has open houses!
October
3
Saturday
Starts at:
1:00 pm
Ends at:3:00 pm
Buildings
| Bathroom Total | 3 | Bedrooms Total | 4 |
| Appliances | Dishwasher, Dryer, Hood Fan, Microwave, Refrigerator, Storage Shed, Stove, Washer | Basement Development | Partially Finished |
| Basement Type | Full (partially Finished) | Constructed Date | 2006 |
| Construction Style Attachment | Semi-detached | Cooling Type | Central Air Conditioning |
| Half Bath Total | 1 | Heating Type | Forced Air |
| Stories Total | 2 | Size Interior | 1223 Sqft |
| Type | Duplex |
Parking
| Parking Pad |
Land
| Acreage | No | Fence Type | Fence |
| Land Amenities | Golf Course, Playground, Schools, Shopping |
Rooms
| Level | Type | Length | Width | Dimensions |
|---|---|---|---|---|
| Basement | Bedroom 4 | Measurements not available | ||
| Main Level | Living Room | 4.89 m | 4.5 m | 4.89 m x 4.5 m |
| Main Level | Dining Room | 3.94 m | 4.37 m | 3.94 m x 4.37 m |
| Main Level | Kitchen | 2.88 m | 4.23 m | 2.88 m x 4.23 m |
| Upper Level | Primary Bedroom | 4.04 m | 3.96 m | 4.04 m x 3.96 m |
| Upper Level | Bedroom 2 | 3.05 m | 2.62 m | 3.05 m x 2.62 m |
| Upper Level | Bedroom 3 | 2.65 m | 3.75 m | 2.65 m x 3.75 m |
Agents and Offices
- Nicholas Majeau
- Office: Exp Realty