

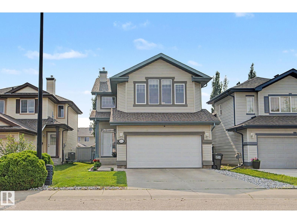
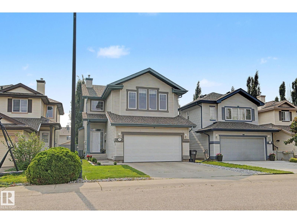
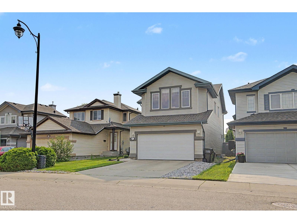
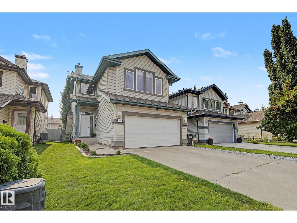
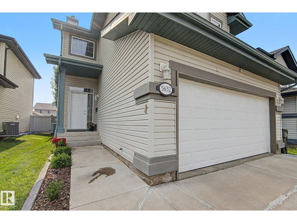
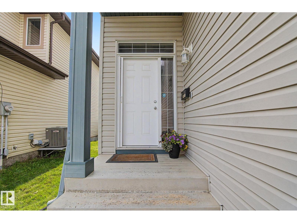
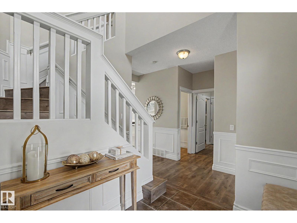
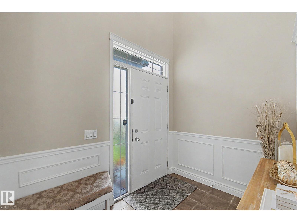
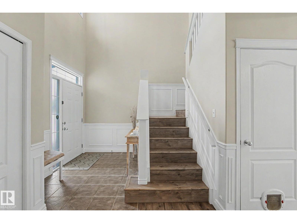
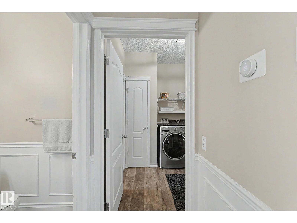
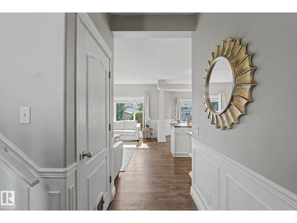
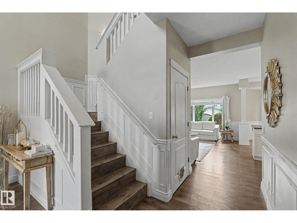
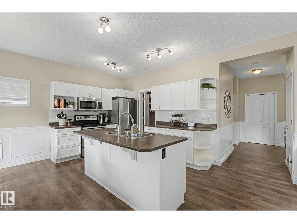
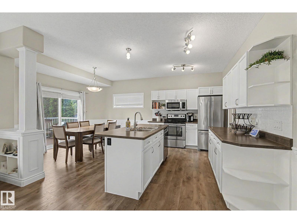
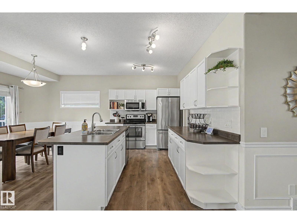
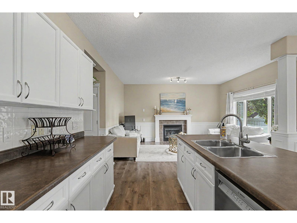
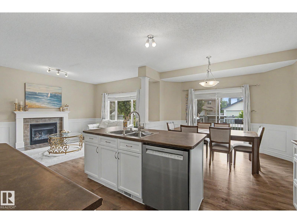
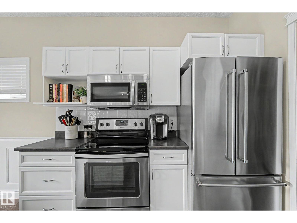
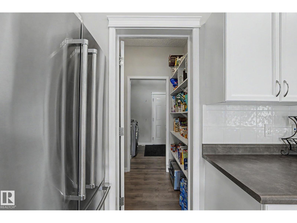
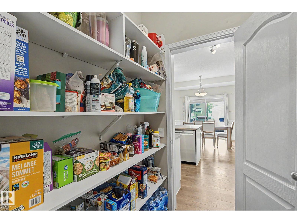
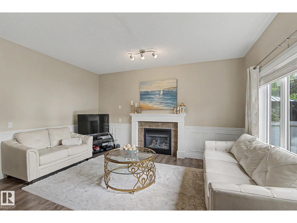
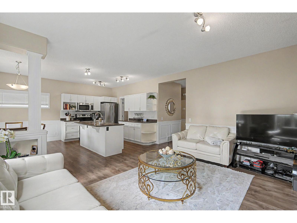
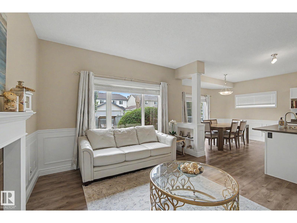
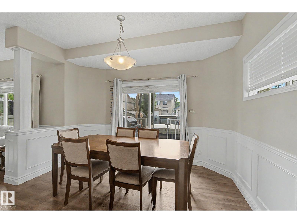
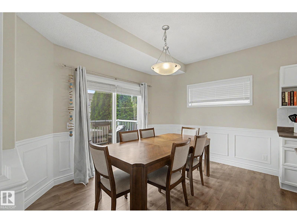
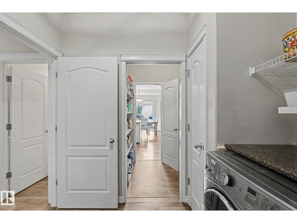
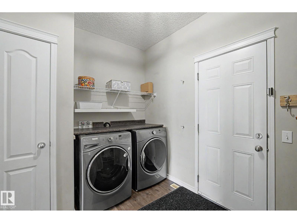
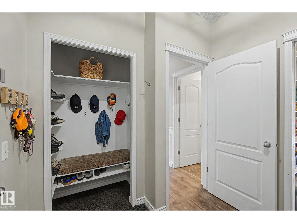
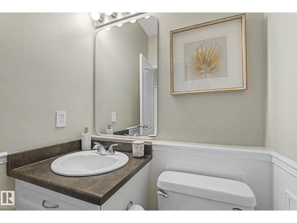
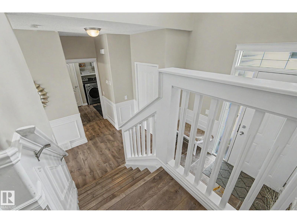
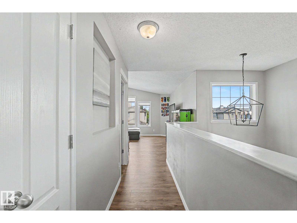
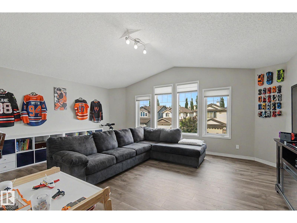
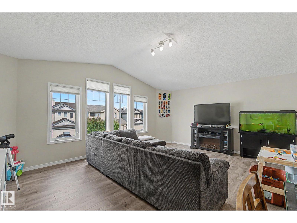
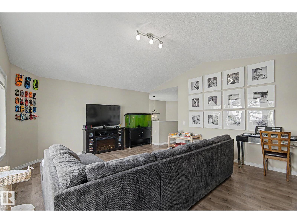
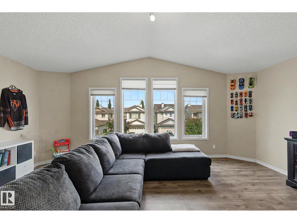
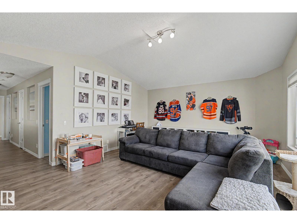
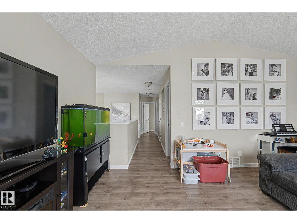
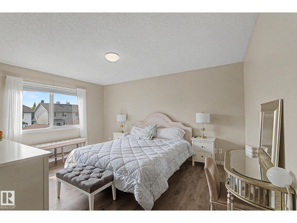
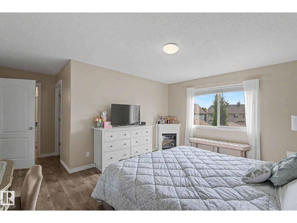
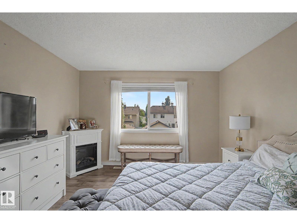
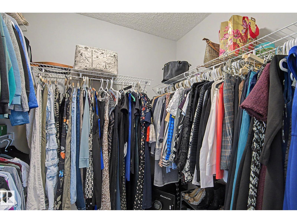
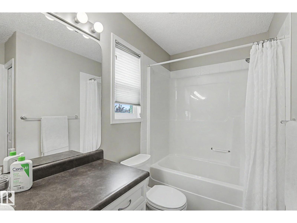
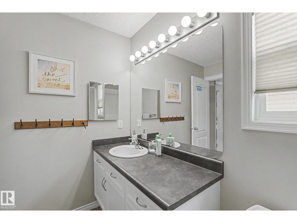
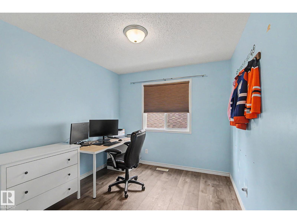
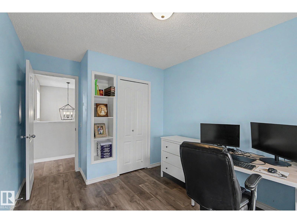
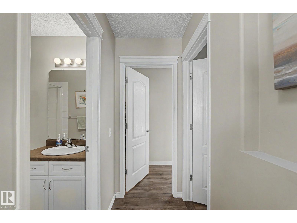
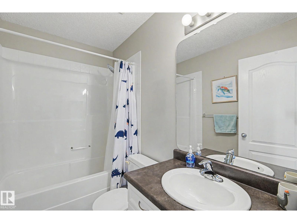
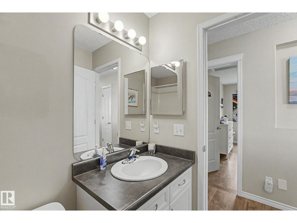
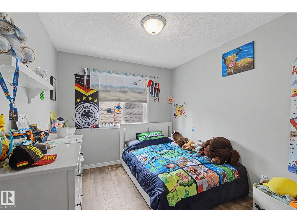
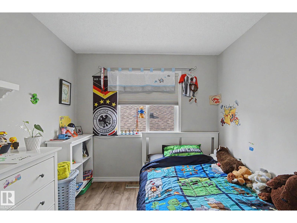
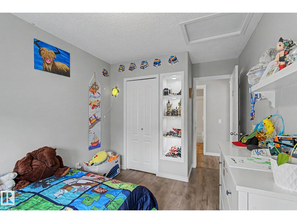
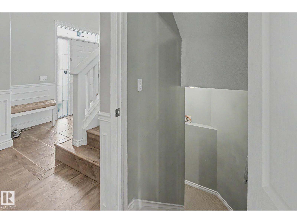
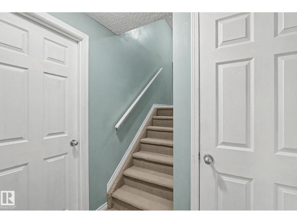
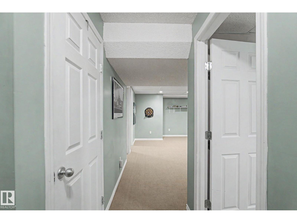
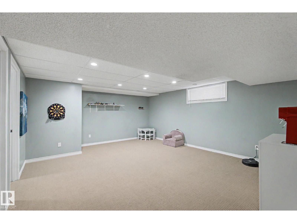
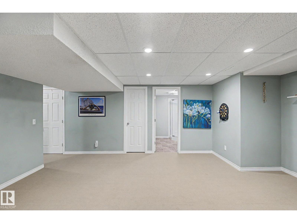
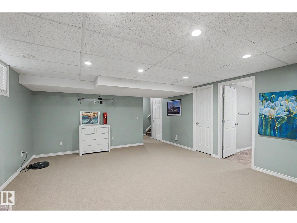
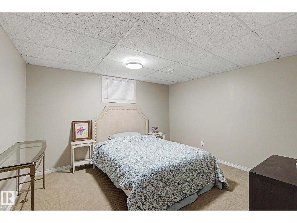
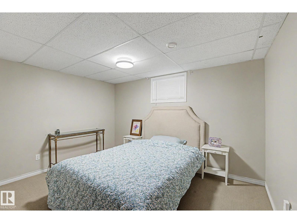
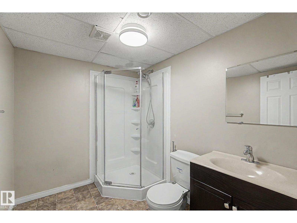
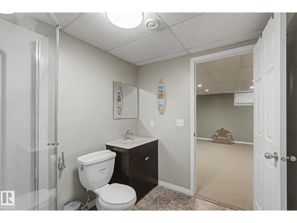
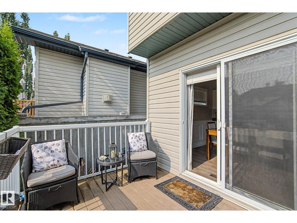
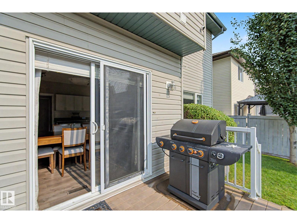
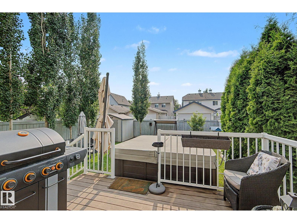
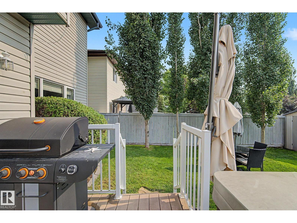
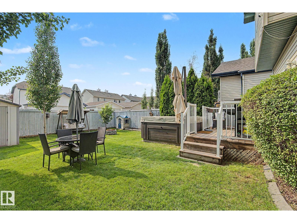
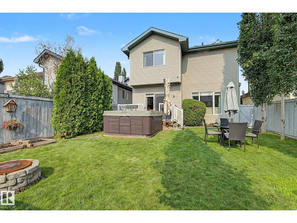
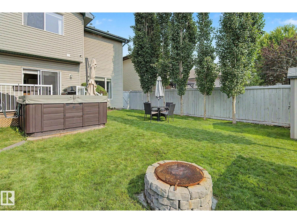
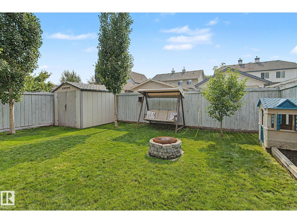
Welcome to this beautifully maintained 1,910 sq. ft. 2 storey in the sought after family community of The Hamptons. Offering 4 bedrooms, 3.5 bathrooms, A/C and a fully finished basement, this home blends comfort, style and functionality. The open concept main floor showcases 9' ceilings, a bright kitchen with upgraded cabinetry, large island, walk-through pantry and seamless flow into the spacious living and dining areas, perfect for everyday living and entertaining. Generous laundry/mudroom with ample storage completes the main level. Upstairs features a vaulted bonus room filled with natural light, ideal for family movie nights or a playroom. The primary suite offers a walk-in closet and 4-piece ensuite, while two additional bedrooms and another full bath complete the upper floor. The finished basement adds a large family room, fourth bedroom and 3-piece bath. Enjoy the fully landscaped backyard with a spacious deck, storage shed, irrigation system and sun in the evening. Come experience the Hamptons. (id:51989)
Features of 5632 201 St Nw
- MLS® Number E4500205
- Price $559,900
- Bedrooms: 4
- Bathrooms: 4
- Square Footage: 1911 sqft
- Property Type: House
- Neigbourhood: The Hamptons
- Amenities Near By Golf Course, Public Transit, Schools, Shopping
- Community Features Public Swimming Pool
- Features No Back Lane, Exterior Walls- 2x6", No Smoking Home
- Parking Space Total 4
- Structure Deck
Buildings
| Bathroom Total | 4 | Bedrooms Total | 4 |
| Amenities | Ceiling - 9ft, Vinyl Windows | Appliances | Dishwasher, Dryer, Garage Door Opener Remote(s), Garage Door Opener, Microwave Range Hood Combo, Refrigerator, Storage Shed, Stove, Washer, Window Coverings |
| Basement Development | Finished | Basement Type | Full (finished) |
| Ceiling Type | Vaulted | Constructed Date | 2006 |
| Construction Style Attachment | Detached | Cooling Type | Central Air Conditioning |
| Fire Protection | Smoke Detectors | Fireplace Fuel | Gas |
| Fireplace Present | Yes | Fireplace Type | Unknown |
| Half Bath Total | 1 | Heating Type | Forced Air |
| Stories Total | 2 | Size Interior | 1911 Sqft |
| Type | House |
Parking
| Attached Garage |
Land
| Acreage | No | Fence Type | Fence |
| Land Amenities | Golf Course, Public Transit, Schools, Shopping | Size Irregular | 358.96 |
| Size Total | 358.96 M2 | Size Total Text | 358.96 M2 |
Rooms
| Level | Type | Length | Width | Dimensions |
|---|---|---|---|---|
| Lower Level | Bedroom 4 | Measurements not available | ||
| Main Level | Living Room | Measurements not available | ||
| Main Level | Dining Room | Measurements not available | ||
| Main Level | Kitchen | Measurements not available | ||
| Upper Level | Primary Bedroom | Measurements not available | ||
| Upper Level | Bedroom 2 | Measurements not available | ||
| Upper Level | Bedroom 3 | Measurements not available | ||
| Upper Level | Bonus Room | Measurements not available |
Agents and Offices
- Dustin Beech
- Office: Maxwell Progressive