

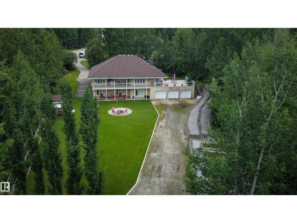
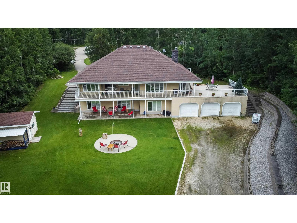
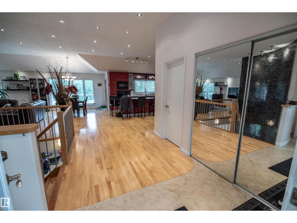
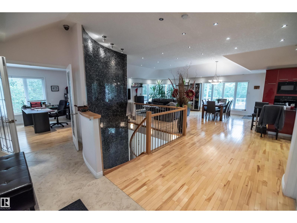
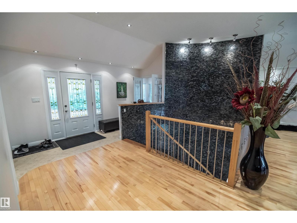
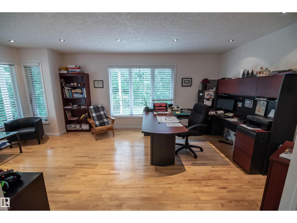
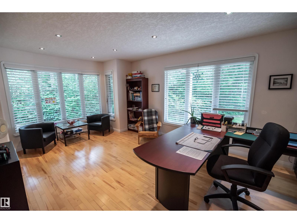
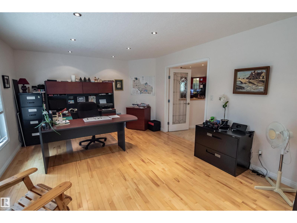
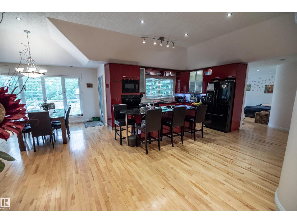
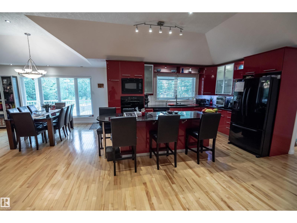
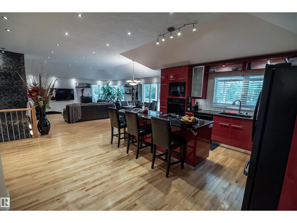
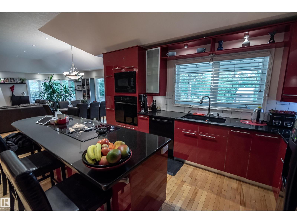
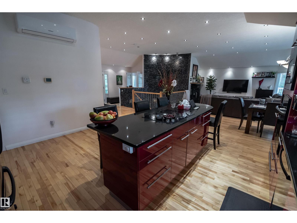
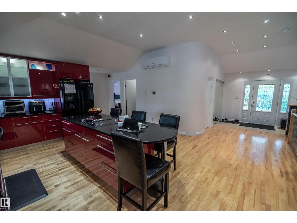
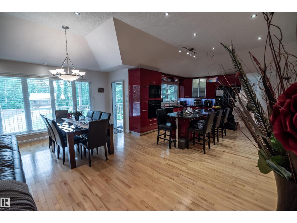
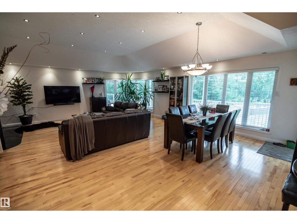
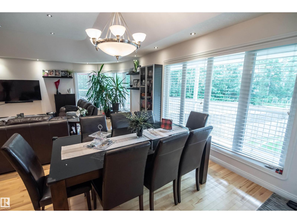
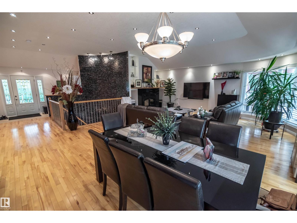
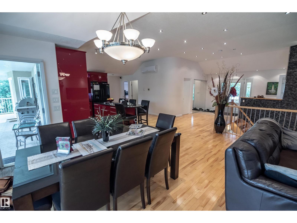
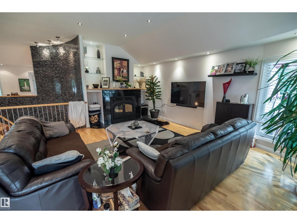
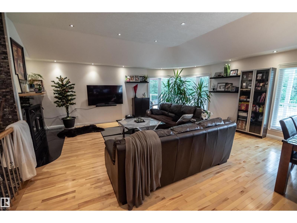
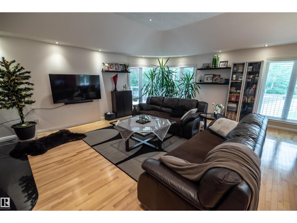
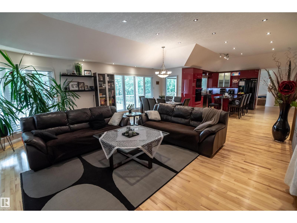
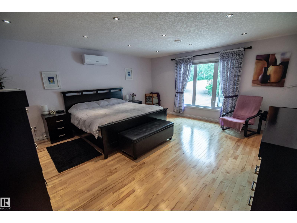
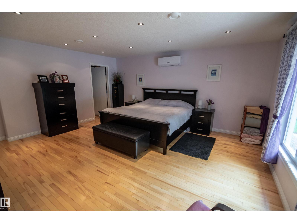
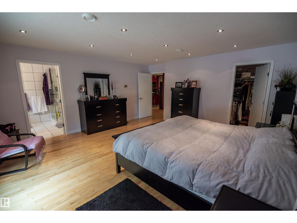
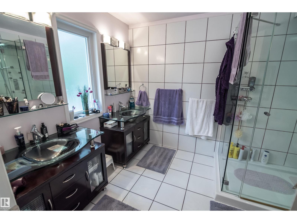
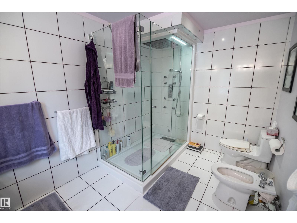
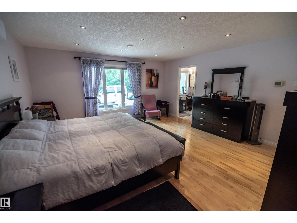
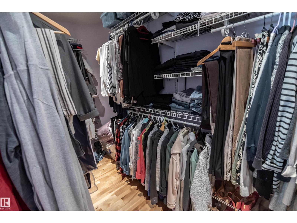
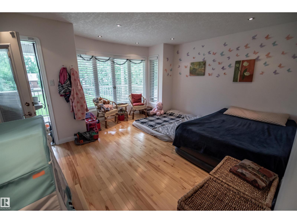
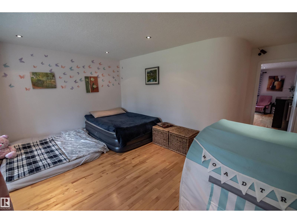
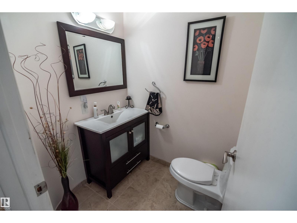
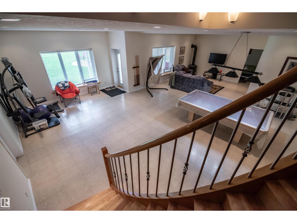
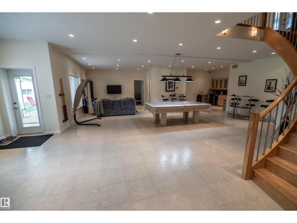
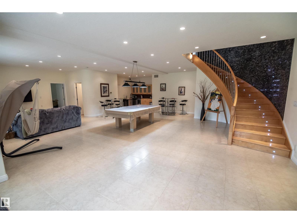
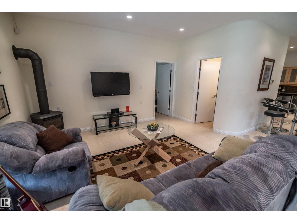
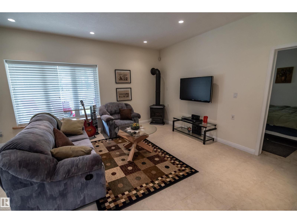
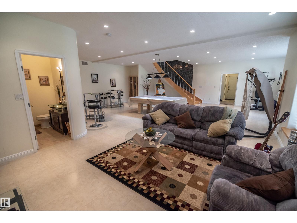
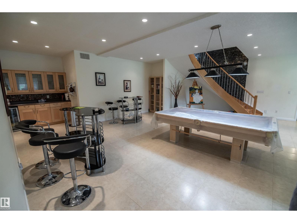
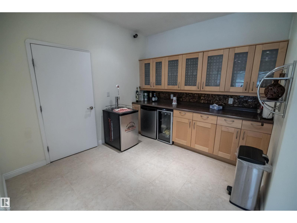
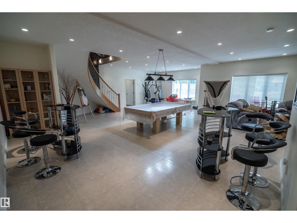
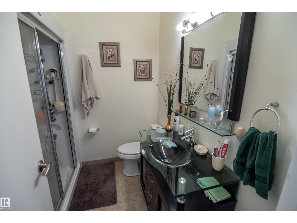
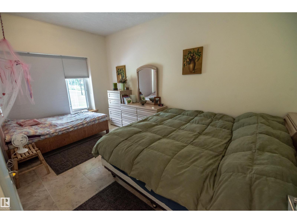
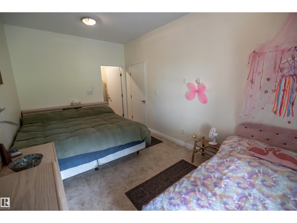
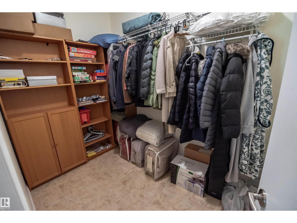
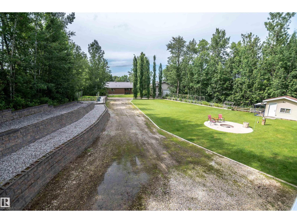
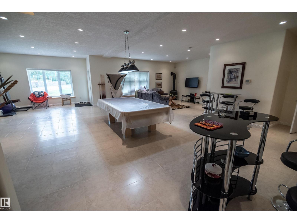
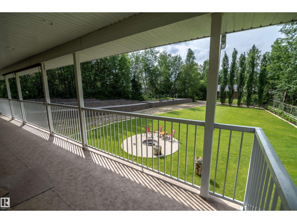
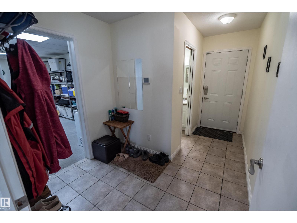
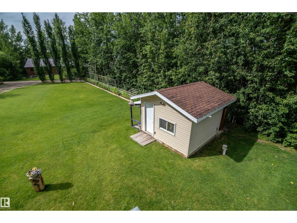
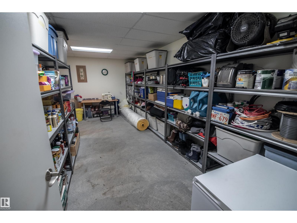
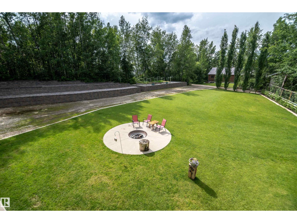
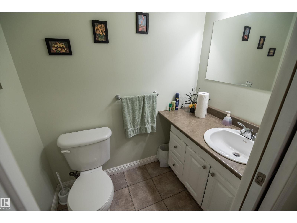
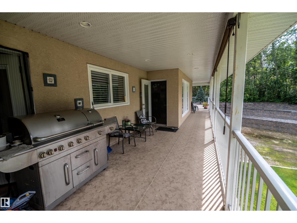
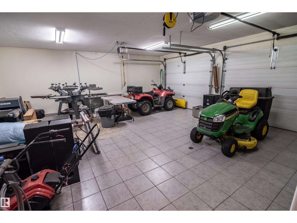
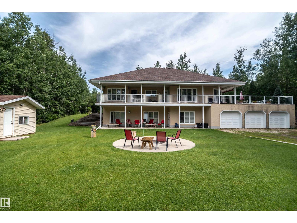
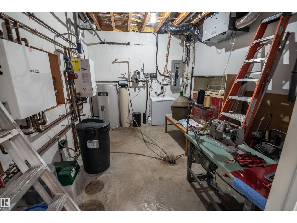
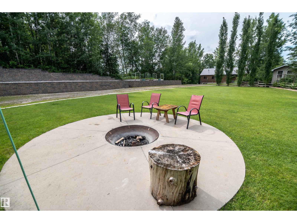
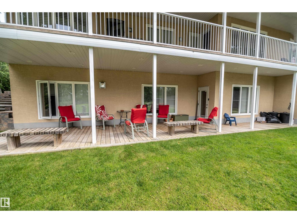
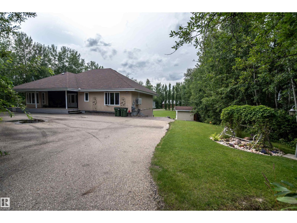
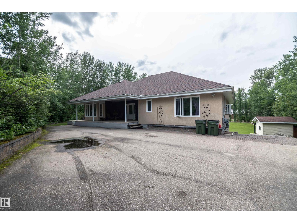
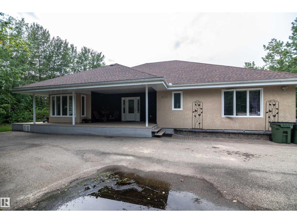
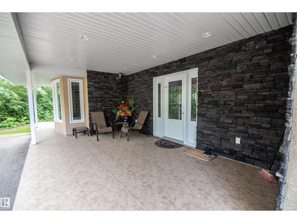
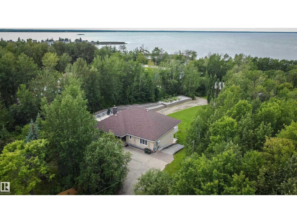
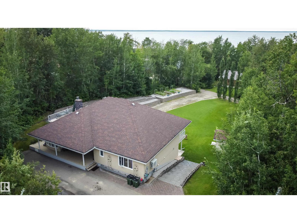
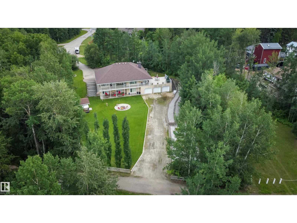
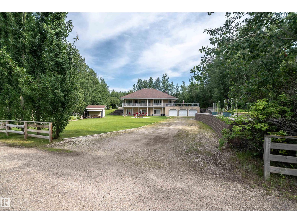
Executive 4,000 sq. ft. home on a private 0.58-acre cul-de-sac lot in Sunset Point, just one block from the lake and only 35 minutes NW of Edmonton. Enjoy a peaceful, serene setting with an open-concept floor plan, soaring ceilings, and a walkout basement. Outdoor living is exceptional with wraparound upper decking, a spacious lower deck, custom tiered retaining wall gardens, and a wide feature staircase leading from the upper parking area to the landscaped yard. Features include a triple attached garage, ICF basement, in-floor heating, A/C in primary and living room, two fireplaces, hardwood flooring, recessed stair lighting, an elegant marble feature wall, granite countertops, and more. Offering 2 bedrooms up and 2 additional bedrooms down, along with 2 full and 2 half baths. A spectacular home designed for comfortable living and entertaining. Just off the shores of Lac Ste Anne (id:51989)
Features of 5631 49 St
- MLS® Number E4501563
- Price $689,900
- Bedrooms: 2
- Bathrooms: 4
- Square Footage: 1981 sqft
- Property Type: House
- Neigbourhood: Sunset Point
- Amenities Near By Golf Course
- Features Cul-de-sac, Private Setting, Lane, Exterior Walls- 2x6", No Animal Home, No Smoking Home, Recreational
- Structure Deck, Fire Pit, Patio(s)
Buildings
| Bathroom Total | 4 | Bedrooms Total | 2 |
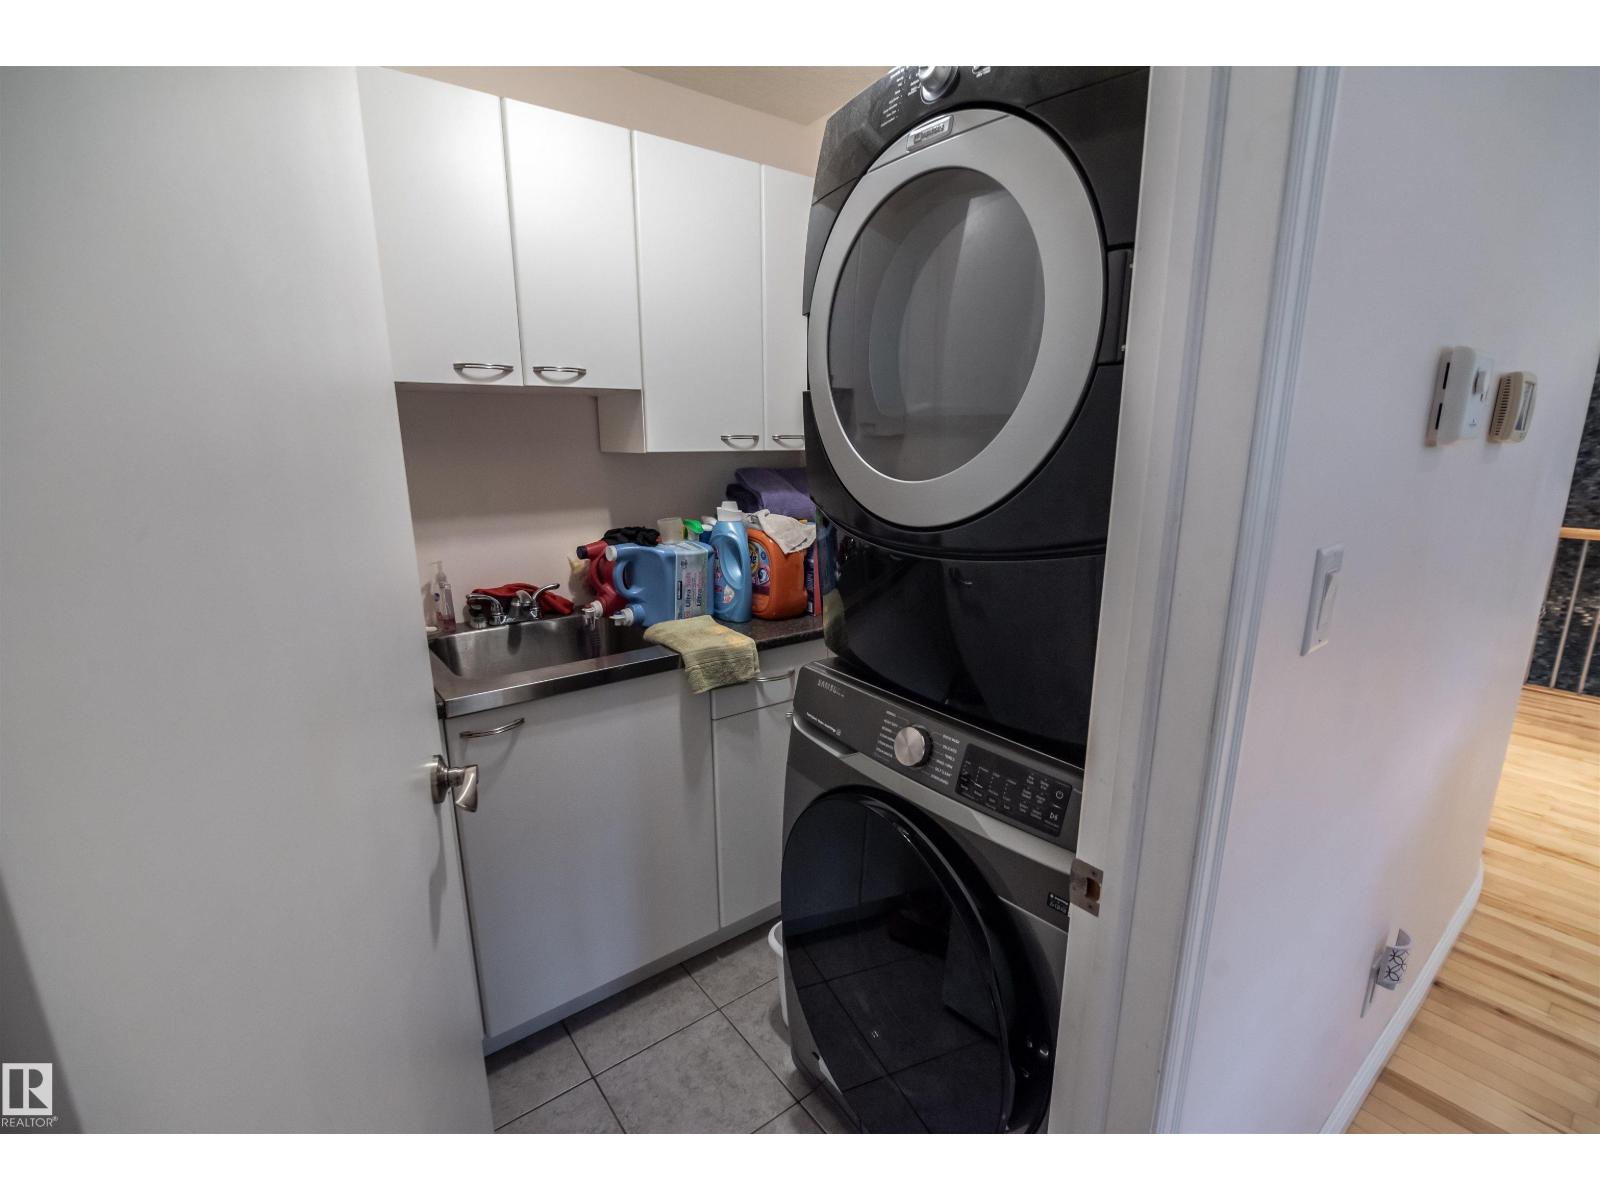
| Appliances | Dryer, Garage Door Opener Remote(s), Garage Door Opener, Oven - Built-in, Microwave, Refrigerator, Storage Shed, Stove, Washer, Window Coverings | Architectural Style | Raised Bungalow |
| Basement Development | Finished | Basement Type | Full (finished) |
| Constructed Date | 2009 | Construction Style Attachment | Detached |
| Fire Protection | Smoke Detectors | Fireplace Fuel | Gas |
| Fireplace Present | Yes | Fireplace Type | Heatillator |
| Half Bath Total | 2 | Heating Type | In Floor Heating |
| Stories Total | 1 | Size Interior | 1981 Sqft |
| Type | House |
Parking
| Attached Garage |
Land
| Acreage | No | Land Amenities | Golf Course |
| Size Irregular | 0.58 | Size Total | 0.58 Ac |
| Size Total Text | 0.58 Ac |
Rooms
| Level | Type | Length | Width | Dimensions |
|---|---|---|---|---|
| Lower Level | Family Room | Measurements not available | ||
| Lower Level | Bedroom 2 | Measurements not available | ||
| Main Level | Living Room | Measurements not available | ||
| Main Level | Dining Room | Measurements not available | ||
| Main Level | Kitchen | Measurements not available | ||
| Main Level | Den | Measurements not available | ||
| Main Level | Primary Bedroom | Measurements not available | ||
| Main Level | Bonus Room | Measurements not available |
Agents and Offices
- Leann F. Knysh
- Ryan J. Knysh
- Office: Century 21 Masters