

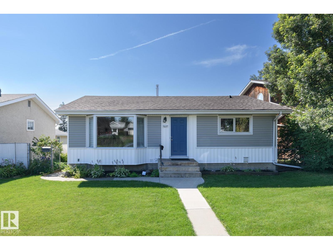
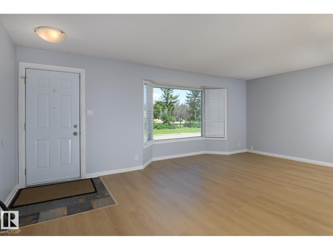
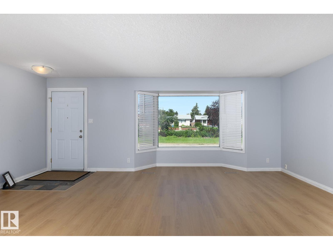
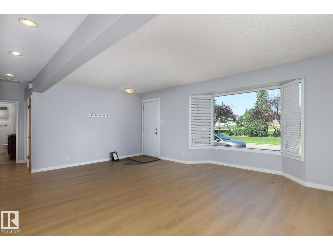
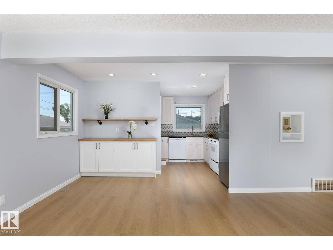
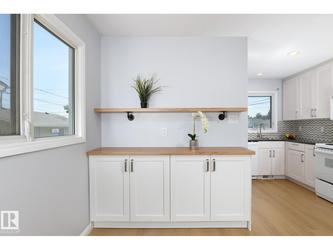
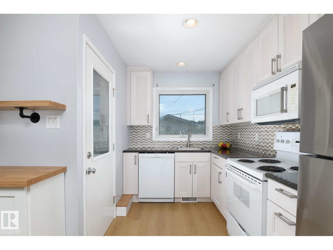
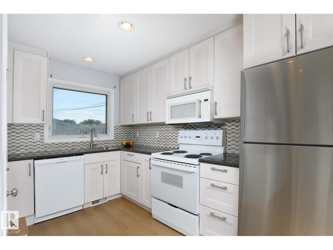
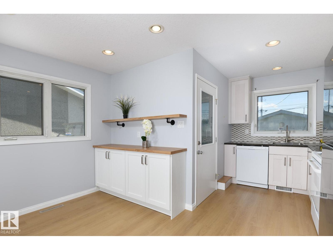
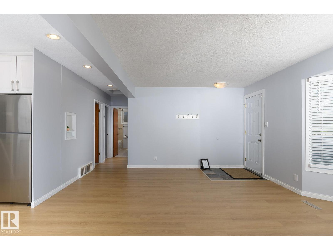
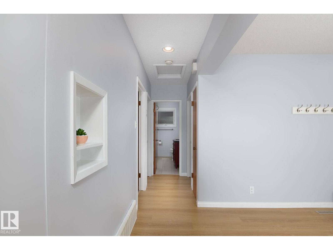
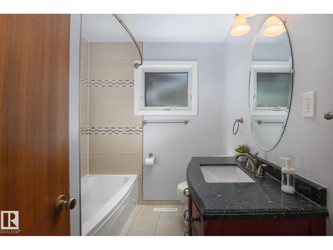
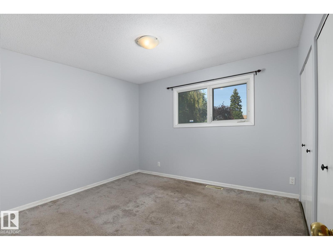
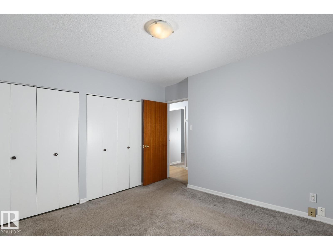
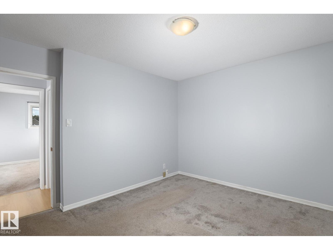
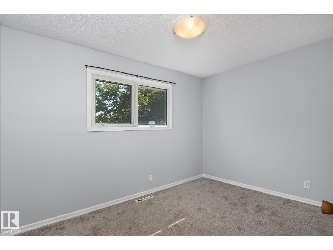
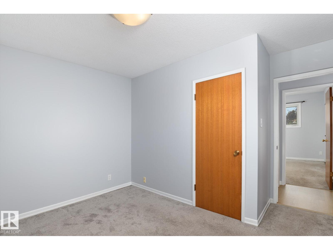
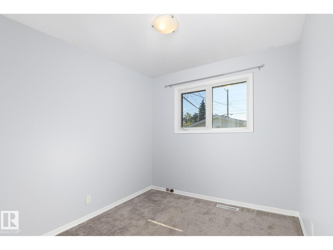
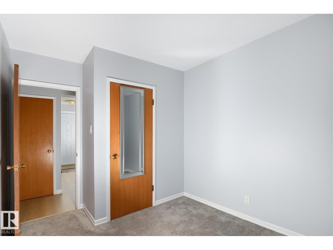
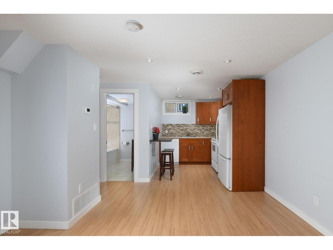
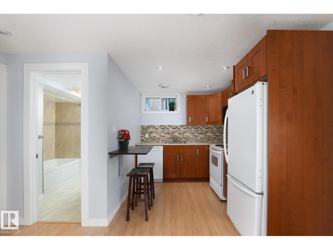
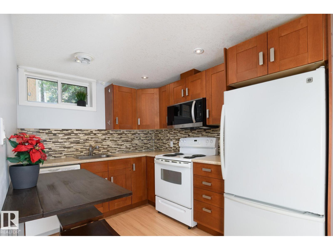
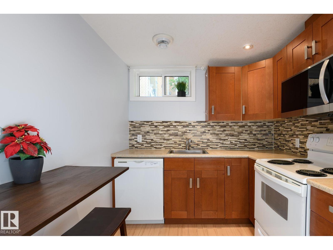
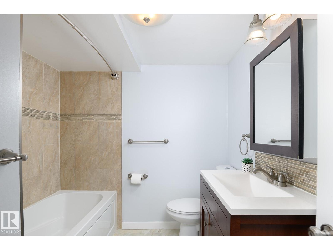
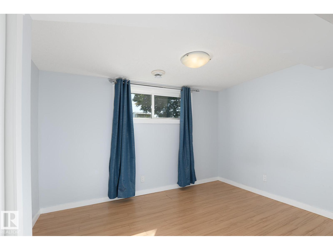
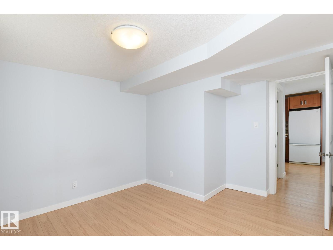
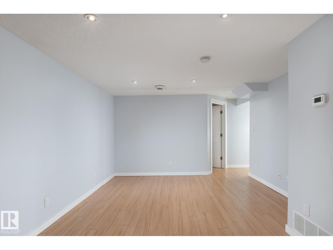
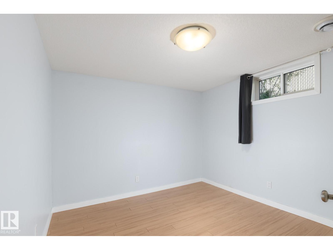
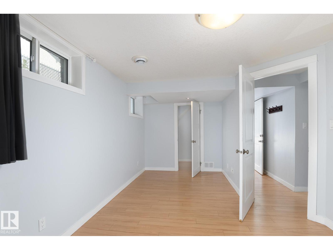
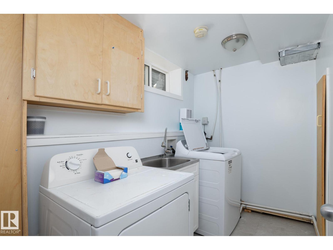
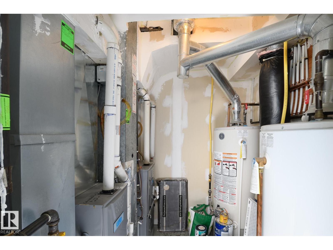
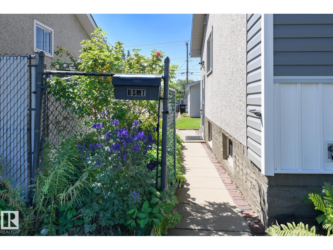
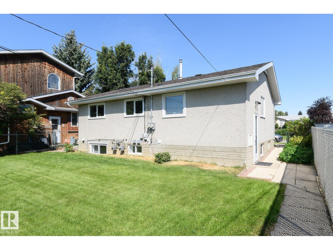
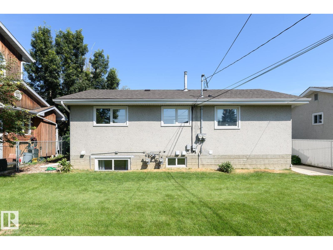
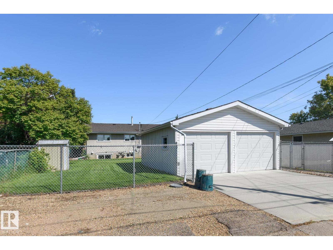
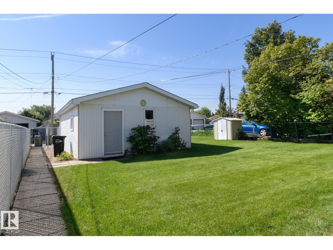
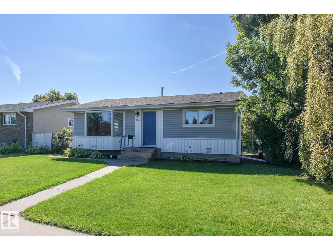
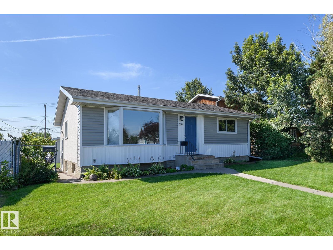
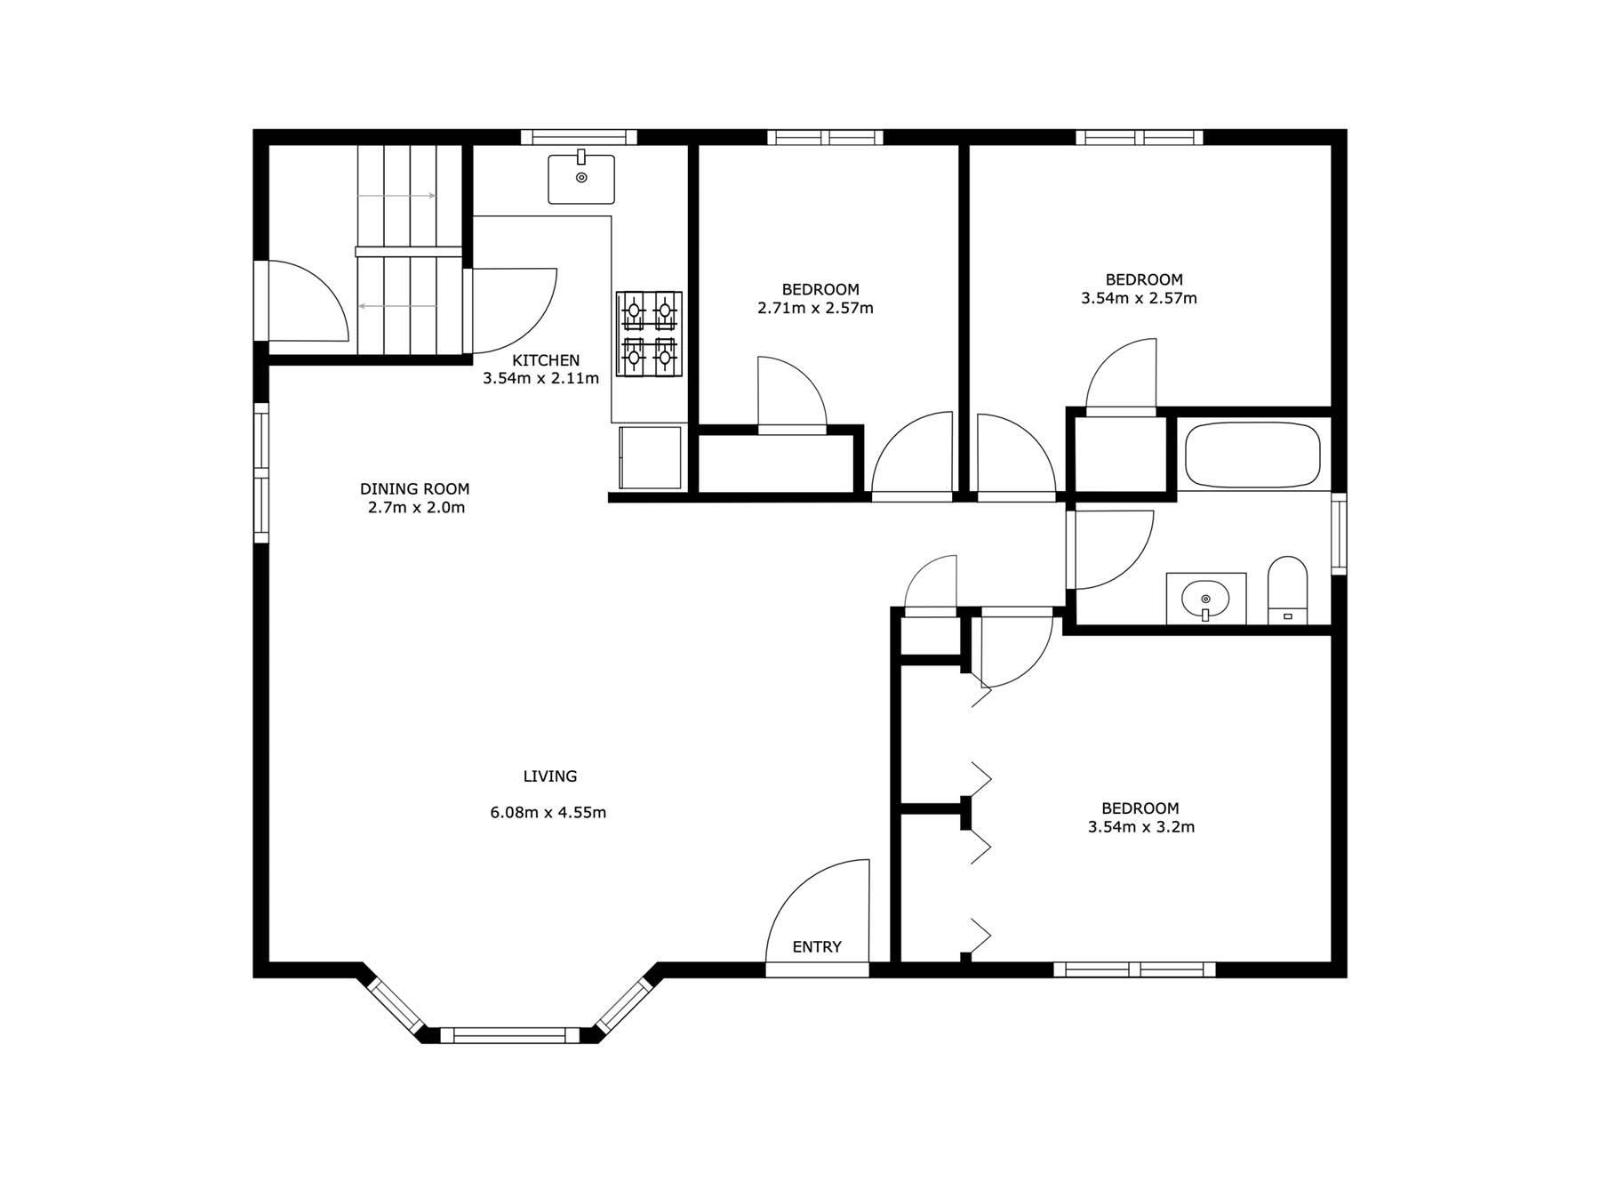
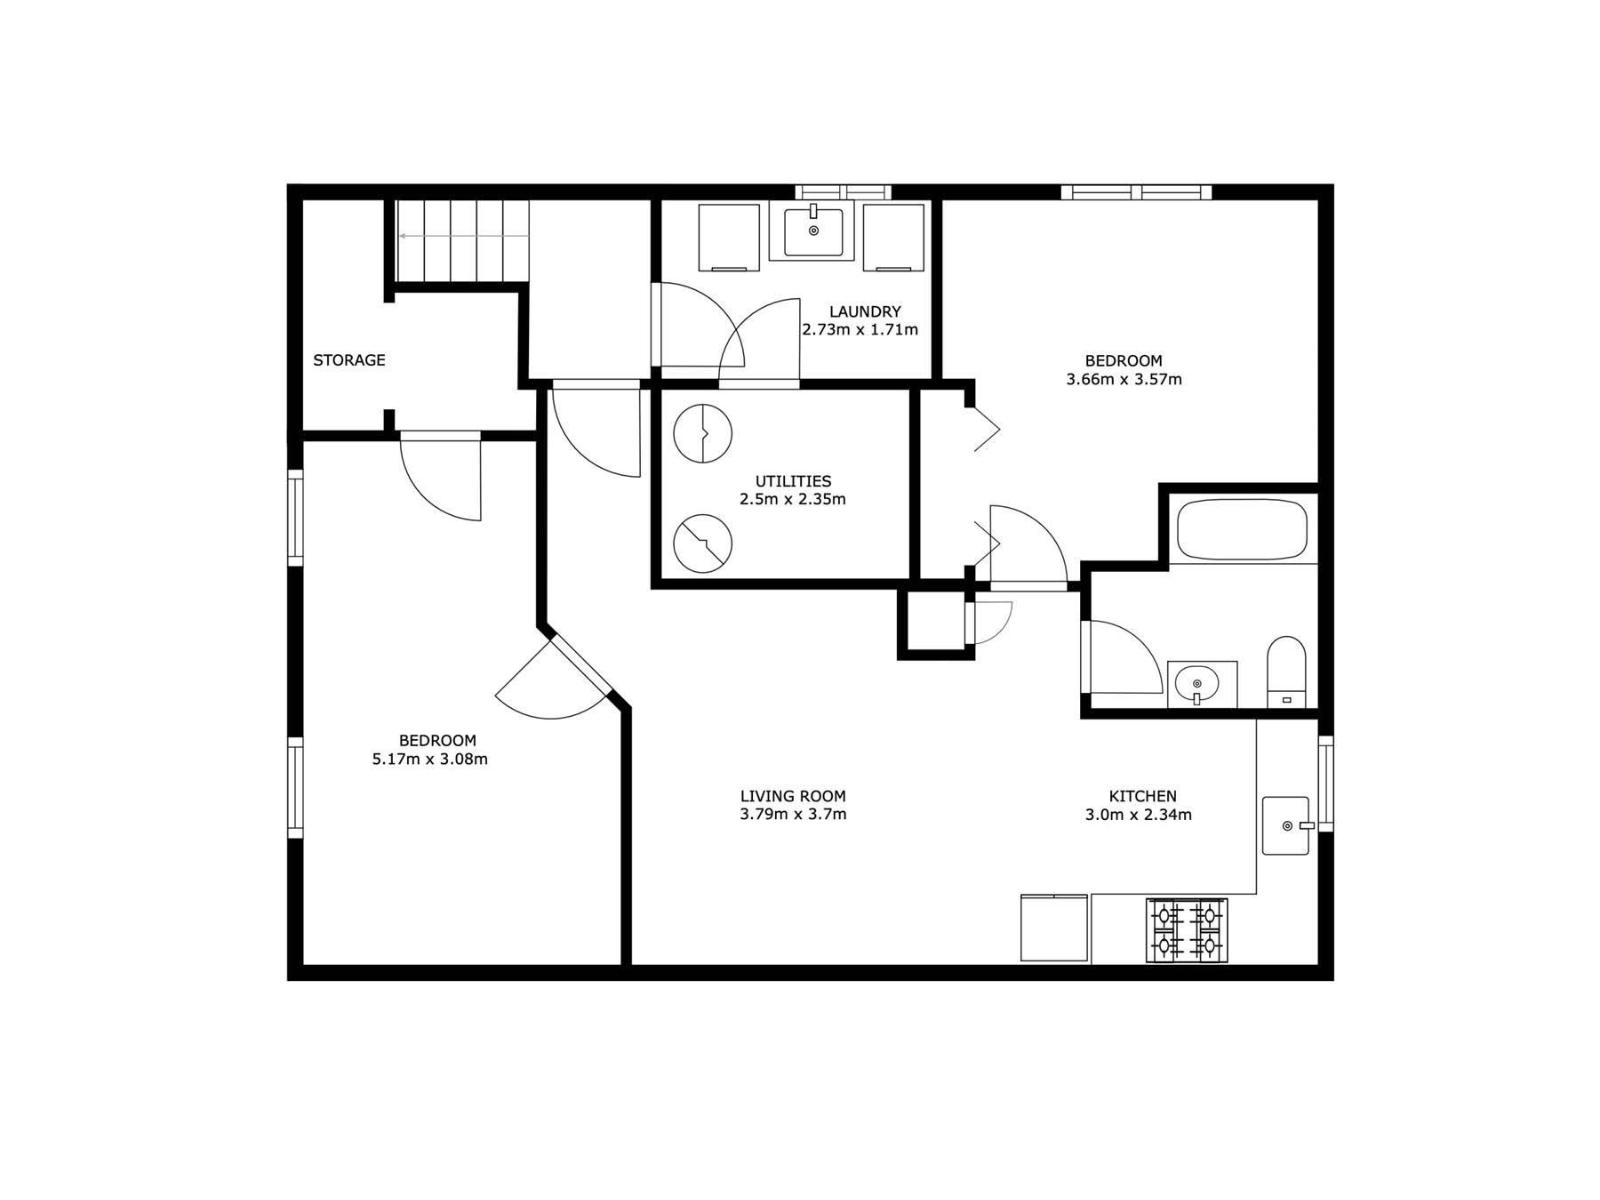
Beautifully maintained bungalow in York with a LEGAL BASEMENT SUITE! This move in ready home offers an excellent opportunity for homeowners and investors alike, with 2 newer kitchens, 2 newer bathrooms, 2 furnaces and 2 hot water tanks. The bright main floor features attractive vinyl plank flooring throughout the living areas, with cozy carpet in the bedrooms for warmth underfoot. Downstairs, the legal suite is finished with durable laminate flooring and offers comfortable, functional living space. A common laundry area conveniently serves both levels. Outside, enjoy a generous 50 ft by 120 ft lot with plenty of yard space plus a double detached garage. A beautifully cared for property with the flexibility of a legal suite means you can live upstairs and enjoy additional income below, accommodate extended family, or add a solid turn key property to your investment portfolio. Ideally located with plenty of shopping and amenities nearby, plus quick access to major roadways for an easy commute. (id:51989)
Features of 5627 138 Av Nw
- MLS® Number E4504273
- Price $419,900
- Bedrooms: 5
- Bathrooms: 2
- Square Footage: 965 sqft
- Property Type: House
- Neigbourhood: York
- Amenities Near By Golf Course, Playground, Public Transit, Schools, Shopping
- Community Features Public Swimming Pool
- Features Cul-de-sac, Park/reserve
- Parking Space Total 3
- Structure Deck
Buildings
| Bathroom Total | 2 | Bedrooms Total | 5 |
| Amenities | Vinyl Windows | Appliances | Dryer, Garage Door Opener, Washer, Two Refrigerators, Two Stoves, Dishwasher |
| Architectural Style | Bungalow | Basement Development | Finished |
| Basement Features | Suite | Basement Type | Full (finished) |
| Constructed Date | 1964 | Construction Style Attachment | Detached |
| Heating Type | Forced Air | Stories Total | 1 |
| Size Interior | 965 Sqft | Type | House |
Parking
| Detached Garage | |
| Oversize | |
| R V |
Land
| Acreage | No | Fence Type | Fence |
| Land Amenities | Golf Course, Playground, Public Transit, Schools, Shopping | Size Irregular | 557.41 |
| Size Total | 557.41 M2 | Size Total Text | 557.41 M2 |
Rooms
| Level | Type | Length | Width | Dimensions |
|---|---|---|---|---|
| Lower Level | Bedroom 4 | Measurements not available | ||
| Lower Level | Second Kitchen | Measurements not available | ||
| Lower Level | Bedroom 5 | Measurements not available | ||
| Lower Level | Laundry Room | Measurements not available | ||
| Lower Level | Utility Room | Measurements not available | ||
| Main Level | Living Room | Measurements not available | ||
| Main Level | Dining Room | Measurements not available | ||
| Main Level | Kitchen | Measurements not available | ||
| Main Level | Primary Bedroom | Measurements not available | ||
| Main Level | Bedroom 2 | Measurements not available | ||
| Main Level | Bedroom 3 | Measurements not available |
Agents and Offices
- Selena Cheung
- Office: RE/MAX Excellence