

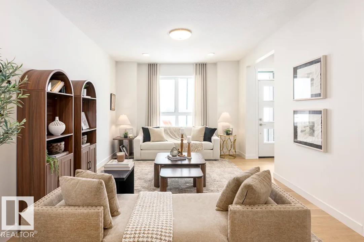
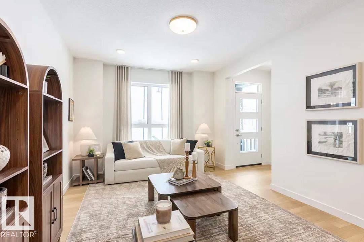
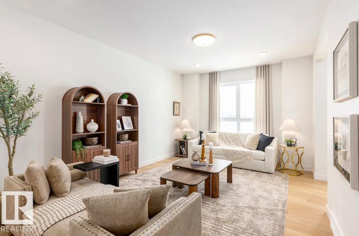
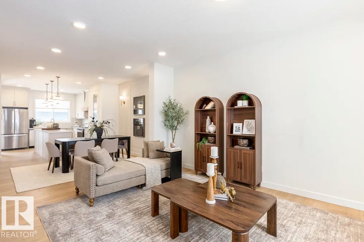
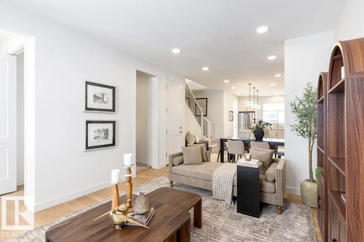
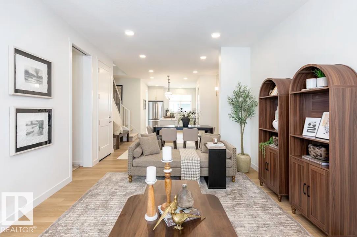
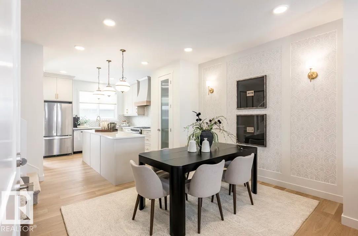
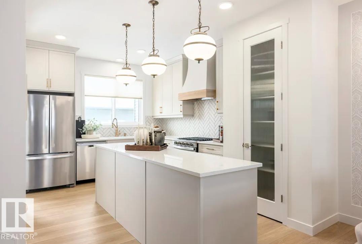
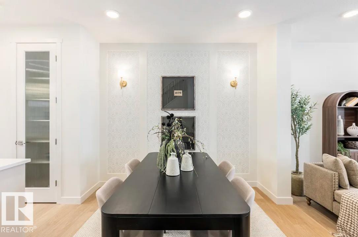
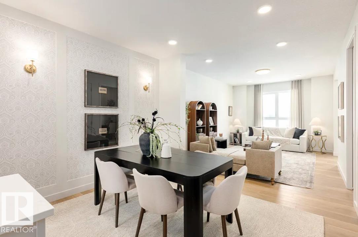
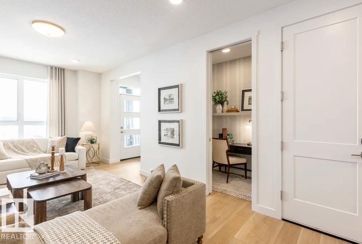
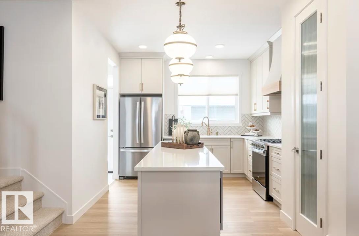
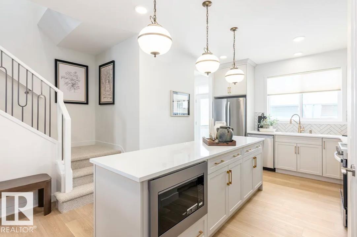
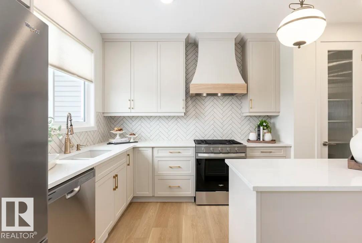
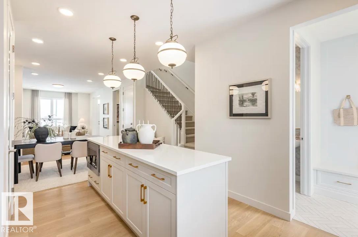
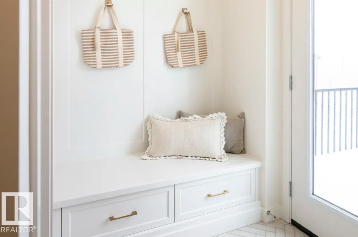
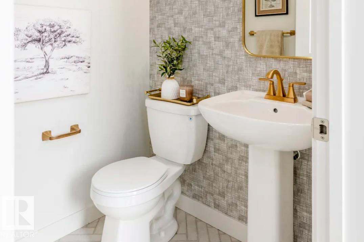
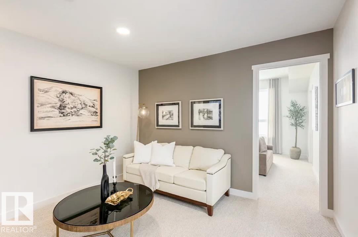
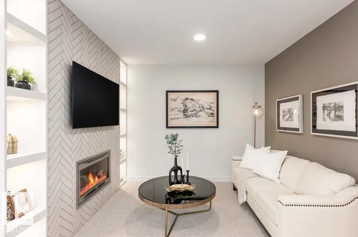
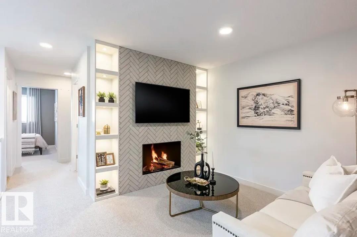
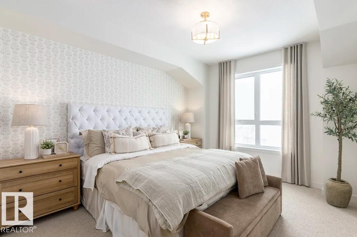
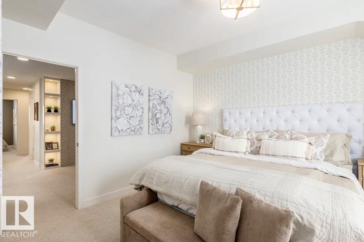
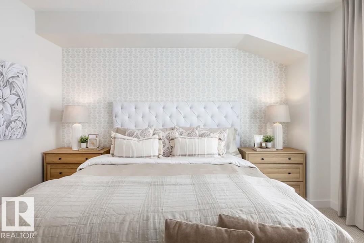
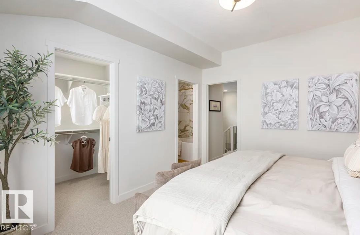
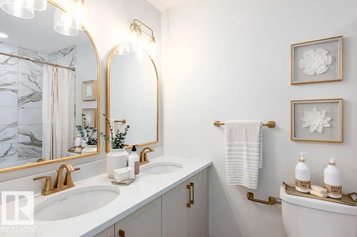
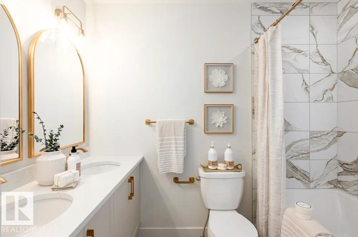
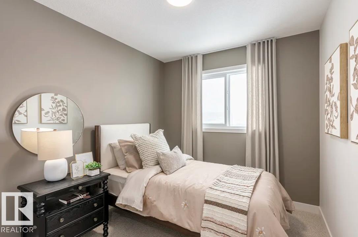
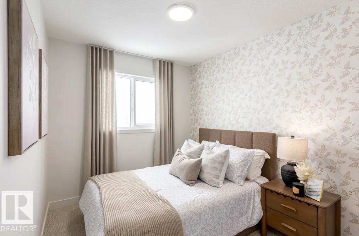
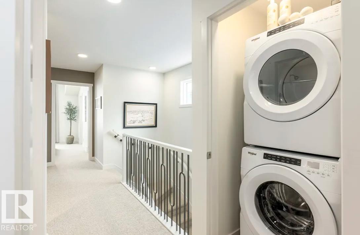
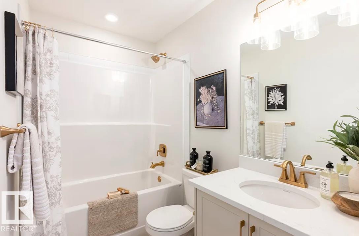
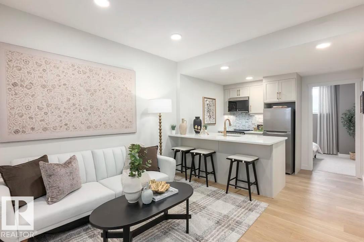
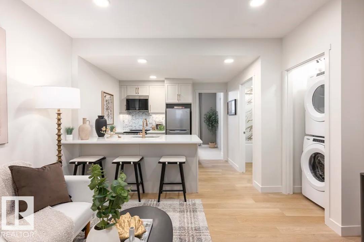
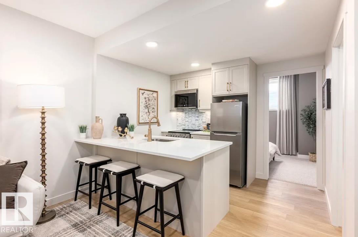
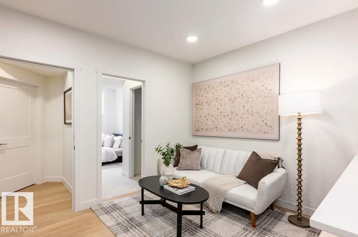
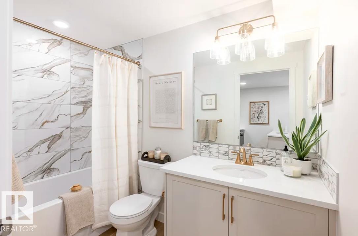
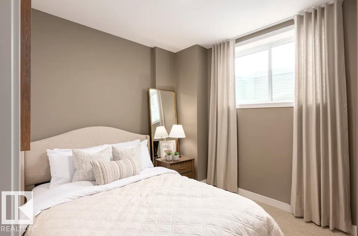
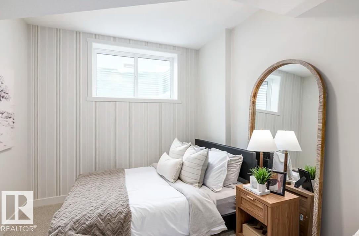
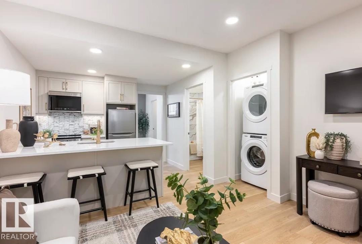
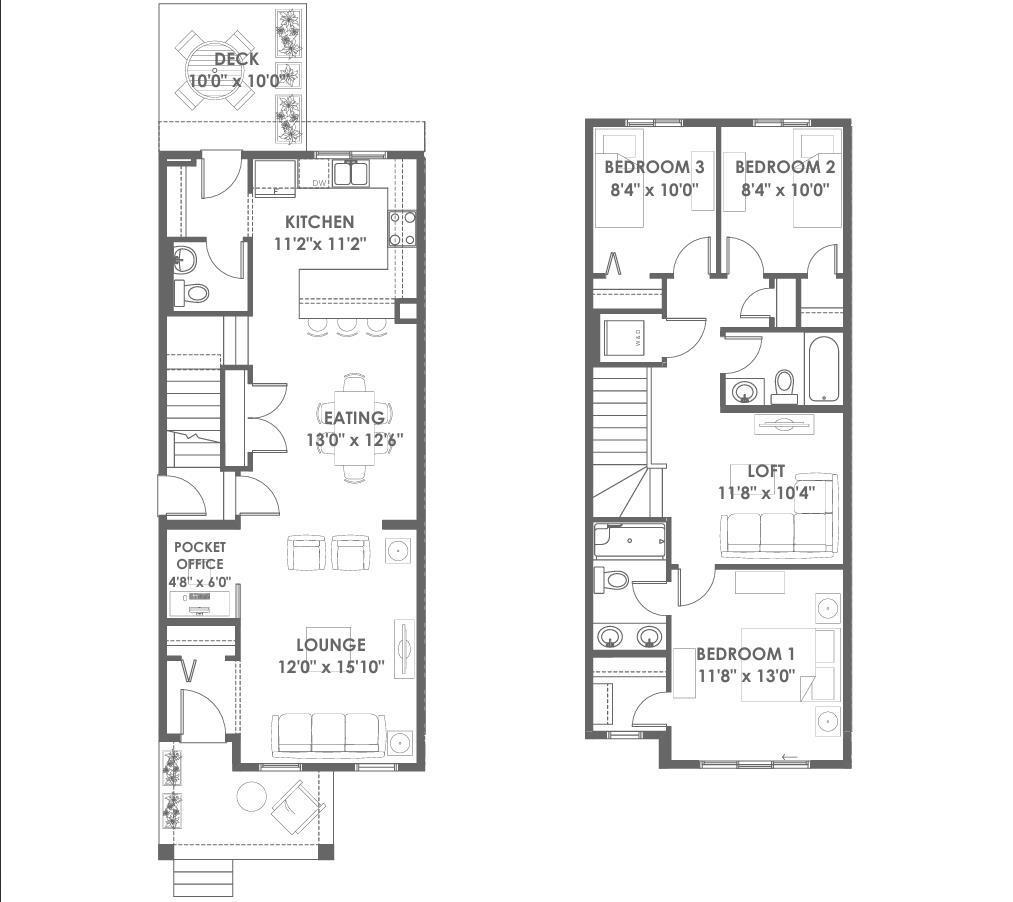
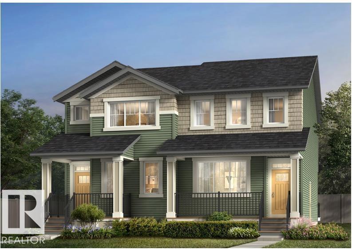
Step into sophisticated living in the vibrant community of Élan with this stunning 2-storey half-duplex, Green Built Certified, featuring 3 spacious bedrooms and 2.5 bathrooms. From the moment you enter, 9’ main floor ceilings elevate the space with an open, sunlit atmosphere. Designed for modern lifestyle flexibility, the layout includes a main-floor pocket office alongside a versatile upper loft area. Upstairs, the primary suite serves as a private sanctuary, featuring an upgraded ensuite with a dual-sink vanity and a sleek 5’ stand-up shower. A separate side entrance leads directly to the unfinished basement. Notable technical highlights include a 200 Amp electrical service and an energy-efficient tankless hot water system. Outside, enjoy a fully landscaped yard front and back, a 10’x10’ rear deck complete with a BBQ gas line, and a private 18’x20’ rear garage. An unbeatable home! Builder size is 1542sqft(1394sqft RMS). (id:51989)
Features of 5611 Parc Reunis Way
- MLS® Number E4500984
- Price $449,800
- Bedrooms: 3
- Bathrooms: 3
- Square Footage: 1394 sqft
- Property Type: Duplex
- Neigbourhood: Elan
- Amenities Near By Airport, Golf Course, Playground, Schools, Shopping
- Features Paved Lane, Lane, Exterior Walls- 2x6"
- Structure Deck
Open House
This property has open houses!
September
19
Saturday
Starts at:
12:00 pm
Ends at:5:00 pm
Buildings
| Bathroom Total | 3 | Bedrooms Total | 3 |
| Amenities | Ceiling - 9ft, Vinyl Windows | Appliances | Garage Door Opener, Microwave Range Hood Combo |
| Basement Development | Unfinished | Basement Type | Full (unfinished) |
| Constructed Date | 2026 | Construction Style Attachment | Semi-detached |
| Fire Protection | Smoke Detectors | Half Bath Total | 1 |
| Heating Type | Forced Air | Stories Total | 2 |
| Size Interior | 1394 Sqft | Type | Duplex |
Parking
| Detached Garage |
Land
| Acreage | No | Fence Type | Not Fenced |
| Land Amenities | Airport, Golf Course, Playground, Schools, Shopping |
Rooms
| Level | Type | Length | Width | Dimensions |
|---|---|---|---|---|
| Main Level | Living Room | Measurements not available | ||
| Main Level | Dining Room | Measurements not available | ||
| Main Level | Kitchen | Measurements not available | ||
| Main Level | Den | Measurements not available | ||
| Upper Level | Primary Bedroom | Measurements not available | ||
| Upper Level | Bedroom 2 | Measurements not available | ||
| Upper Level | Bedroom 3 | Measurements not available | ||
| Upper Level | Bonus Room | Measurements not available |
Agents and Offices
- Christy M. Cantera
- Sheri Lukawesky
- Office: Real Broker