

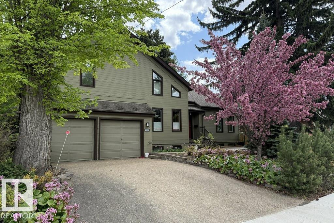
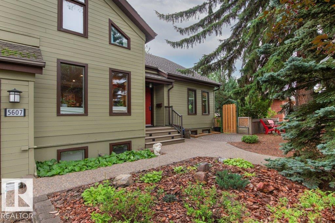
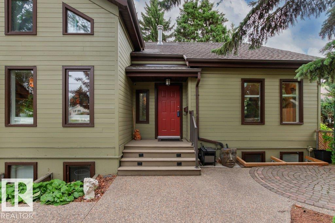
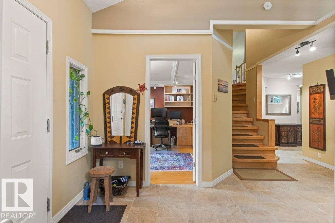
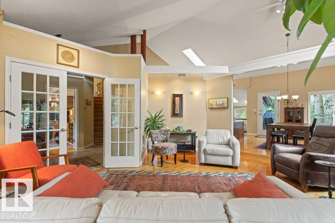
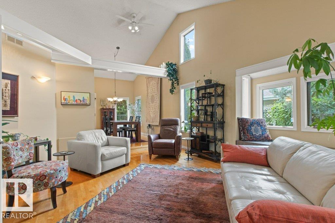
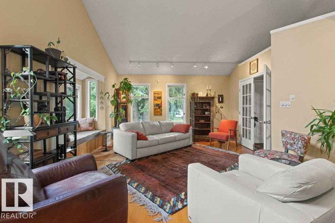
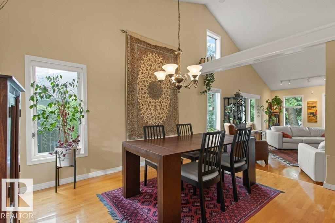
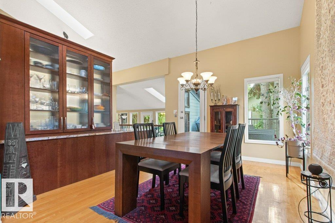
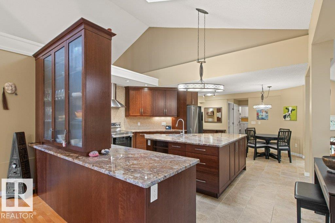
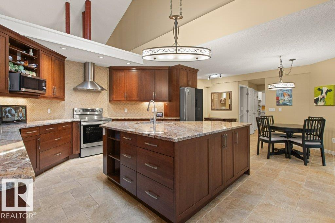
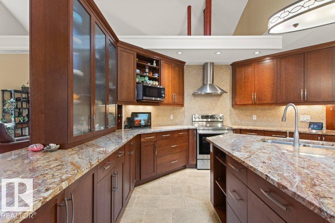
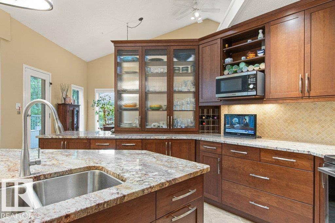
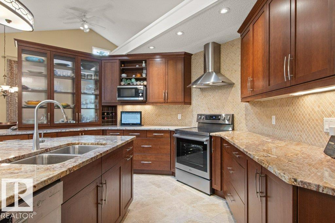
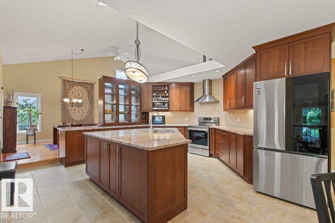
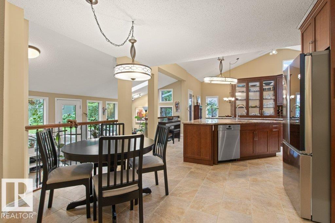
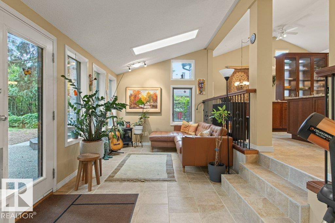
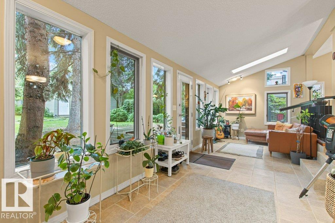
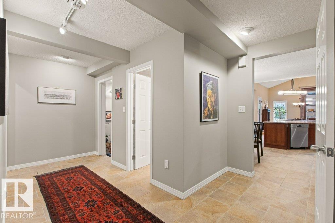
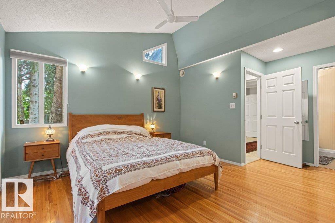
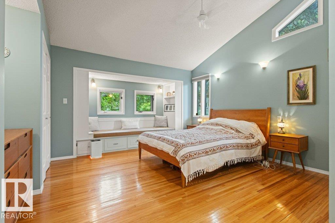
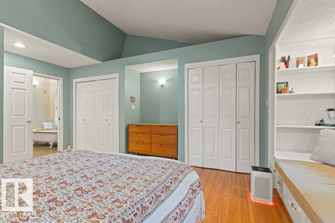
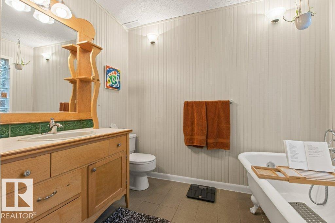
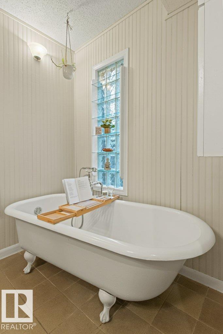
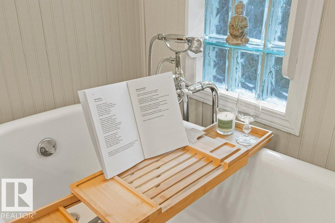
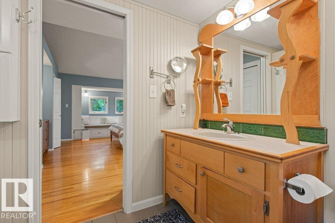
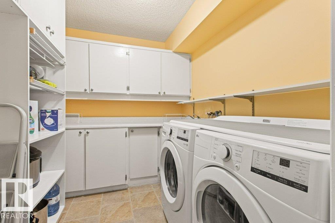
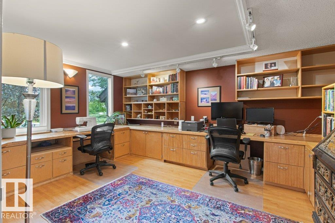
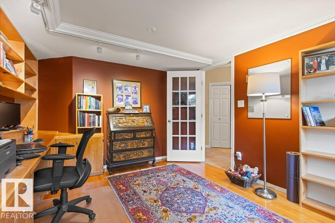
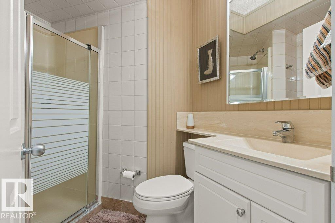
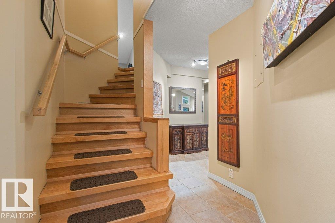
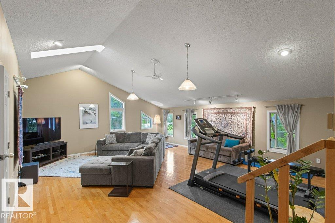
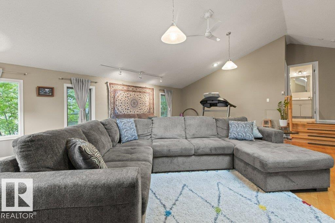
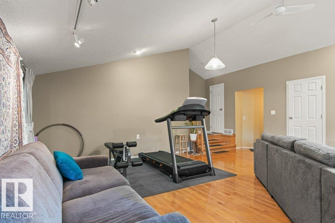
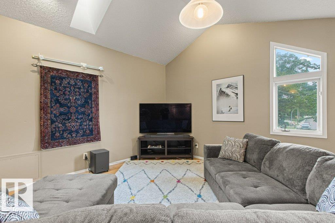
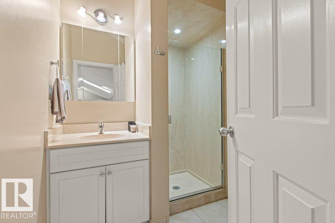
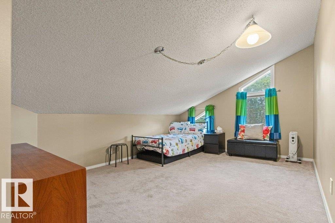
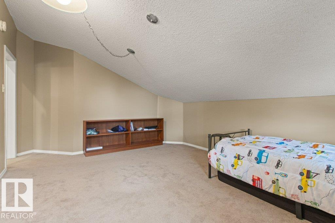
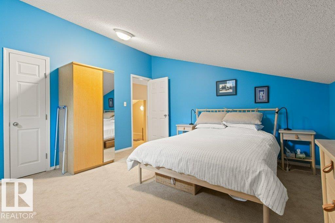
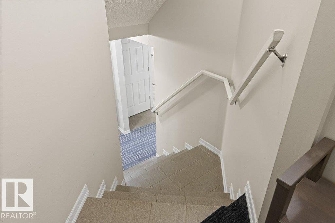
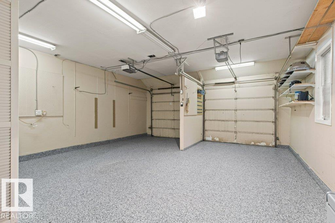
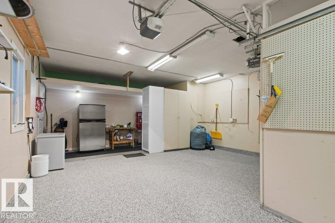
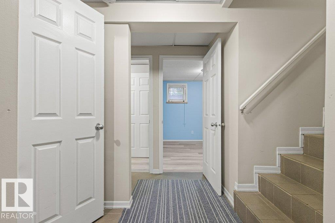
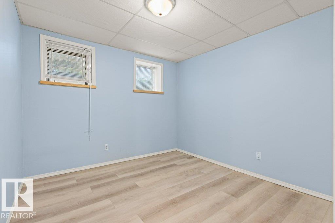
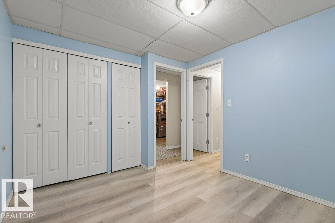
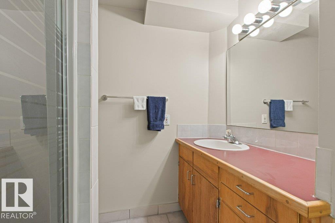
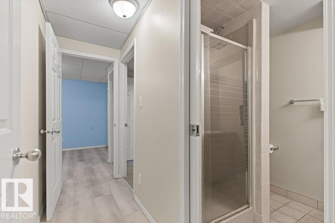
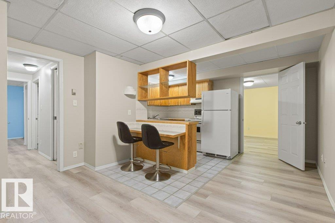
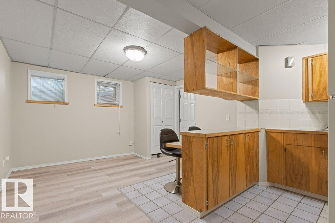
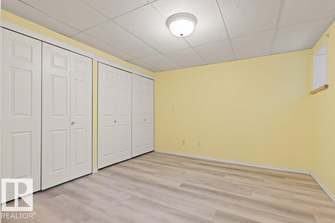
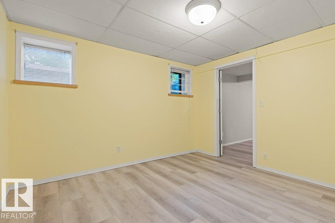
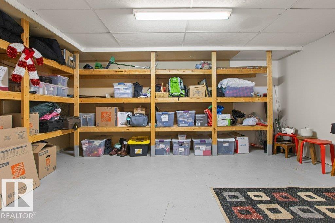
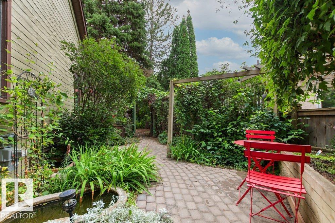
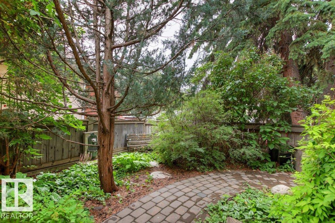
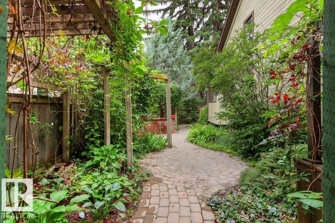
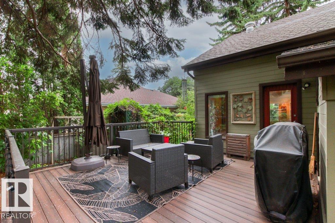
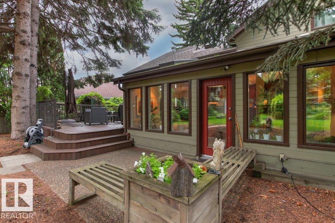
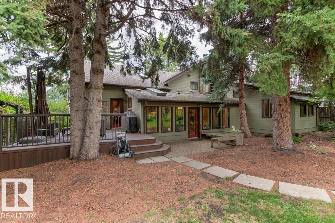
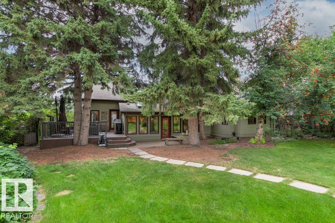
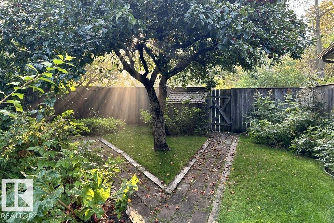
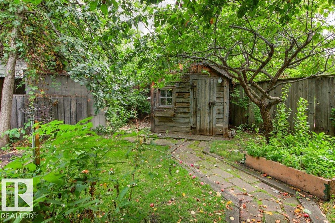
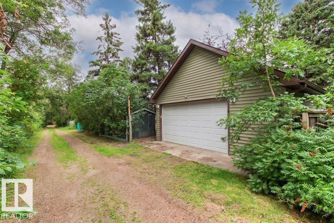
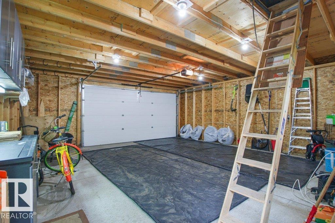
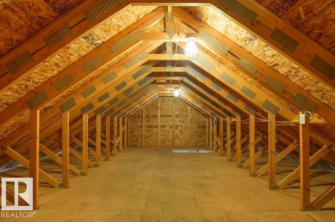
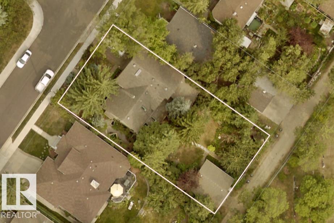
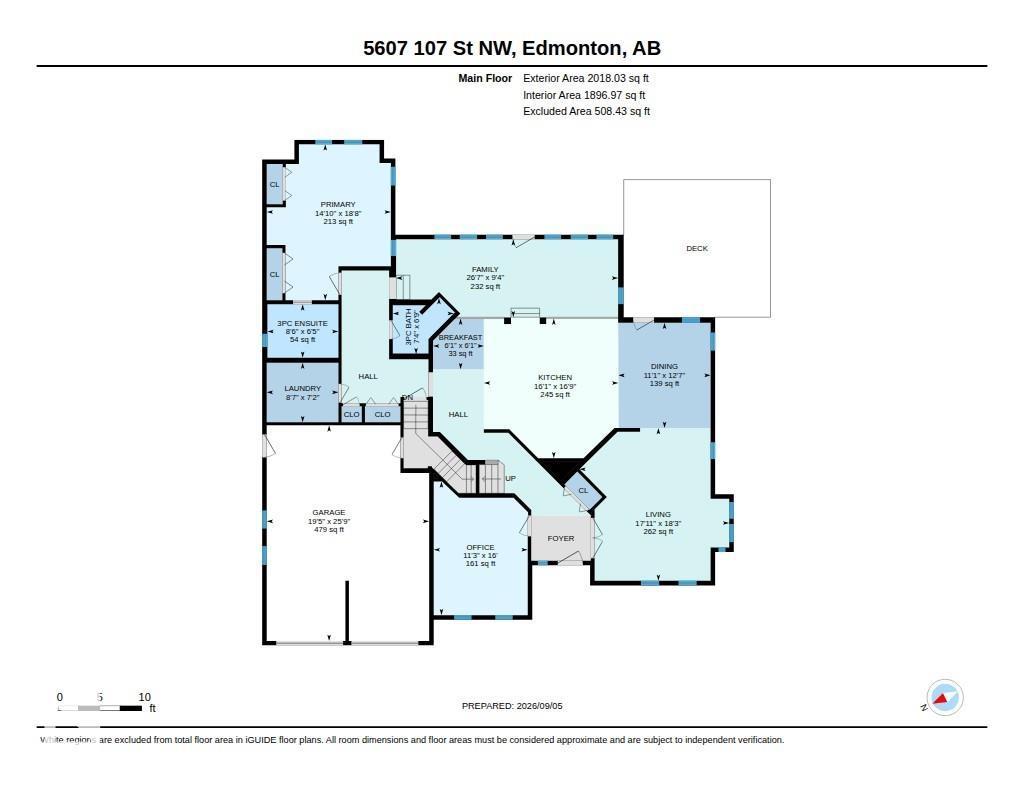
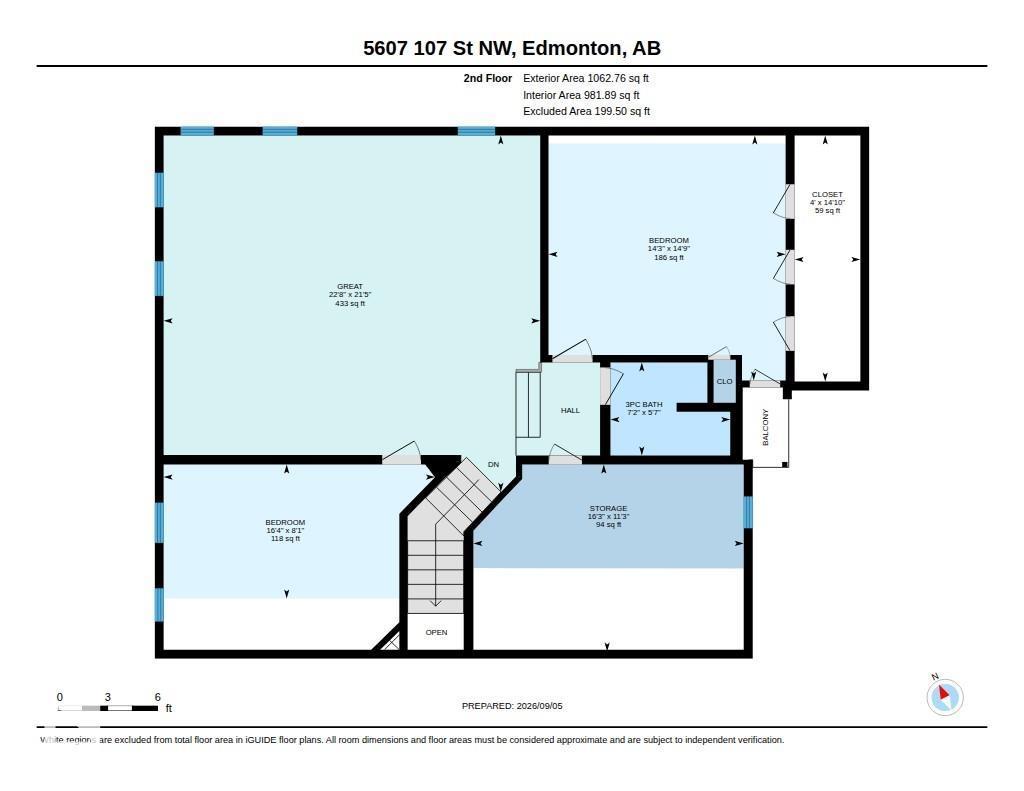
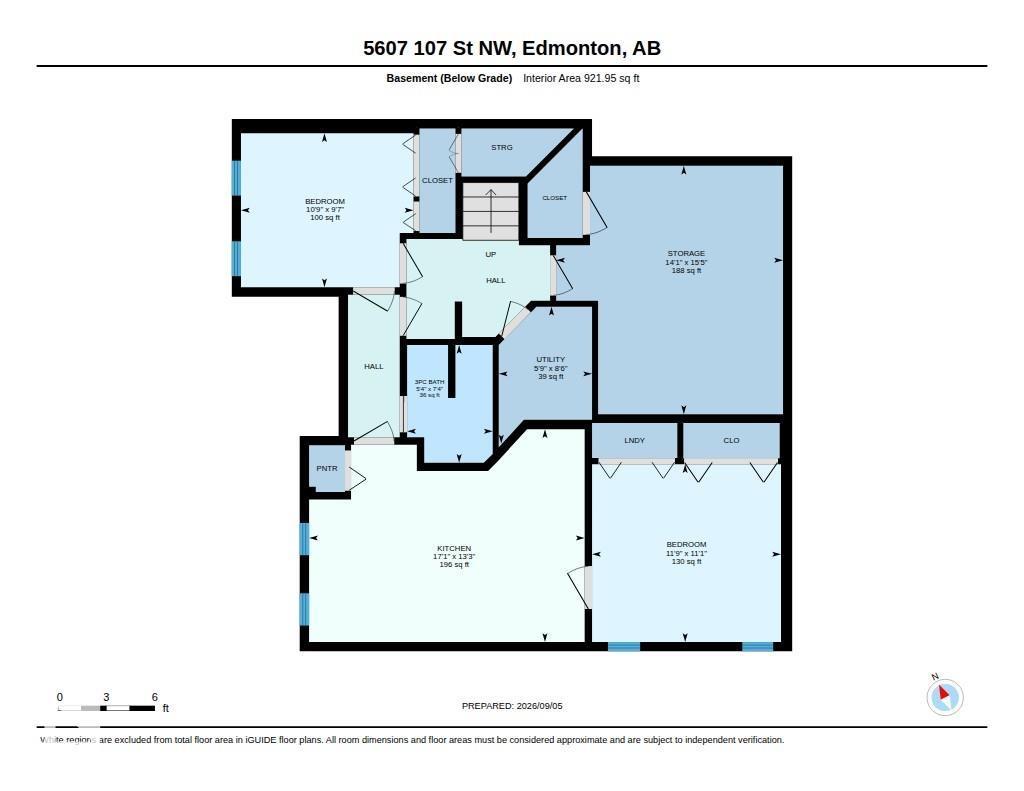
Unbeatable Value! This 5 bedroom, 4 bathroom, 3,080 sq ft home sits on a huge 75’x150’ lot in the highly sought after neighbourhood of Pleasantview. Upon entering, you’ll quickly fall in love with the vaulted ceilings that lead you to the gorgeous kitchen feat a large center island, granite counters & new stainless appliances. Steps down from the kitchen is the sunken family room with views of the backyard. The yard is like a private forest oasis with a large tiered deck & a tranquil south-facing courtyard. On the main you’ll also find the primary suite, an office, laundry room, living & dining room & a 3pc bath. Upstairs is a huge bonus room & two more bedrooms. The fully finished basement incl 2 more bedrooms, a 3pc bath, 2nd laundry room, & a 2nd kitchen. Double attached garage & a newer 24’x24’ detached garage offers tons of parking & storage, plus 2 garden sheds. Situated on a quiet tree-lined street, this one of a kind property is close to Southgate, the LRT, U of A & Whyte Ave. Don’t miss out! (id:51989)
Features of 5607 107 St Nw
- MLS® Number E4507666
- Price $827,000
- Bedrooms: 5
- Bathrooms: 4
- Square Footage: 3081 sqft
- Property Type: House
- Neigbourhood: Pleasantview (Edmonton)
- Amenities Near By Public Transit, Schools
- Features See Remarks
- Parking Space Total 4
- Structure Deck
Buildings
| Bathroom Total | 4 | Bedrooms Total | 5 |
| Appliances | Dishwasher, Garage Door Opener, Hood Fan, Microwave, Storage Shed, Stove, Gas Stove(s), Central Vacuum, Window Coverings, Dryer, Two Refrigerators, Two Washers | Basement Development | Finished |
| Basement Type | Full (finished) | Constructed Date | 1990 |
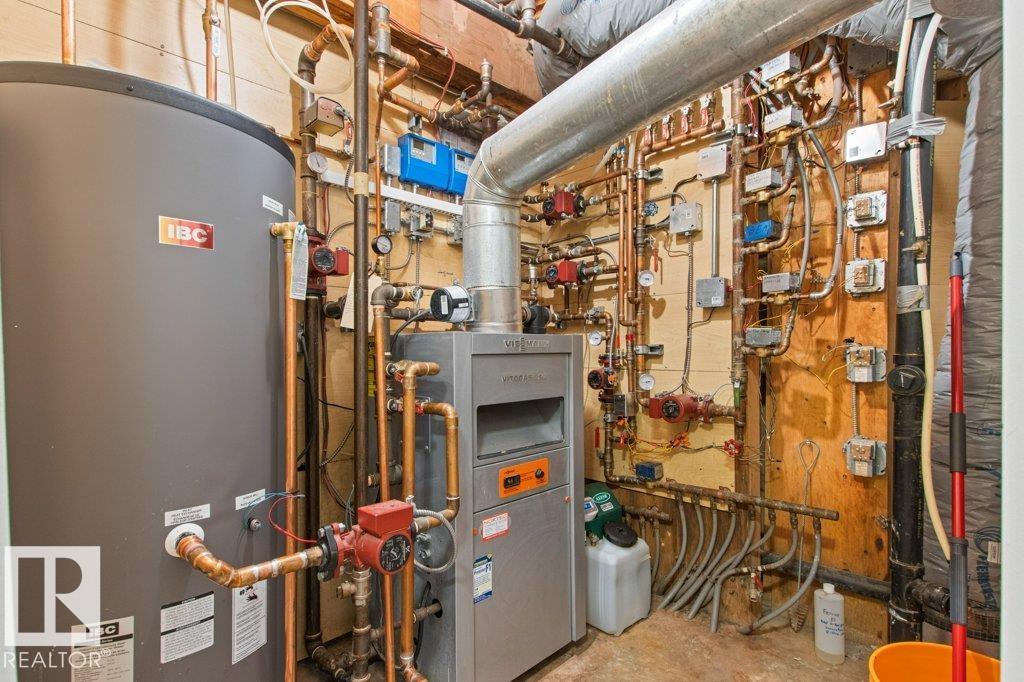
| Construction Style Attachment | Detached | Heating Type | In Floor Heating |
| Stories Total | 2 | Size Interior | 3081 Sqft |
| Type | House |
Parking
| Attached Garage | |
| Detached Garage |
Land
| Acreage | No | Land Amenities | Public Transit, Schools |
| Size Irregular | 1049.06 | Size Total | 1049.06 M2 |
| Size Total Text | 1049.06 M2 |
Rooms
| Level | Type | Length | Width | Dimensions |
|---|---|---|---|---|
| Basement | Bedroom 4 | 3.37 m | 3.58 m | 3.37 m x 3.58 m |
| Basement | Bedroom 5 | 2.92 m | 3.26 m | 2.92 m x 3.26 m |
| Basement | Second Kitchen | 4.03 m | 5.21 m | 4.03 m x 5.21 m |
| Basement | Utility Room | 2.59 m | 1.77 m | 2.59 m x 1.77 m |
| Basement | Storage | 4.7 m | 4.29 m | 4.7 m x 4.29 m |
| Main Level | Living Room | 5.47 m | 5.58 m | 5.47 m x 5.58 m |
| Main Level | Dining Room | 3.37 m | 3.84 m | 3.37 m x 3.84 m |
| Main Level | Kitchen | 4.9 m | 5.09 m | 4.9 m x 5.09 m |
| Main Level | Family Room | 8.1 m | 2.85 m | 8.1 m x 2.85 m |
| Main Level | Primary Bedroom | 4.53 m | 5.68 m | 4.53 m x 5.68 m |
| Main Level | Storage | 3.43 m | 4.96 m | 3.43 m x 4.96 m |
| Main Level | Office | 3.43 m | 4.88 m | 3.43 m x 4.88 m |
| Upper Level | Bedroom 2 | 4.5 m | 4.35 m | 4.5 m x 4.35 m |
| Upper Level | Bedroom 3 | 2.46 m | 4.98 m | 2.46 m x 4.98 m |
| Upper Level | Bonus Room | 6.54 m | 6.91 m | 6.54 m x 6.91 m |
Agents and Offices
- Jamie M. Savage
- Office: RE/MAX Excellence