

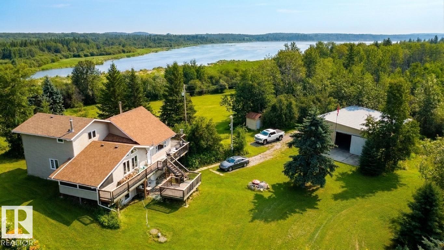
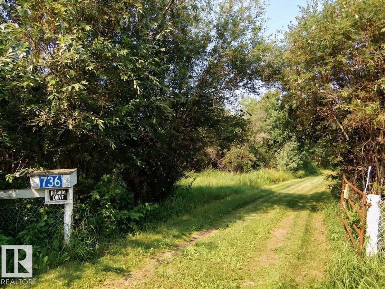
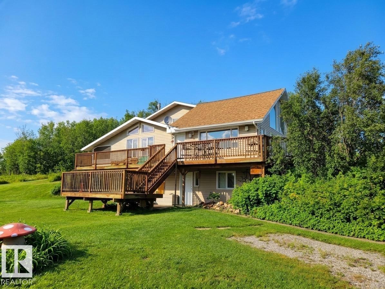
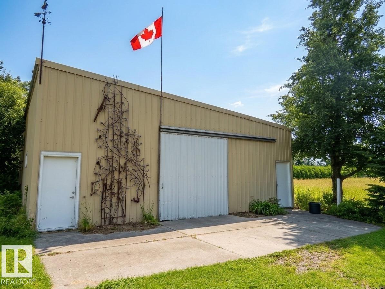
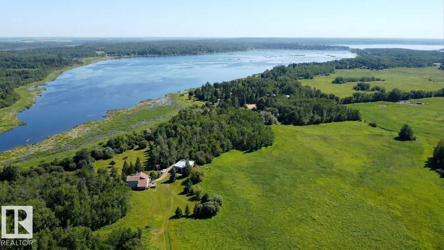
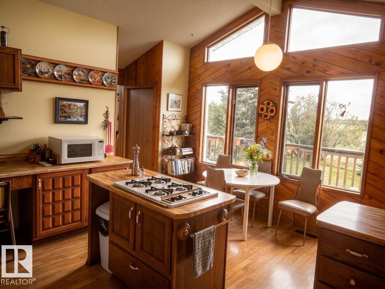
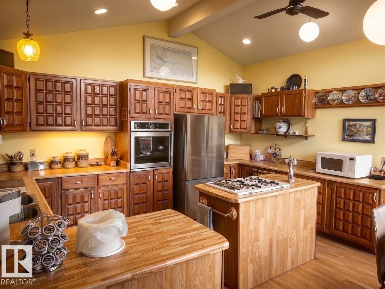
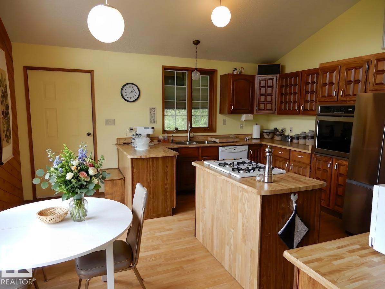
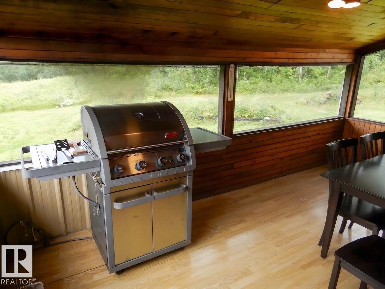
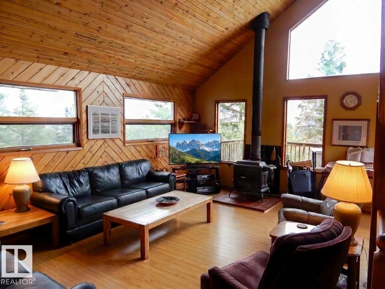
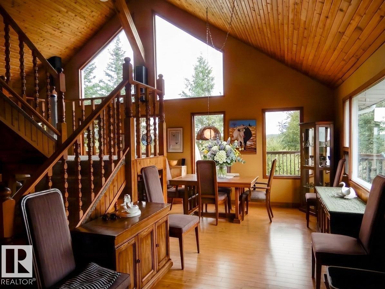
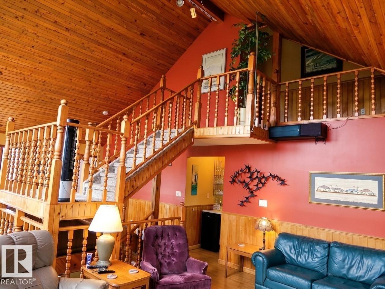
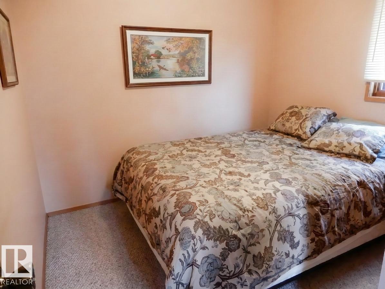
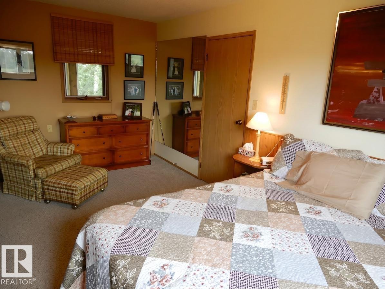
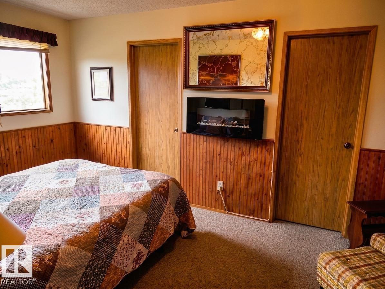
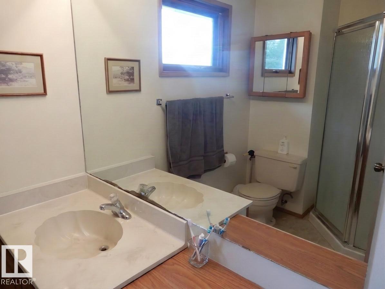
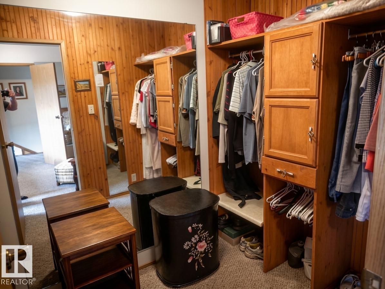
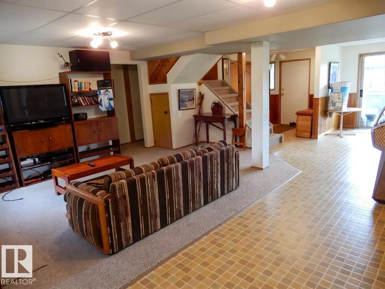
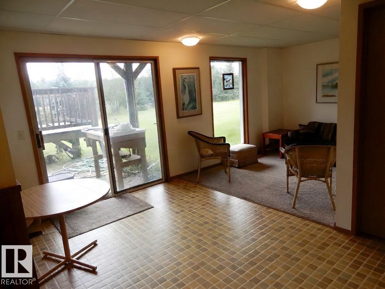
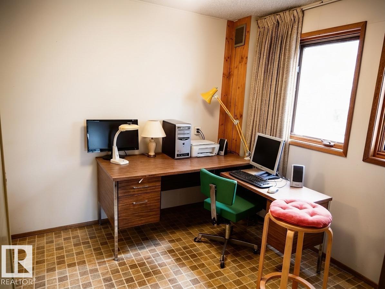
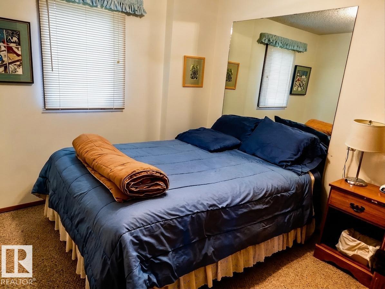
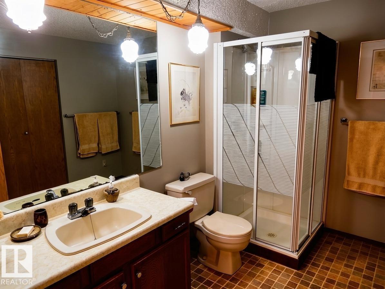
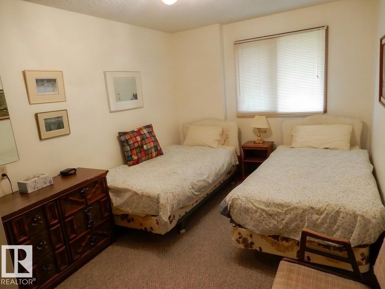
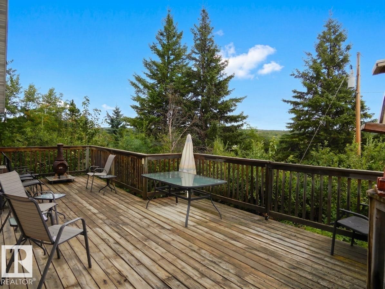
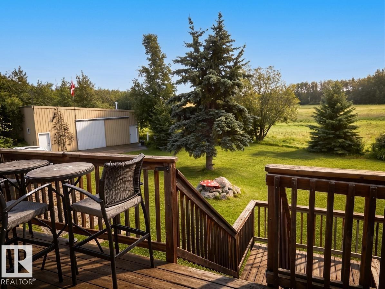
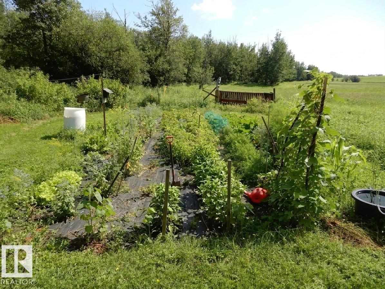
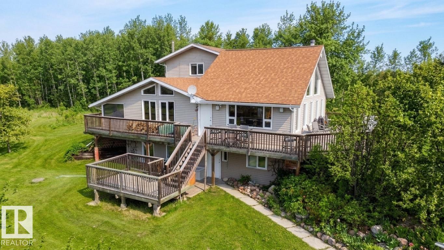
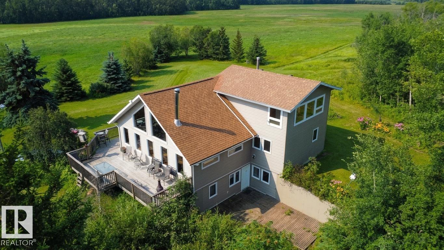
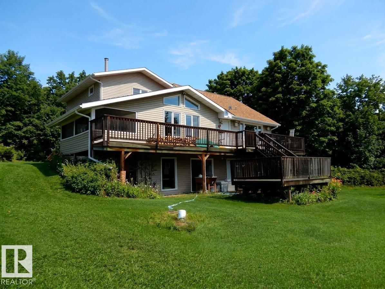
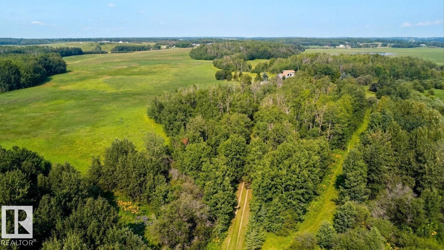
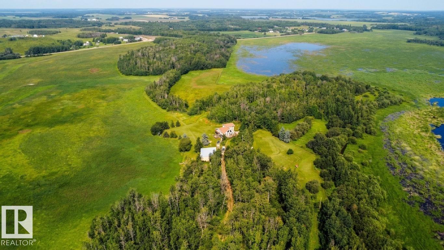
Private Lakeside Paradise Just Minutes from St. Albert! This exceptional 120-acre property offers the perfect blend of productive farmland and peaceful country living. Featuring a mix of hay and crop land, this stunning parcel boasts nearly 1/2 mile of sandy lake shoreline and incredible privacy. The spacious 1½-storey home offers 5 bedrooms, 3 bathrooms, a large country kitchen, and a huge living room with soaring ceilings and a cozy wood-burning fireplace. Enjoy breathtaking views from the wrap-around deck overlooking the property. Outdoor enthusiasts will love the established garden, mature trees, winding quad trails, and abundant wildlife. Whether you're farming, hobby farming, hunting, fishing, or simply seeking a private family retreat, this one-of-a-kind property delivers endless possibilities. Includes ample space for recreation and a 48' x 35' shop for equipment, storage, or projects. Rarely does a property of this size, beauty, and location become available so close to St. Albert. (id:51989)
Features of 56019 Rge Road 13
- MLS® Number E4503636
- Price $999,900
- Bedrooms: 5
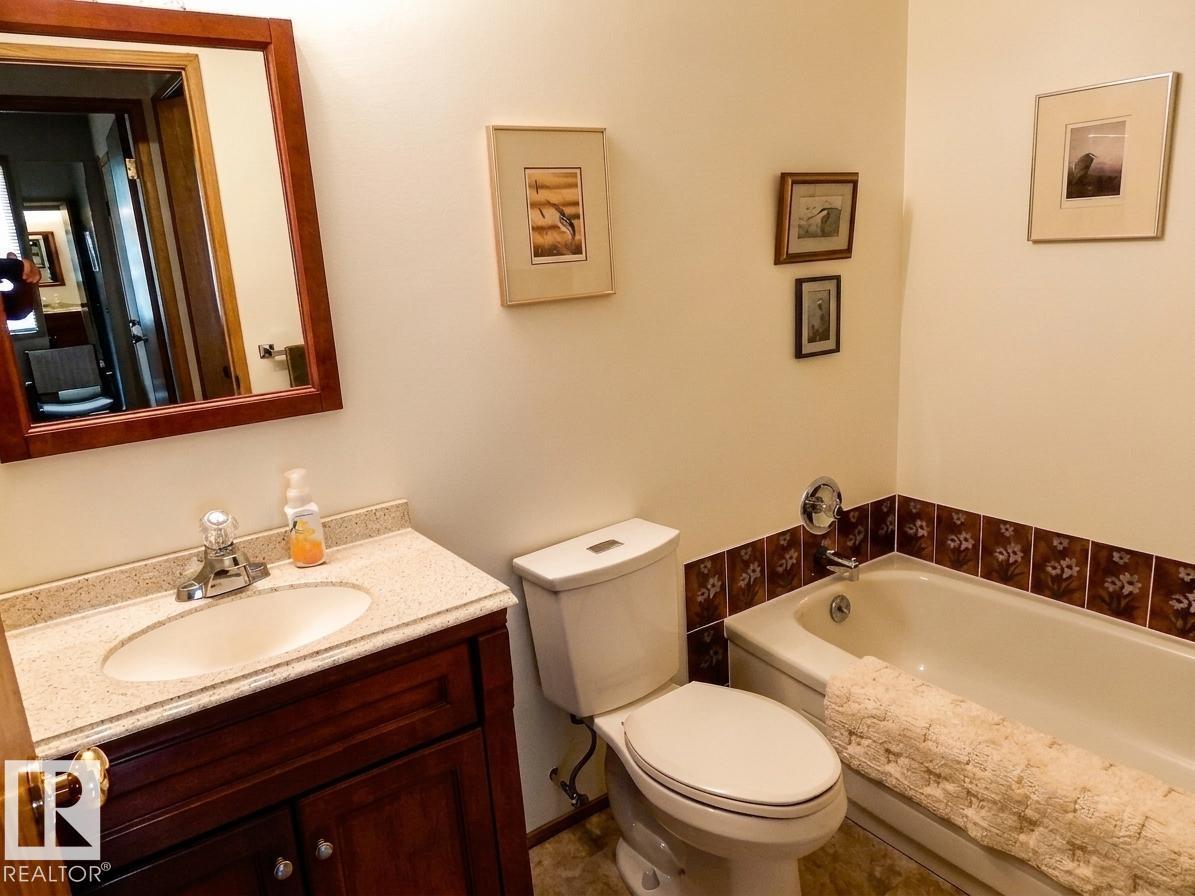
- Bathrooms: 3
- Square Footage: 1758 sqft
- Property Type: House
- Amenities Near By Park, Playground
- Community Features Lake Privileges
- Features Hillside, No Smoking Home, Recreational
- Structure Deck
- View Type Lake View
- Water Front Type Waterfront On Lake
Buildings
| Bathroom Total | 3 | Bedrooms Total | 5 |
| Appliances | Dishwasher, Dryer, Oven - Built-in, Storage Shed, Stove, Central Vacuum, Washer, Two Refrigerators | Basement Development | Finished |
| Basement Type | Full (finished) | Constructed Date | 1985 |
| Construction Style Attachment | Detached | Fireplace Fuel | Wood |
| Fireplace Present | Yes | Fireplace Type | Woodstove |
| Half Bath Total | 1 | Heating Type | Forced Air |
| Stories Total | 2 | Size Interior | 1758 Sqft |
| Type | House |
Parking
| R V |
Land
| Access Type | Boat Access | Acreage | Yes |
| Fronts On | Waterfront | Land Amenities | Park, Playground |
| Size Irregular | 120.59 | Size Total | 120.59 Ac |
| Size Total Text | 120.59 Ac | Surface Water | Lake |
Rooms
| Level | Type | Length | Width | Dimensions |
|---|---|---|---|---|
| Basement | Family Room | Measurements not available | ||
| Basement | Bedroom 4 | Measurements not available | ||
| Basement | Bedroom 5 | Measurements not available | ||
| Main Level | Living Room | Measurements not available | ||
| Main Level | Dining Room | Measurements not available | ||
| Main Level | Kitchen | Measurements not available | ||
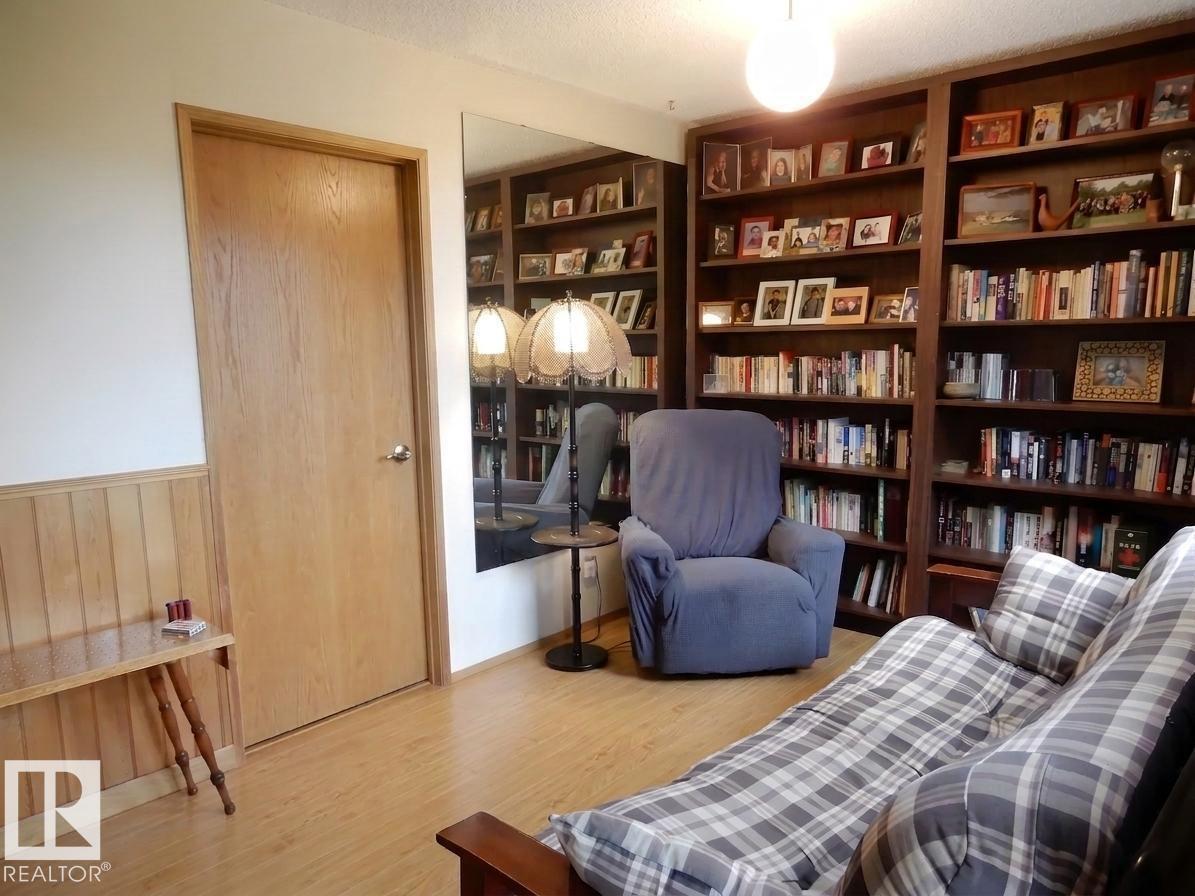
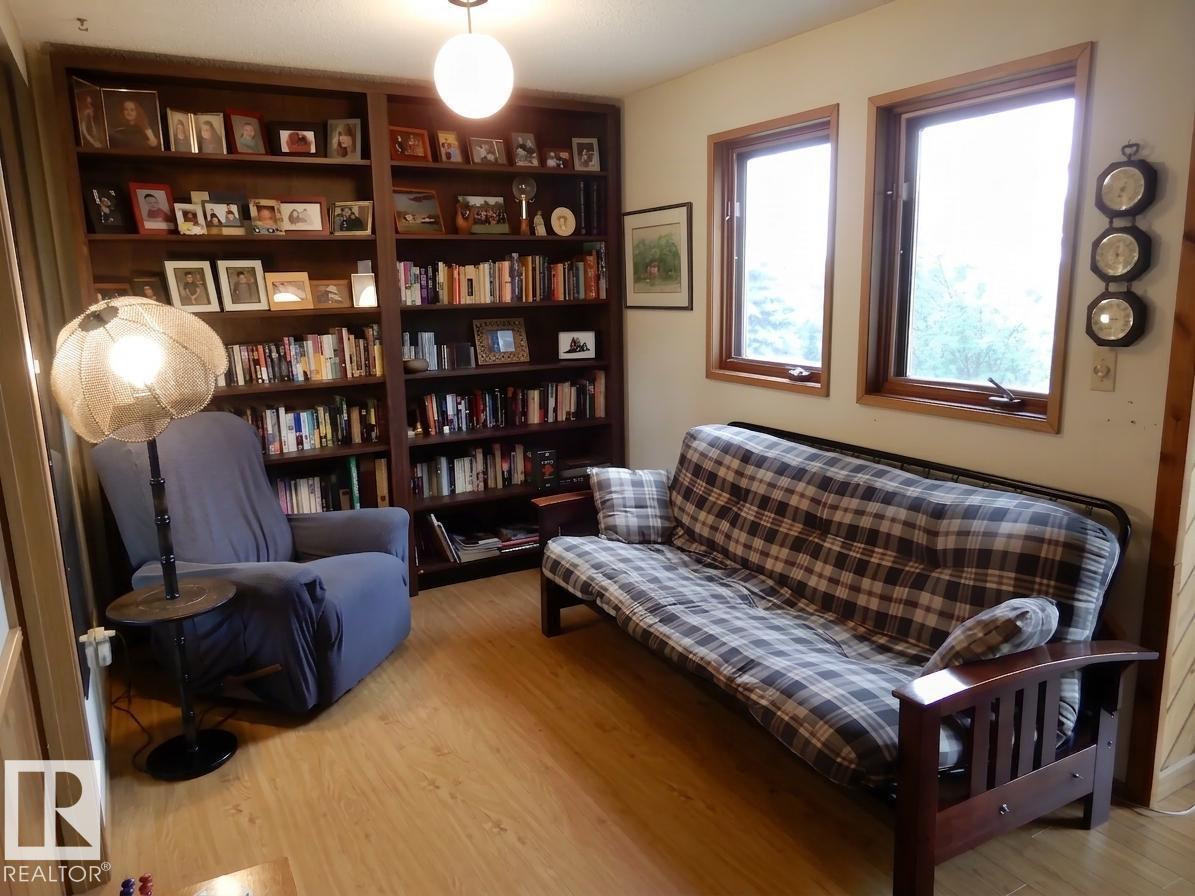
| Main Level | Den | Measurements not available | ||
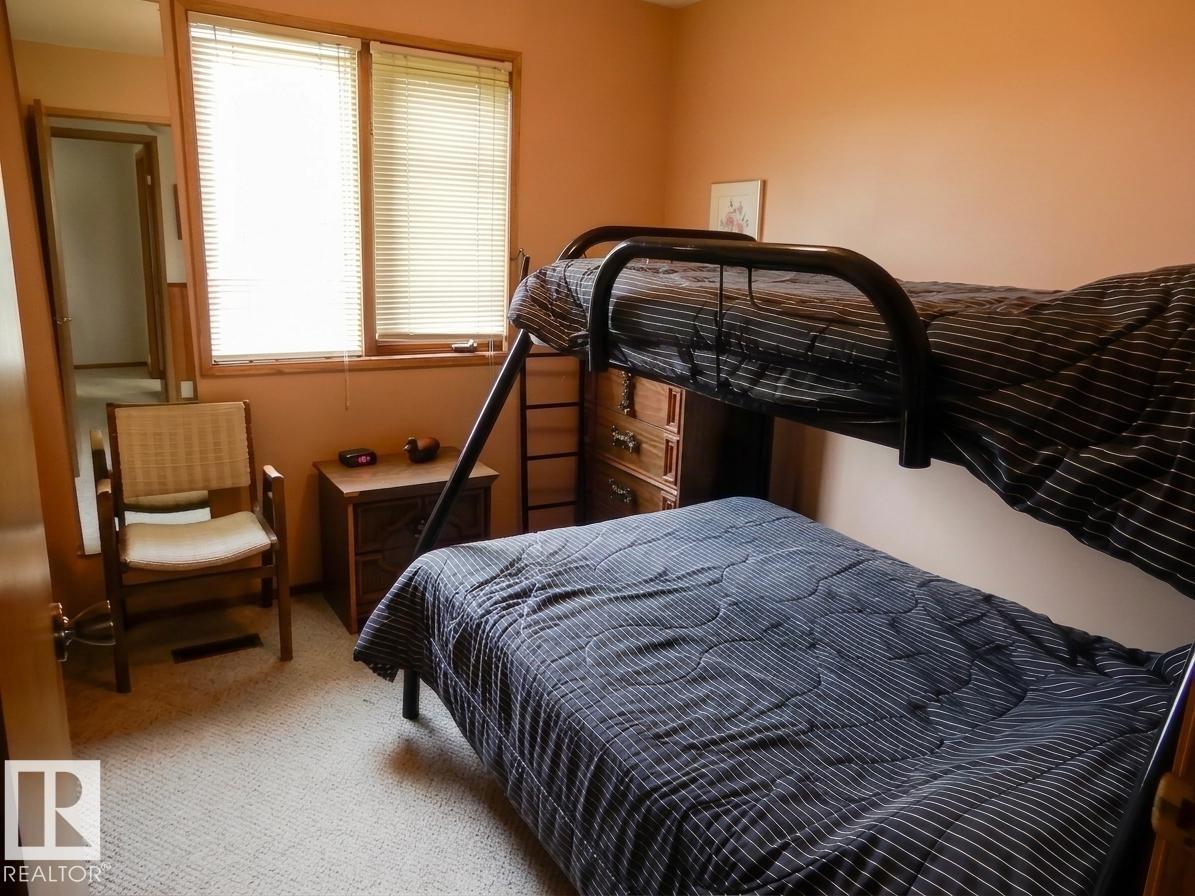
| Main Level | Bedroom 2 | Measurements not available | ||
| Main Level | Bedroom 3 | Measurements not available | ||
| Upper Level | Primary Bedroom | Measurements not available |
Agents and Offices
- Kevin P. Quintal
- Office: RE/MAX Elite