

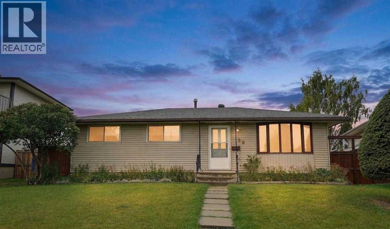
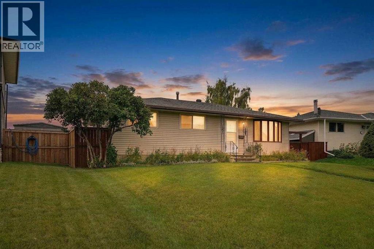
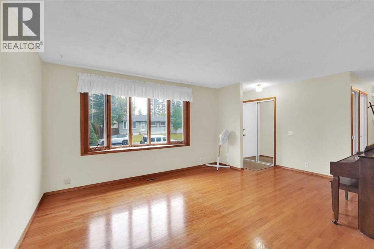
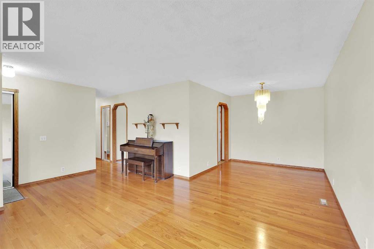
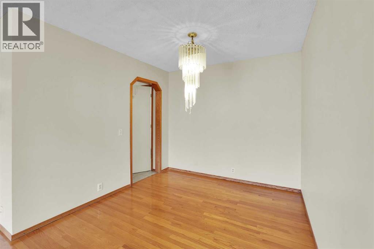
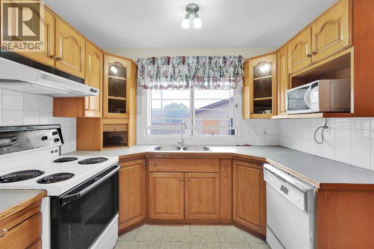
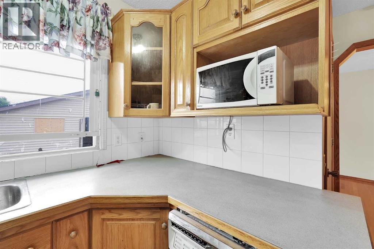
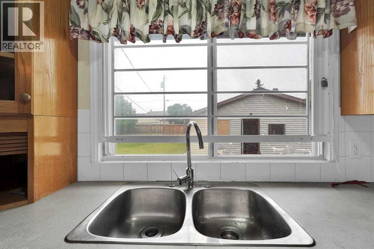
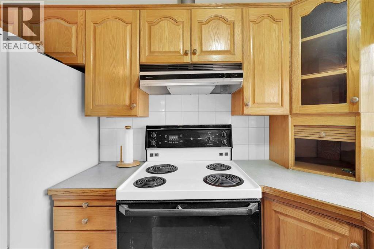
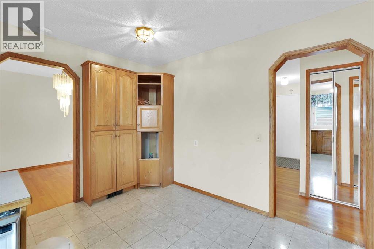
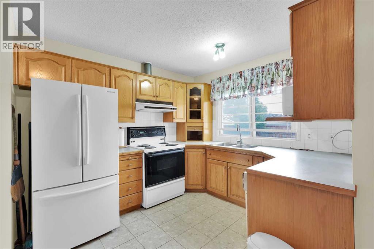
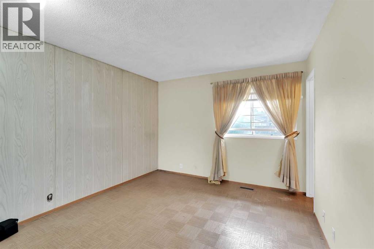
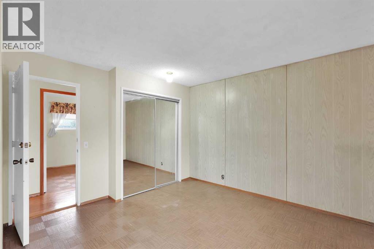
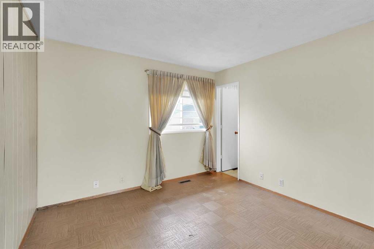
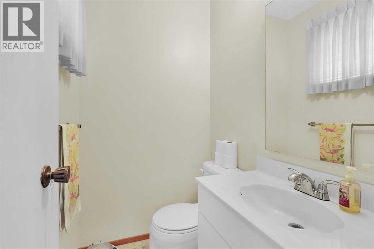
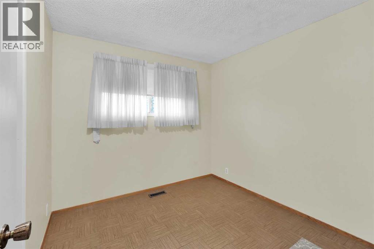
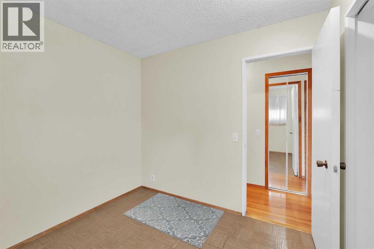
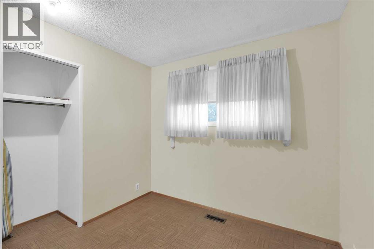
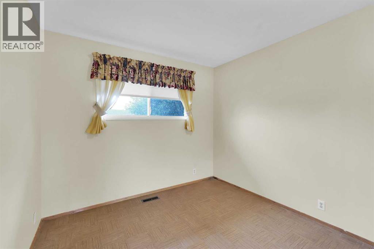
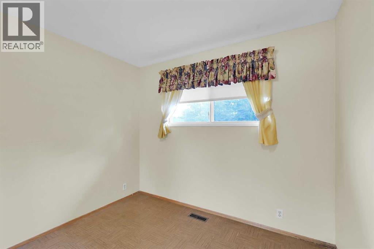
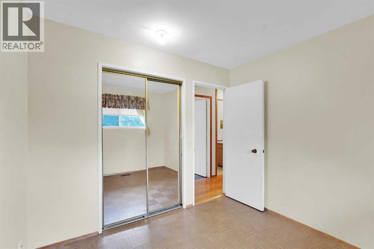
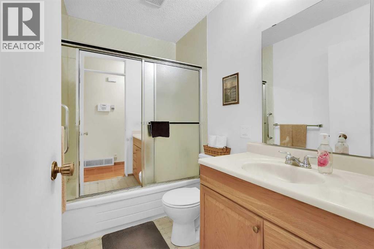
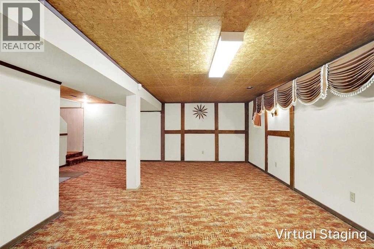
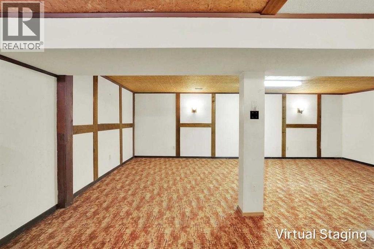
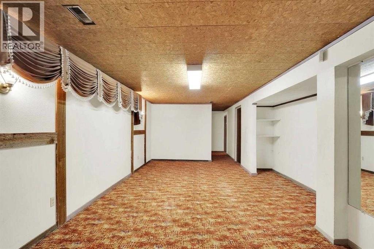
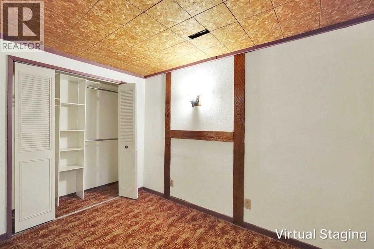
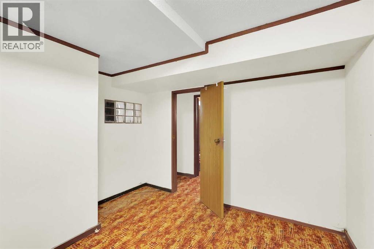
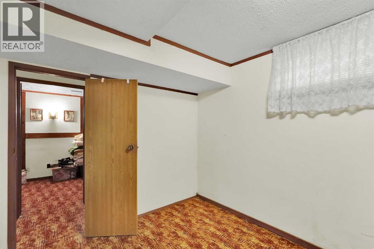
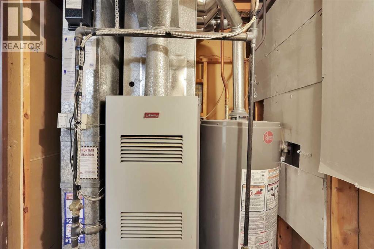
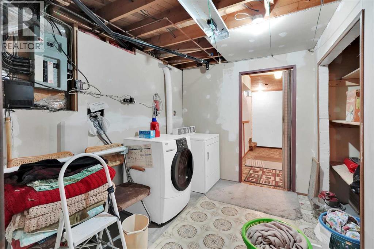
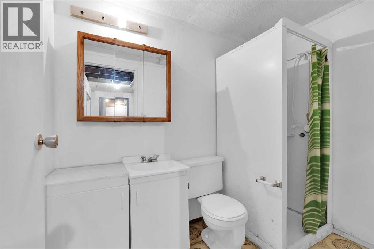
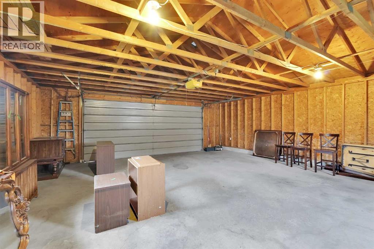
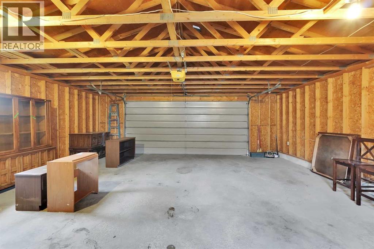
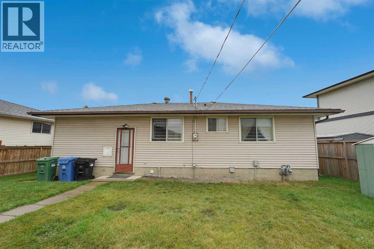
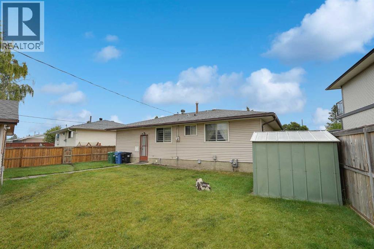
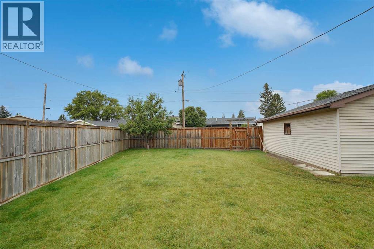
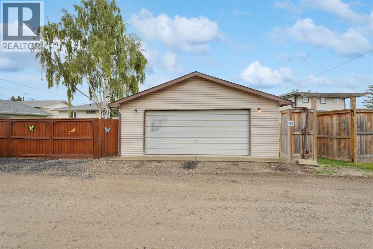
Fantastic home on a quiet street on a Great Lot! This is THE home whether you are looking for an investment property or a home of your own! Well loved and cared for by the same family since 1974. Located on a quiet cul-de-sac on a 6400+ sqft lot with a great oversized double detached garage in your amazing back yard. Coming into the home you will enter the bright and semi open concept great room and dining room. Here you will find hardwood flooring in great shape, big windows and great light. From these areas you will enter your generous kitchen with oak cabinetry and tile flooring. Included on this level are three well sized bedrooms. 2 secondary bedrooms and the primary bedroom that includes a 2pc ensuite. Finishing off this level is a 4 pc main bath. Moving to the lower level you are welcomed to a blast from the past! This gem is ready for an update whenever you are but is complete with two more large bedrooms, laundry and bathroom. This is a great opportunity to either renovate and flip, a great rental opportunity or a home of your own that awaits your creativity! (id:51989)
Features of 56 Penbrooke Place Se
- MLS® Number A2340247
- Price $449,900
- Bedrooms: 5
- Bathrooms: 3
- Square Footage: 1064 sqft
- Property Type: House
- Community Name: Penbrooke Meadows
- Amenities Near By Shopping
- Features Cul-de-sac, Back Lane, No Animal Home, No Smoking Home
- Parking Space Total 2
- Plan 905lk
- Structure Shed, None
Buildings
| Bathroom Total | 3 | Bedrooms Above Ground | 3 |
| Bedrooms Below Ground | 2 | Bedrooms Total | 5 |
| Appliances | Refrigerator, Dishwasher, Stove, Hood Fan, Garage Door Opener, Washer & Dryer | Architectural Style | Bungalow |
| Basement Development | Finished | Basement Type | Full (finished) |
| Constructed Date | 1973 | Construction Style Attachment | Detached |
| Cooling Type | None | Flooring Type | Hardwood, Laminate, Tile |
| Foundation Type | Poured Concrete | Half Bath Total | 1 |
| Heating Fuel | Natural Gas | Heating Type | Forced Air |
| Stories Total | 1 | Size Interior | 1064 Sqft |
| Total Finished Area | 1064 Sqft | Type | House |
Parking
| Detached Garage | 2 |
| Street | |
| Oversize |
Land
| Acreage | No | Fence Type | Fence |
| Land Amenities | Shopping | Size Depth | 37.55 M |
| Size Frontage | 14.07 M | Size Irregular | 596.00 |
| Size Total | 596 M2|4,051 - 7,250 Sqft | Size Total Text | 596 M2|4,051 - 7,250 Sqft |
| Zoning Description | R-cg |
Rooms
| Level | Type | Length | Width | Dimensions |
|---|---|---|---|---|
| Lower Level | Family Room | 20.83 Ft x 23.83 Ft | ||
| Lower Level | Bedroom | 10.08 Ft x 10.42 Ft | ||
| Lower Level | Bedroom | 10.75 Ft x 11.00 Ft | ||
| Lower Level | Laundry Room | 7.83 Ft x 10.75 Ft | ||
| Lower Level | 3pc Bathroom | 7.83 Ft x 4.92 Ft | ||
| Main Level | Great Room | 12.42 Ft x 17.83 Ft | ||
| Main Level | Dining Room | 9.17 Ft x 9.00 Ft | ||
| Main Level | Kitchen | 12.50 Ft x 13.25 Ft | ||
| Main Level | Primary Bedroom | 12.50 Ft x 11.00 Ft | ||
| Main Level | Bedroom | 9.08 Ft x 9.50 Ft | ||
| Main Level | Bedroom | 9.08 Ft x 9.00 Ft | ||
| Main Level | 2pc Bathroom | 4.08 Ft x 5.00 Ft | ||
| Main Level | 4pc Bathroom | 8.17 Ft x 5.00 Ft |
Agents and Offices
- Shawna Dekort
- Office: Trec The Real Estate Company
What's Nearby
Similar Properties

111 Riverbrook Road Se, Calgary, Alberta
- MLS® # A2340652
- Michael Hadnagy
- Chad Chapman
- RE/MAX Realty Professionals
136 Big Springs Hill Se, Airdrie, Alberta
- MLS® # A2336440
- Linda James
- Megan Julian
- RE/MAX Real Estate (Mountain View)