

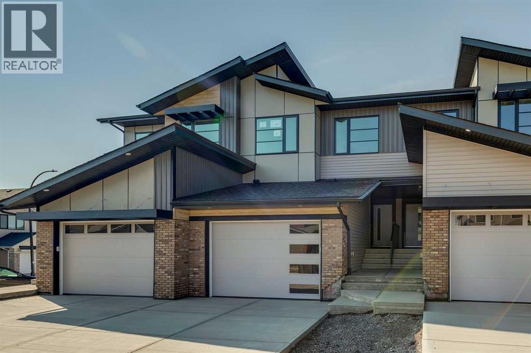
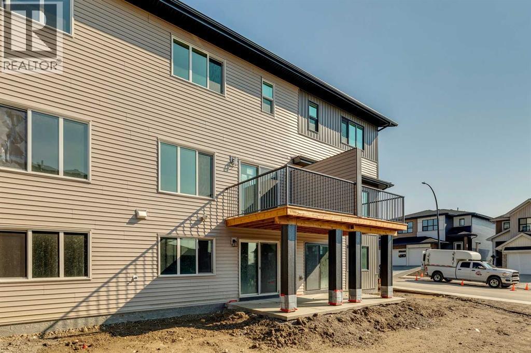
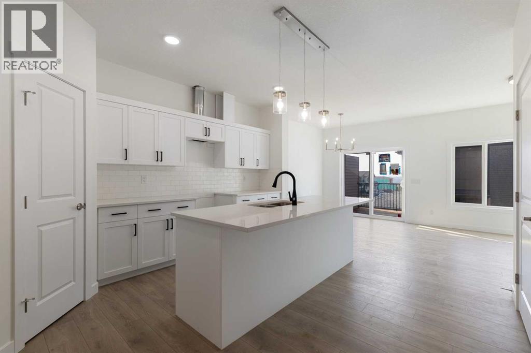
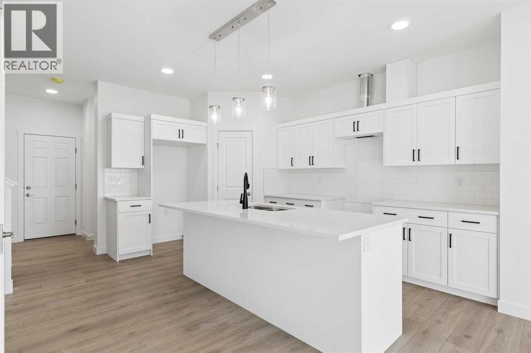
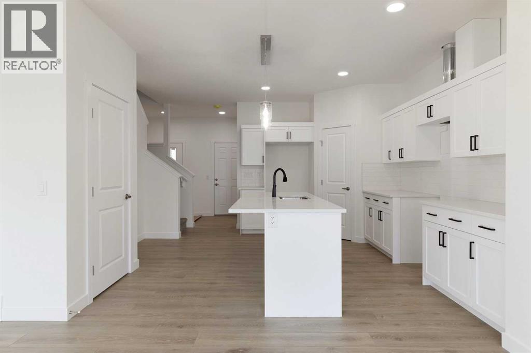
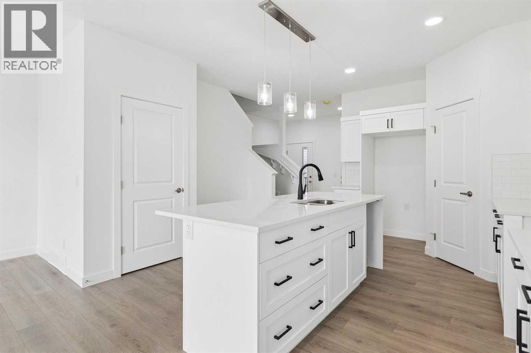
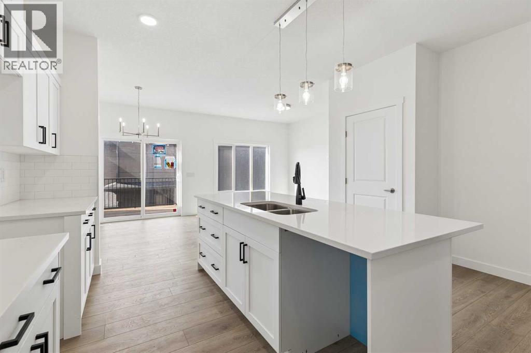
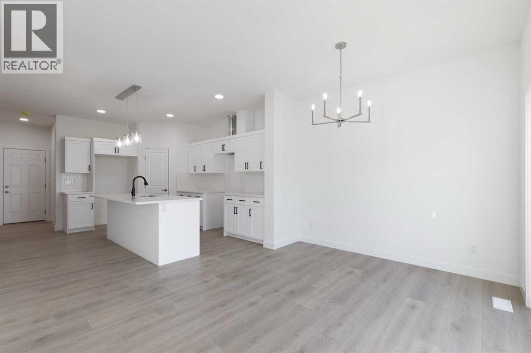
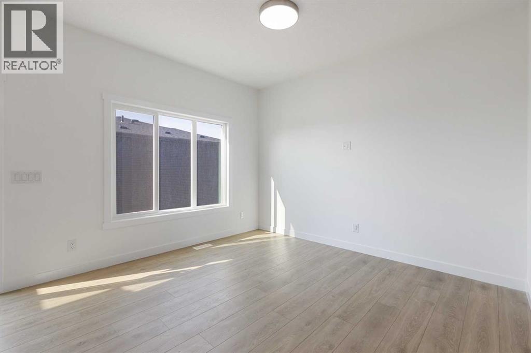
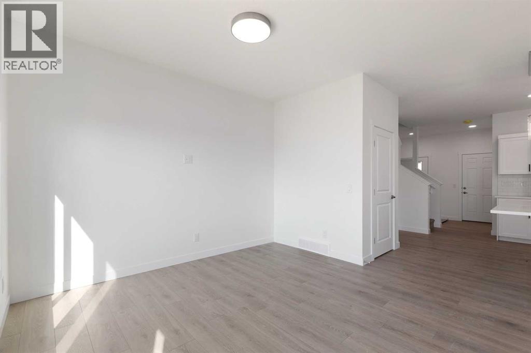
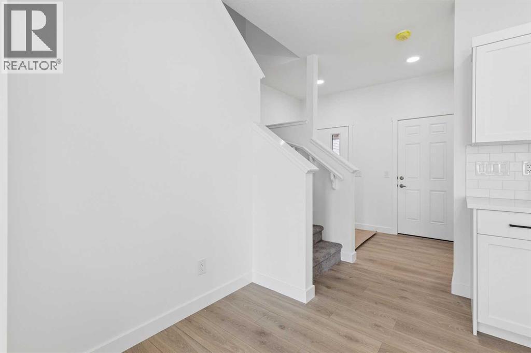
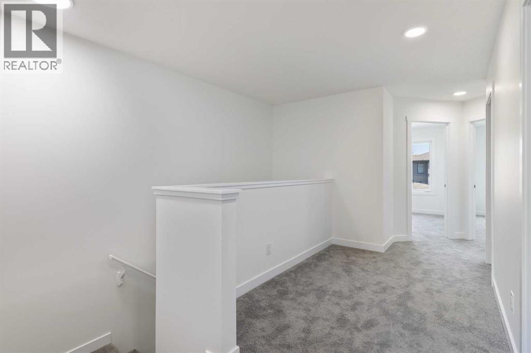
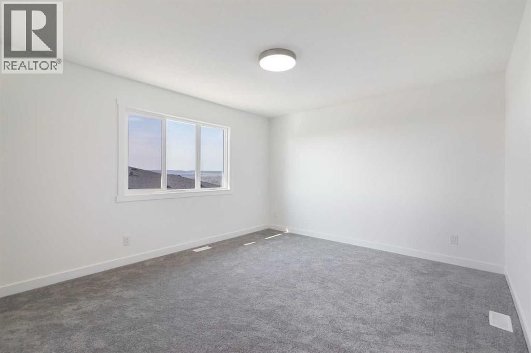
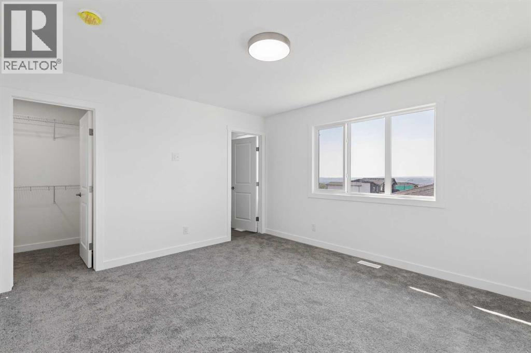
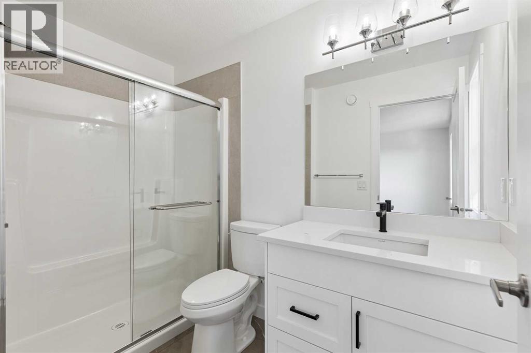
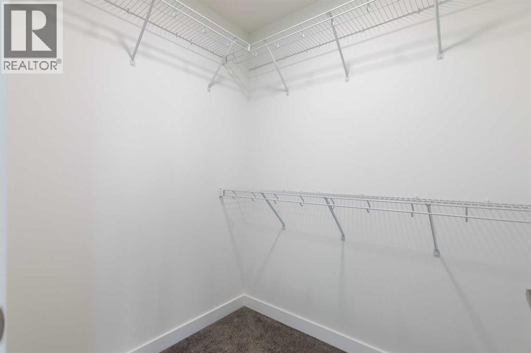
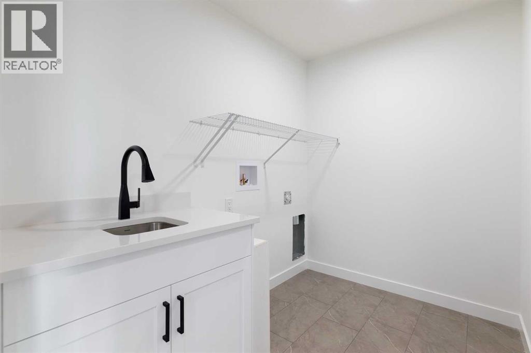
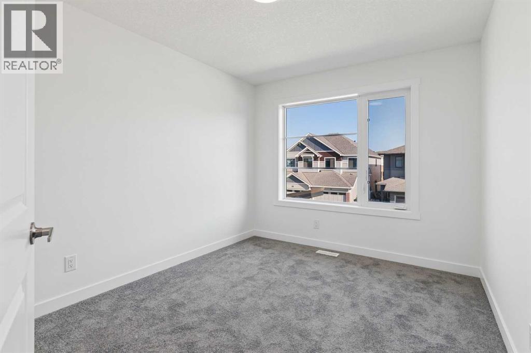
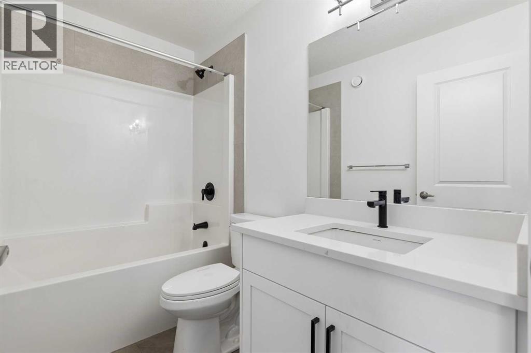
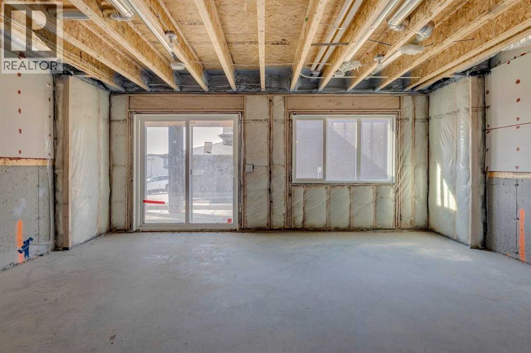
NO CONDO FEES, WALKOUT BASEMENT & MOVE-IN READY! Welcome to the Soho T, a stylish townhome offering the freedom of homeownership without monthly condo fees! The bright, open-concept main floor features impressive 9’ ceilings, beautiful French-imported laminate flooring and a modern kitchen complete with quartz countertops, a convenient corner pantry and plenty of space to gather and entertain. Upstairs, you’ll find 3 bedrooms and 2 full bathrooms, including a spacious primary retreat with its own ensuite and walk-in closet, plus an incredibly functional upper-floor laundry room with a sink. Quartz countertops continue throughout the home for a polished, cohesive finish. The walkout basement offers fantastic additional potential with direct outdoor access, while the attached oversized single garage adds everyday convenience. Best of all, this Soho cmes complete with a $5K credit to The Brick so you can choose your own appliances! (id:51989)
Features of 56 Heritage Manor
- MLS® Number A2340911
- Price $449,900
- Bedrooms: 3
- Bathrooms: 3
- Square Footage: 1532 sqft
- Property Type: Duplex
- Amenities Near By Playground, Schools, Shopping
- Features See Remarks
- Parking Space Total 2
- Plan 2411850
- Structure Deck
Buildings
| Bathroom Total | 3 | Bedrooms Above Ground | 3 |
| Bedrooms Total | 3 | Appliances | None |
| Basement Development | Unfinished | Basement Features | Walk Out |
| Basement Type | Full (unfinished) | Constructed Date | 2026 |
| Construction Material | Poured Concrete, Wood Frame | Construction Style Attachment | Semi-detached |
| Cooling Type | None | Exterior Finish | Concrete |
| Flooring Type | Carpeted, Laminate, Tile | Foundation Type | Poured Concrete |
| Half Bath Total | 1 | Heating Fuel | Natural Gas |
| Heating Type | Forced Air | Stories Total | 2 |
| Size Interior | 1532 Sqft | Total Finished Area | 1532 Sqft |
| Type | Duplex |
Parking
| Oversize | |
| See Remarks | |
| Attached Garage | 1 |
Land
| Acreage | No | Fence Type | Not Fenced |
| Land Amenities | Playground, Schools, Shopping | Size Frontage | 0.3 M |
| Size Irregular | 197.77 | Size Total | 197.77 M2|0-4,050 Sqft |
| Size Total Text | 197.77 M2|0-4,050 Sqft | Zoning Description | R-mx |
Rooms
| Level | Type | Length | Width | Dimensions |
|---|---|---|---|---|
| Second Level | Primary Bedroom | 4.55 M x 3.63 M | ||
| Second Level | 4pc Bathroom | Measurements not available | ||
| Second Level | Bedroom | 3.28 M x 3.30 M | ||
| Second Level | Bedroom | 3.10 M x 4.29 M | ||
| Second Level | 4pc Bathroom | Measurements not available | ||
| Main Level | Living Room/dining Room | 3.20 M x 3.48 M | ||
| Main Level | Kitchen | 2.87 M x 4.65 M | ||
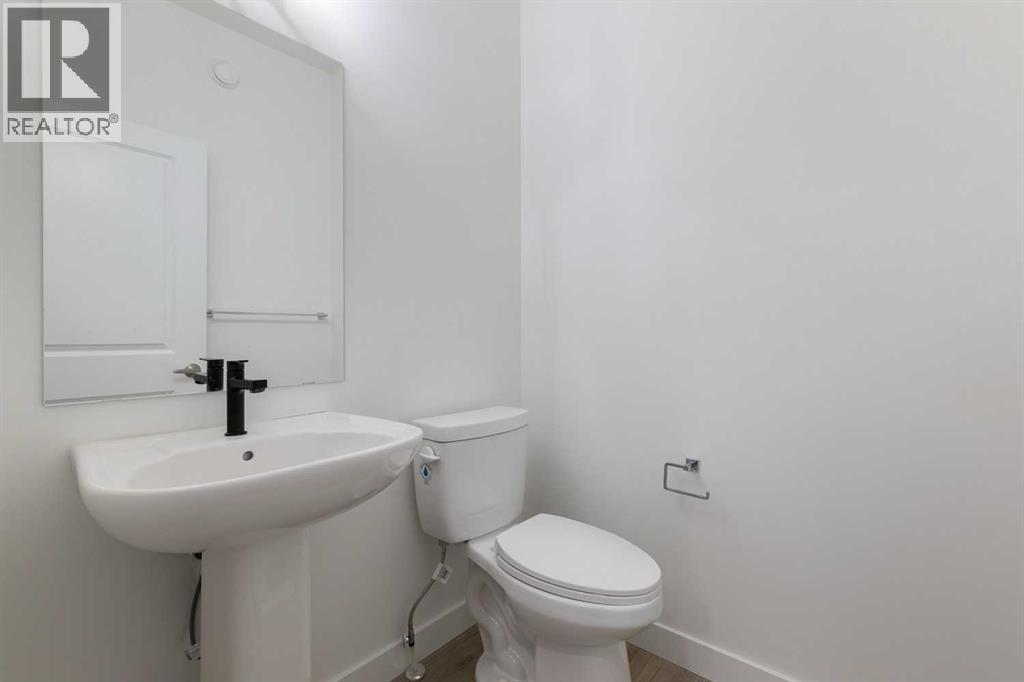
| Main Level | 2pc Bathroom | Measurements not available |
Agents and Offices
- Michael Melnychuk
- Office: Century 21 All Stars Realty Ltd.