

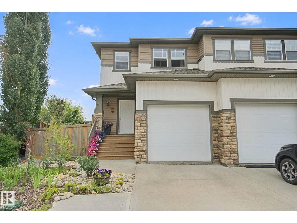
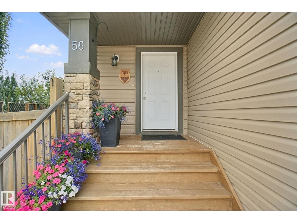
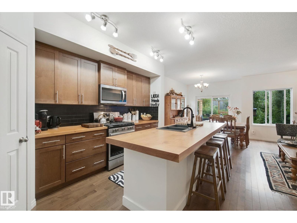
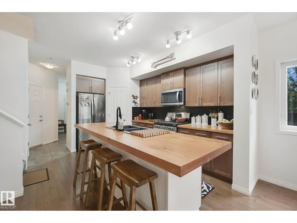
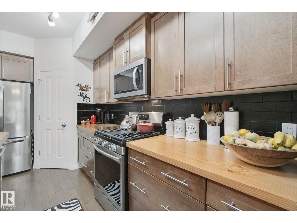
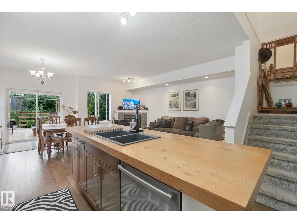
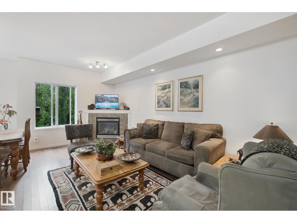
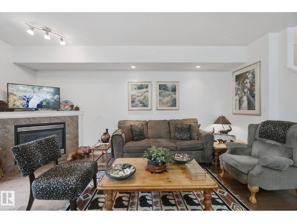
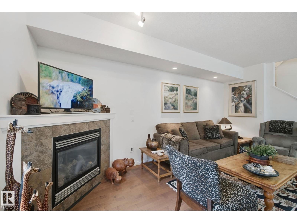
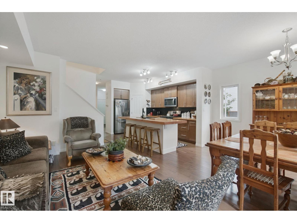
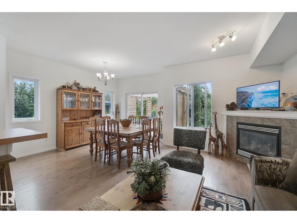
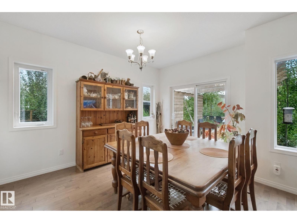
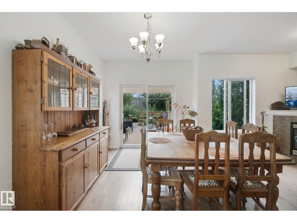
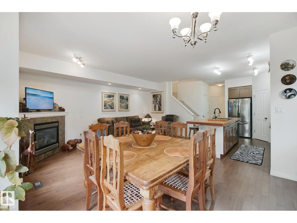
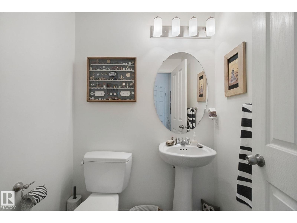
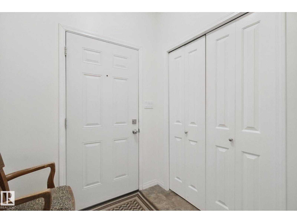
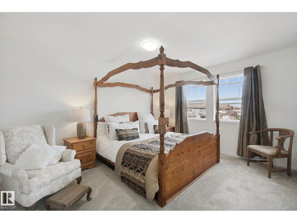
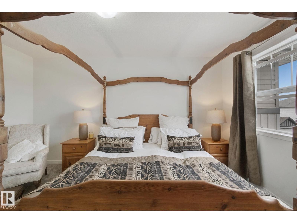
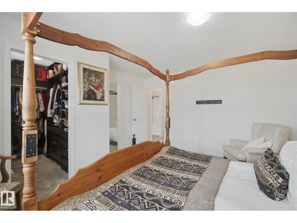
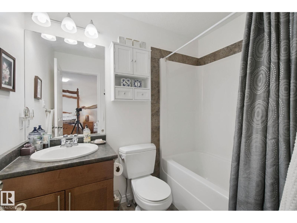
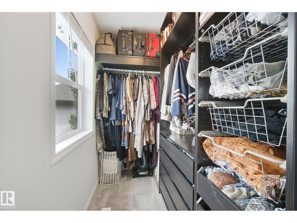
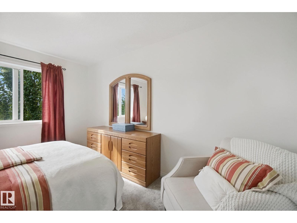
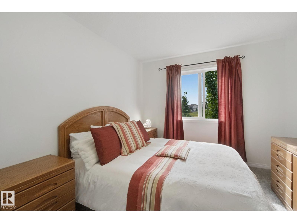
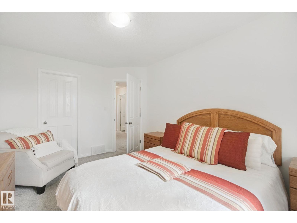
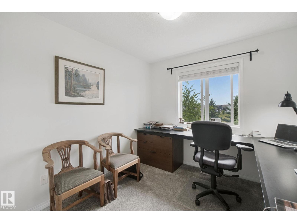
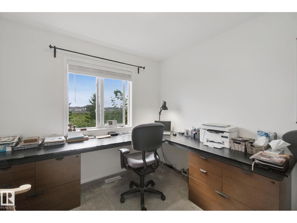
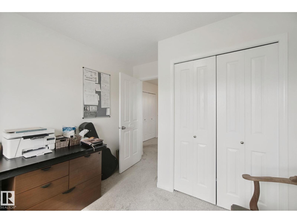
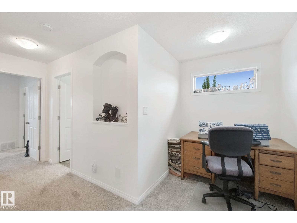
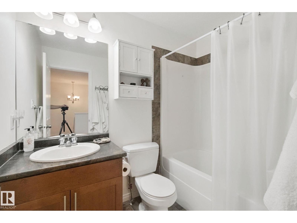
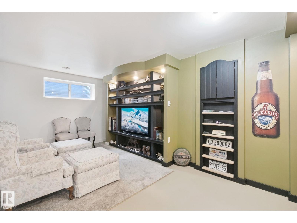
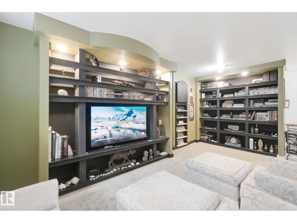
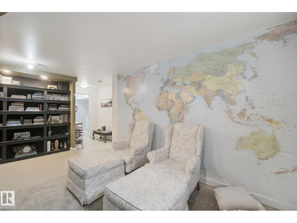
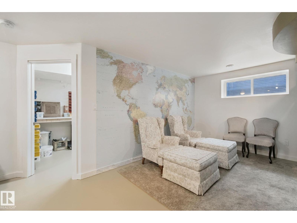
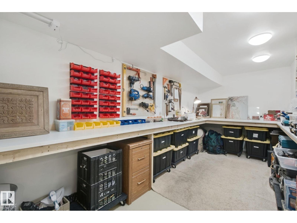
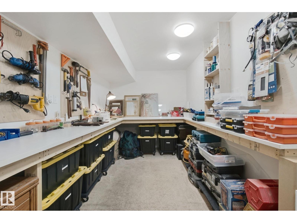
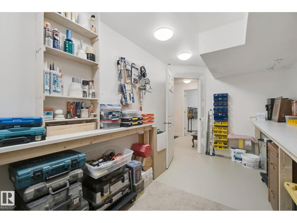
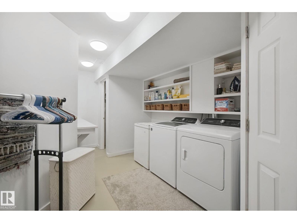
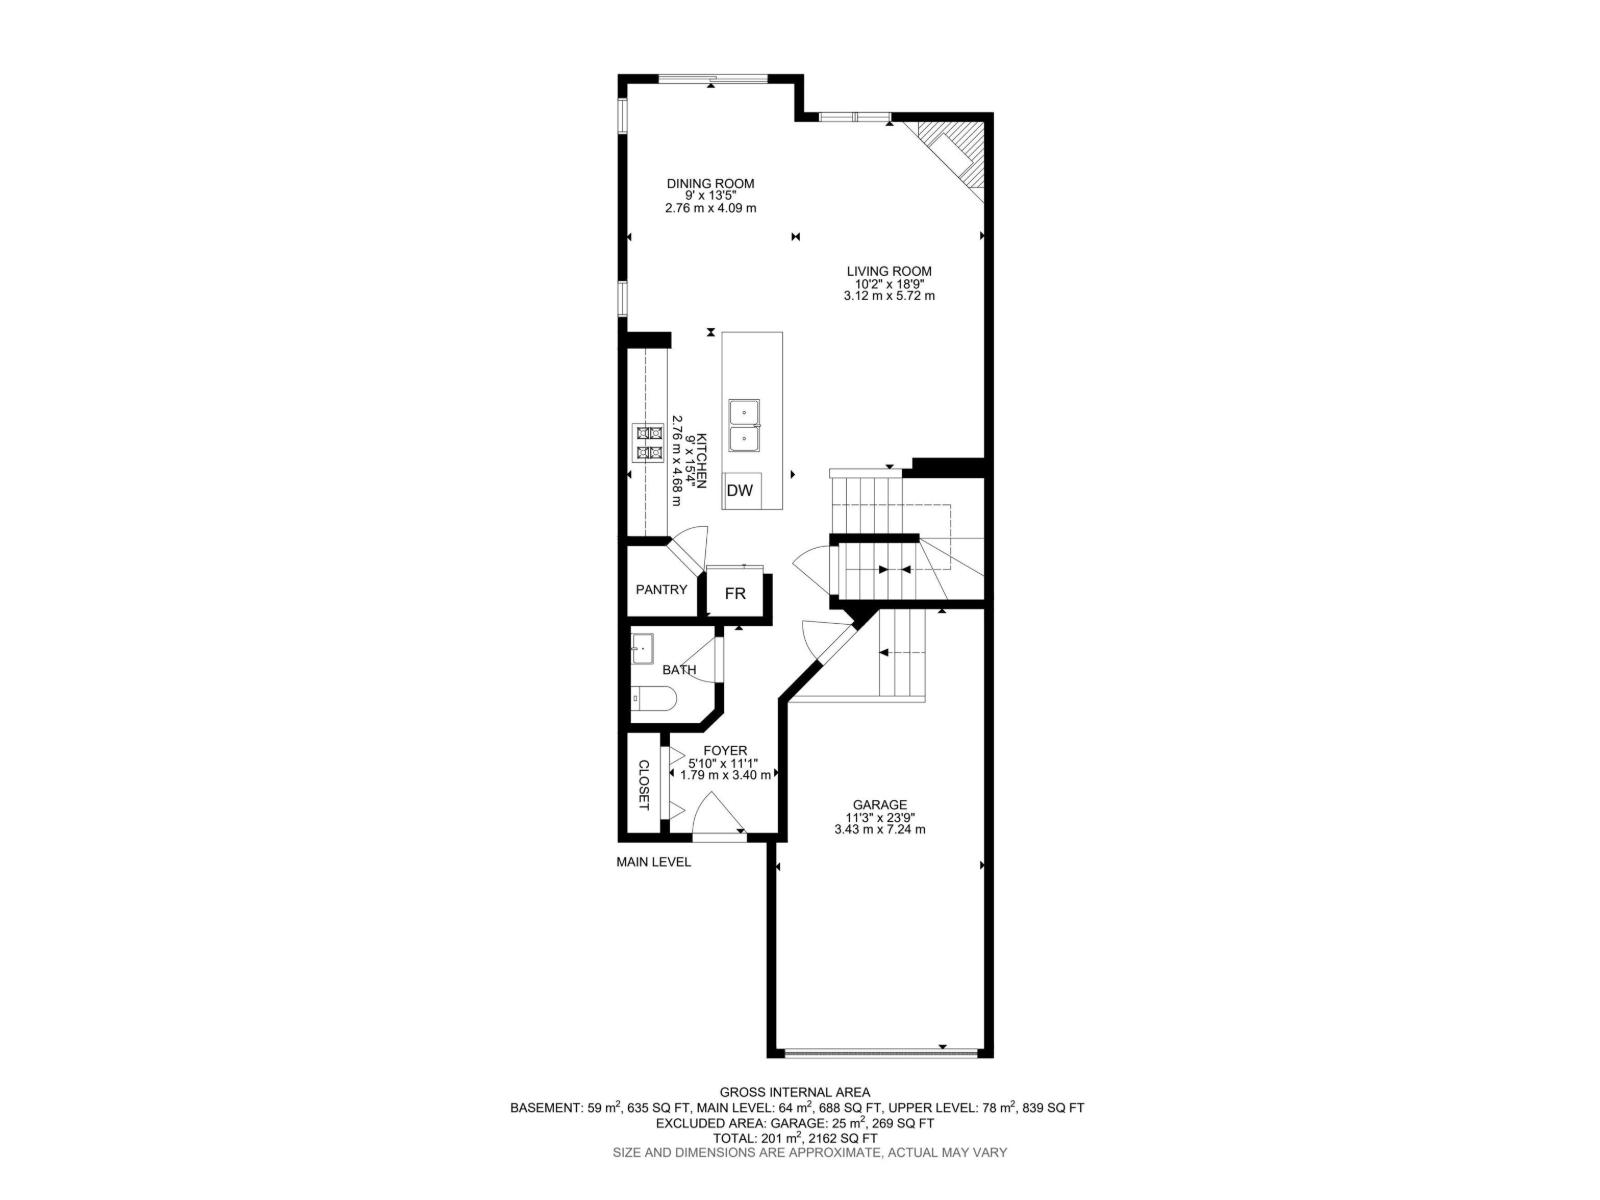
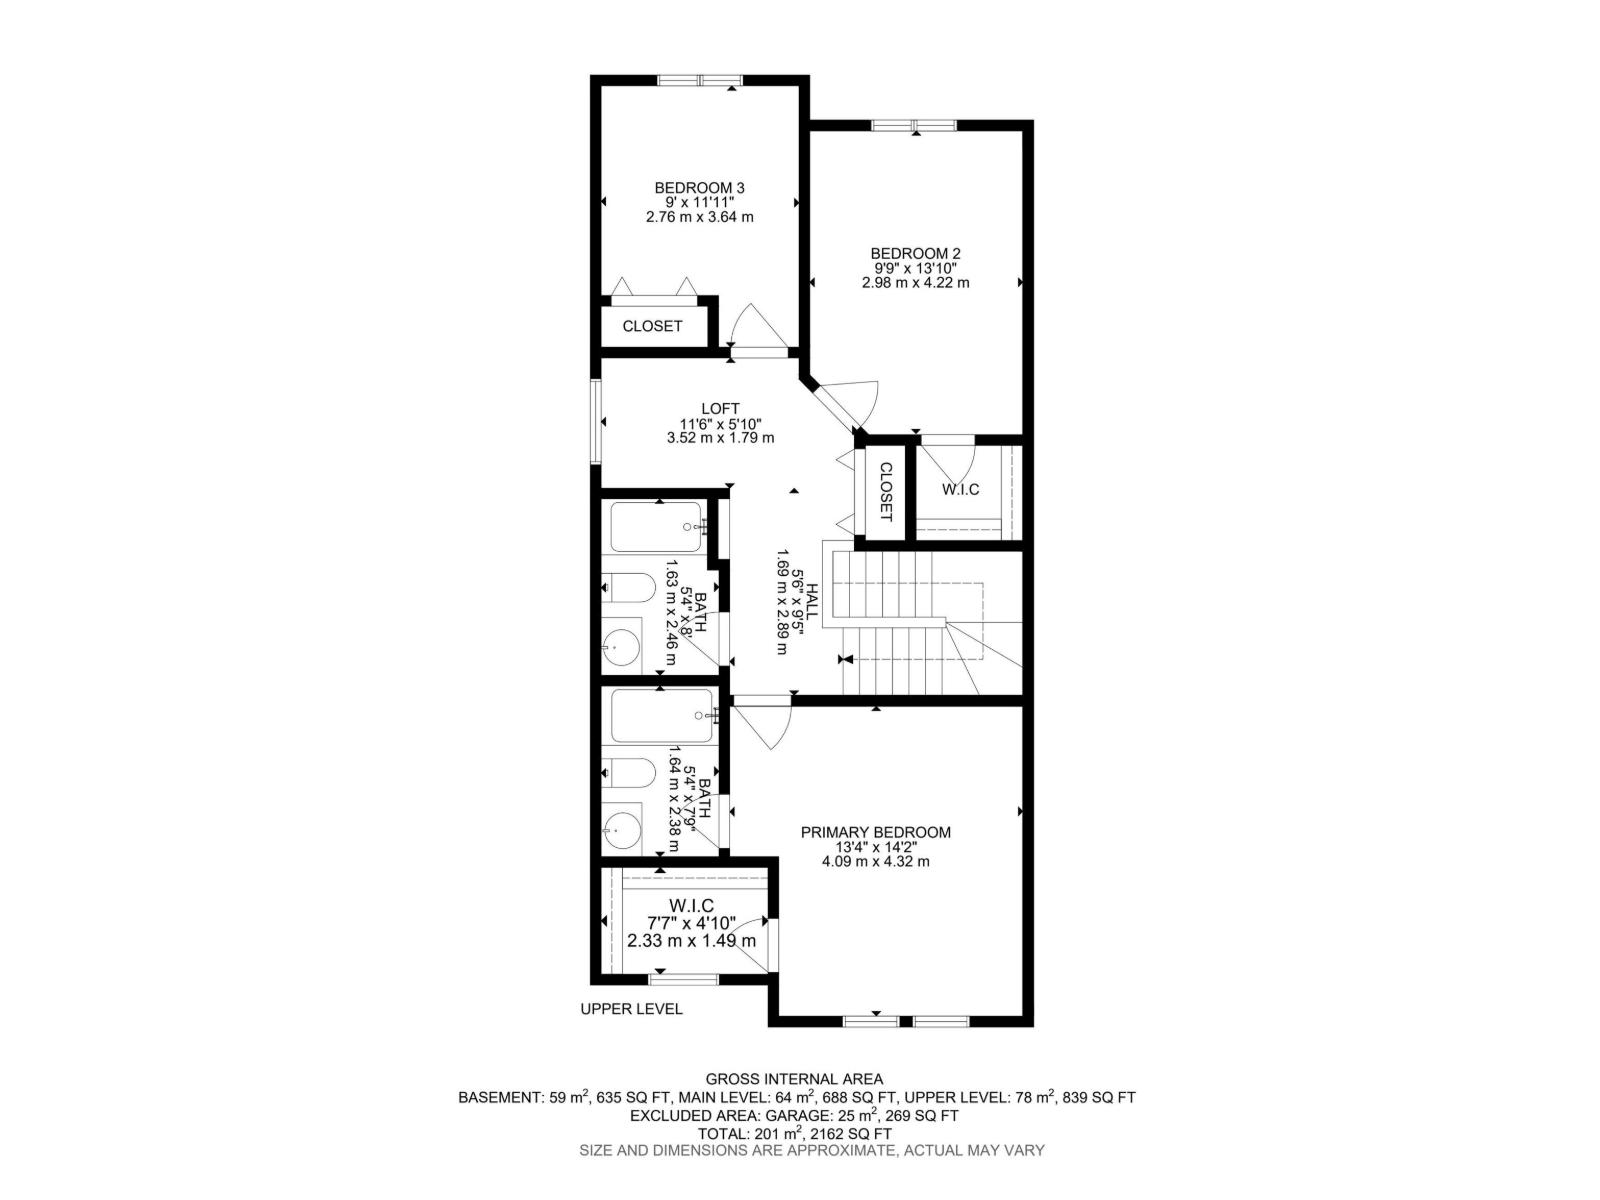
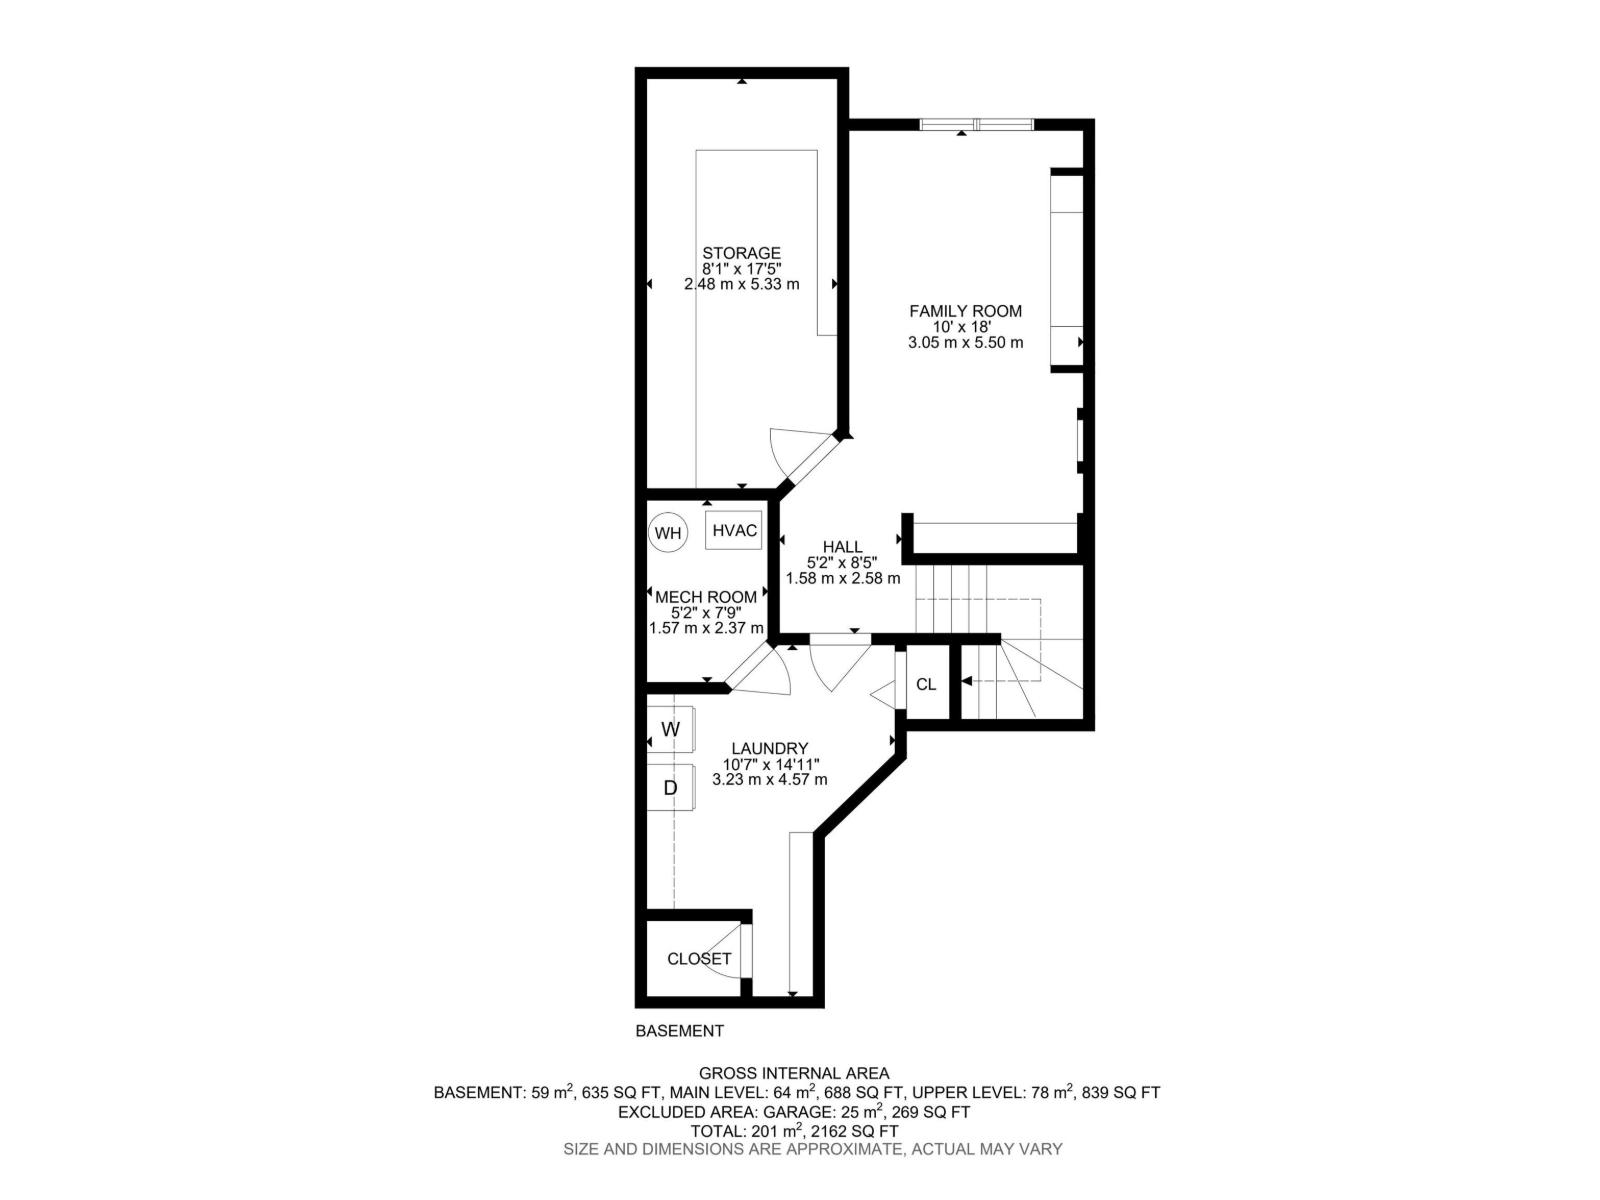
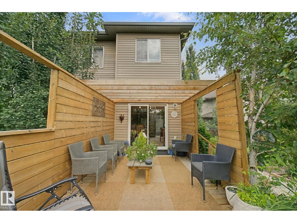
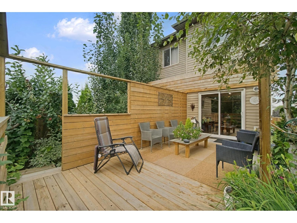
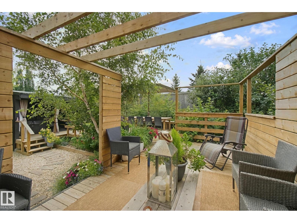
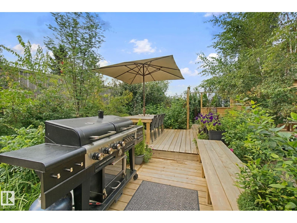
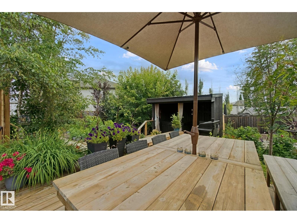
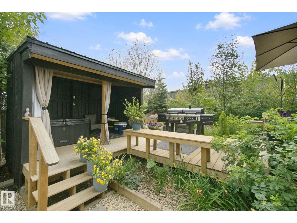
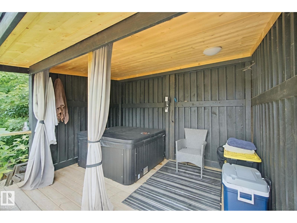
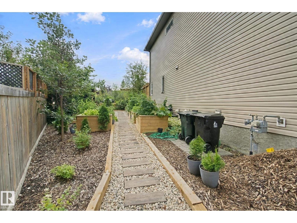
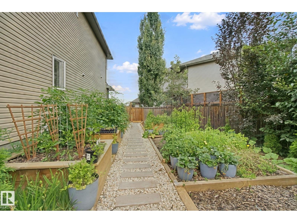
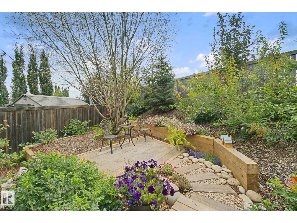
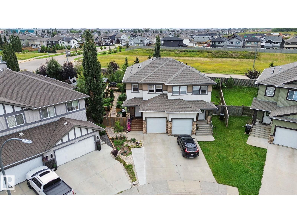
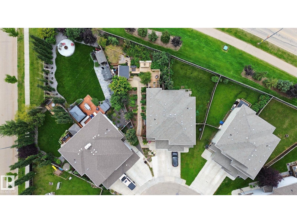
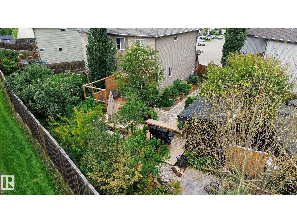
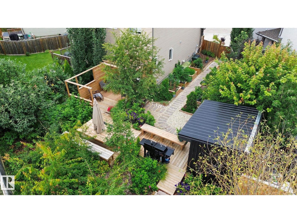
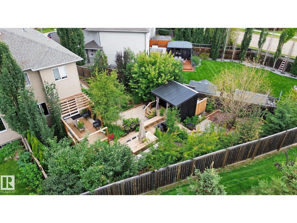
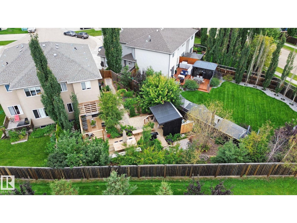
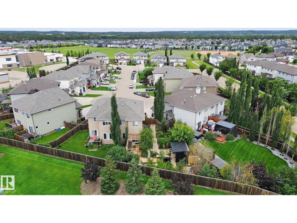
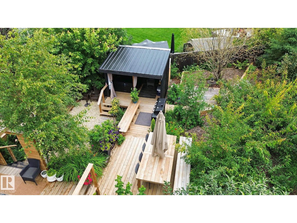
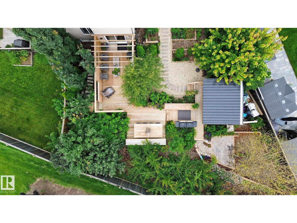
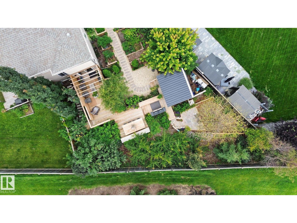
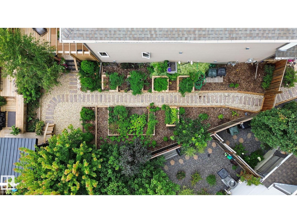
Feel at home in this beautiful 2-storey with superb outdoor living! The outdoor space has been designed specifically for entertainment & relaxation. The deck & patio have 5 distinct areas including lounge, dining & cooking. It doesn't look like it but the low maintenance landscaping will have your friends talking for days! Covered hot tub area, garden boxes, fruit trees, bird visits & more! And if you feel the need to come inside you'll find a large open concept main floor. Big kitchen with new appliances, new countertops & corner pantry. Great dining space for hosting family & friends. Large living room with gas fireplace. Upstairs the master suite has room for all your furniture. 4pc ensuite & walk in closet w/ window. 2 more bedrooms are great for kids, guests or home office. Small bonus area makes a nice office space too. Basement is finished with large family room area. Nice den or workshop. Close to schools, parking, walking paths and easy access to Highway 16 too! (id:51989)
Features of 56 Hartwick Mr
- MLS® Number E4505126
- Price $424,900
- Bedrooms: 3
- Bathrooms: 3
- Square Footage: 1528 sqft
- Property Type: Duplex
- Neigbourhood: Harvest Ridge
- Amenities Near By Playground
- Features Cul-de-sac, Private Setting, Closet Organizers, Exterior Walls- 2x6", No Smoking Home
- Structure Deck, Porch
Buildings
| Bathroom Total | 3 | Bedrooms Total | 3 |
| Amenities | Vinyl Windows | Appliances | Dishwasher, Dryer, Garage Door Opener, Microwave Range Hood Combo, Refrigerator, Gas Stove(s), Washer, Window Coverings |
| Basement Development | Finished | Basement Type | Full (finished) |
| Constructed Date | 2013 | Construction Style Attachment | Semi-detached |
| Fire Protection | Smoke Detectors | Fireplace Fuel | Gas |
| Fireplace Present | Yes | Fireplace Type | Insert |
| Half Bath Total | 1 | Heating Type | Forced Air |
| Stories Total | 2 | Size Interior | 1528 Sqft |
| Type | Duplex |
Parking
| Attached Garage |
Land
| Acreage | No | Fence Type | Fence |
| Land Amenities | Playground | Size Irregular | 512.17 |
| Size Total | 512.17 M2 | Size Total Text | 512.17 M2 |
Rooms
| Level | Type | Length | Width | Dimensions |
|---|---|---|---|---|
| Lower Level | Family Room | 3.05 m | 5.5 m | 3.05 m x 5.5 m |
| Lower Level | Den | 2.48 m | 5.33 m | 2.48 m x 5.33 m |
| Main Level | Living Room | 3.12 m | 5.72 m | 3.12 m x 5.72 m |
| Main Level | Dining Room | 2.76 m | 4.09 m | 2.76 m x 4.09 m |
| Main Level | Kitchen | 2.76 m | 4.68 m | 2.76 m x 4.68 m |
| Upper Level | Primary Bedroom | 4.09 m | 4.32 m | 4.09 m x 4.32 m |
| Upper Level | Bedroom 2 | 2.98 m | 4.22 m | 2.98 m x 4.22 m |
| Upper Level | Bedroom 3 | 2.76 m | 3.64 m | 2.76 m x 3.64 m |
Agents and Offices
- Dave J. Ryan
- John T. Ryan
- Office: RE/MAX Real Estate