

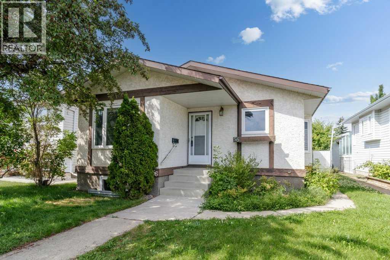
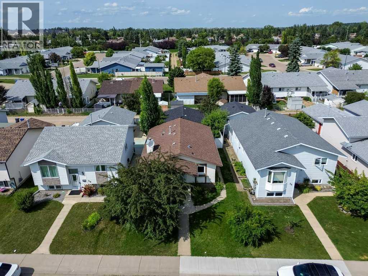
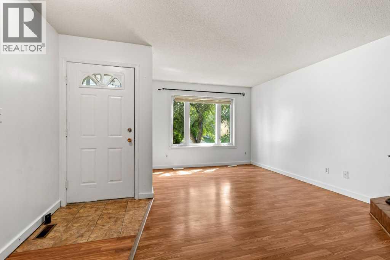
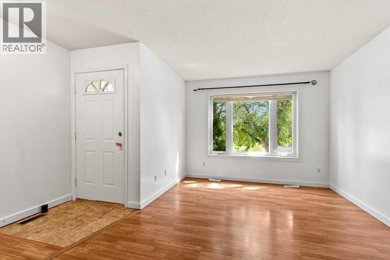
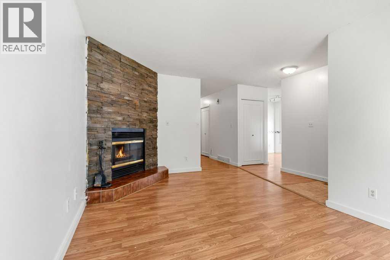
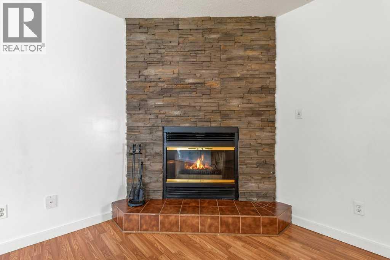
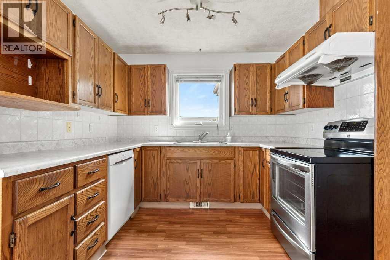
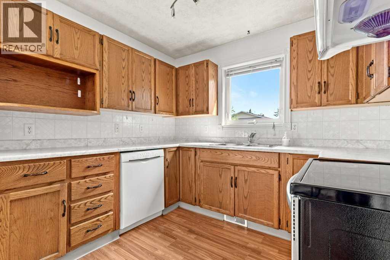
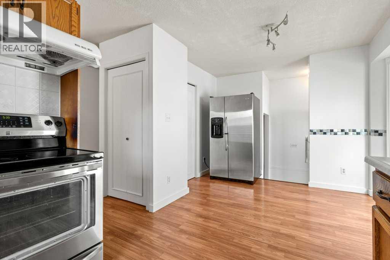
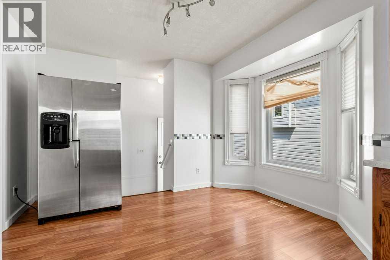
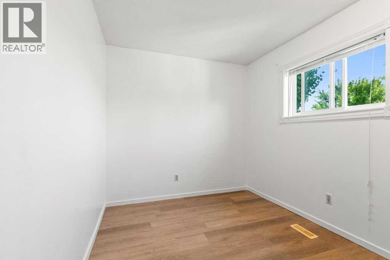
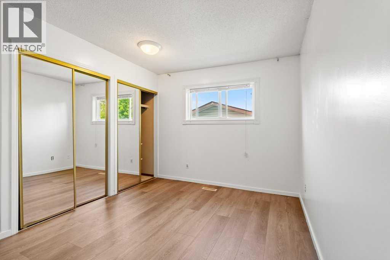
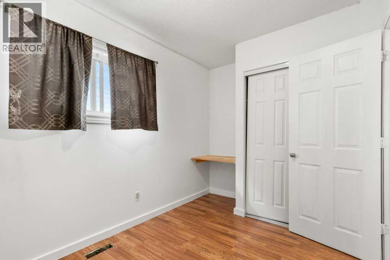
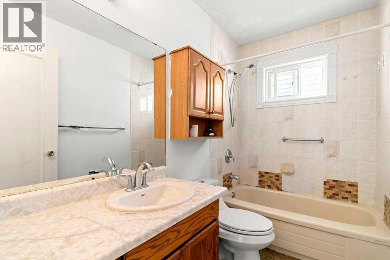
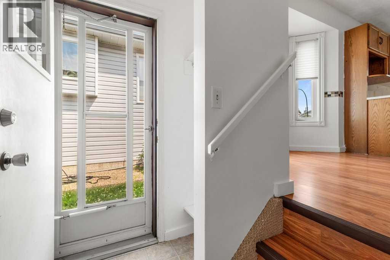
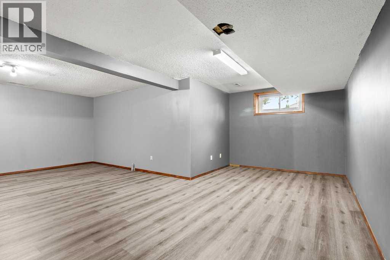
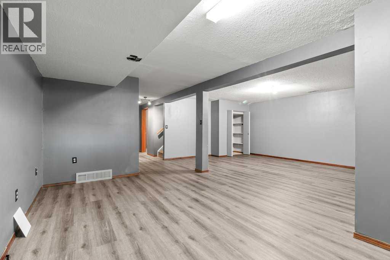
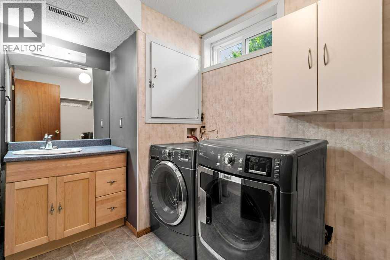
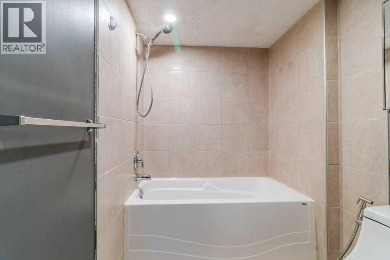
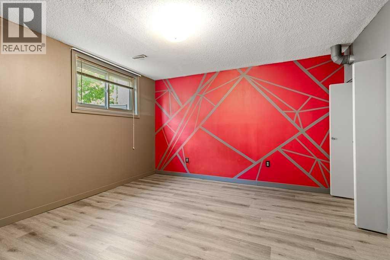
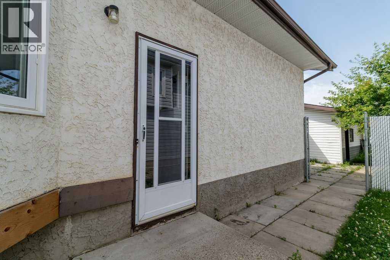
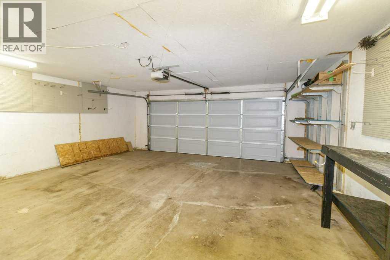
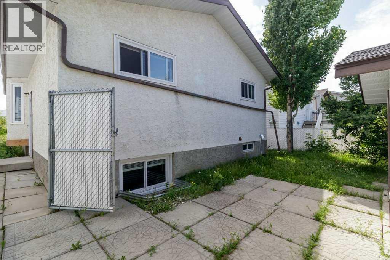
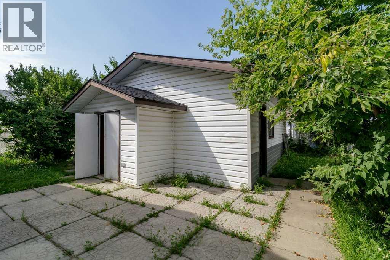
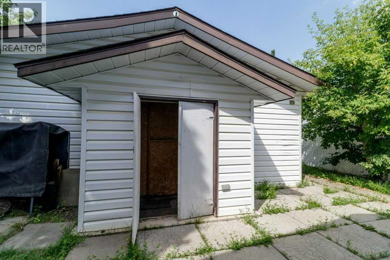
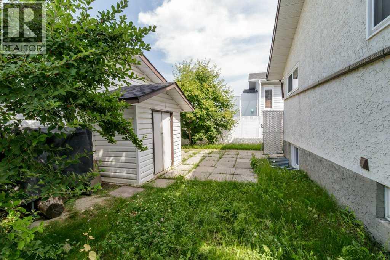
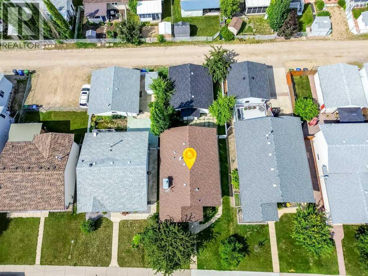
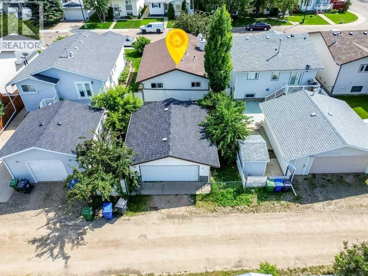
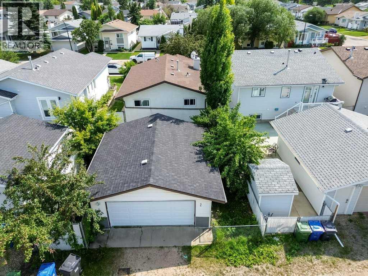
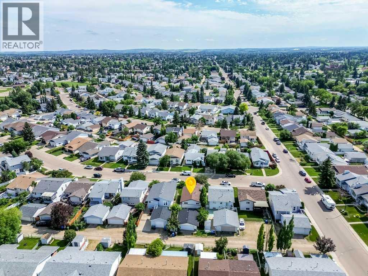
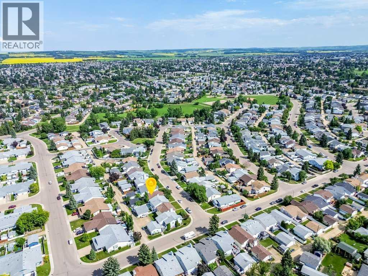
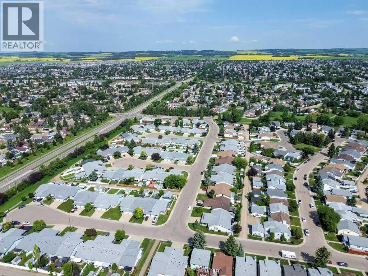
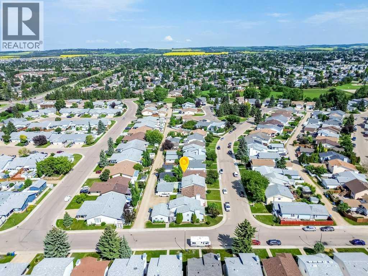
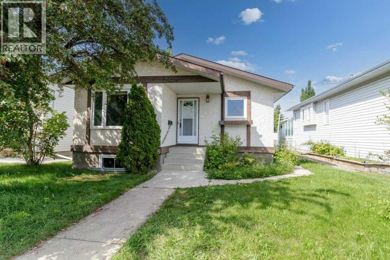
Space where it matters, a practical layout, and a location that makes everyday life a little easier, this bungalow checks all the boxes. The living room features a cozy wood burning fireplace, while the functional kitchen offers plenty of storage and workspace for busy mornings or family dinners. Three bedrooms and a 4 piece bathroom complete the main level. The finished basement adds valuable flexibility with a fourth bedroom, a 3 piece bathroom, laundry area, and a spacious rec room that's ready for movie nights, a home gym, kids' play space, or whatever suits your lifestyle. Outside, the fully fenced yard provides room to enjoy the outdoors, while the double detached garage and convenient alley access add everyday practicality. Situated close to schools, restaurants, shopping, public transit, and other amenities, this is a home that's easy to settle into and even easier to appreciate. Some updates and upgrades include; Furnace was replaced (December 2021 with a Rheem Furnace 85K BTU, 2stage), new flooring and repainted the basement (2025),Upper level was freshly painted and new vinyl flooring in the bedrooms (2026), and the garage was re-sided in June 2026. (id:51989)
Features of 56 Elder Street
- MLS® Number A2330573
- Price $355,000
- Bedrooms: 4
- Bathrooms: 2
- Square Footage: 951 sqft
- Property Type: House
- Community Name: Eastview Estates
- Amenities Near By Schools
- Parking Space Total 2
- Plan 8821955
Buildings
| Bathroom Total | 2 | Bedrooms Above Ground | 3 |
| Bedrooms Below Ground | 1 | Bedrooms Total | 4 |
| Appliances | See Remarks | Architectural Style | Bungalow |
| Basement Development | Finished | Basement Type | Full (finished) |
| Constructed Date | 1989 | Construction Style Attachment | Detached |
| Cooling Type | None | Fireplace Present | Yes |
| Fireplace Total | 1 | Flooring Type | Laminate, Linoleum |
| Foundation Type | Poured Concrete | Heating Type | Forced Air |
| Stories Total | 1 | Size Interior | 951 Sqft |
| Total Finished Area | 951 Sqft | Type | House |
Parking
| Detached Garage | 2 |
Land
| Acreage | No | Fence Type | Fence |
| Land Amenities | Schools | Size Irregular | 4329.00 |
| Size Total | 4329 Sqft|4,051 - 7,250 Sqft | Size Total Text | 4329 Sqft|4,051 - 7,250 Sqft |
| Zoning Description | R-l |
Rooms
| Level | Type | Length | Width | Dimensions |
|---|---|---|---|---|
| Lower Level | 3pc Bathroom | 5.17 Ft x 6.00 Ft | ||
| Lower Level | Bedroom | 12.33 Ft x 12.50 Ft | ||
| Lower Level | Laundry Room | 10.58 Ft x 6.33 Ft | ||
| Lower Level | Recreational, Games Room | 23.42 Ft x 24.92 Ft | ||
| Lower Level | Furnace | 5.33 Ft x 8.67 Ft | ||
| Main Level | 4pc Bathroom | 8.75 Ft x 4.92 Ft | ||
| Main Level | Bedroom | 7.75 Ft x 11.67 Ft | ||
| Main Level | Bedroom | 12.08 Ft x 8.42 Ft | ||
| Main Level | Dining Room | 11.33 Ft x 8.08 Ft | ||
| Main Level | Kitchen | 9.50 Ft x 10.42 Ft | ||
| Main Level | Living Room | 11.92 Ft x 16.42 Ft | ||
| Main Level | Primary Bedroom | 12.00 Ft x 13.00 Ft |
Agents and Offices
- Donna Empringham
- Koral Empringham
- Office: Royal LePage Network Realty Corp.