

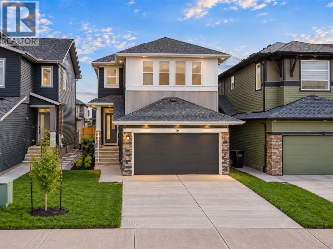
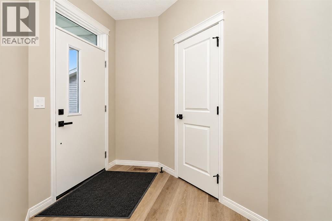
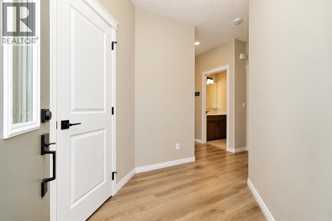
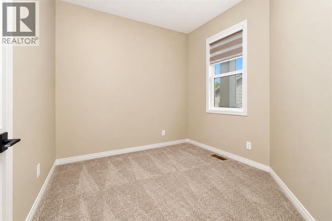
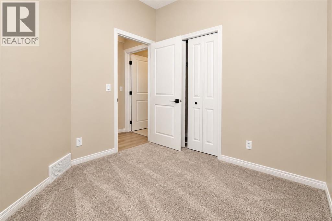
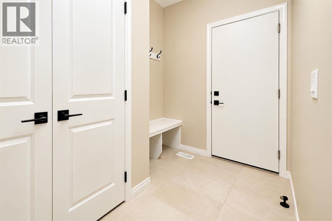
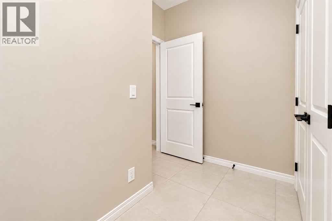
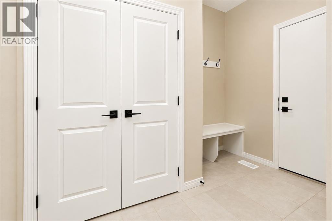
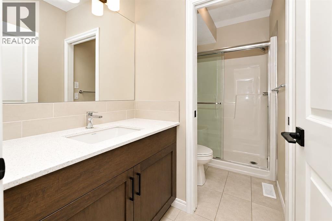
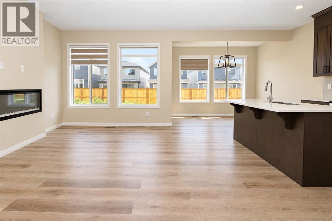
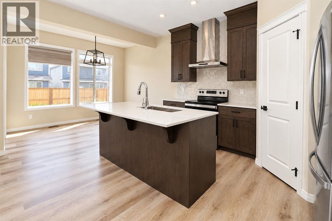
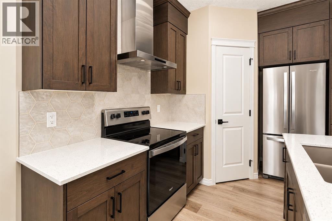
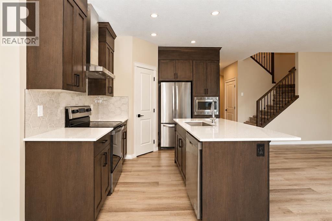
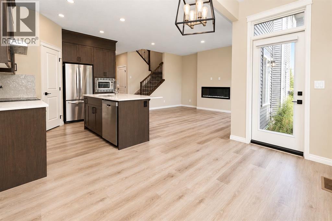
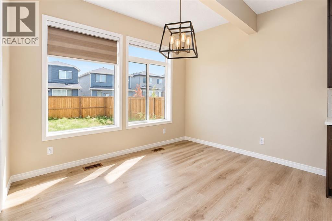
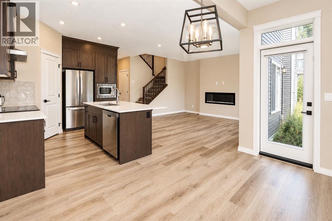
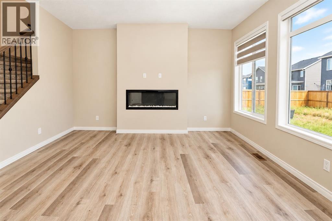
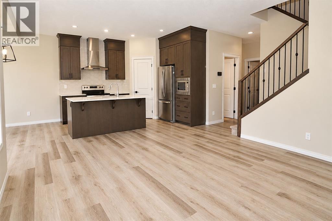
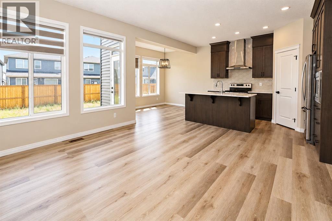
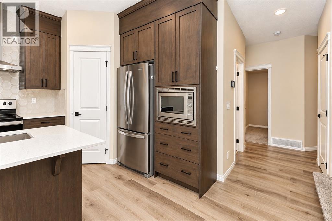
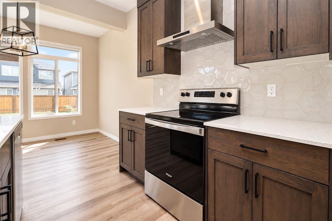
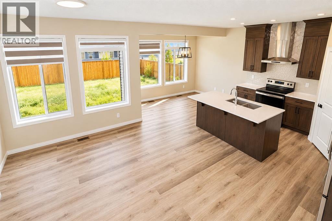
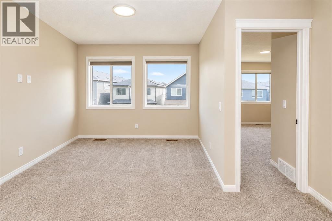
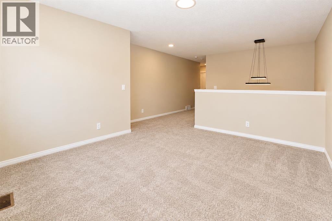
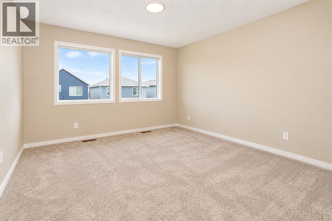
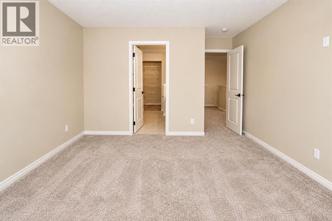
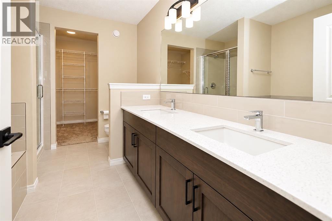
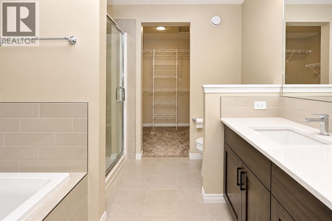
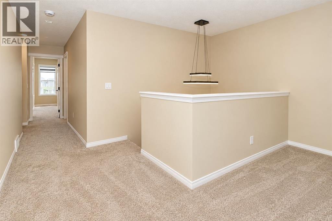
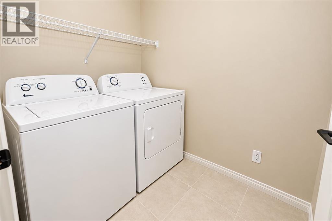
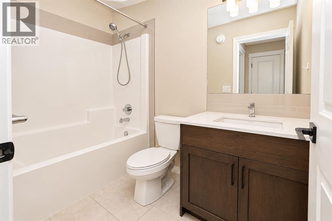
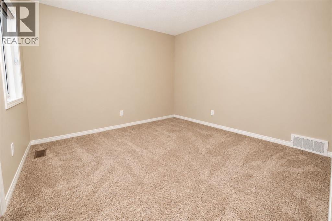
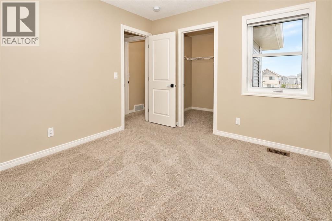
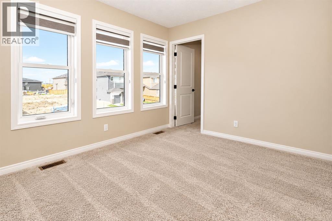
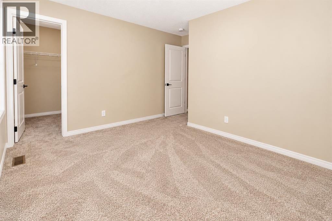
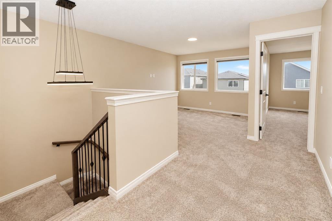
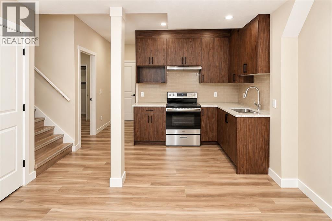
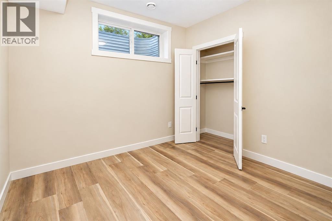
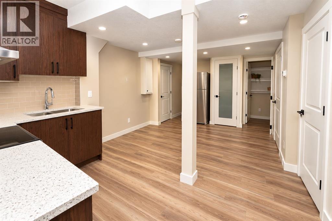
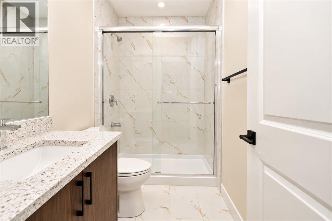
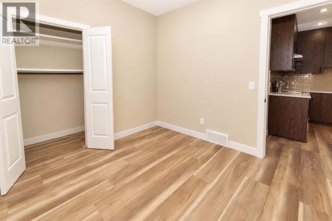
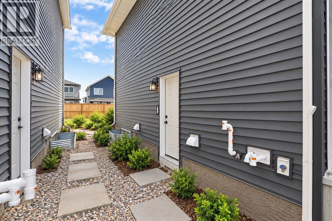
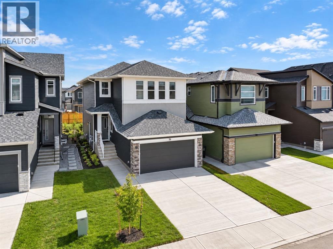
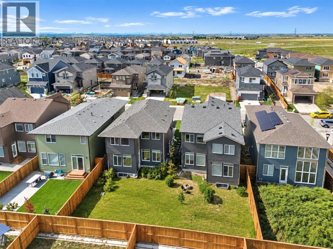
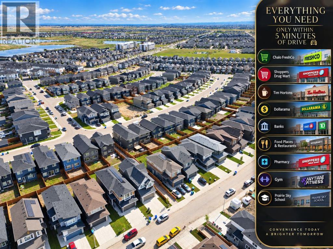
Welcome to this exceptional, recently built home in the vibrant community of Cornerstone, ideally positioned on a spacious traditional lot. Thoughtfully designed with modern elegance, functionality, and versatility in mind, this impressive property offers 6 bedrooms and 4 full bathrooms, providing ample space for families and guests.The main floor features a rare bedroom and full bathroom, creating an ideal setup for guests, seniors, or multi-generational living. The bright open-concept layout showcases a contemporary kitchen complete with built-in appliances and microwave, seamlessly flowing into the dining and living areas. A stylish electric fireplace adds warmth and sophistication to the inviting living space.Upstairs, generously sized bedrooms provide comfort and privacy for the entire family. Adding exceptional value, the brand-new legal 2-bedroom basement suite features a separate side entrance and dedicated appliances—an ideal mortgage helper or investment opportunity.With quality finishes, modern design, abundant living space, and excellent income potential, this outstanding home offers a rare combination of comfort and value in Cornerstone, one of Calgary’s most exciting and rapidly growing communities. (id:51989)
Features of 56 Corner Glen Green Ne
- MLS® Number A2345247
- Price $759,900
- Bedrooms: 6
- Bathrooms: 4
- Square Footage: 2026 sqft
- Property Type: House
- Community Name: Cornerstone
- Amenities Near By Park, Playground, Schools, Shopping
- Features No Animal Home, No Smoking Home
- Parking Space Total 4
- Plan 2410507
- Structure None
Buildings
| Bathroom Total | 4 | Bedrooms Above Ground | 4 |
| Bedrooms Below Ground | 2 | Bedrooms Total | 6 |
| Amenities | Recreation Centre | Appliances | Washer, Refrigerator, Dishwasher, Stove, Dryer, Microwave, Hood Fan |
| Basement Development | Finished | Basement Features | Separate Entrance, Suite |
| Basement Type | Full (finished) | Constructed Date | 2025 |
| Construction Material | Poured Concrete | Construction Style Attachment | Detached |
| Cooling Type | None | Exterior Finish | Concrete, Vinyl Siding |
| Fireplace Present | Yes | Fireplace Total | 1 |
| Flooring Type | Carpeted, Ceramic Tile, Vinyl Plank | Foundation Type | Poured Concrete |
| Heating Type | Forced Air | Stories Total | 2 |
| Size Interior | 2026 Sqft | Total Finished Area | 2025.96 Sqft |
| Type | House |
Parking
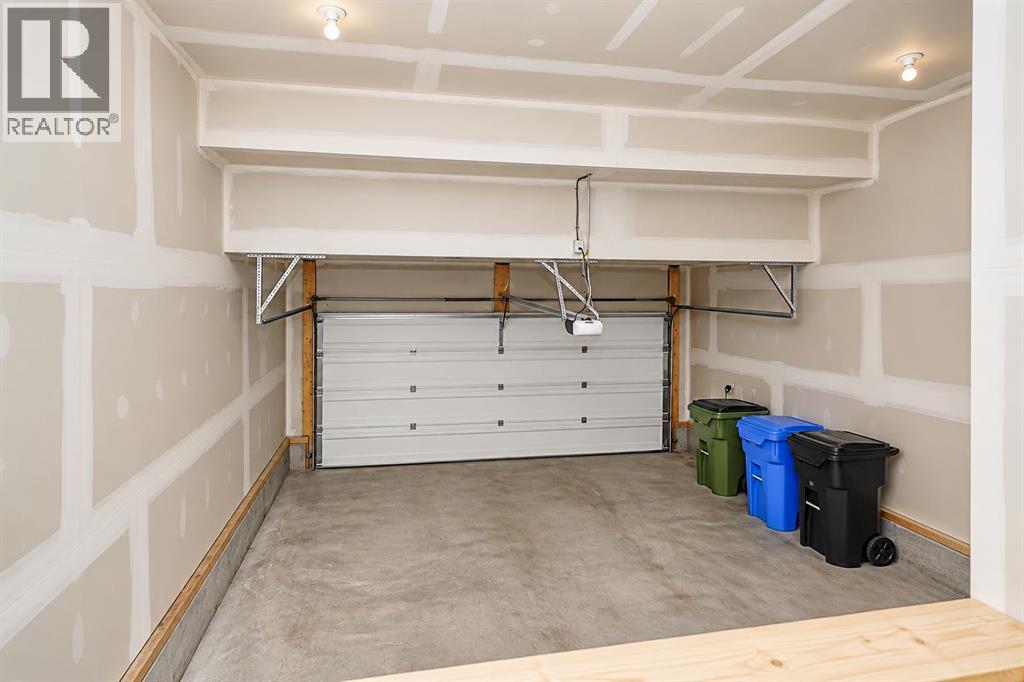
| Attached Garage | 2 |
Land
| Acreage | No | Fence Type | Partially Fenced |
| Land Amenities | Park, Playground, Schools, Shopping | Size Frontage | 10.58 M |
| Size Irregular | 3767.00 | Size Total | 3767 Sqft|0-4,050 Sqft |
| Size Total Text | 3767 Sqft|0-4,050 Sqft | Zoning Description | R-g |
Rooms
| Level | Type | Length | Width | Dimensions |
|---|---|---|---|---|
| Second Level | 4pc Bathroom | 8.50 Ft x 4.92 Ft | ||
| Second Level | 5pc Bathroom | 8.50 Ft x 10.25 Ft | ||
| Second Level | Bedroom | 12.17 Ft x 13.17 Ft | ||
| Second Level | Bedroom | 10.42 Ft x 11.00 Ft | ||
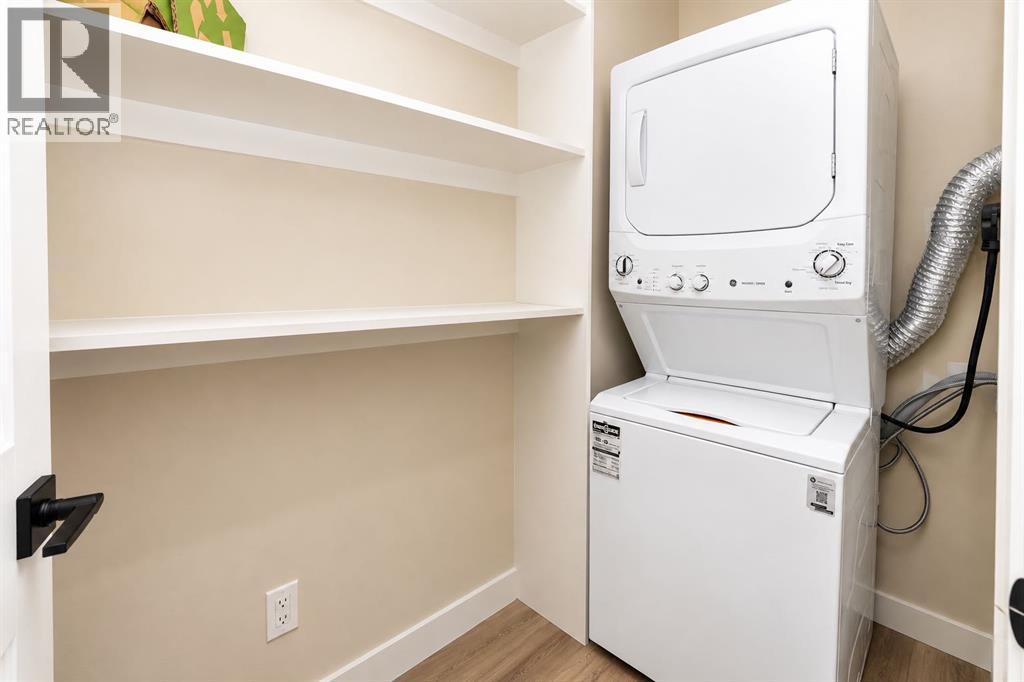
| Second Level | Laundry Room | 5.08 Ft x 6.67 Ft | ||
| Second Level | Primary Bedroom | 11.92 Ft x 15.42 Ft | ||
| Second Level | Other | 8.50 Ft x 6.42 Ft | ||
| Basement | 4pc Bathroom | 8.00 Ft x 4.92 Ft | ||
| Basement | Bedroom | 9.42 Ft x 10.17 Ft | ||
| Basement | Bedroom | 12.00 Ft x 9.92 Ft | ||
| Basement | Kitchen | 12.42 Ft x 18.83 Ft | ||
| Basement | Storage | 9.08 Ft x 3.25 Ft | ||
| Basement | Furnace | 9.67 Ft x 8.25 Ft | ||
| Main Level | 3pc Bathroom | 10.08 Ft x 4.83 Ft | ||
| Main Level | Bedroom | 8.83 Ft x 9.25 Ft | ||
| Main Level | Other | 11.92 Ft x 6.00 Ft | ||
| Main Level | Foyer | 8.67 Ft x 6.92 Ft | ||
| Main Level | Kitchen | 11.92 Ft x 14.92 Ft | ||
| Main Level | Living Room | 11.00 Ft x 13.67 Ft | ||
| Main Level | Other | 8.58 Ft x 8.92 Ft |
Agents and Offices
- Arun Verma
- Office: Royal LePage Blue Sky
What's Nearby
Similar Properties

314 Red Sky Terrace Ne, Calgary, Alberta
- MLS® # A2340020
- Sahil Chhabra
- Amitkumar Hindocha
- Exp Realty