

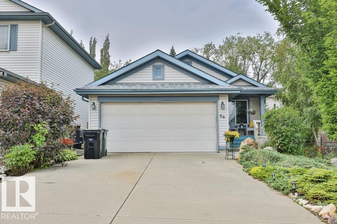
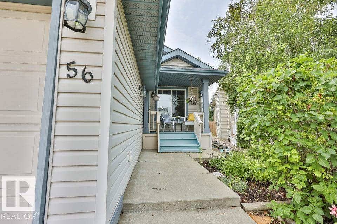
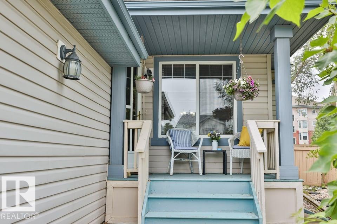
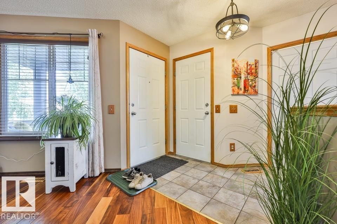
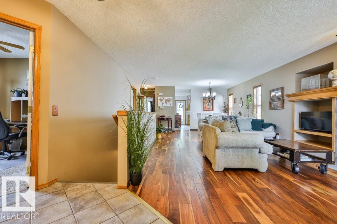
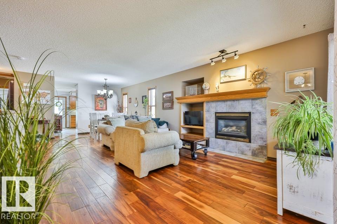
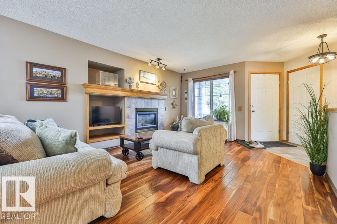
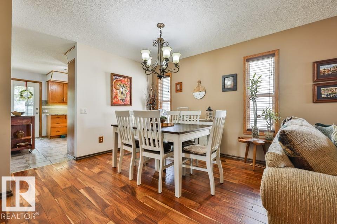
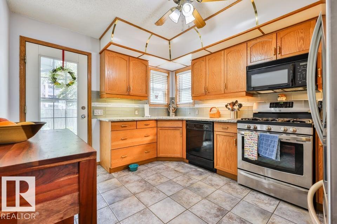
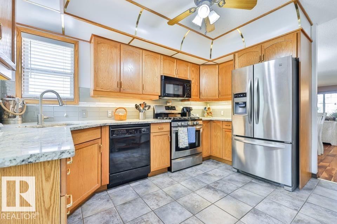
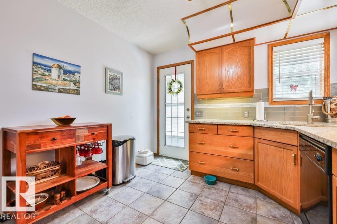
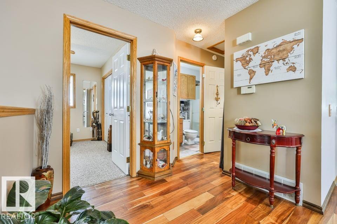
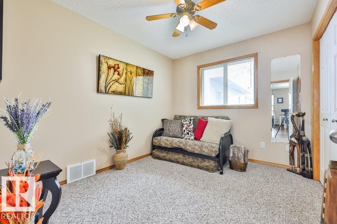
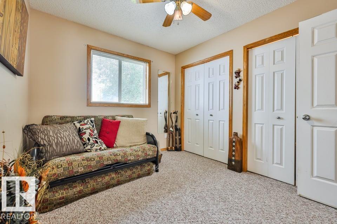
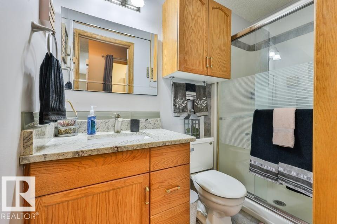
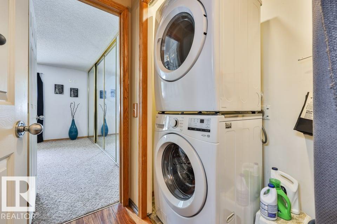
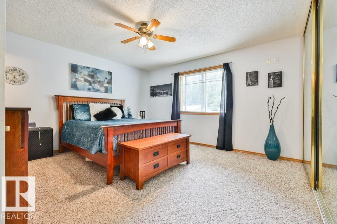
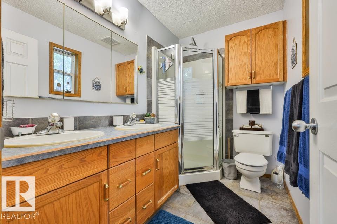
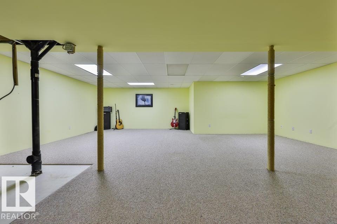
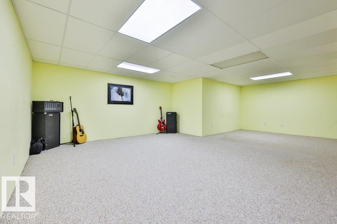
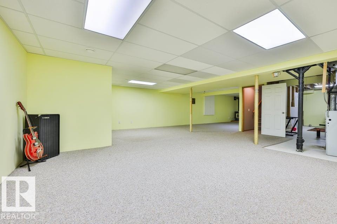
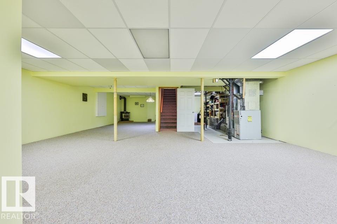
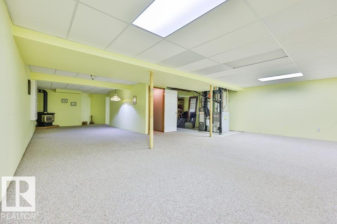
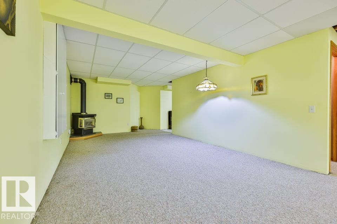
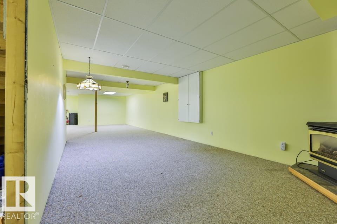
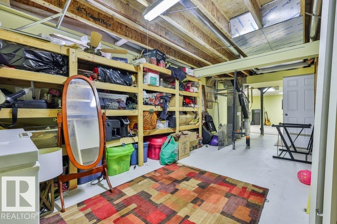
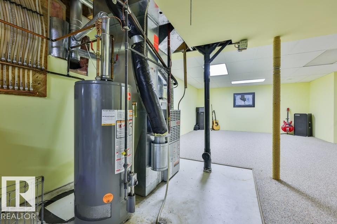
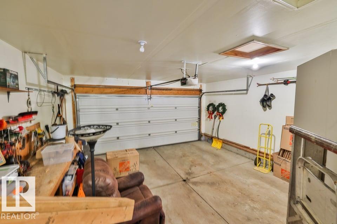
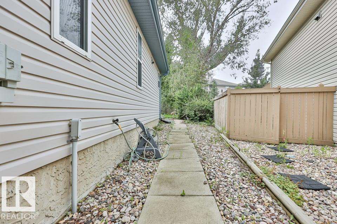
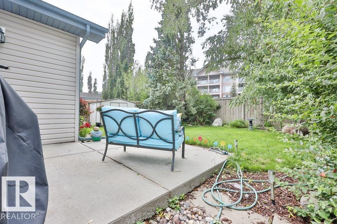
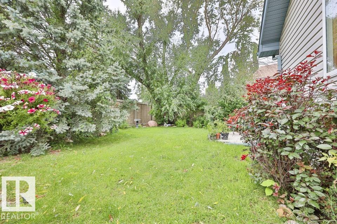
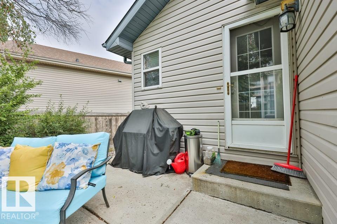
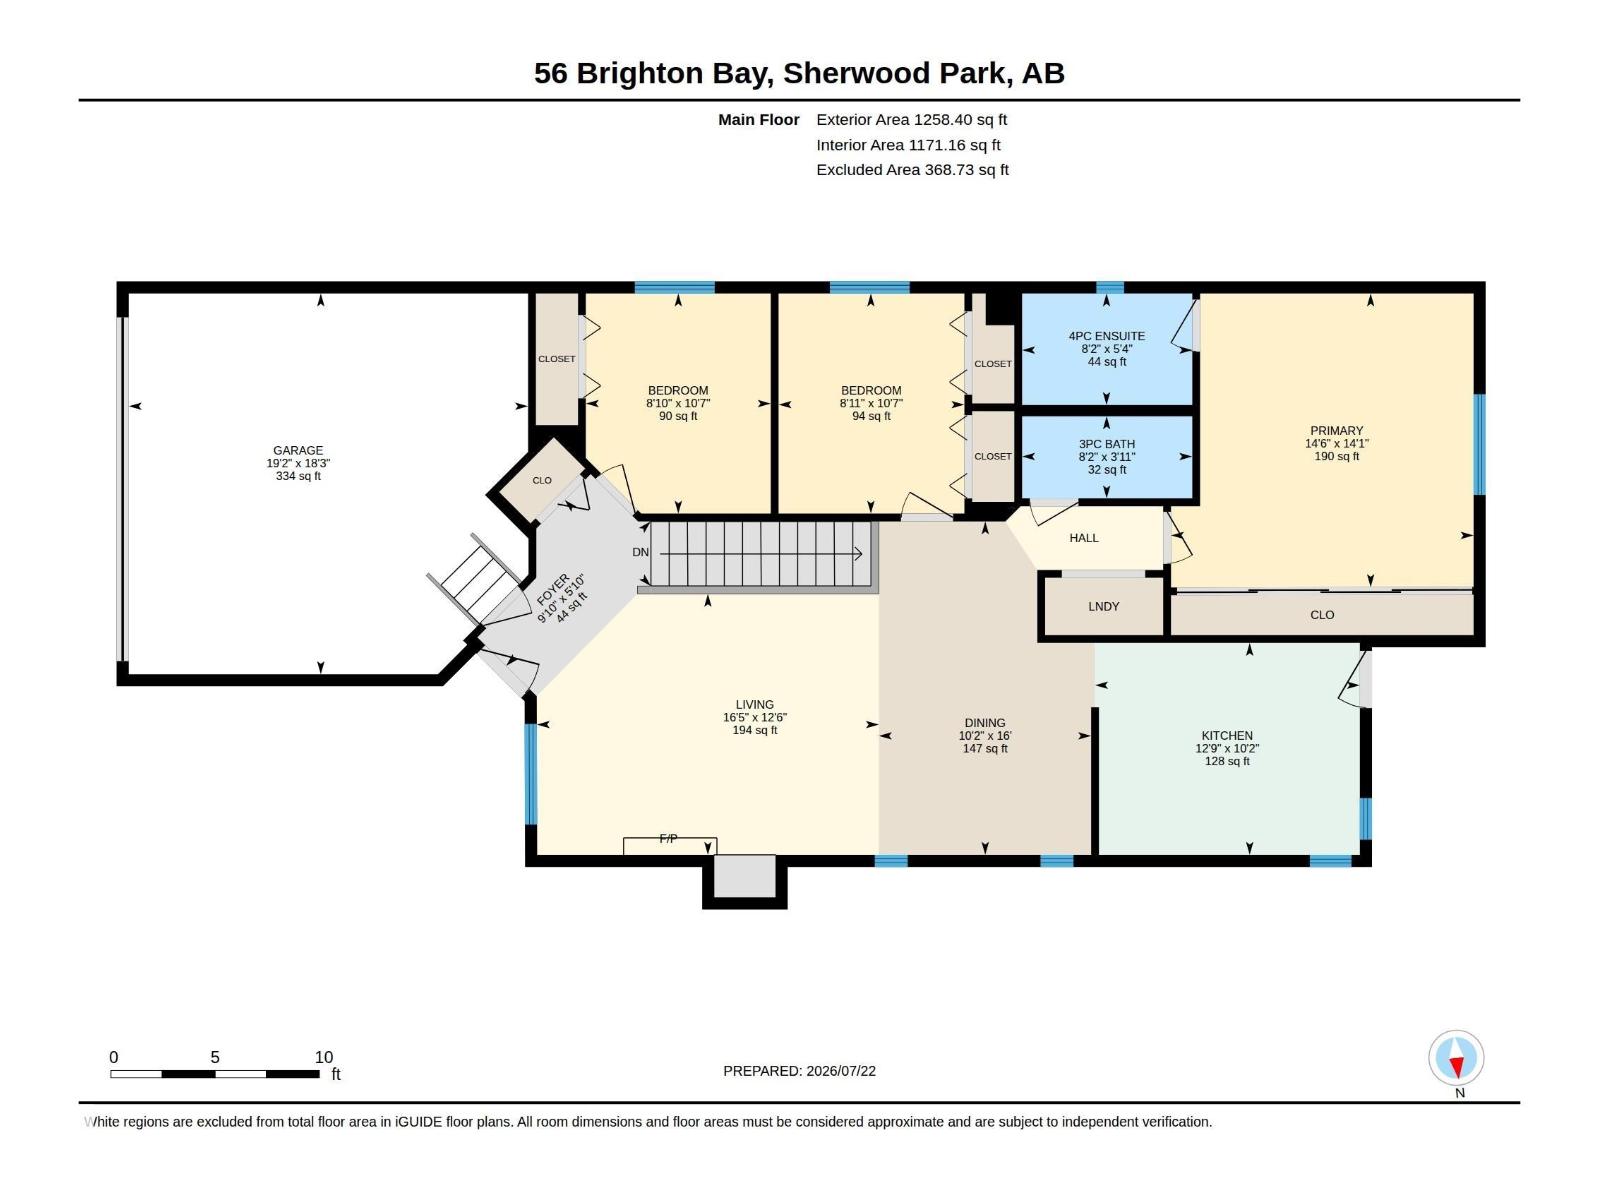
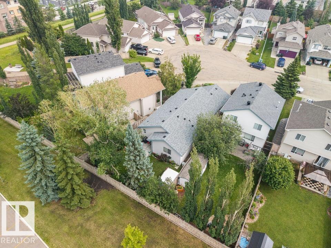
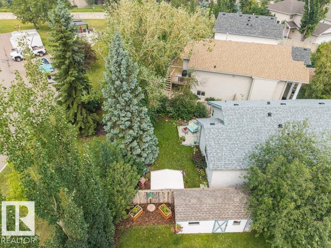
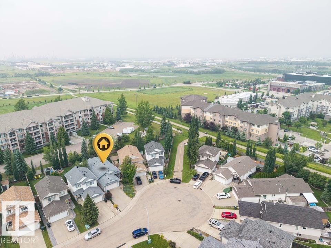
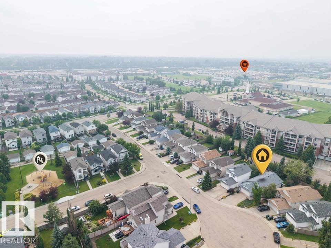
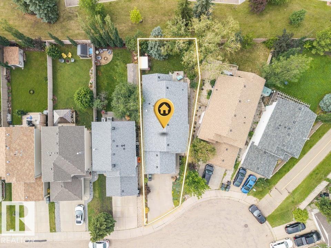
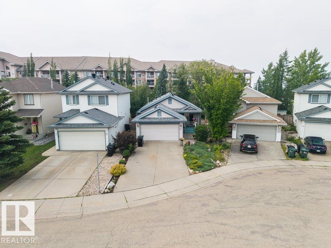
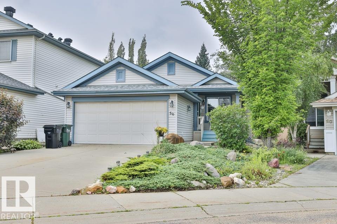
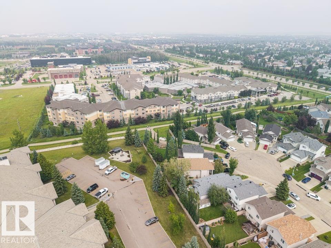
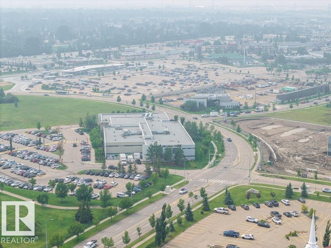
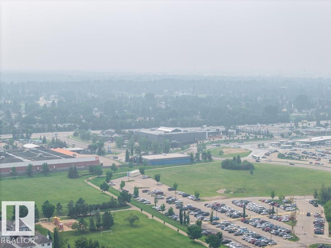
Bungalow, attached garage, cul-de-sac & close to trails! Warm & inviting, this home is in the perfect tucked away location, but still has easy access to parks, amenities & transit. The main floor features gleaming engineered hardwood and an open concept floor plan. The great room is spacious with a fireplace & windows overlooking the front porch. There is plenty of space for a dining table, with easy access to the kitchen featuring updated granite countertops, tile & stainless appliances (gas stove). The primary suite has large closets, plenty of space for a king bed & its own full ensuite. The main floor also has 2 more bedroms, laundry & the main bath. Downstairs you’ll find a large rec room w/ fireplace. The garage is insulated/drywalled. Outside, the backyard is an oasis with a spacious patio large trees, perennials & a shed. With all of this and the lawnmower & BBQ included, you can move in & enjoy from day 1. Visit the REALTOR®’s website for more details. (id:51989)
Features of 56 Brighton Ba
- MLS® Number E4500168
- Price $459,900
- Bedrooms: 3
- Bathrooms: 2
- Square Footage: 1258 sqft
- Property Type: House
- Neigbourhood: Strathcona Village
- Amenities Near By Park, Playground, Schools, Shopping
- Features Closet Organizers
- Structure Porch, Patio(s)
Open House
This property has open houses!
July
26
Sunday
Starts at:
1:00 pm
Ends at:3:00 pm
Buildings
| Bathroom Total | 2 | Bedrooms Total | 3 |
| Appliances | Dishwasher, Dryer, Fan, Garage Door Opener Remote(s), Garage Door Opener, Microwave Range Hood Combo, Refrigerator, Storage Shed, Gas Stove(s), Washer, Window Coverings, See Remarks | Architectural Style | Bungalow |
| Basement Development | Finished | Basement Type | Full (finished) |
| Constructed Date | 1999 | Construction Style Attachment | Detached |
| Cooling Type | Central Air Conditioning | Fireplace Fuel | Gas |
| Fireplace Present | Yes | Fireplace Type | Unknown |
| Heating Type | Forced Air | Stories Total | 1 |
| Size Interior | 1258 Sqft | Type | House |
Parking
| Attached Garage | |
| Oversize |
Land
| Acreage | No | Fence Type | Fence |
| Land Amenities | Park, Playground, Schools, Shopping |
Rooms
| Level | Type | Length | Width | Dimensions |
|---|---|---|---|---|
| Main Level | Living Room | Measurements not available | ||
| Main Level | Dining Room | Measurements not available | ||
| Main Level | Kitchen | Measurements not available | ||
| Main Level | Primary Bedroom | 4.3 m | 4.43 m | 4.3 m x 4.43 m |
| Main Level | Bedroom 2 | 3.22 m | 2.71 m | 3.22 m x 2.71 m |
| Main Level | Bedroom 3 | 3.22 m | 2.72 m | 3.22 m x 2.72 m |
| Main Level | Laundry Room | Measurements not available |
Agents and Offices
- Matteo P. Saccomanno
- Office: RE/MAX River City