

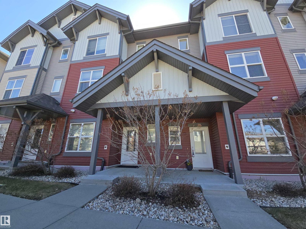
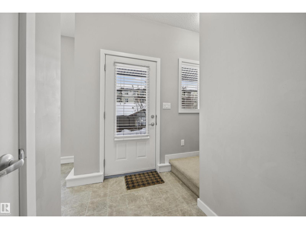
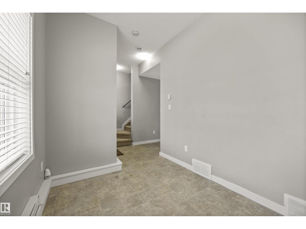
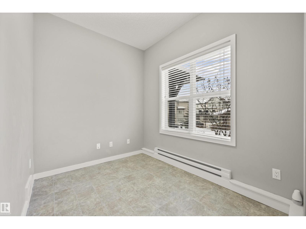
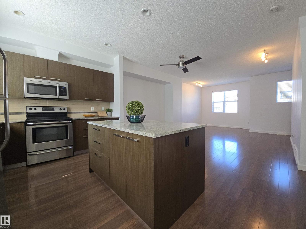
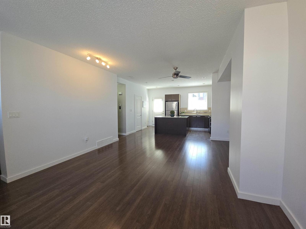
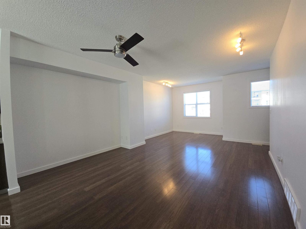
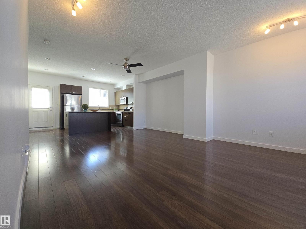
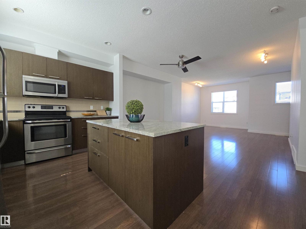
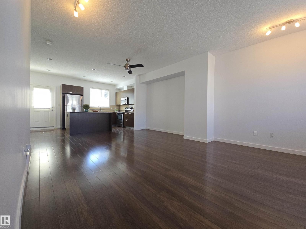
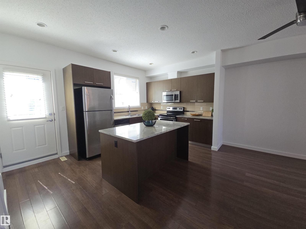
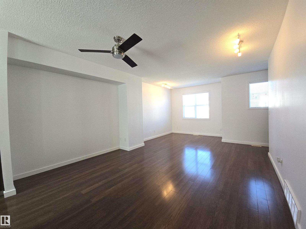
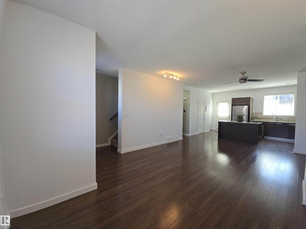
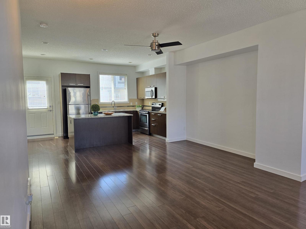
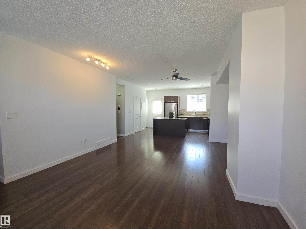
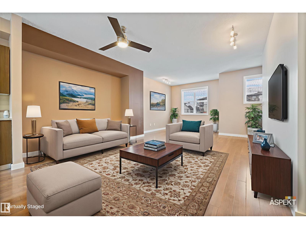
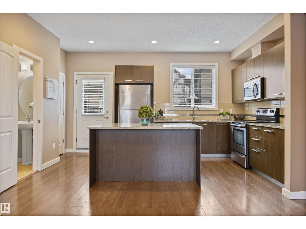
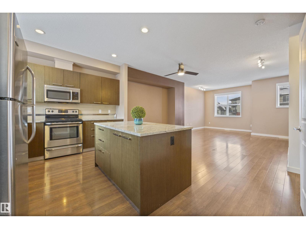
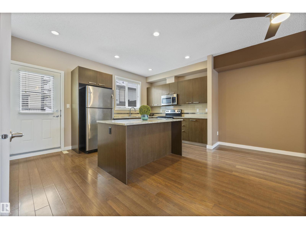
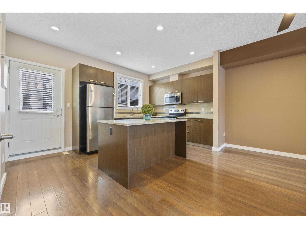
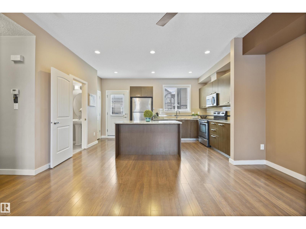
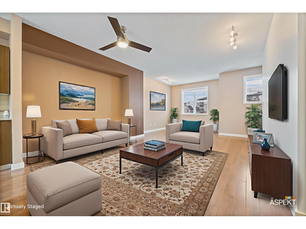
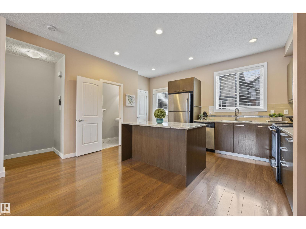
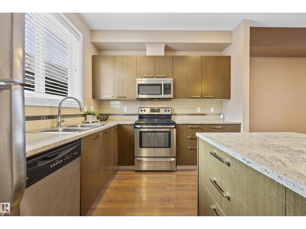
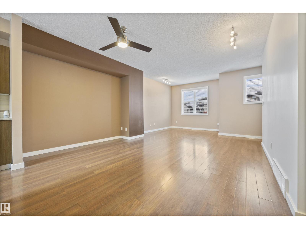
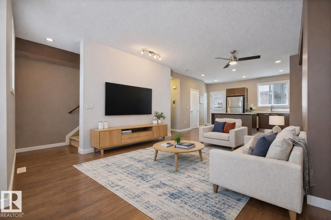
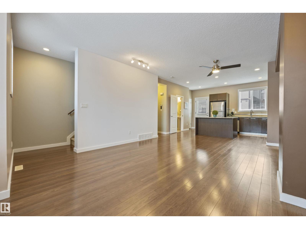
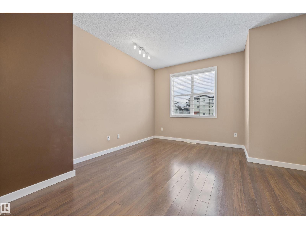
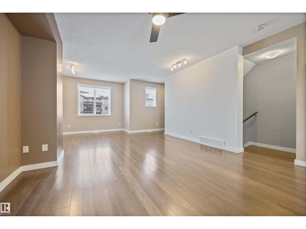
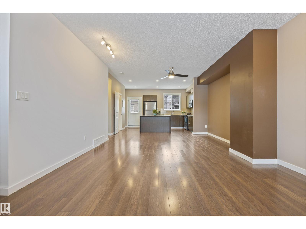
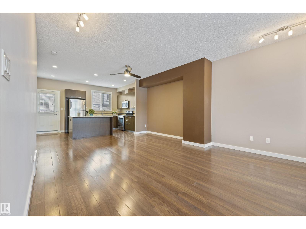
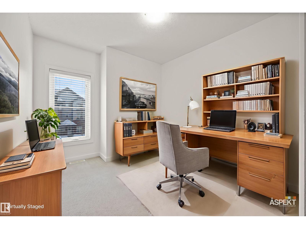
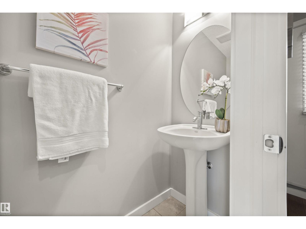
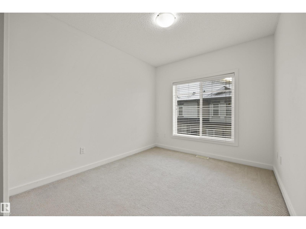
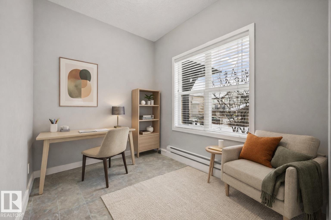
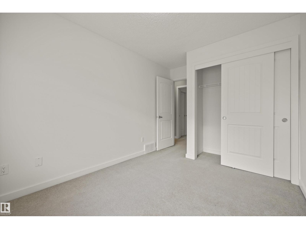
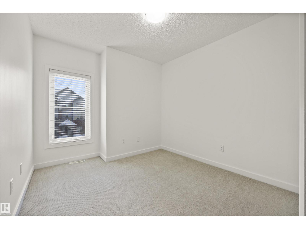
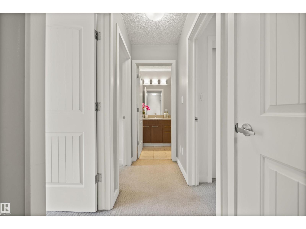
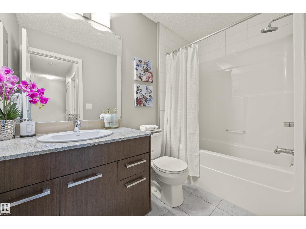
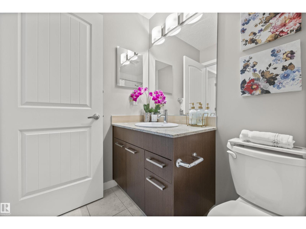
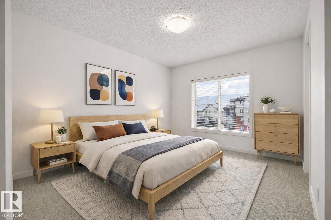
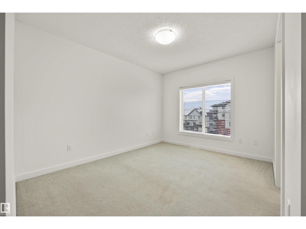
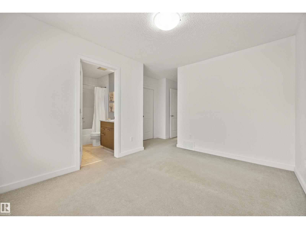
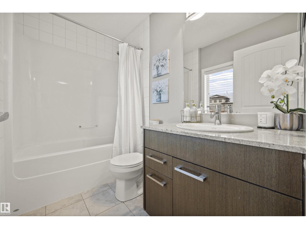
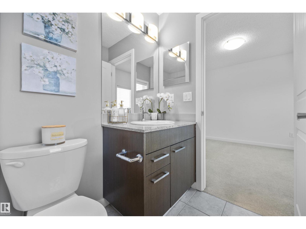
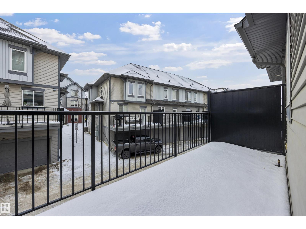
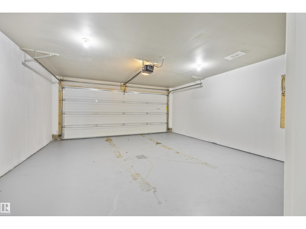
Welcome to this spacious and well-appointed 3-storey townhouse offering 3 bedrooms, 2.5 bathrooms, and a double attached garage—perfect for families, professionals, or anyone seeking stylish, low-maintenance living. The bright, open-concept main floor is designed for both everyday comfort and effortless entertaining. The modern kitchen features granite countertops, soft-close cabinetry, stainless steel appliances, and a functional layout that flows seamlessly into the dining and living areas. Fresh paint in the living room adds a crisp, contemporary touch. Step outside onto your private deck with a gas hookup, ideal for summer barbecues, outdoor dining, or simply relaxing after a long day. Upstairs, the spacious primary suite offers a private retreat complete with a 4-piece ensuite and dual closets. Two additional generously sized bedrooms provide flexibility for family, guests, or a home office. Residents also enjoy access to a social clubhouse, adding an extra level of convenience and community. (id:51989)
Features of #56 655 Watt Bv Sw
- MLS® Number E4470124
-
Price
$315,000
Maintenance, Exterior Maintenance, Landscaping, Property Management, Other, See Remarks
$303.13 Monthly - Bedrooms: 3
- Bathrooms: 3
- Square Footage: 1446 sqft
- Property Type: Row / Townhouse
- Neigbourhood: Walker
- Amenities Near By Public Transit, Schools, Shopping
- Features See Remarks
Buildings
| Bathroom Total | 3 | Bedrooms Total | 3 |
| Appliances | Dishwasher, Fan, Garage Door Opener Remote(s), Garage Door Opener, Microwave Range Hood Combo, Refrigerator, Washer/dryer Stack-up, Stove, Window Coverings | Basement Type | None |
| Constructed Date | 2012 | Construction Style Attachment | Attached |
| Half Bath Total | 1 | Heating Type | Forced Air |
| Stories Total | 3 | Size Interior | 1446 Sqft |
| Type | Row / Townhouse |
Parking
| Attached Garage |
Land
| Acreage | No | Land Amenities | Public Transit, Schools, Shopping |
| Size Irregular | 113.43 | Size Total | 113.43 M2 |
| Size Total Text | 113.43 M2 |
Rooms
| Level | Type | Length | Width | Dimensions |
|---|---|---|---|---|
| Upper Level | Living Room | 4.1 m | Measurements not available x 4.1 m | |
| Upper Level | Dining Room | 2.7 m | Measurements not available x 2.7 m | |
| Upper Level | Kitchen | 3 m | Measurements not available x 3 m | |
| Upper Level | Primary Bedroom | 5 m | Measurements not available x 5 m | |
| Upper Level | Bedroom 2 | 3 m | Measurements not available x 3 m | |
| Upper Level | Bedroom 3 | 3 m | Measurements not available x 3 m |
Agents and Offices
- Edge Grabador
- Office: RE/MAX River City