

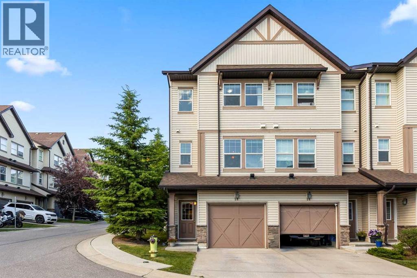
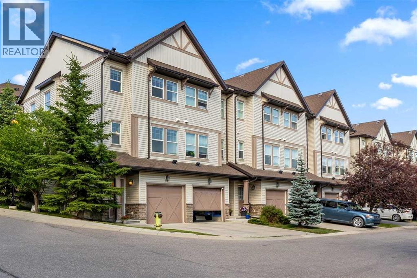
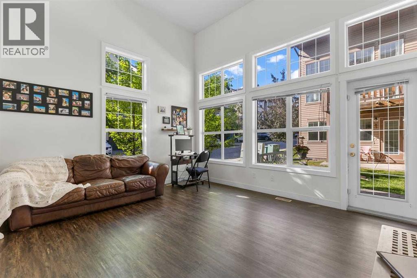
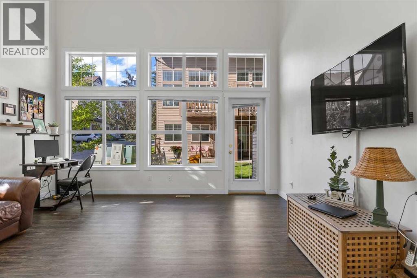
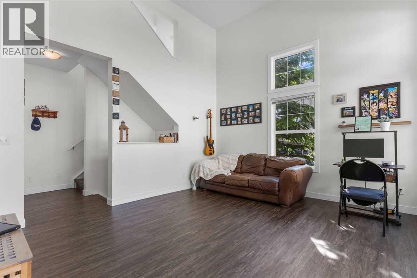
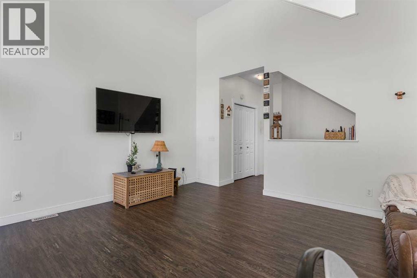
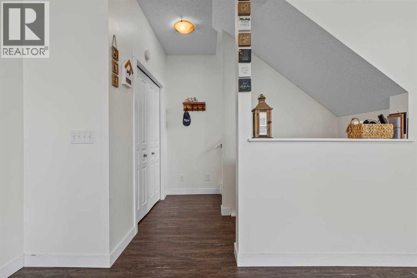
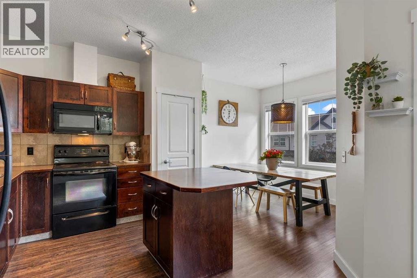
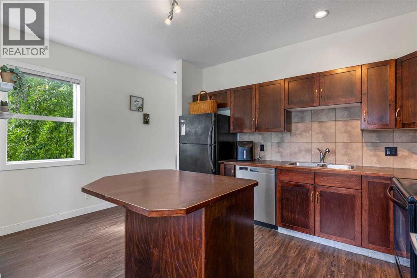
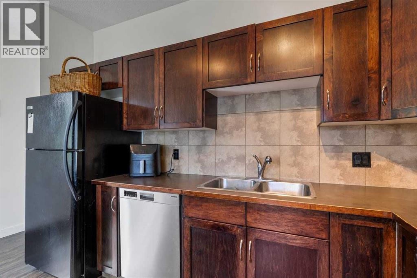
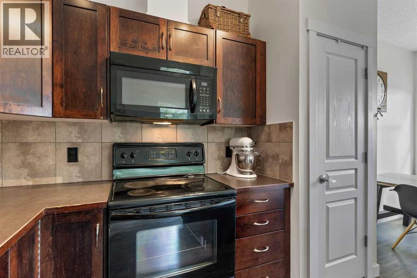
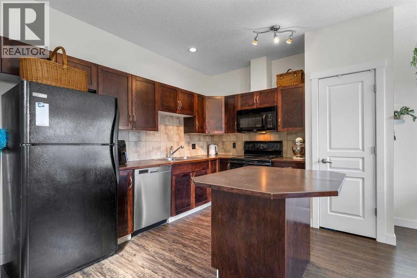
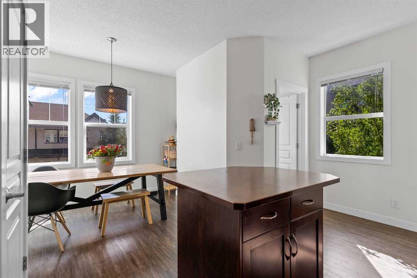
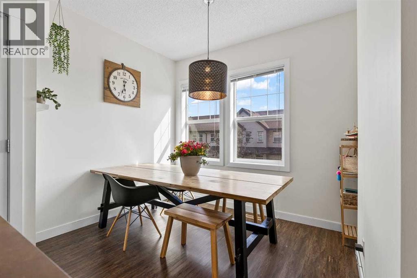
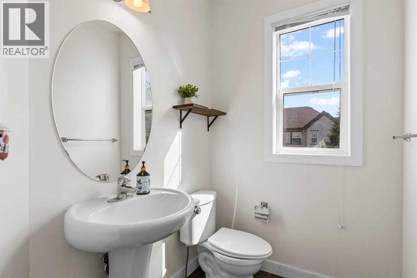
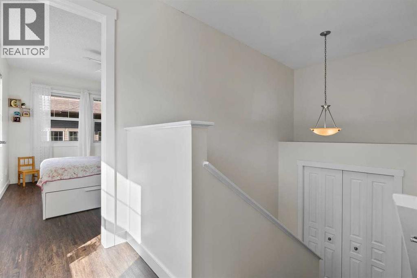
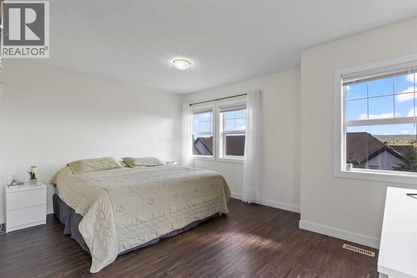
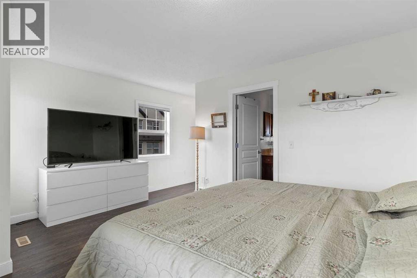
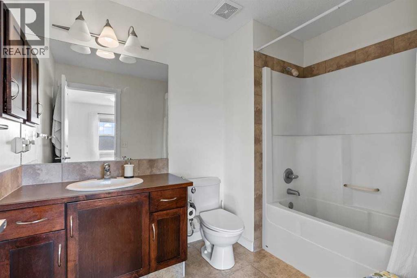
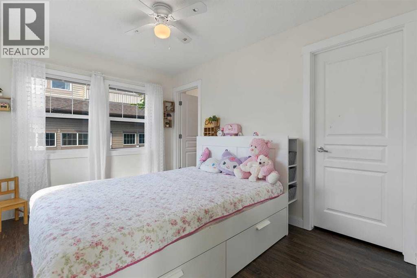
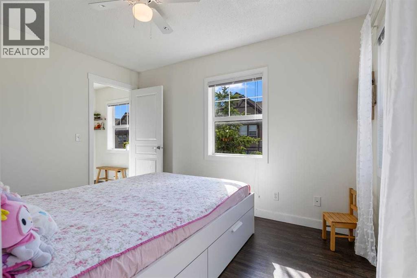
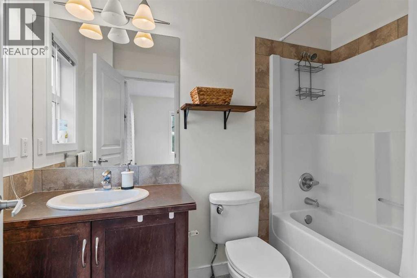
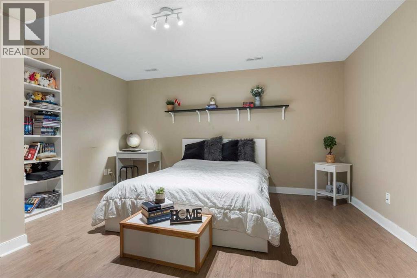
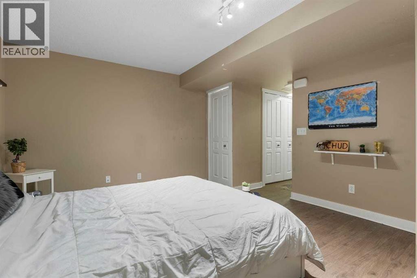
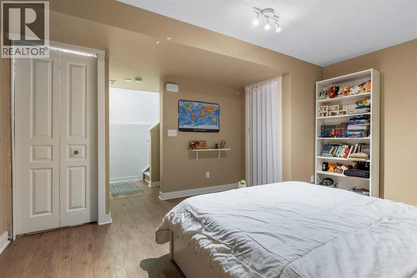
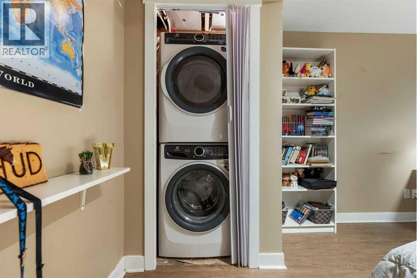
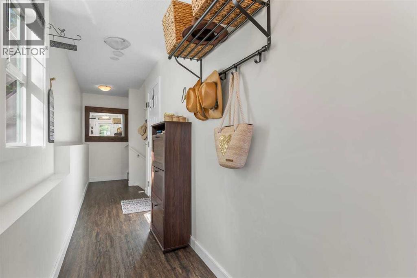
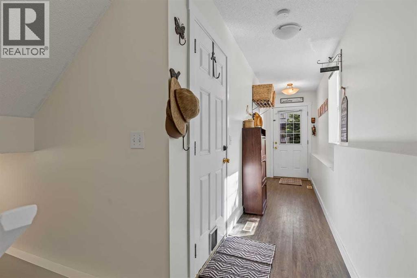
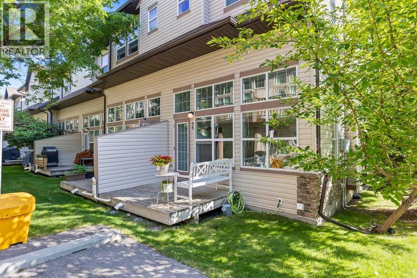
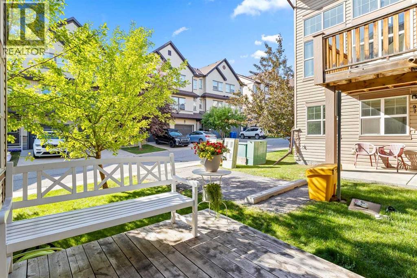
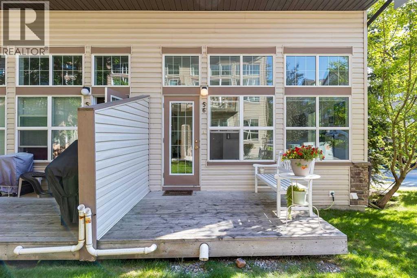
Welcome to this bright and spacious end-unit townhome in Cochrane! Offering extra windows, abundant natural light, and a thoughtfully designed layout, this home provides the perfect combination of space, comfort, and functionality.The main level features a spacious living room with large windows and direct access to the deck, a well-appointed kitchen with ample cabinetry and counter space, a pantry, and a convenient island with breakfast bar. The adjoining dining area offers beautiful southwest views, while a convenient 2-piece bath room completes this level.Upstairs, the spacious primary bedroom features plenty of natural light, southwest views, and a private 4-piece ensuite. The second bedroom is also generously sized and includes its own walk-in closet and private 4-piece ensuite bathroom.The fully developed lower level provides additional living space with a comfortable family room and laundry area. A single attached front-drive garage with built-in cabinetry offers convenient parking and direct access into the home.As an end unit, this home benefits from additional windows, increased natural light, and a sense of extra privacy. Located in a desirable Cochrane community, this is a fantastic opportunity to enjoy a spacious and versatile home with plenty of room for everyday living. Don't miss it! (id:51989)
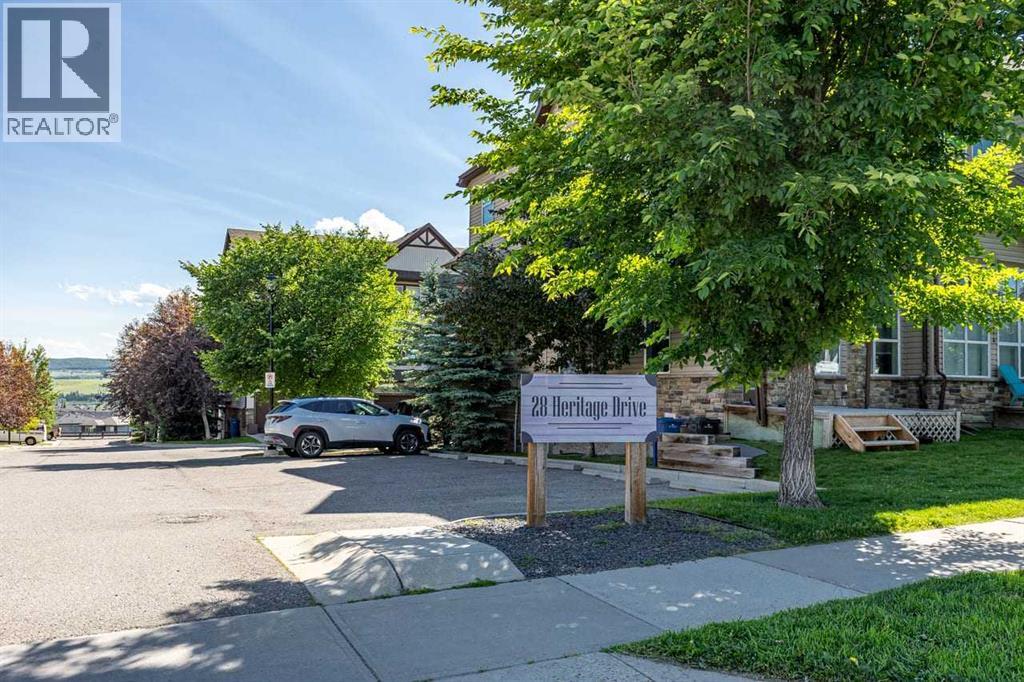
Features of 56, 28 Heritage Drive
- MLS® Number A2330127
-
Price
$369,990
Maintenance, Common Area Maintenance, Insurance, Parking, Property Management, Reserve Fund Contributions, Waste Removal
$357 Monthly - Bedrooms: 3
- Bathrooms: 3
- Square Footage: 1320 sqft
- Property Type: Row / Townhouse
- Community Name: Heritage Hills
- Amenities Near By Schools, Shopping
- Community Features Pets Allowed With Restrictions
- Features See Remarks, No Smoking Home, Parking
- Parking Space Total 2
- Plan 0815378
- Structure Deck, See Remarks
Buildings
| Bathroom Total | 3 | Bedrooms Above Ground | 2 |
| Bedrooms Below Ground | 1 | Bedrooms Total | 3 |
| Appliances | Refrigerator, Dishwasher, Stove, Microwave, Window Coverings, Washer & Dryer | Basement Development | Finished |
| Basement Type | Full (finished) | Constructed Date | 2008 |
| Construction Material | Wood Frame | Construction Style Attachment | Attached |
| Cooling Type | None | Exterior Finish | Vinyl Siding |
| Flooring Type | Carpeted, Laminate, Vinyl | Foundation Type | Poured Concrete |
| Half Bath Total | 1 | Heating Fuel | Natural Gas |
| Heating Type | Forced Air | Stories Total | 3 |
| Size Interior | 1320 Sqft | Total Finished Area | 1320.2 Sqft |
| Type | Row / Townhouse |
Parking
| Attached Garage | 1 |
Land
| Acreage | No | Fence Type | Not Fenced |
| Land Amenities | Schools, Shopping | Landscape Features | Garden Area |
| Size Frontage | 5.14 M | Size Irregular | 150.00 |
| Size Total | 150 M2|0-4,050 Sqft | Size Total Text | 150 M2|0-4,050 Sqft |
| Zoning Description | R-md |
Rooms
| Level | Type | Length | Width | Dimensions |
|---|---|---|---|---|
| Second Level | Living Room | 15.33 Ft x 20.00 Ft | ||
| Third Level | Kitchen | 15.25 Ft x 11.25 Ft | ||
| Third Level | Dining Room | 10.58 Ft x 7.92 Ft | ||
| Third Level | 2pc Bathroom | 5.08 Ft x 6.00 Ft | ||
| Fourth Level | Bedroom | 9.42 Ft x 12.17 Ft | ||
| Fourth Level | 4pc Bathroom | 4.92 Ft x 8.50 Ft | ||
| Fourth Level | Primary Bedroom | 15.25 Ft x 11.58 Ft | ||
| Fourth Level | 4pc Bathroom | 9.33 Ft x 6.58 Ft | ||
| Basement | Bedroom | 14.50 Ft x 12.58 Ft |
Agents and Offices
- Cesar Rodriguez Hernandez
- Humberto Pineda Leon
- Office: Kic Realty