

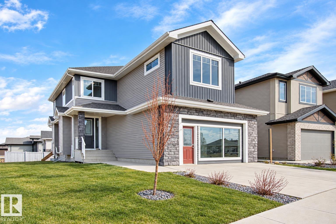
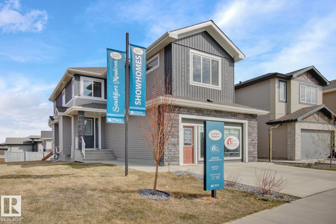
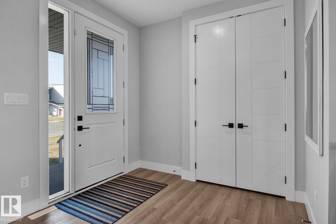
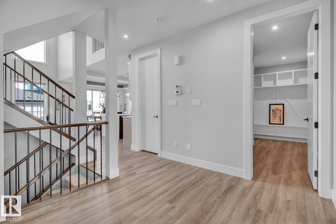
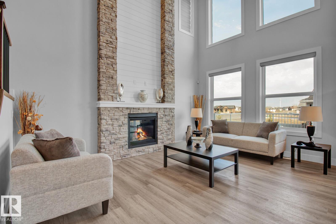
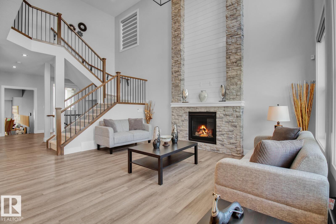
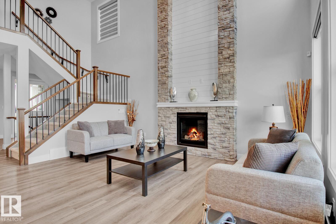
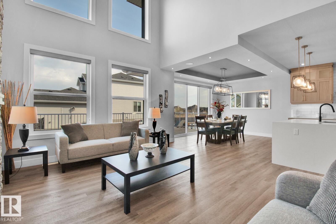
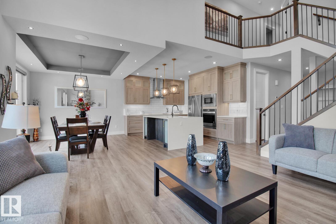
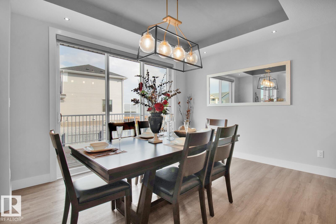
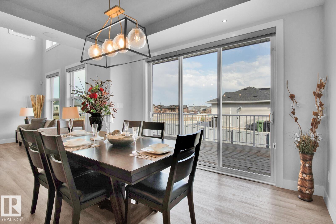
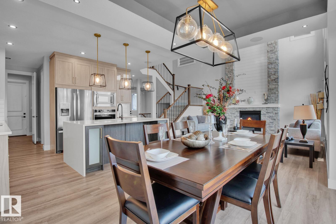
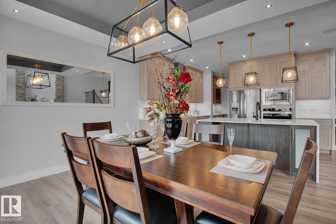
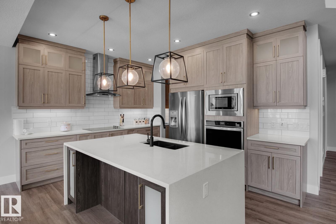
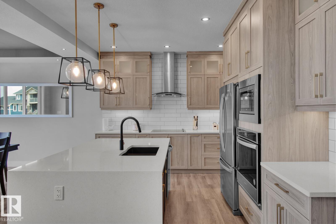
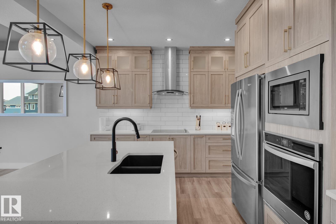
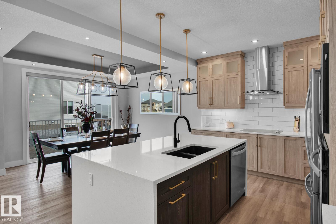
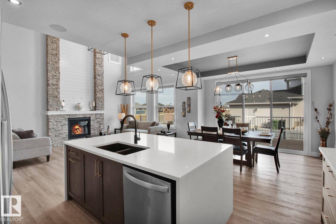
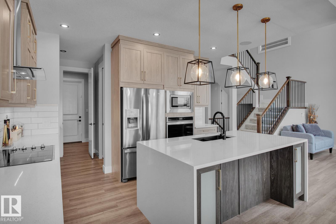
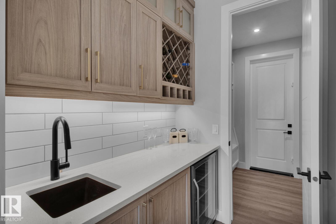
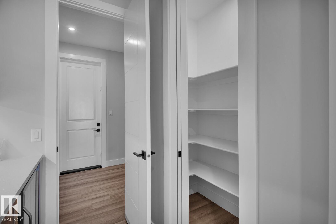
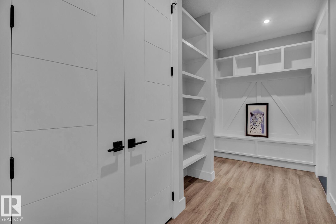
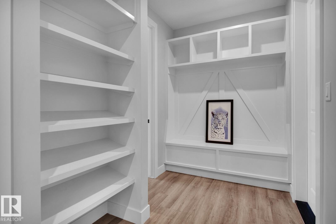
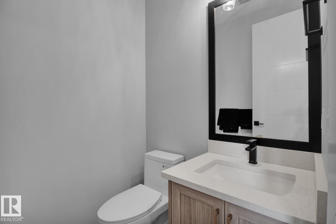
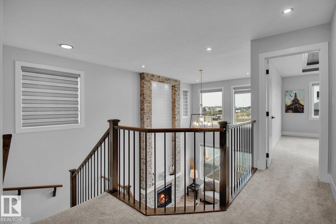
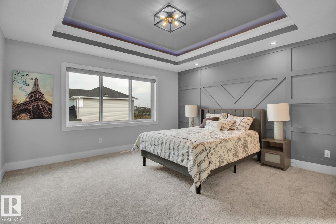
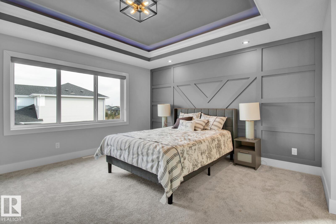
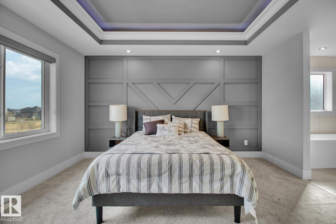
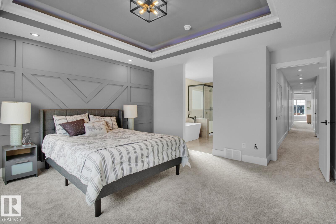
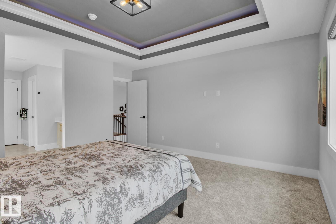
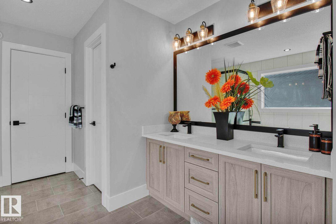
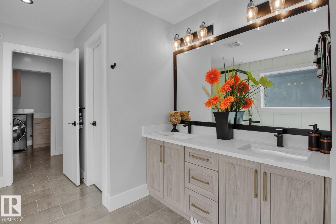
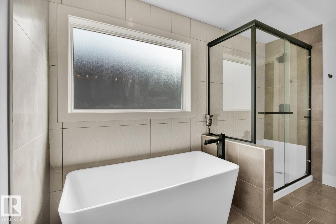
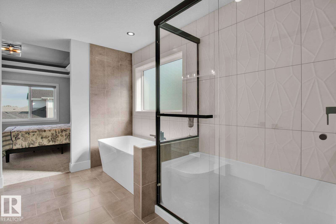
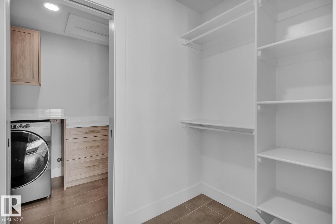
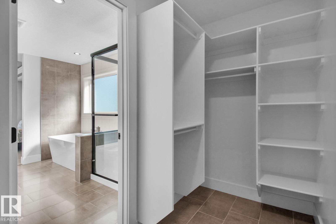
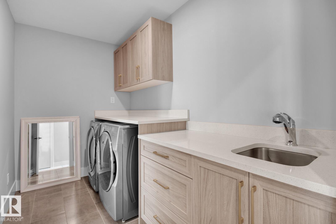
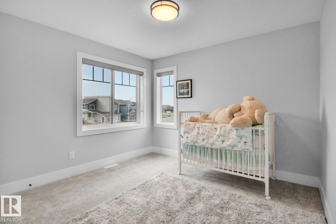
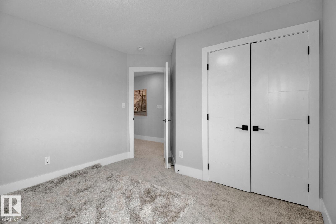
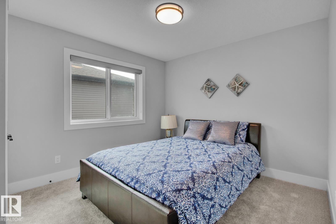
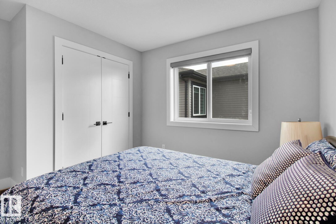
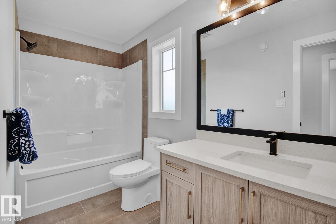
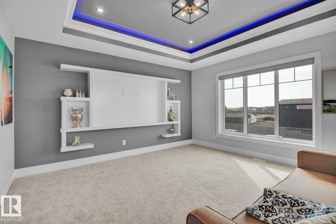
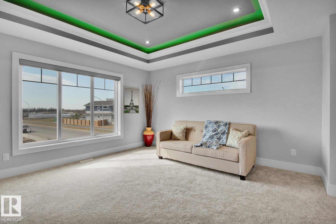
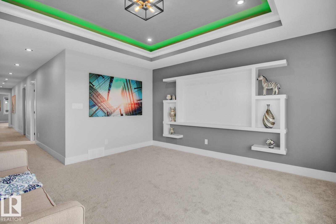
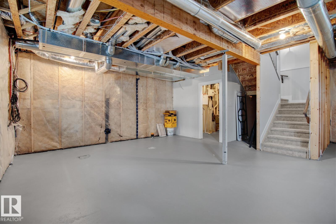
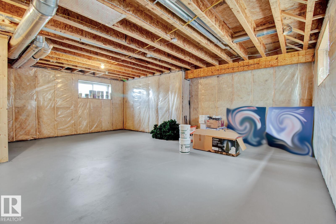
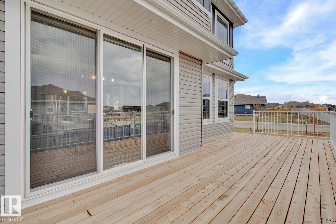
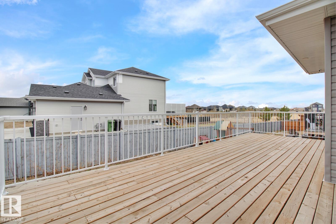
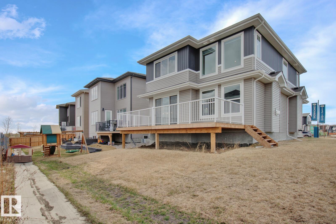
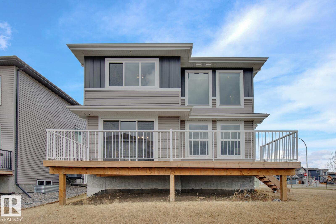
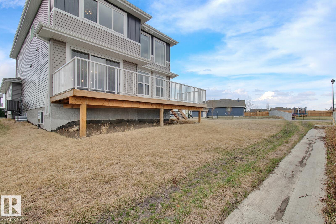
SHOW HOME AT 558 MEADOWVIEW DR. — FOR SALE! We’re moving to a NEW SHOW HOME, creating an incredible opportunity to own this beautifully designed home. The main floor features a spacious mudroom and convenient walk-through butler’s pantry with sink, beverage fridge and wine rack. The chef’s kitchen offers built-in appliances, a 7’ island and seamless flow into the dinette, complete with coffered ceiling and 9’ sliding patio door. The impressive Great Room showcases a soaring 17’ ceiling, gas fireplace and full-height stone mantel. Upstairs, the luxurious primary suite features a coffered ceiling, 5-piece ensuite with freestanding tub and double shower, plus a walk-through closet leading directly to the laundry room. A coffered-ceiling bonus room, 2 additional bedrooms and 4-piece bath complete the upper level. Oversized 22.8’ x 30’ garage. A fantastic opportunity to own a stunning former show home! (id:51989)
Features of 558 Meadowview Dr
- MLS® Number E4511763
- Price $689,800
- Bedrooms: 3
- Bathrooms: 3
- Square Footage: 2214 sqft
- Property Type: House
- Neigbourhood: South Fort
- Amenities Near By Public Transit
- Features Corner Site, See Remarks, Flat Site
- Structure Deck
Buildings
| Bathroom Total | 3 | Bedrooms Total | 3 |
| Amenities | Ceiling - 9ft | Appliances | Dishwasher, Dryer, Garage Door Opener, Hood Fan, Oven - Built-in, Microwave, Refrigerator, Stove, Washer, Window Coverings, See Remarks |
| Basement Development | Unfinished | Basement Type | Full (unfinished) |
| Ceiling Type | Vaulted | Constructed Date | 2020 |
| Construction Style Attachment | Detached | Cooling Type | Central Air Conditioning |
| Fireplace Fuel | Gas | Fireplace Present | Yes |
| Fireplace Type | Unknown | Half Bath Total | 1 |
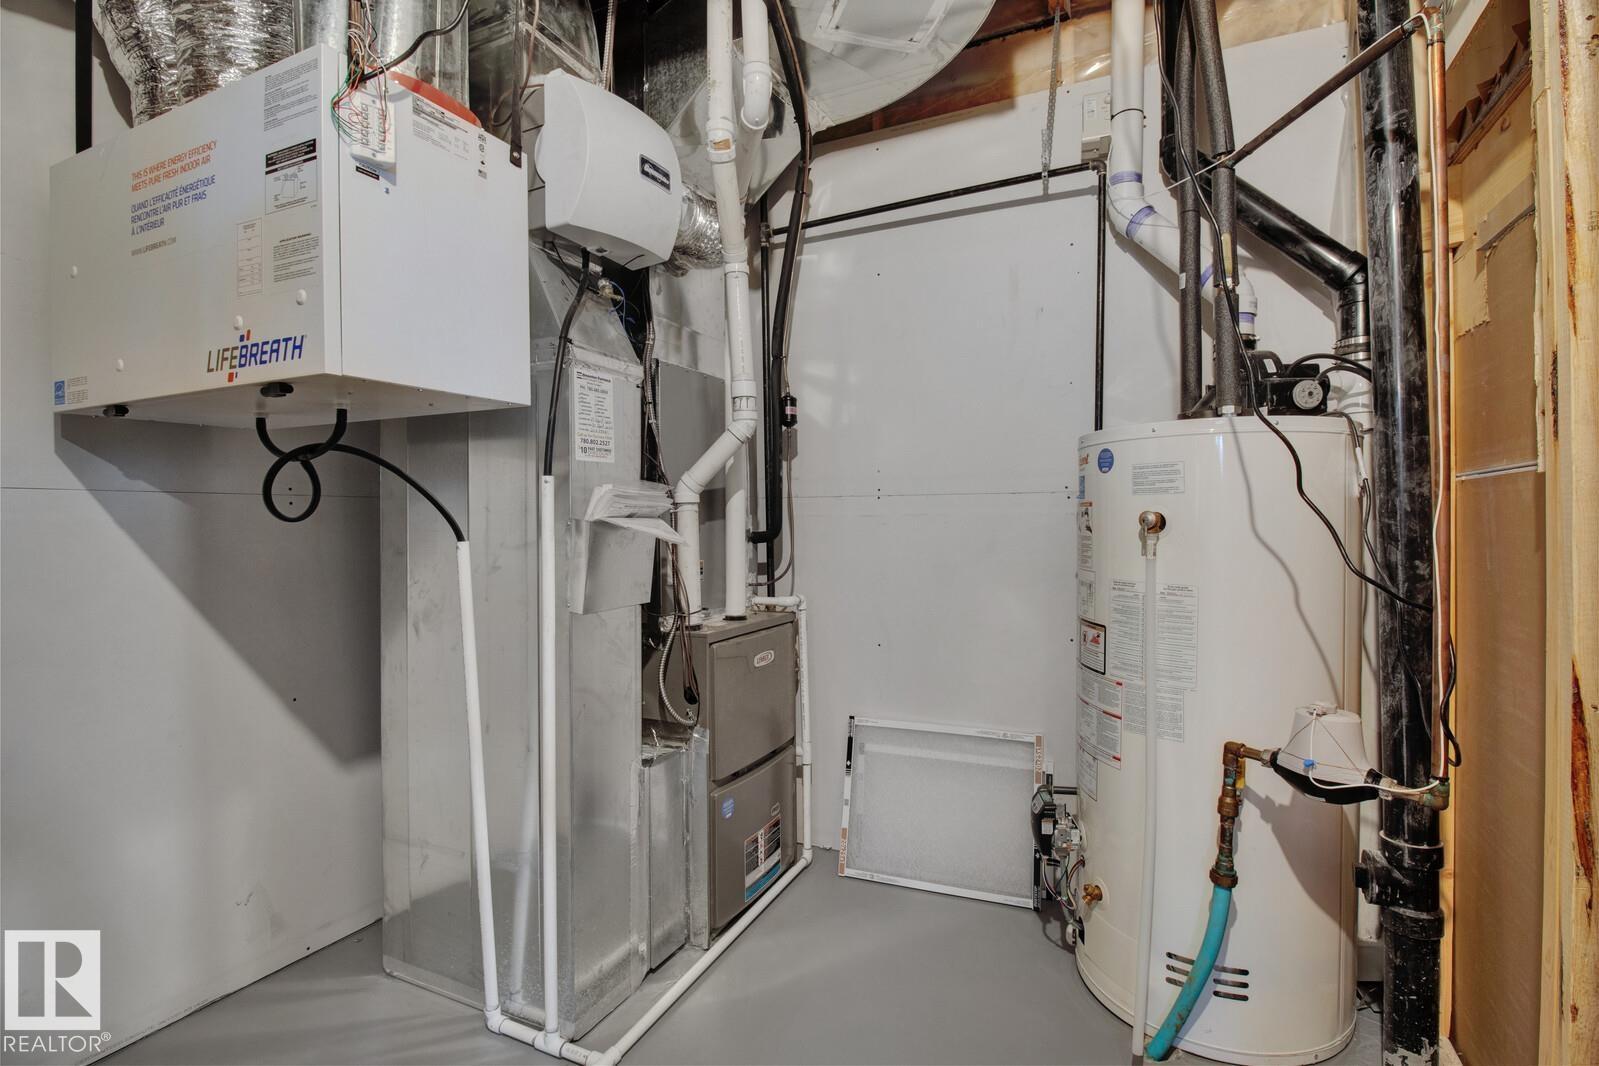
| Heating Type | Forced Air | Stories Total | 2 |
| Size Interior | 2214 Sqft | Type | House |
Parking
| Attached Garage |
Land
| Acreage | No | Land Amenities | Public Transit |
| Size Irregular | 543.11 | Size Total | 543.11 M2 |
| Size Total Text | 543.11 M2 |
Rooms
| Level | Type | Length | Width | Dimensions |
|---|---|---|---|---|
| Main Level | Living Room | 4.45 m | 4.26 m | 4.45 m x 4.26 m |
| Main Level | Dining Room | 3.84 m | 3.35 m | 3.84 m x 3.35 m |
| Main Level | Kitchen | 4.32 m | 3.07 m | 4.32 m x 3.07 m |
| Upper Level | Primary Bedroom | 4.26 m | 4.26 m | 4.26 m x 4.26 m |
| Upper Level | Bedroom 2 | 3.04 m | 3.23 m | 3.04 m x 3.23 m |
| Upper Level | Bedroom 3 | 3.84 m | 3.35 m | 3.84 m x 3.35 m |
| Upper Level | Bonus Room | 4.26 m | 4.26 m | 4.26 m x 4.26 m |
Agents and Offices
- Jeff J. Johnson
- Sandy Johnson
- Office: Realty Executives Focus