

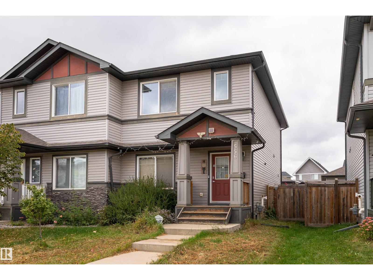
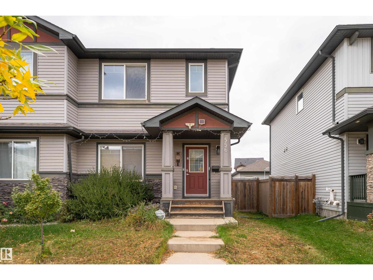
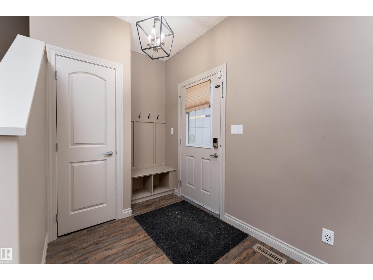
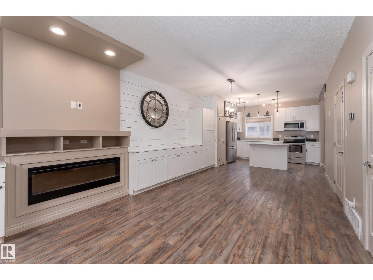
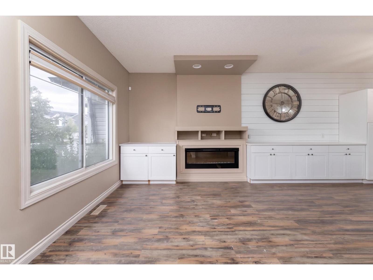
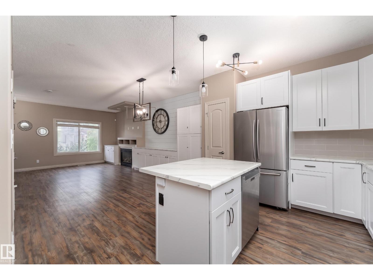
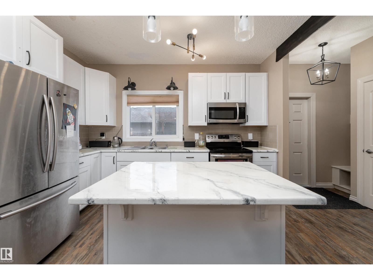
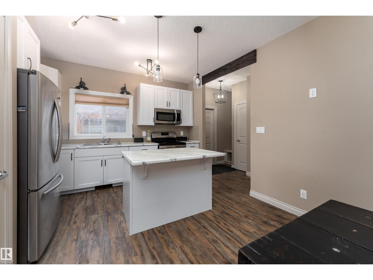
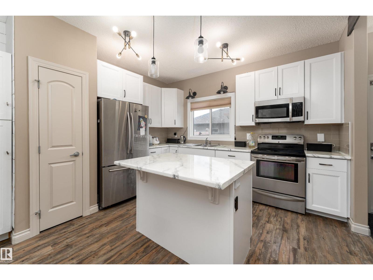
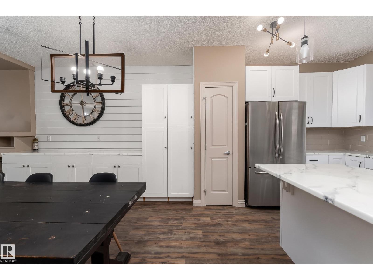
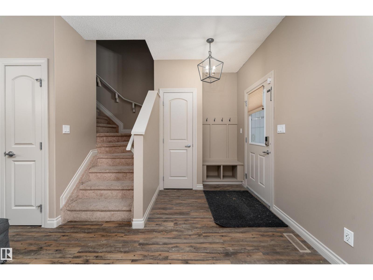
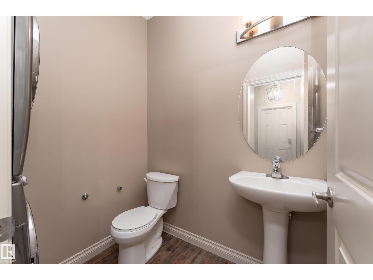
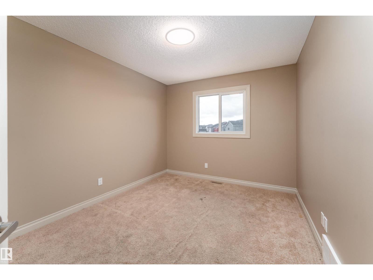
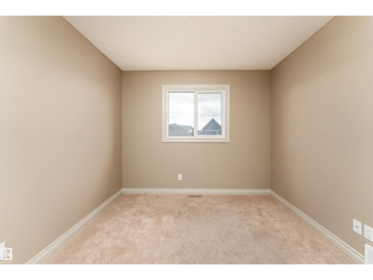
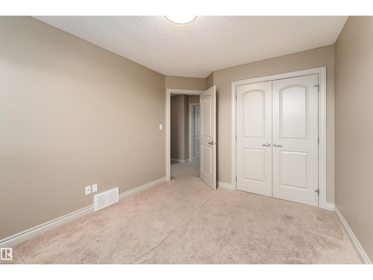
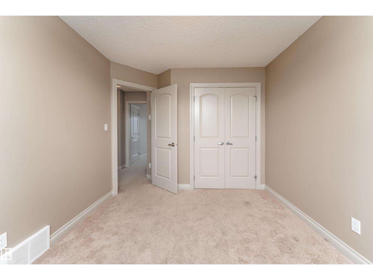
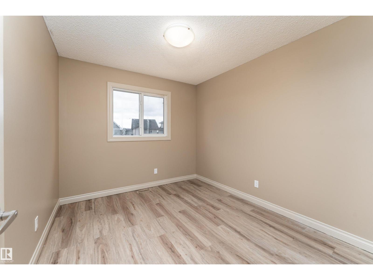
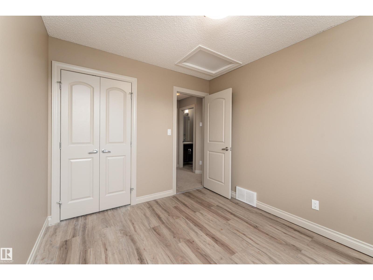
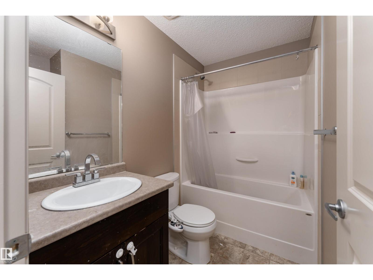
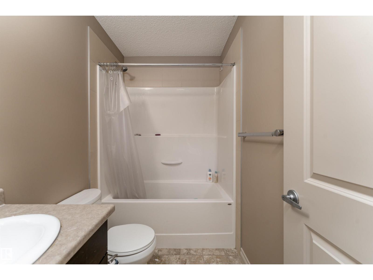
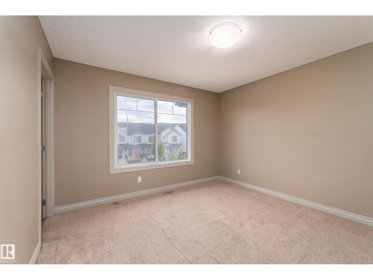
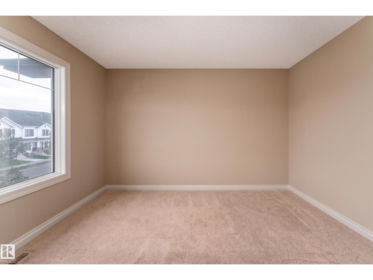
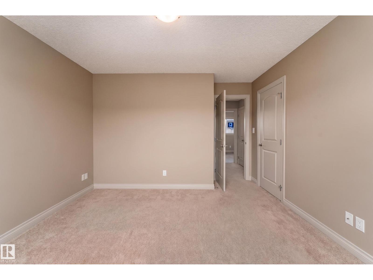
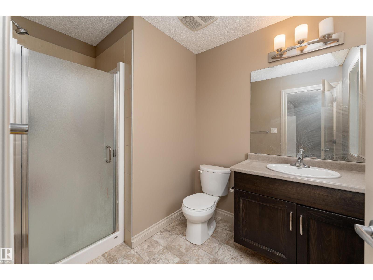
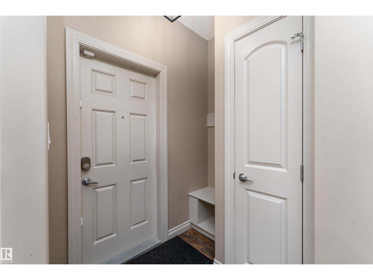
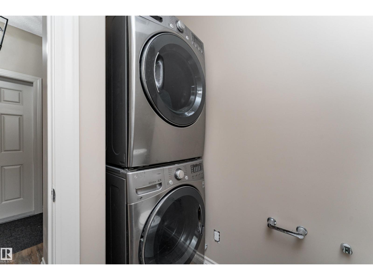
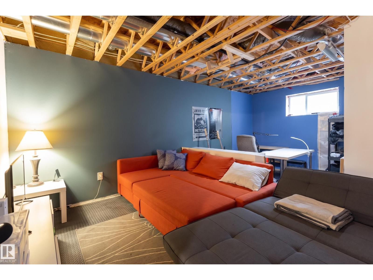
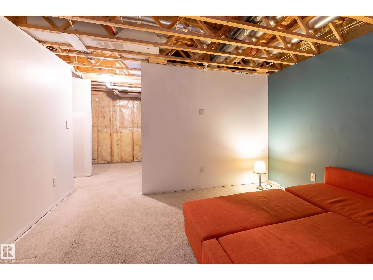
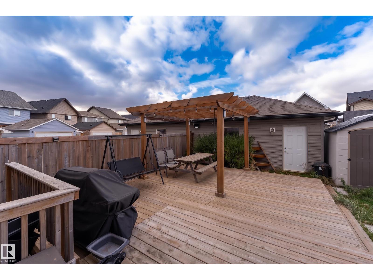
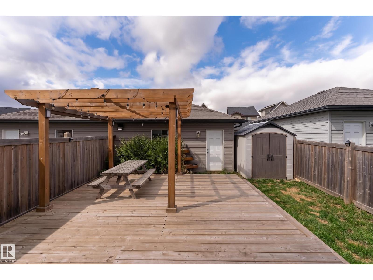
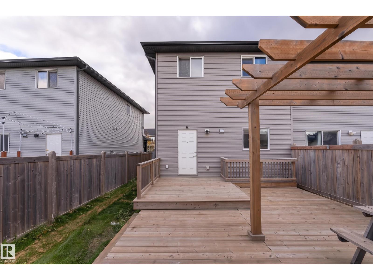
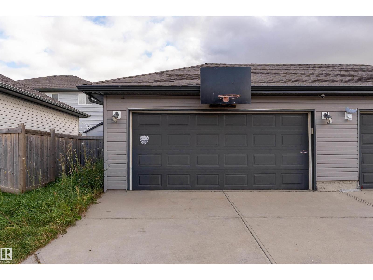
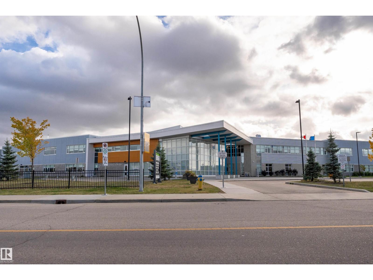
EVERYTHING YOU NEED CLOSE TO HOME AND NO CONDO FEES. This Secord duplex sits in a convenient west end location with schools, parks, shopping, and transit all just minutes away. Walking distance to K9 Public School makes this a natural fit for growing families. Inside the main floor opens to a bright living room with electric fireplace and custom built in cabinets that give this home a warm unique feel. The kitchen delivers with a centre island, ample cabinetry, pantry, and all appliances included. A half bathroom and rear entrance lead to a fully fenced backyard with deck and double detached garage with parking pad via rear lane. Three bedrooms upstairs including a primary with walk in closet and full ensuite. Top floor laundry is a practical bonus for any busy family. Partially finished basement with a large rec room and plenty of room to make it your own. Solid value, no condo fees, in a well connected neighbourhood. (id:51989)
Features of 556 Secord Bv Nw
- MLS® Number E4511386
- Price $395,000
- Bedrooms: 3
- Bathrooms: 3
- Square Footage: 1336 sqft
- Property Type: Duplex
- Neigbourhood: Secord
- Amenities Near By Golf Course, Playground, Schools, Shopping
- Features Lane
- Structure Deck
Buildings
| Bathroom Total | 3 | Bedrooms Total | 3 |
| Appliances | Dishwasher, Microwave, Refrigerator, Washer/dryer Stack-up, Stove, Window Coverings | Basement Development | Partially Finished |
| Basement Type | Full (partially Finished) | Constructed Date | 2015 |
| Construction Style Attachment | Semi-detached | Fireplace Fuel | Electric |
| Fireplace Present | Yes | Fireplace Type | Unknown |
| Half Bath Total | 1 | Heating Type | Forced Air |
| Stories Total | 2 | Size Interior | 1336 Sqft |
| Type | Duplex |
Parking
| Detached Garage |
Land
| Acreage | No | Fence Type | Fence |
| Land Amenities | Golf Course, Playground, Schools, Shopping | Size Irregular | 292.12 |
| Size Total | 292.12 M2 | Size Total Text | 292.12 M2 |
Rooms
| Level | Type | Length | Width | Dimensions |
|---|---|---|---|---|
| Main Level | Living Room | 125sf | ||
| Main Level | Dining Room | 144 sf | ||
| Main Level | Kitchen | 129 sf | ||
| Upper Level | Primary Bedroom | 150 sf | ||
| Upper Level | Bedroom 2 | 115 sf | ||
| Upper Level | Bedroom 3 | 98sf |
Agents and Offices
- JP Dumlao
- Errol J. Scott
- Office: Exp Realty