

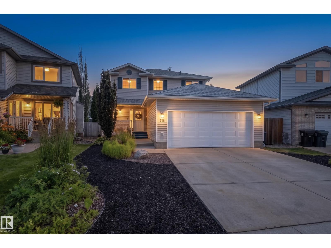
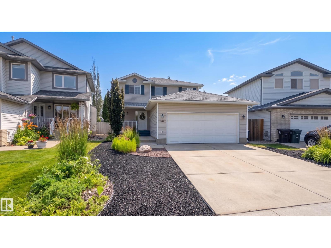
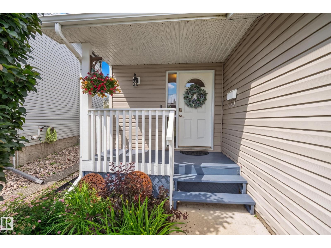
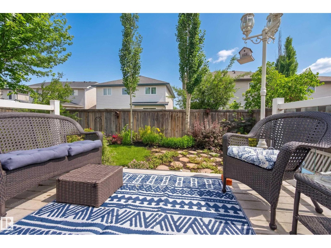
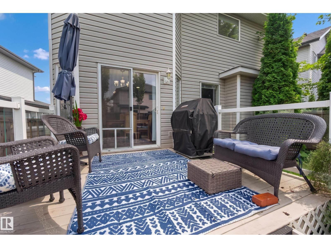
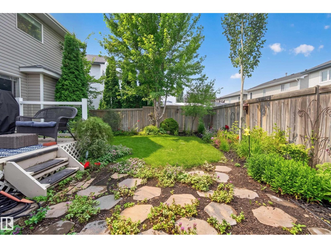
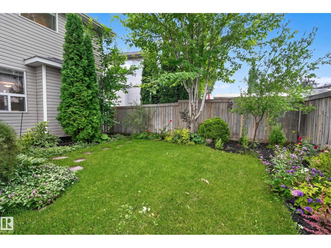
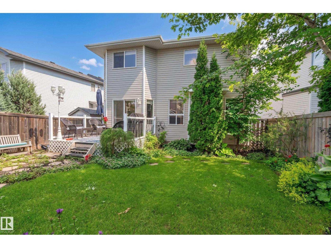
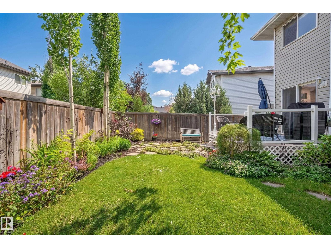
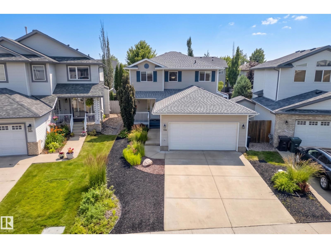
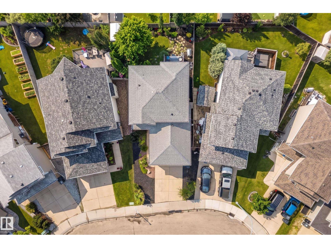
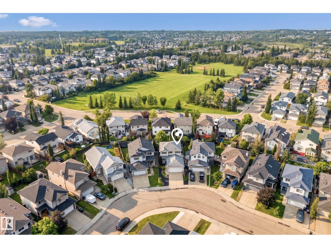
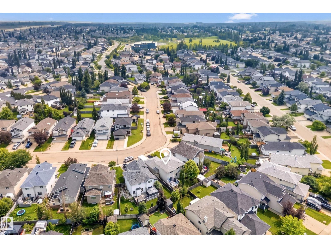
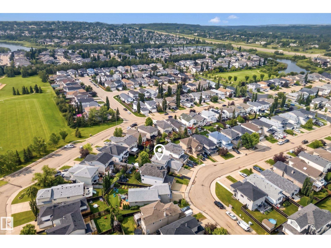
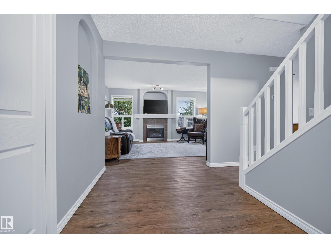
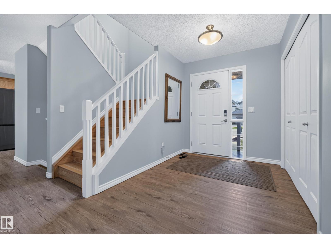
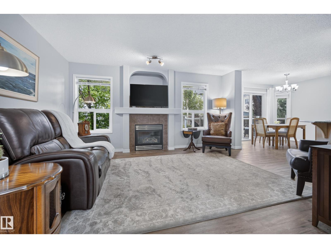
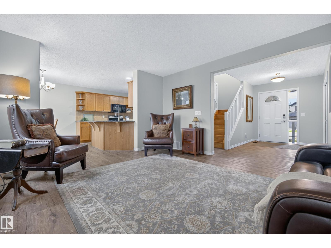
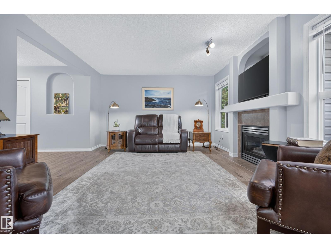
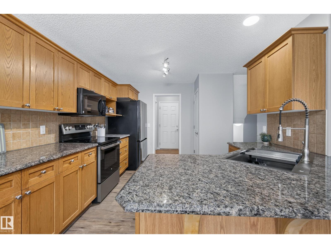
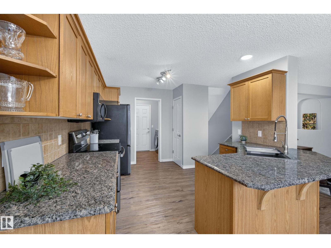
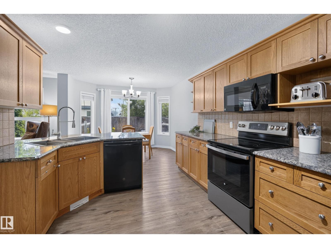
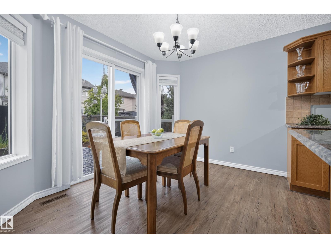
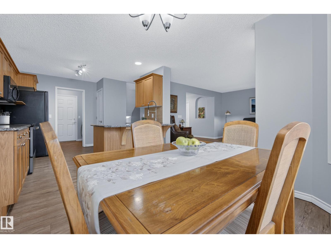
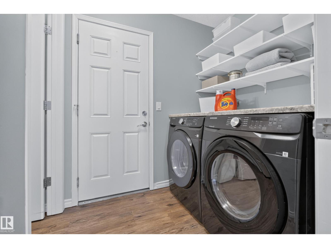
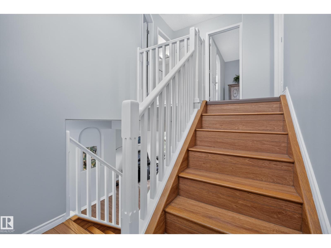
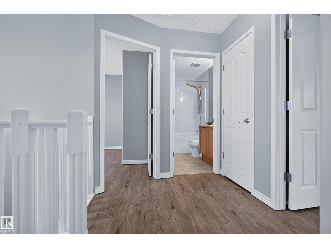
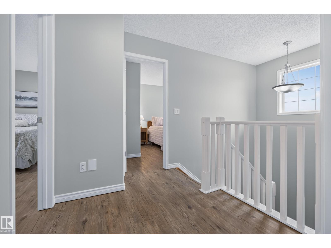
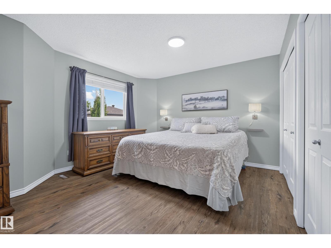
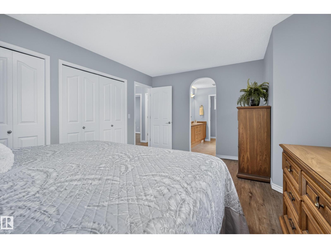
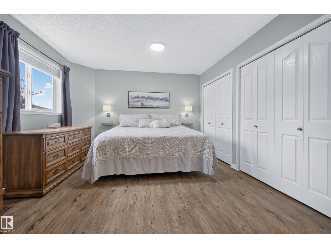
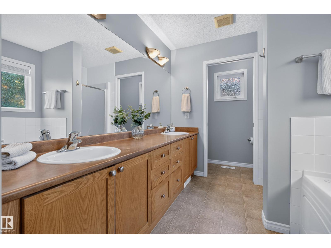
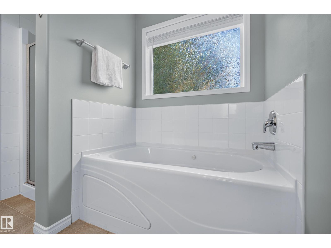
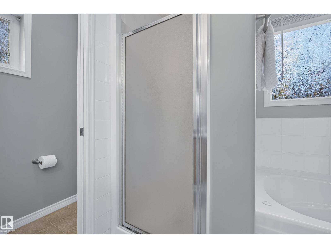
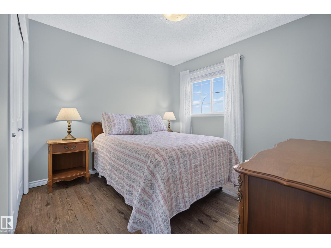
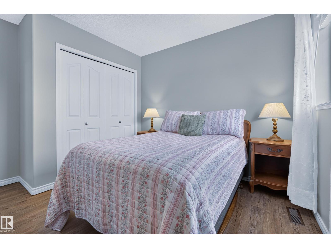
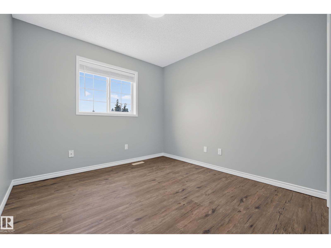
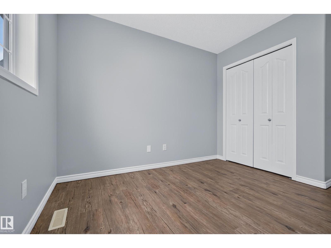
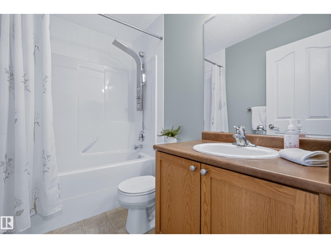
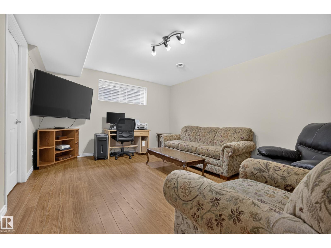
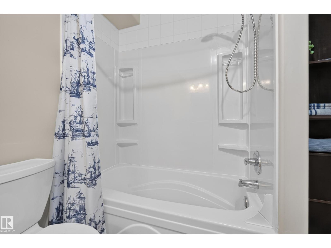
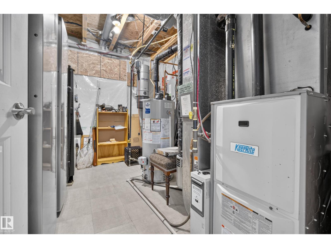
Welcome to this immaculate 2-storey, detached single-family home located in the desirable community of Foxboro! Offering fantastic curb appeal and a thoughtful floor plan, this move-in-ready property features exceptional space and high-value updates throughout. The main level boasts a light-filled, open-concept layout highlighted by new flooring (2025), main-floor laundry with a new washer and dryer (2025), and a GORGEOUS kitchen complete with Granite countertops, and a new stove and fridge (2025). Upstairs, you'll find spacious bedrooms including a primary suite complete with a 5pc ensuite. Major mechanical and exterior upgrades include a new hot water tank (2025) and shingles replaced in 2022. Plus, enjoy year-round convenience with the heated garage! Head out back to your beautifully maintained and landscaped back yard! This home is conveniently located near top-rated schools, parks, walking trails, shopping, and easy access to Wye Road and Highway 21. (id:51989)
Features of 556 Foxboro Lo
- MLS® Number E4500133
- Price $539,900
- Bedrooms: 4
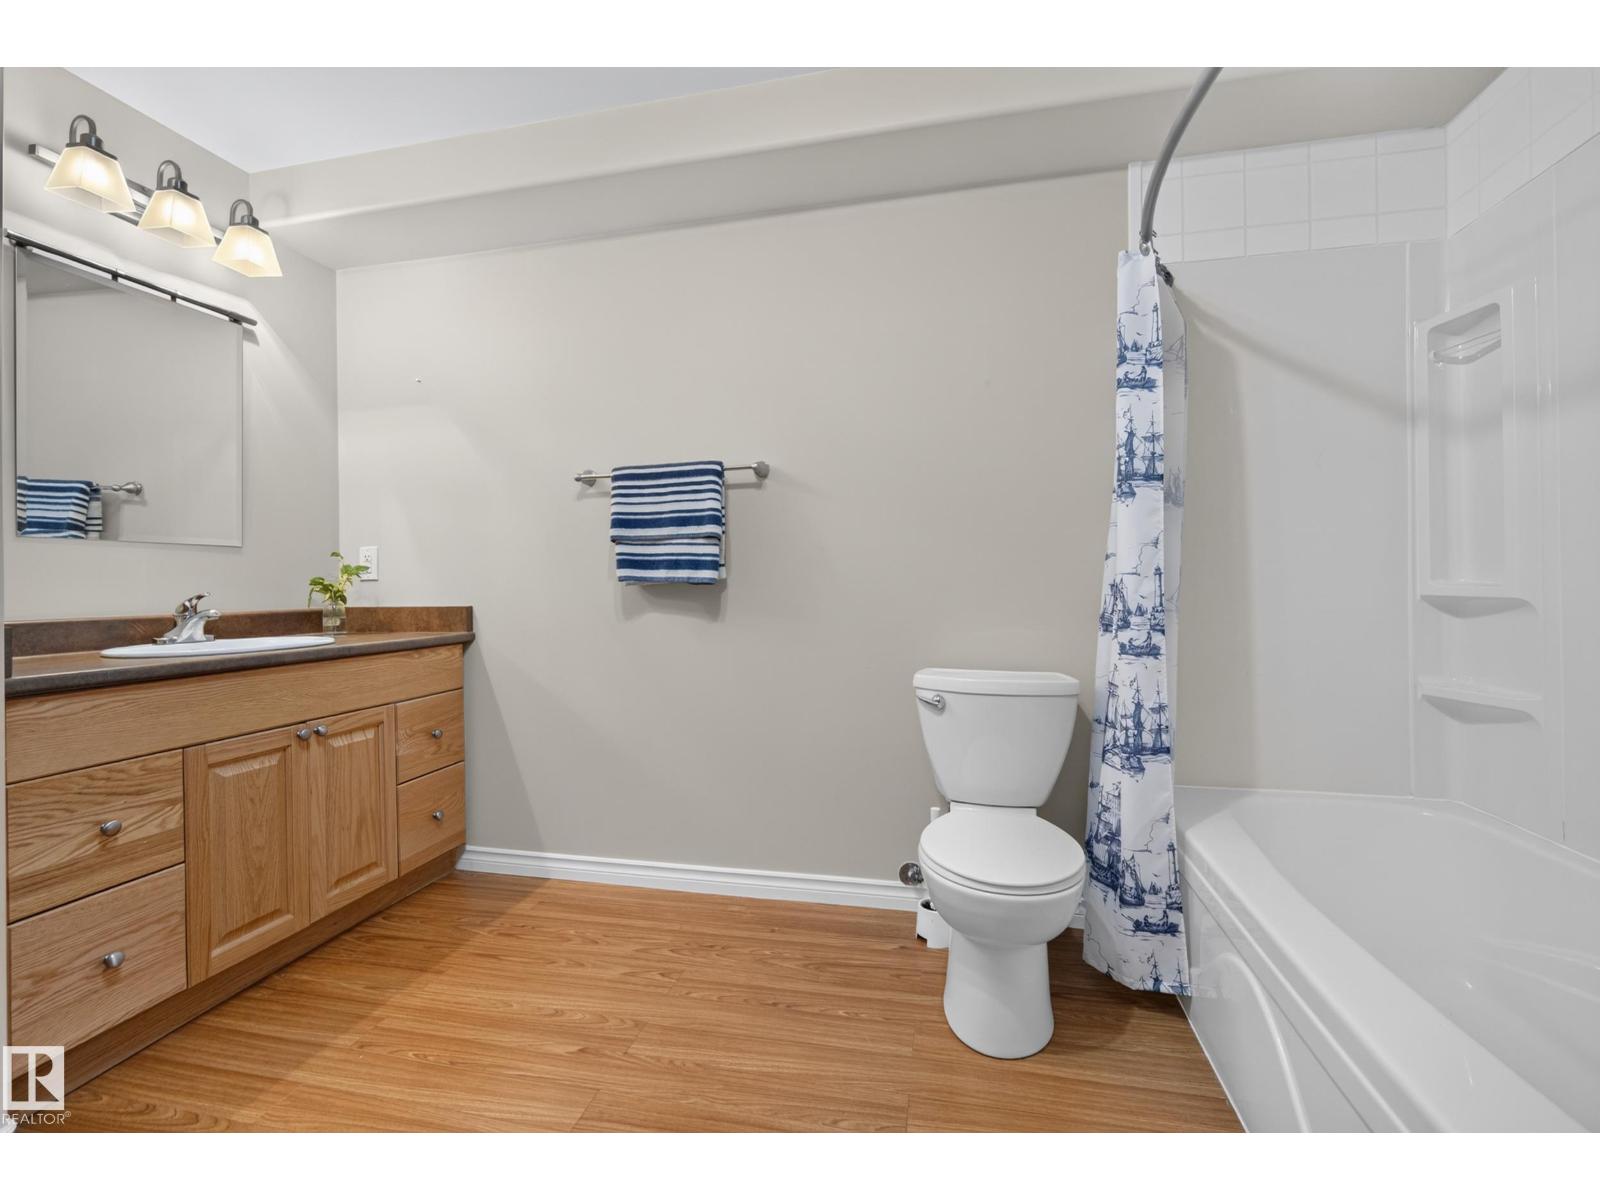
- Bathrooms: 4
- Square Footage: 1528 sqft
- Property Type: House
- Neigbourhood: Foxboro
- Amenities Near By Golf Course, Playground, Public Transit, Schools, Shopping
- Features Flat Site, Exterior Walls- 2x6", No Animal Home, No Smoking Home
- Parking Space Total 4
- Structure Deck
Buildings
| Bathroom Total | 4 | Bedrooms Total | 4 |
| Appliances | Dishwasher, Dryer, Garage Door Opener Remote(s), Garage Door Opener, Refrigerator, Stove, Washer | Basement Development | Finished |
| Basement Type | Full (finished) | Constructed Date | 2006 |
| Construction Style Attachment | Detached | Cooling Type | Central Air Conditioning |
| Fire Protection | Smoke Detectors | Fireplace Fuel | Gas |
| Fireplace Present | Yes | Fireplace Type | Unknown |
| Half Bath Total | 1 | Heating Type | Forced Air |
| Stories Total | 2 | Size Interior | 1528 Sqft |
| Type | House |
Parking
| Attached Garage | |
| Heated Garage |
Land
| Acreage | No | Fence Type | Fence |
| Land Amenities | Golf Course, Playground, Public Transit, Schools, Shopping |
Rooms
| Level | Type | Length | Width | Dimensions |
|---|---|---|---|---|
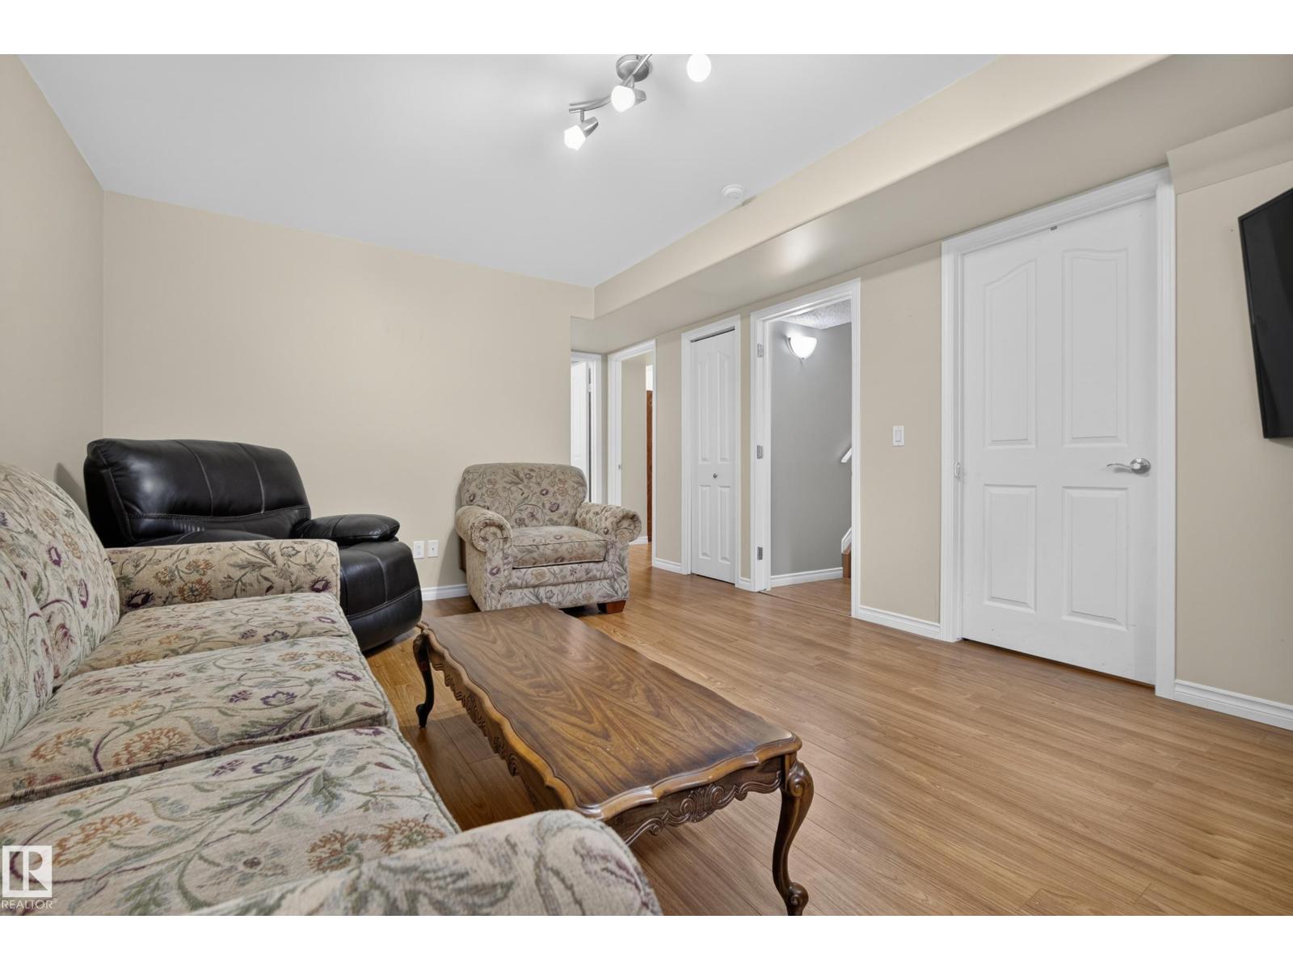
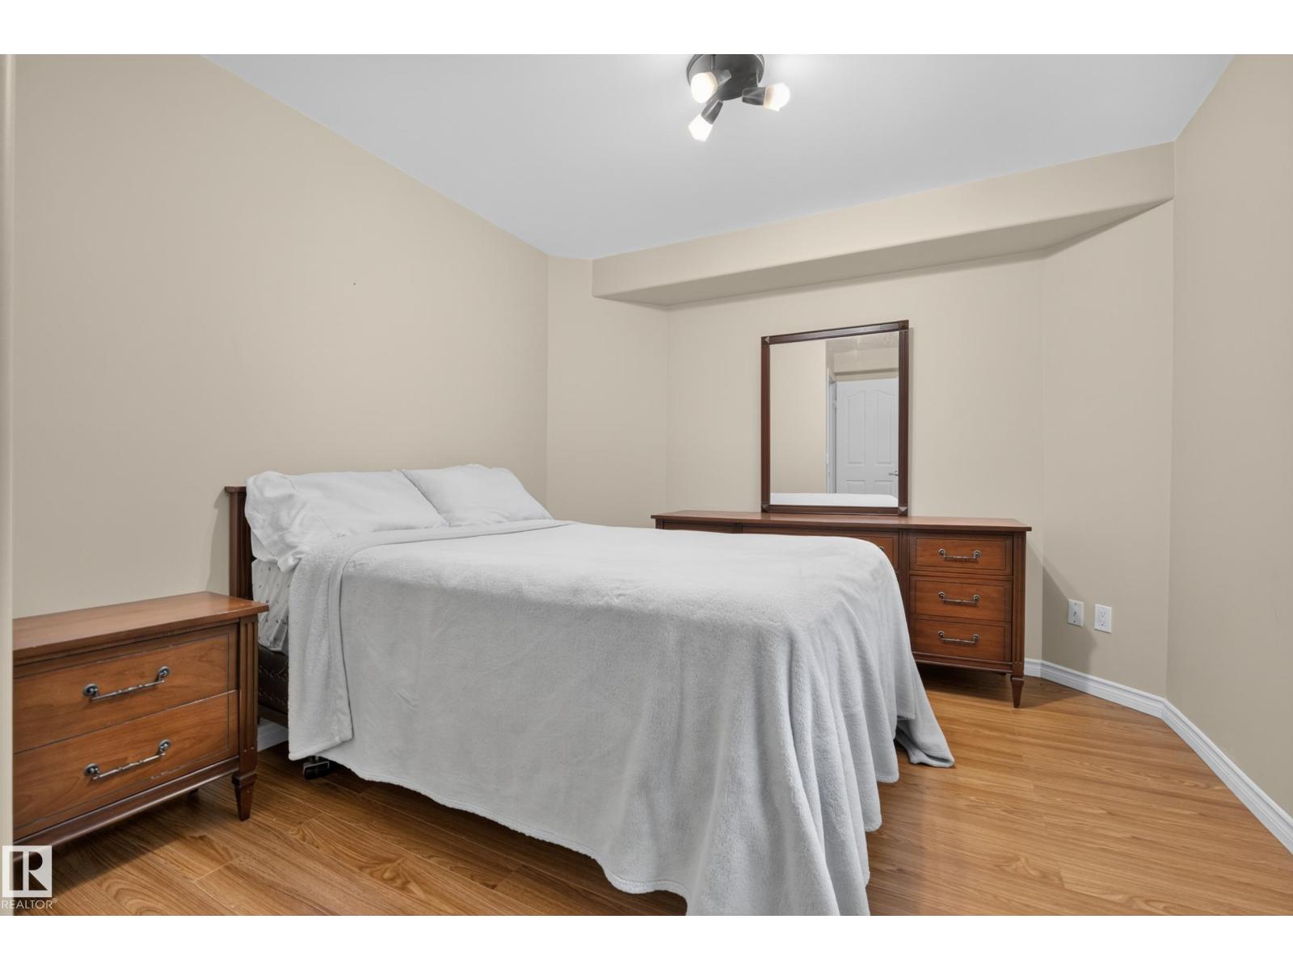
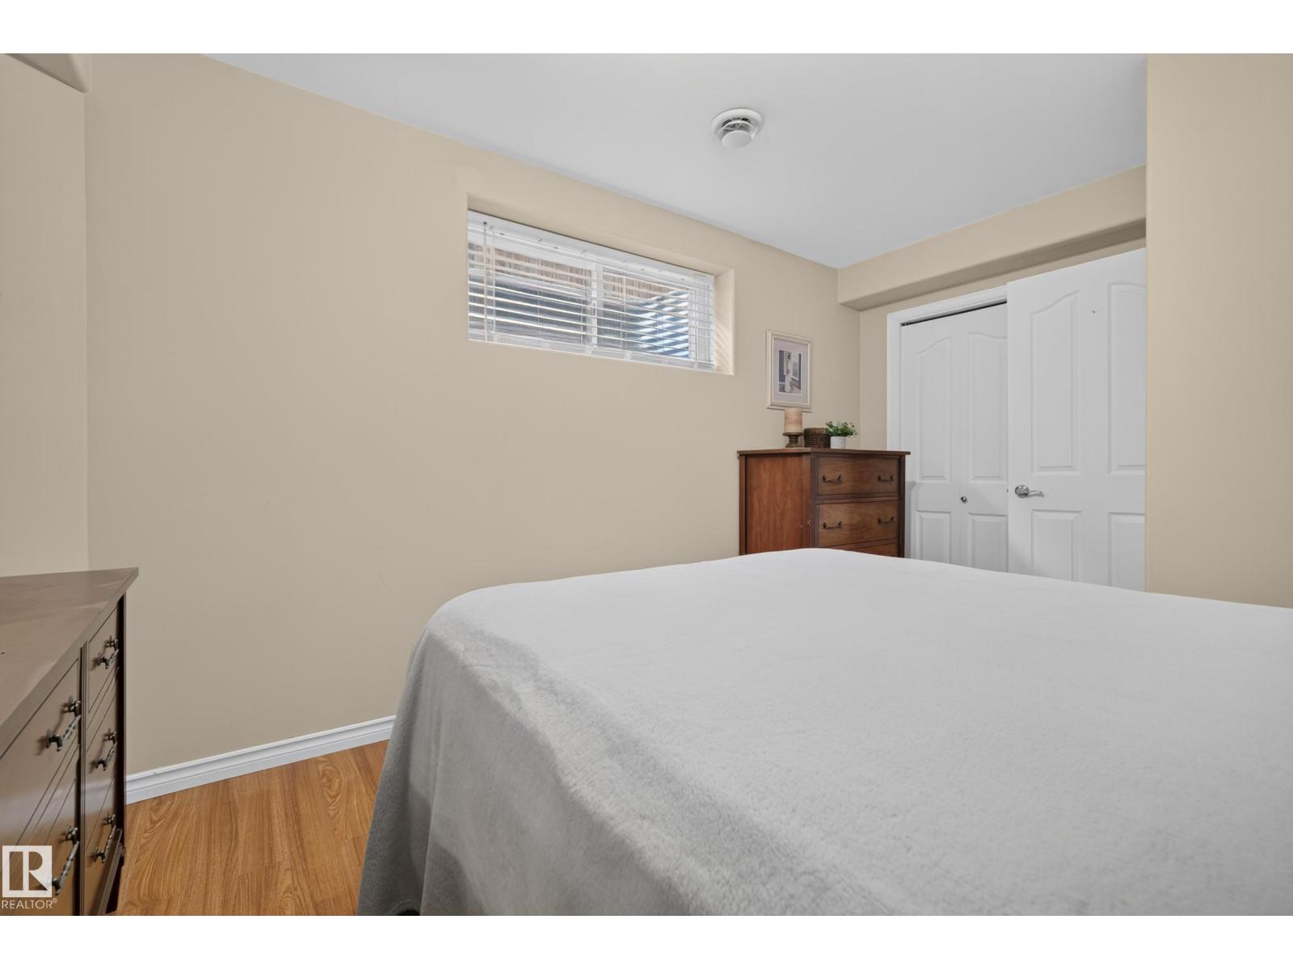
| Basement | Bedroom 4 | 2.99 m | 4.27 m | 2.99 m x 4.27 m |
| Basement | Recreation Room | 5.94 m | 3.73 m | 5.94 m x 3.73 m |
| Main Level | Living Room | 4.85 m | 3.87 m | 4.85 m x 3.87 m |
| Main Level | Dining Room | 3.37 m | 2.17 m | 3.37 m x 2.17 m |
| Main Level | Kitchen | 3.37 m | 4.18 m | 3.37 m x 4.18 m |
| Upper Level | Primary Bedroom | 4.64 m | 3.7 m | 4.64 m x 3.7 m |
| Upper Level | Bedroom 2 | 2.88 m | 3.76 m | 2.88 m x 3.76 m |
| Upper Level | Bedroom 3 | 3.08 m | 3.61 m | 3.08 m x 3.61 m |
Agents and Offices
- Michael H. Draper
- Tamara Dabels
- Office: Real Broker