

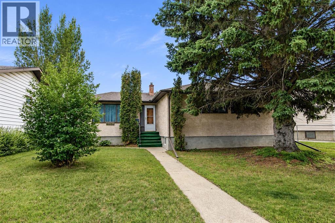
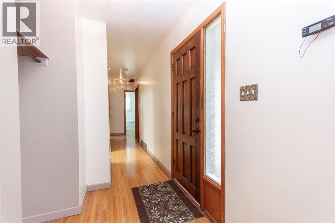
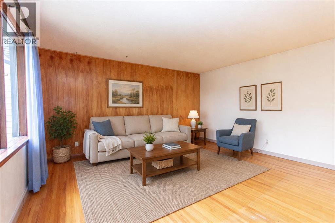
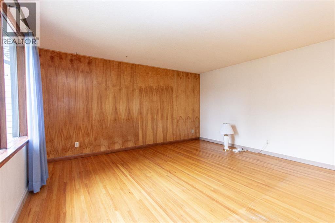
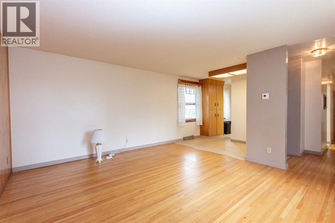
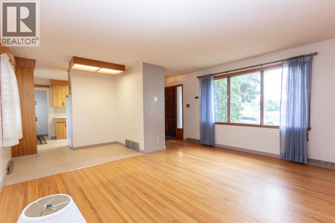
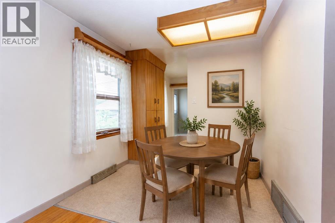
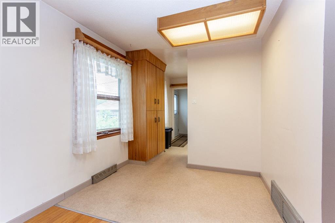
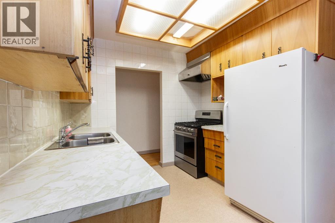
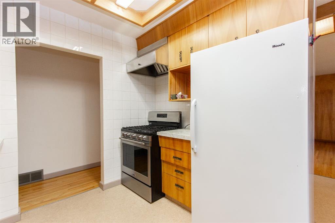
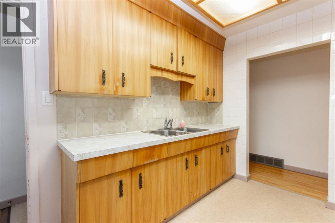
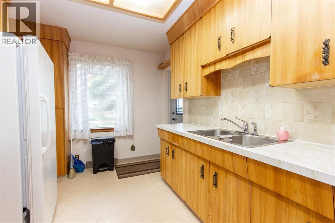
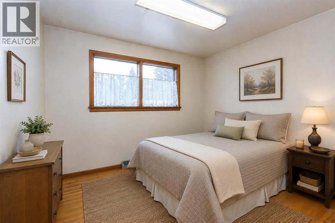
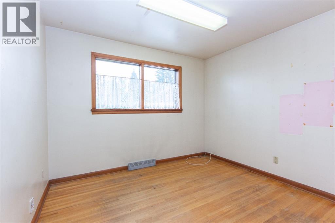
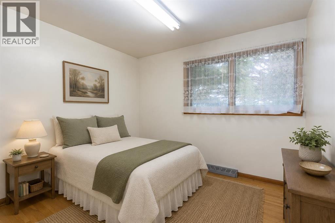
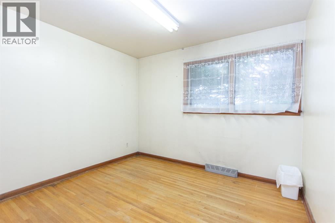
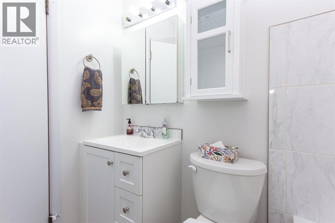
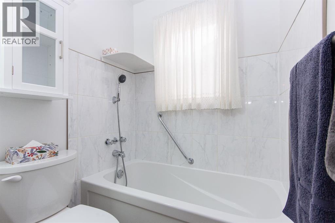
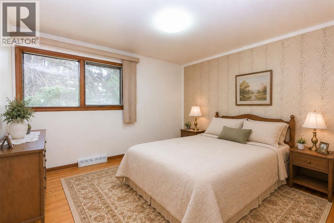
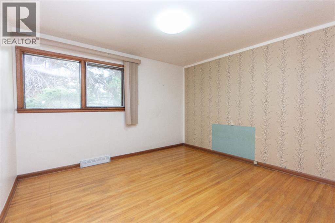
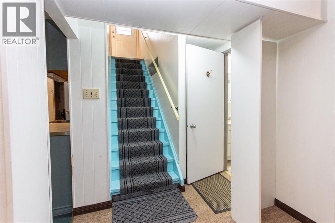
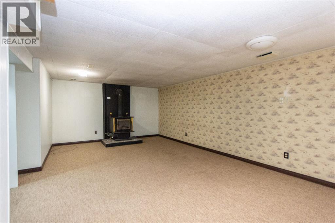
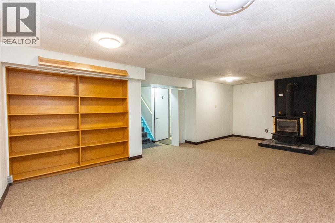
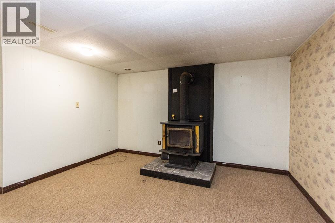
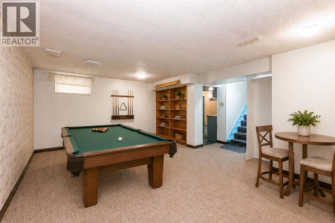
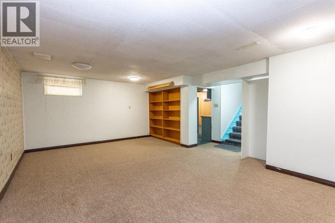
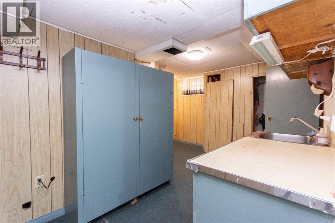
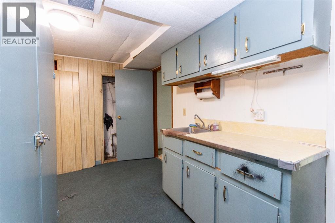
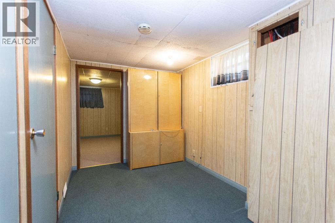
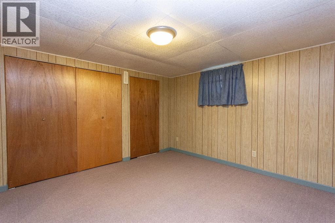
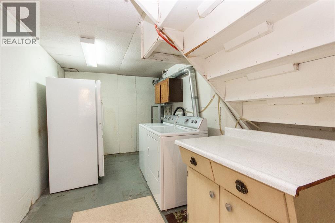
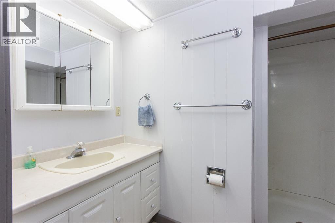
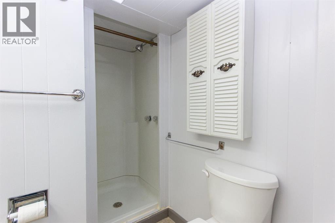
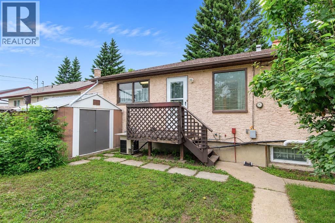
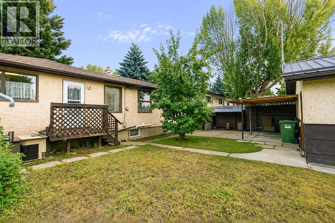
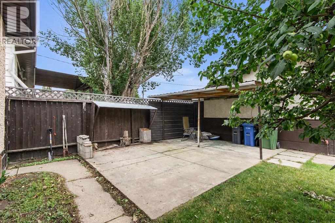
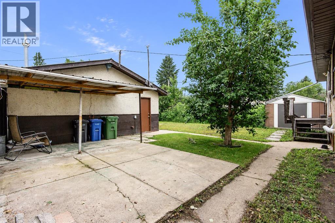
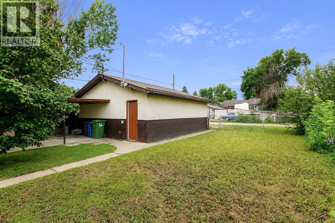
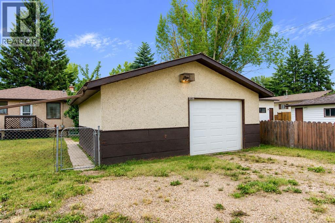
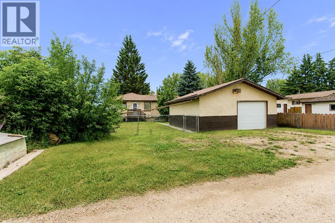
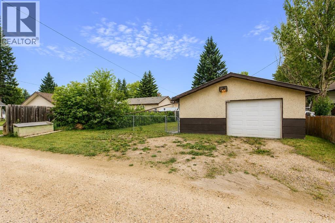
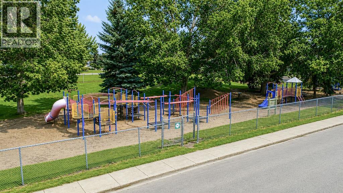
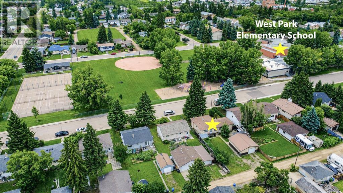
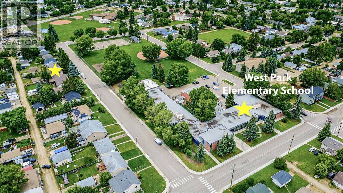
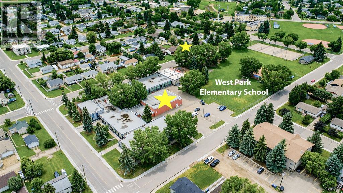
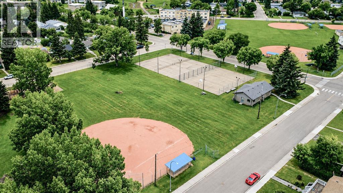
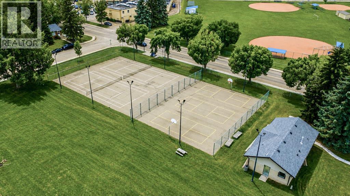
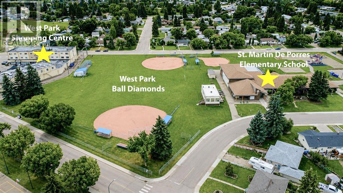
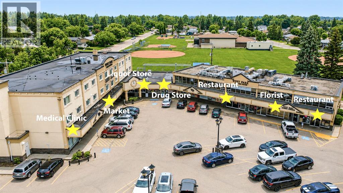
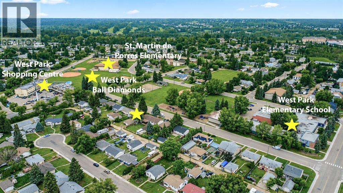
Situated directly across the street from a playground and just steps from several schools, baseball diamonds, parks, and everyday shopping amenities, this well cared for bungalow offers an unbeatable location for families. Lovingly cared for by the same owners for the last 47 years, this home offers plenty of original character and an excellent opportunity to add your own personal touches over time. Sitting on a mature lot with a large backyard, this home also offers an oversized detached garage, central A/C, and a high efficiency furnace installed in 2020. Step inside to a bright and spacious living room where the original hardwood floors and accent wall add warmth and character. The functional kitchen offers plenty of oak cabinetry, updated appliances including a gas stove, and an adjoining dining space. Three bedrooms are located on the main floor, including a generously sized primary bedroom, while the updated 4 pce bathroom features a newer tub surround and vanity. The basement provides plenty of additional living space with a huge family room centred around a cozy wood burning stove, a fourth bedroom, a 3 pce bathroom with shower, and a large laundry and utility area with excellent storage. Whether you're looking for extra room for the family, a hobby space, or future updating potential, there's plenty of flexibility. Outside, the mature yard offers room for kids, pets, or gardening, along with a covered patio area that's perfect for relaxing on summer evenings. The oversized detached garage provides excellent space for parking, storage, or a workshop, and the back alley access also allows for additional off street parking or RV parking at the rear of the property. With mature trees and a central location close to schools, parks, and everyday amenities, this property offers plenty of space and potential both inside and out for its next owners to make it their own. (id:51989)
Features of 5539 38 Street
- MLS® Number A2329672
- Price $319,900
- Bedrooms: 4
- Bathrooms: 2
- Square Footage: 1058 sqft
- Property Type: House
- Community Name: West Park
- Amenities Near By Park, Playground, Schools, Shopping
- Features Back Lane, Closet Organizers
- Parking Space Total 3
- Plan 970ks
Buildings
| Bathroom Total | 2 | Bedrooms Above Ground | 3 |
| Bedrooms Below Ground | 1 | Bedrooms Total | 4 |
| Appliances | Refrigerator, Stove, Window Coverings, Washer & Dryer | Architectural Style | Bungalow |
| Basement Development | Finished | Basement Type | Full (finished) |
| Constructed Date | 1957 | Construction Material | Poured Concrete, Wood Frame |
| Construction Style Attachment | Detached | Cooling Type | Central Air Conditioning |
| Exterior Finish | Concrete, Stucco | Fireplace Present | Yes |
| Fireplace Total | 1 | Flooring Type | Hardwood, Linoleum |
| Foundation Type | Poured Concrete | Heating Fuel | Natural Gas |
| Heating Type | Forced Air | Stories Total | 1 |
| Size Interior | 1058 Sqft | Total Finished Area | 1058 Sqft |
| Type | House |
Parking
| Oversize | |
| Parking Pad | |
| R V | |
| Detached Garage | 1 |
Land
| Acreage | No | Fence Type | Fence |
| Land Amenities | Park, Playground, Schools, Shopping | Size Depth | 38.22 M |
| Size Frontage | 16.79 M | Size Irregular | 624.82 |
| Size Total | 624.82 M2|4,051 - 7,250 Sqft | Size Total Text | 624.82 M2|4,051 - 7,250 Sqft |
| Zoning Description | R-d |
Rooms
| Level | Type | Length | Width | Dimensions |
|---|---|---|---|---|
| Basement | Family Room | 13.33 Ft x 22.00 Ft | ||
| Basement | 3pc Bathroom | 7.42 Ft x 7.33 Ft | ||
| Basement | Recreational, Games Room | 14.33 Ft x 14.92 Ft | ||
| Basement | Bedroom | 12.17 Ft x 12.17 Ft | ||
| Basement | Furnace | 6.42 Ft x 7.75 Ft | ||
| Basement | Laundry Room | 12.42 Ft x 14.50 Ft | ||
| Main Level | Living Room | 15.17 Ft x 13.50 Ft | ||
| Main Level | Dining Room | 8.58 Ft x 6.17 Ft | ||
| Main Level | Kitchen | 11.58 Ft x 9.08 Ft | ||
| Main Level | Primary Bedroom | 13.67 Ft x 12.25 Ft | ||
| Main Level | 4pc Bathroom | 5.08 Ft x 7.00 Ft | ||
| Main Level | Bedroom | 11.58 Ft x 10.75 Ft | ||
| Main Level | Bedroom | 11.75 Ft x 10.67 Ft |
Agents and Offices
- Andrew Russell
- Rachel McQueen
- Office: RE/MAX Real Estate Central Alberta