

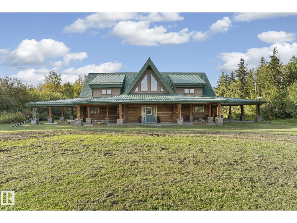
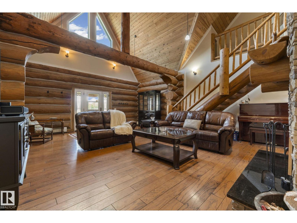
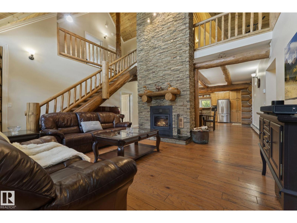
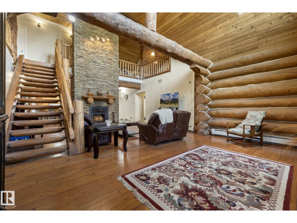
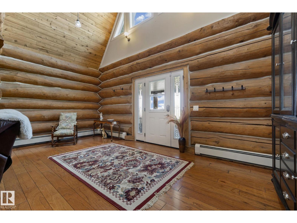
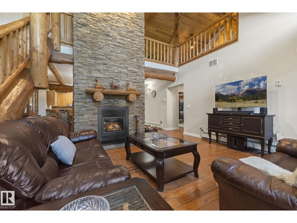
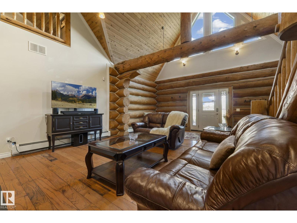
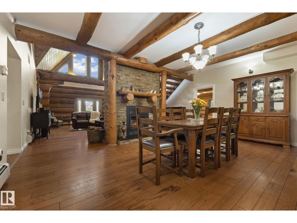
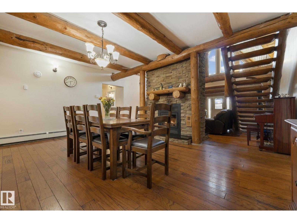
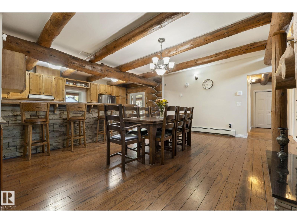
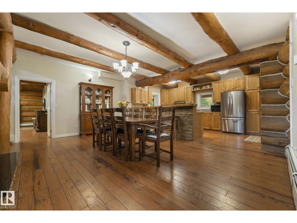
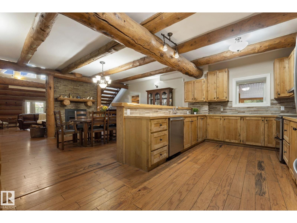
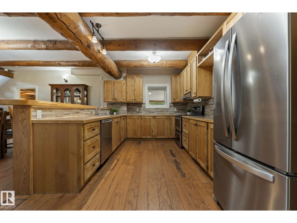
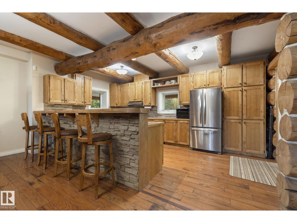
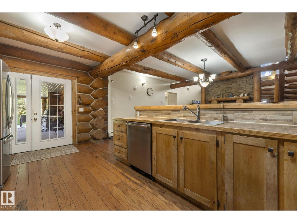
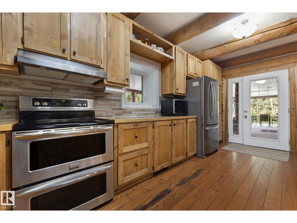
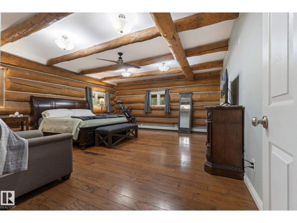
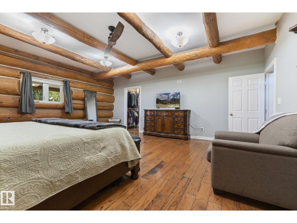
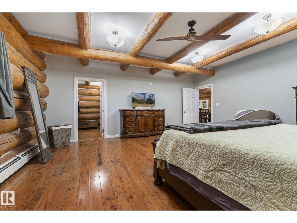
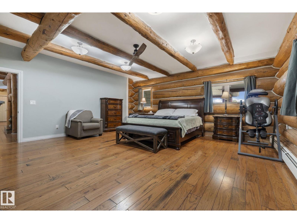
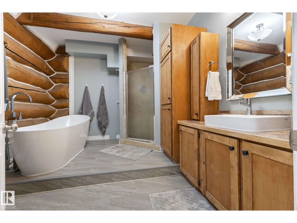
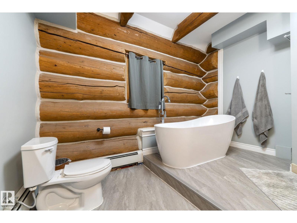
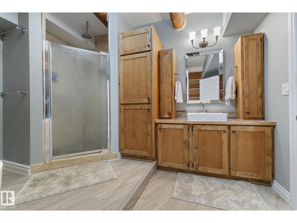
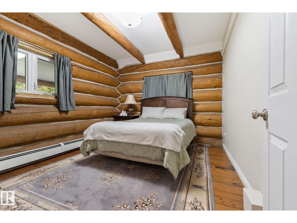
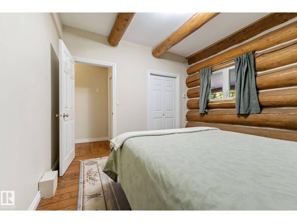
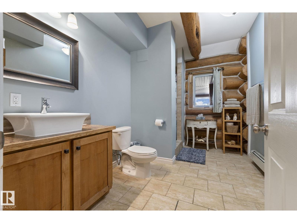
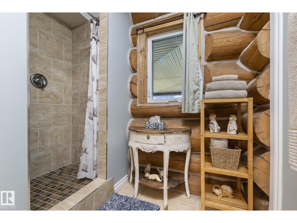
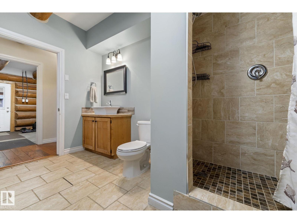
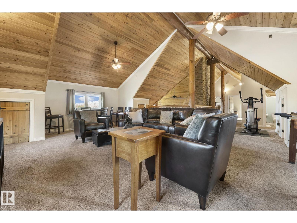
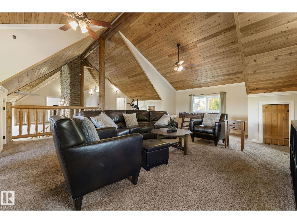
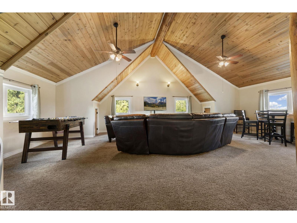
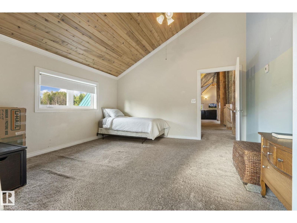
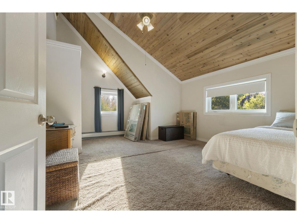
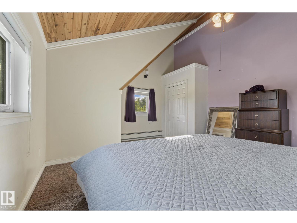
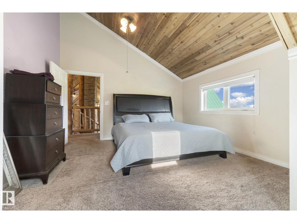
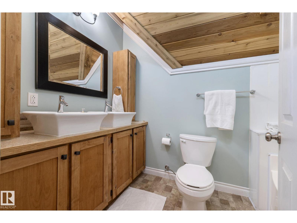
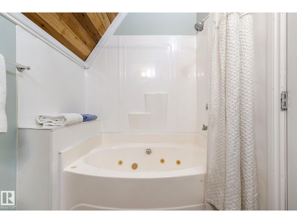
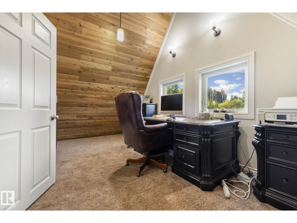
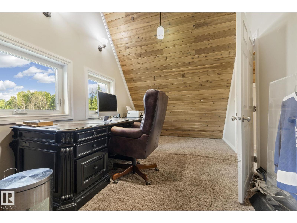
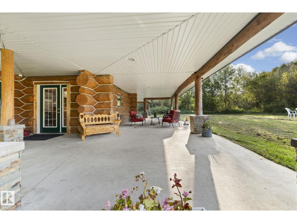
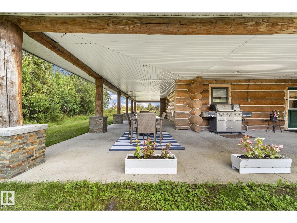
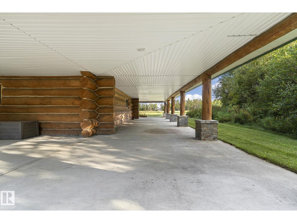
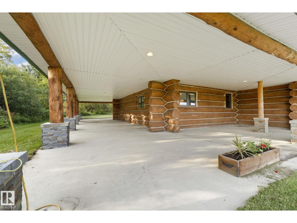
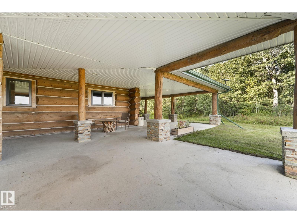
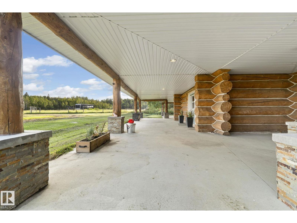
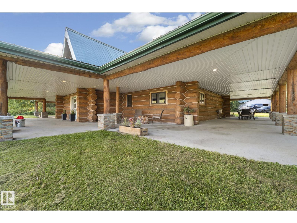
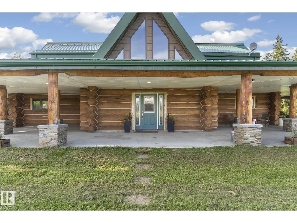
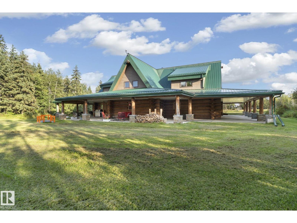
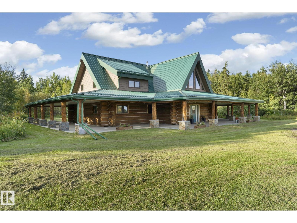
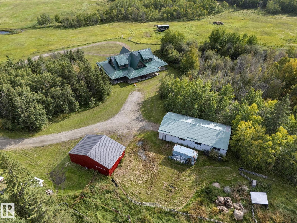
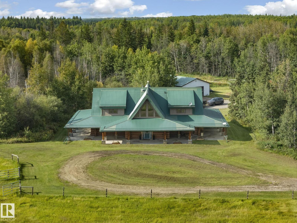
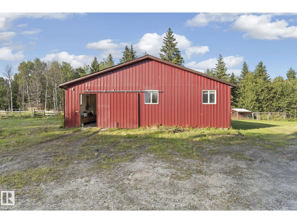
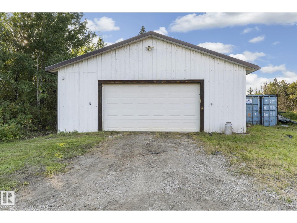
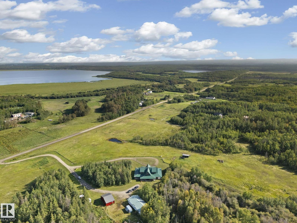
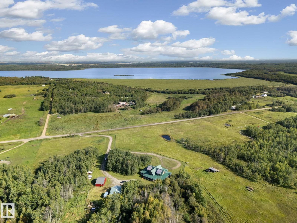
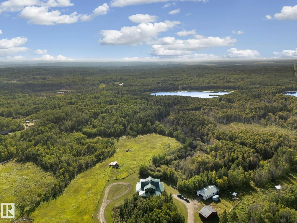
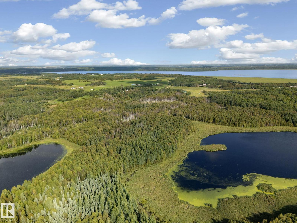
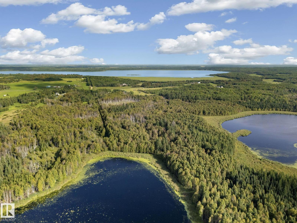
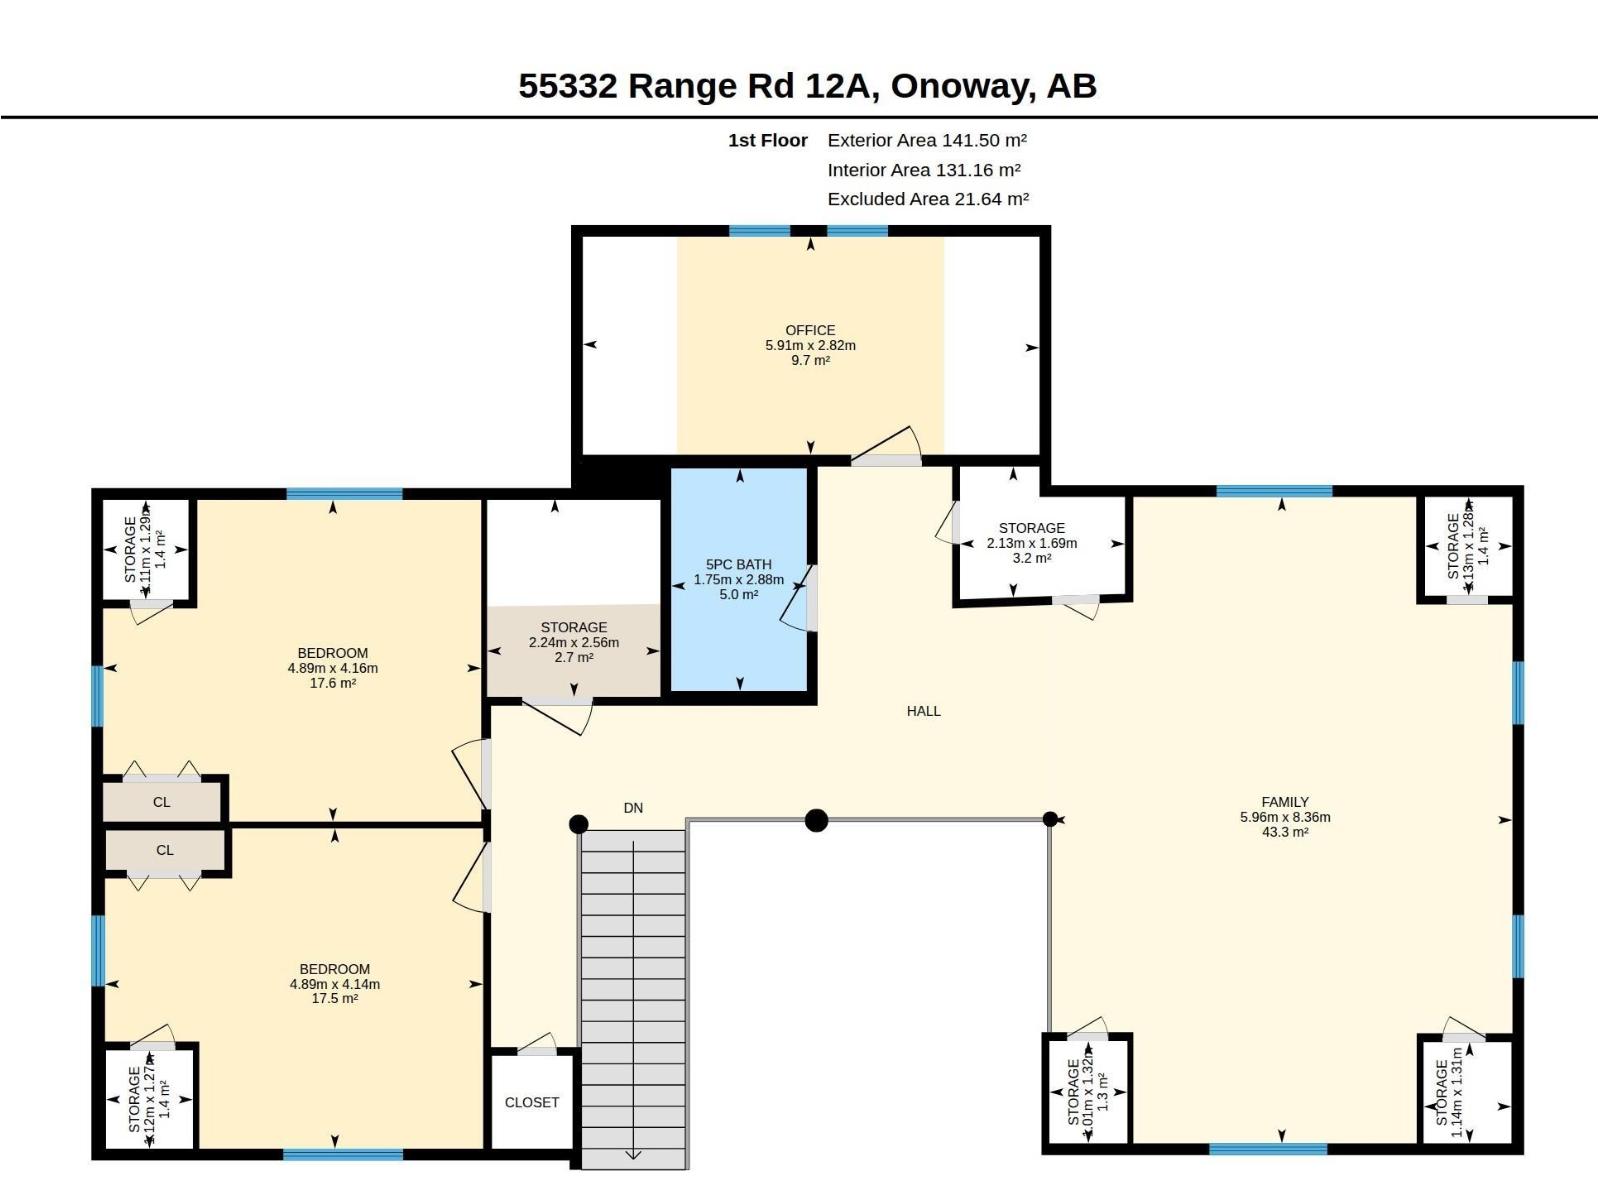
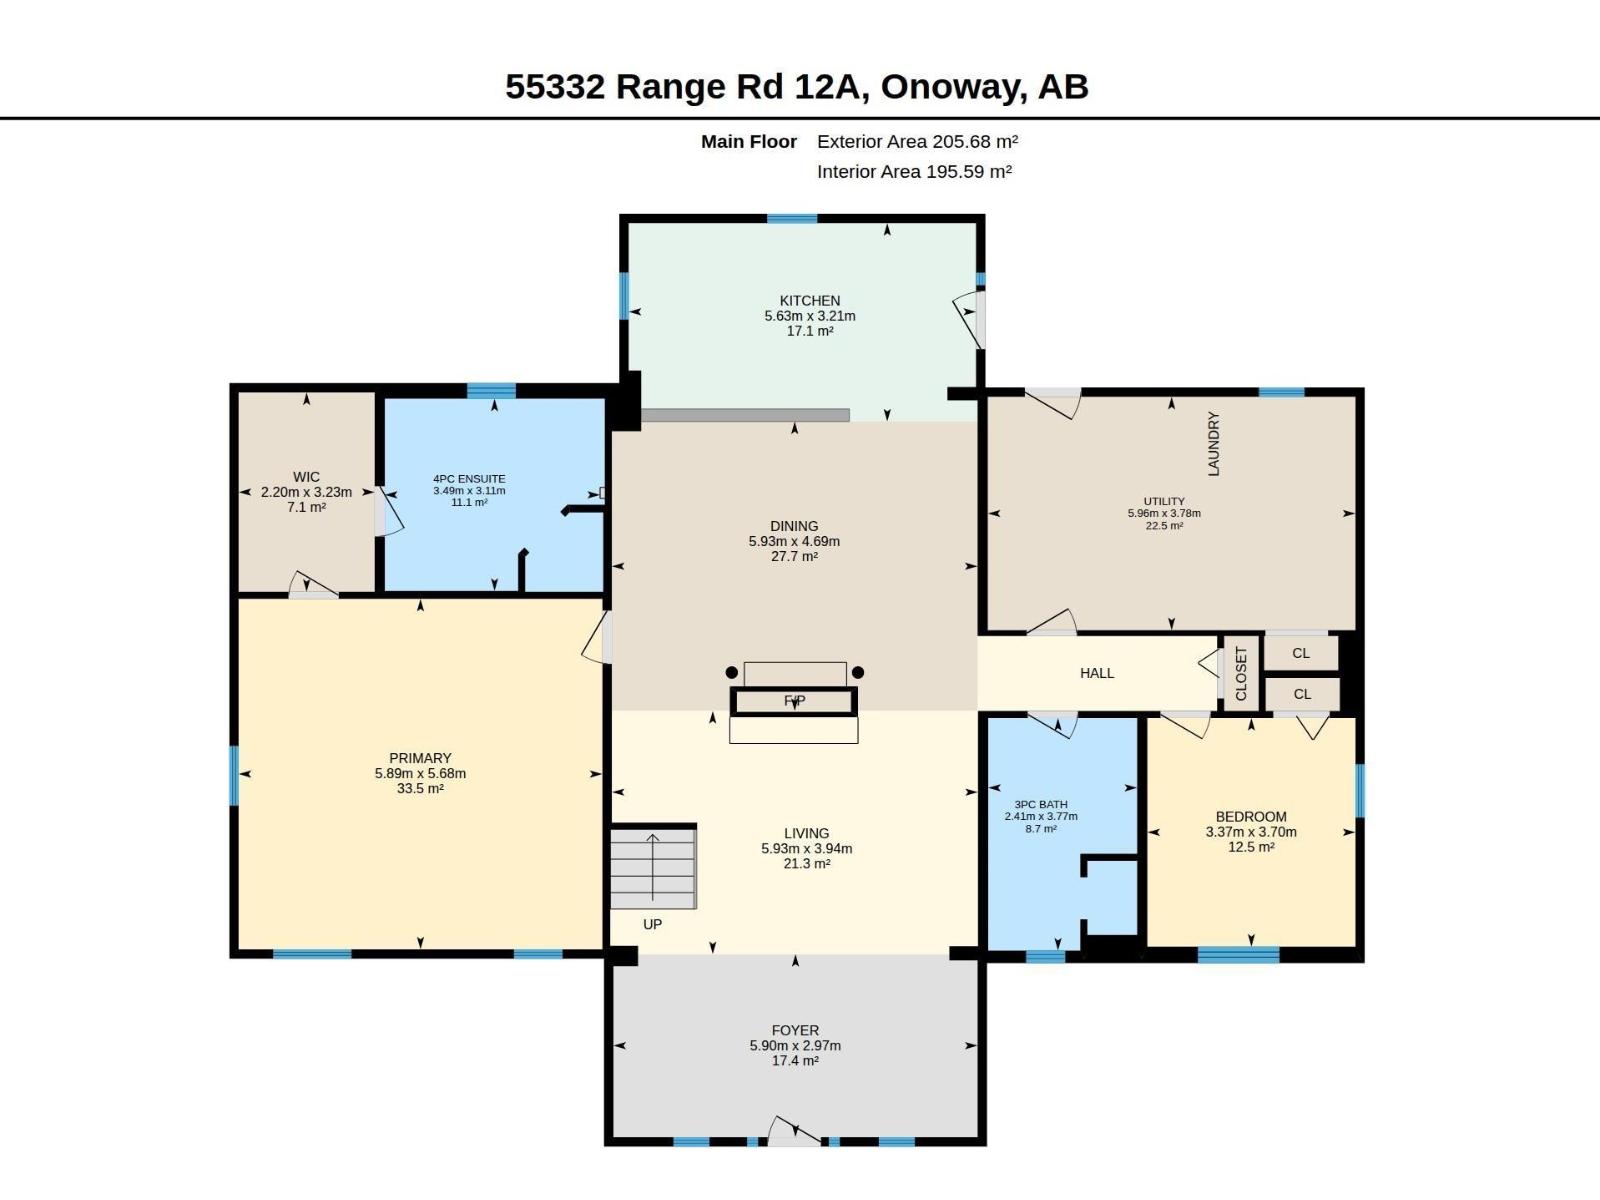
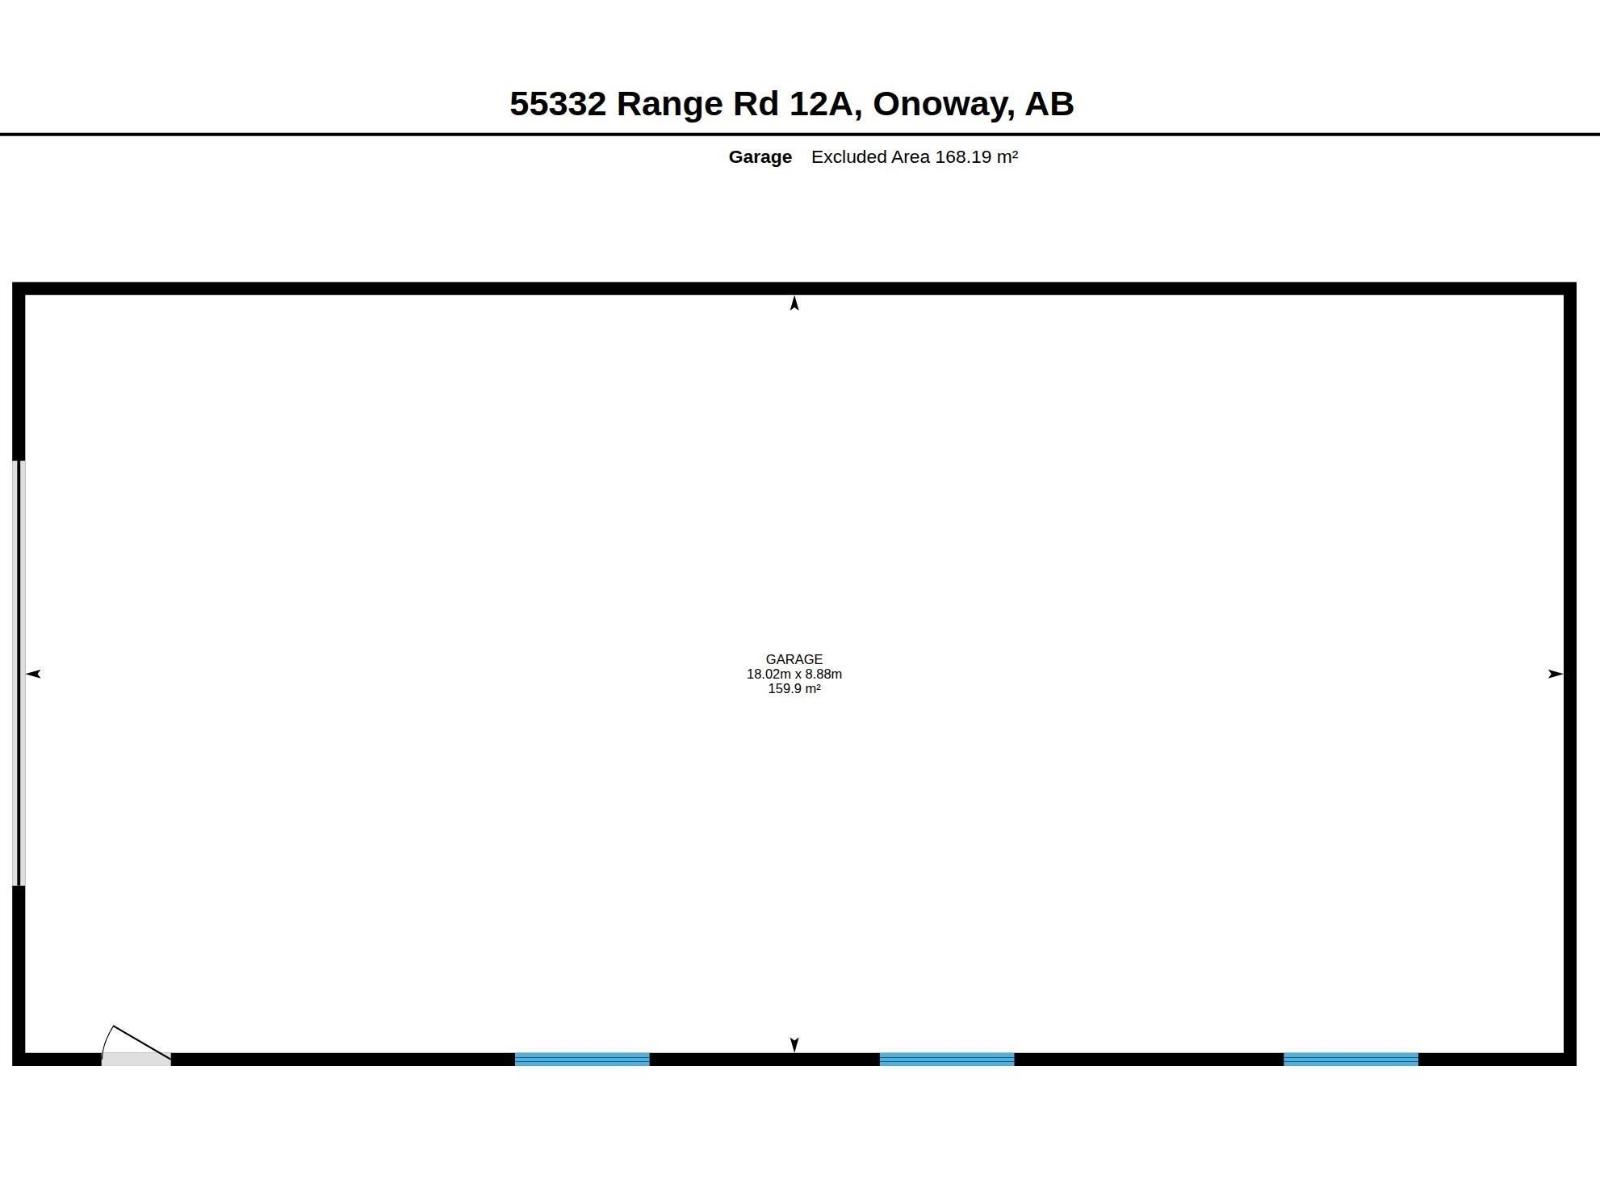
A rare expression of country living, elevated. Just 25 minutes from St. Albert, this exceptional 53-acre country estate is home to a remarkable 3,700 sqft custom A-frame log home, where massive exposed logs, soaring ceilings, oversized windows, and exceptional craftsmanship create a truly unforgettable setting with water views. The approximately 2,000 sqft main floor offers effortless living, with an open-concept kitchen, dining and living area, 2 bedrooms, 2 bathrooms, and a stunning open-to-above great room centered around a dramatic double-sided, floor-to-ceiling rock fireplace. Upstairs offers 2 bedrooms, office, bathroom, and a spacious flex room overlooking the living area. The beautifully crafted wood staircase is a true showcase of the artistry throughout the home. Outside, a wrap-around covered porch is the perfect setting for family gatherings. There is also a 30x60 insulated shop, 24x38 additional outbuilding, fenced pasture, treed areas, and natural wetland create endless possibilities. (id:51989)
Features of 55332 Rge Road 12a
- MLS® Number E4507890
- Price $924,900
- Bedrooms: 4
- Bathrooms: 3
- Square Footage: 3737 sqft
- Property Type: House
- Neigbourhood: Lac Ste Anne
- Amenities Near By Park
- Community Features Lake Privileges
- Features Treed, See Remarks, Flat Site, Closet Organizers, Environmental Reserve
- Structure Deck, Fire Pit
- View Type Lake View
- Water Front Type Waterfront On Lake
Open House
This property has open houses!
September
13
Sunday
Starts at:
2:00 pm
Ends at:4:00 pm
Buildings
| Bathroom Total | 3 | Bedrooms Total | 4 |
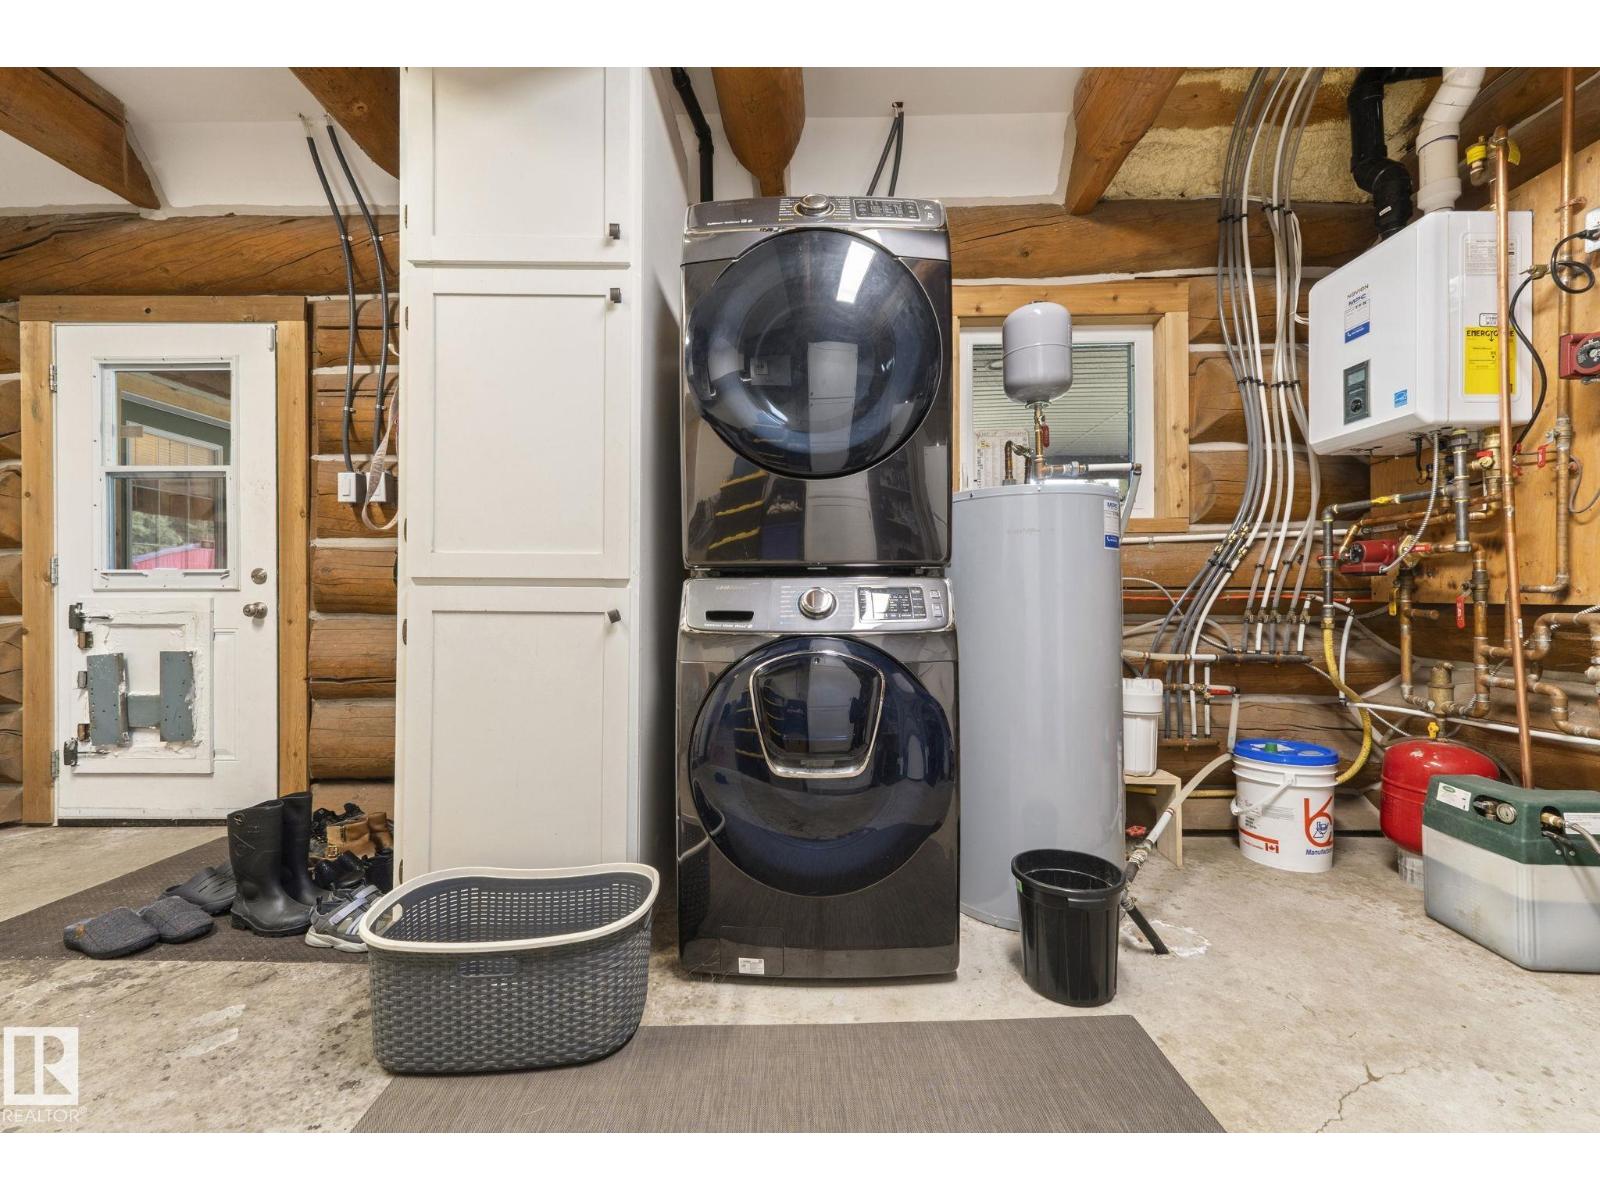
| Amenities | Vinyl Windows | Appliances | Dishwasher, Dryer, Hood Fan, Refrigerator, Stove, Washer |
| Basement Type | None | Ceiling Type | Open, Vaulted |
| Constructed Date | 2009 | Construction Style Attachment | Detached |
| Fire Protection | Smoke Detectors | Fireplace Fuel | Wood |
| Fireplace Present | Yes | Fireplace Type | Woodstove |
| Heating Type | Hot Water Radiator Heat | Stories Total | 2 |
| Size Interior | 3737 Sqft | Type | House |
Parking
| Oversize | |
| R V | |
| See Remarks |
Land
| Access Type | Boat Access | Acreage | Yes |
| Fence Type | Fence | Land Amenities | Park |
| Size Irregular | 53 | Size Total | 53 Ac |
| Size Total Text | 53 Ac | Surface Water | Lake |
Rooms
| Level | Type | Length | Width | Dimensions |
|---|---|---|---|---|
| Main Level | Living Room | 3.94 m | 5.93 m | 3.94 m x 5.93 m |
| Main Level | Dining Room | 4.69 m | 5.93 m | 4.69 m x 5.93 m |
| Main Level | Kitchen | 3.21 m | 5.63 m | 3.21 m x 5.63 m |
| Main Level | Den | 3.78 m | 5.96 m | 3.78 m x 5.96 m |
| Main Level | Primary Bedroom | 5.68 m | 5.89 m | 5.68 m x 5.89 m |
| Main Level | Bedroom 2 | 3.7 m | 3.37 m | 3.7 m x 3.37 m |
| Upper Level | Family Room | 8.36 m | 5.96 m | 8.36 m x 5.96 m |
| Upper Level | Bedroom 3 | 4.14 m | 4.89 m | 4.14 m x 4.89 m |
| Upper Level | Bedroom 4 | 4.16 m | 4.89 m | 4.16 m x 4.89 m |
| Upper Level | Office | 2.82 m | 5.91 m | 2.82 m x 5.91 m |
Agents and Offices
- Mia Saleta Pereda
- Office: RE/MAX Professionals