

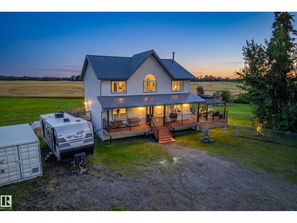
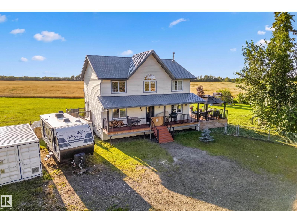
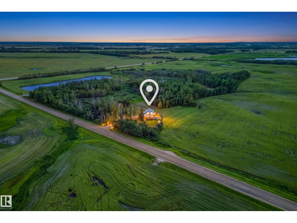
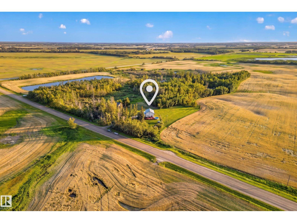
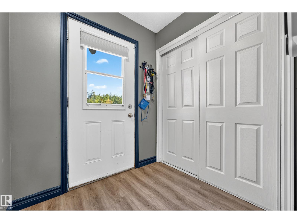
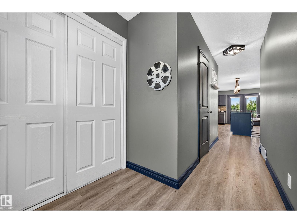
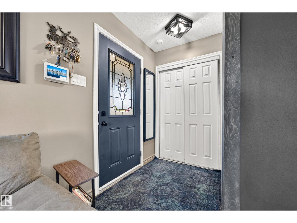
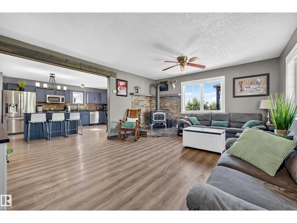
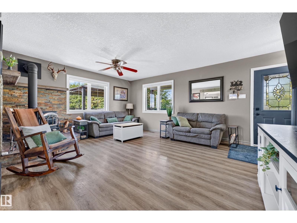
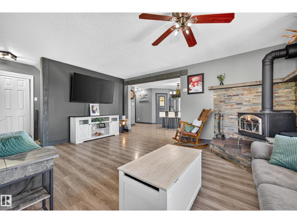
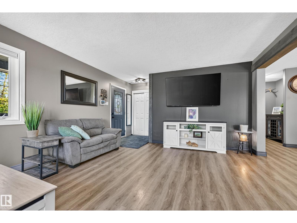
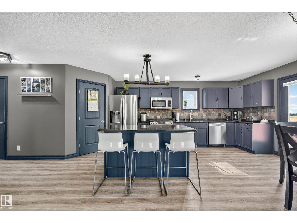
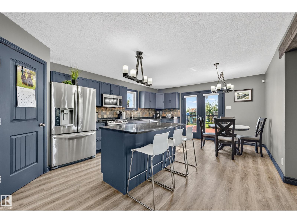
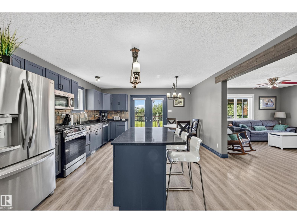
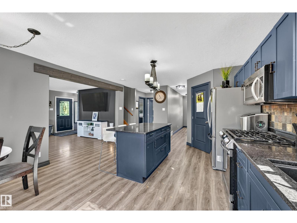
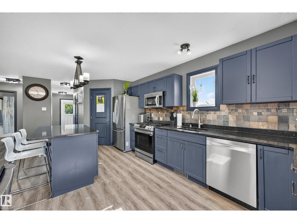
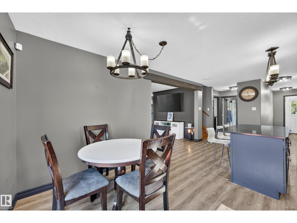
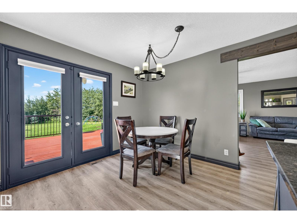
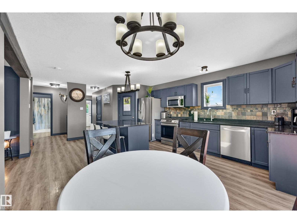
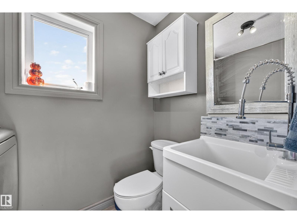
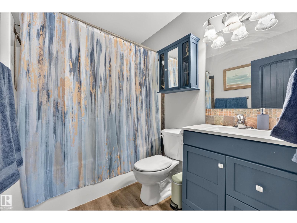
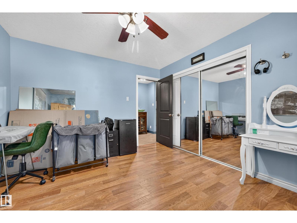
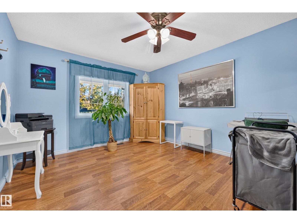
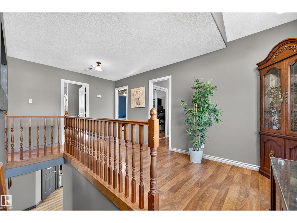
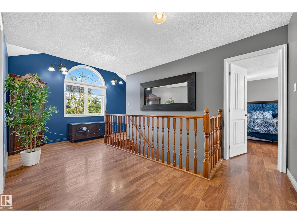
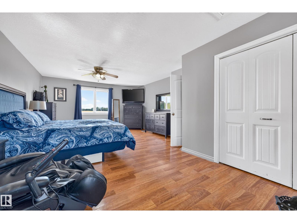
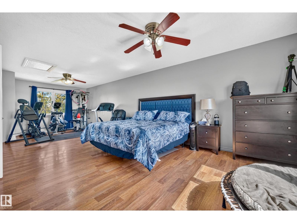
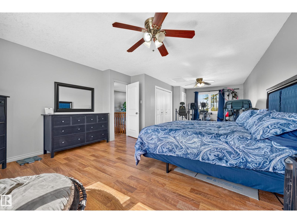
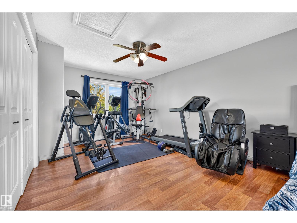
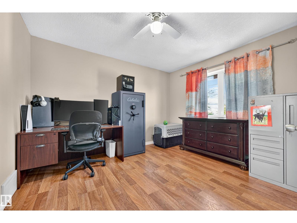
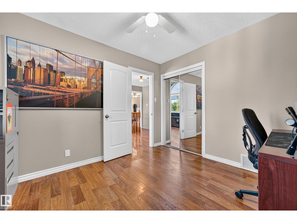
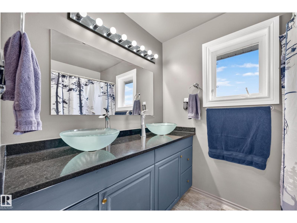
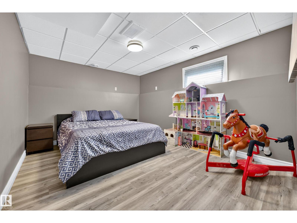
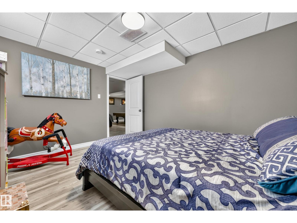
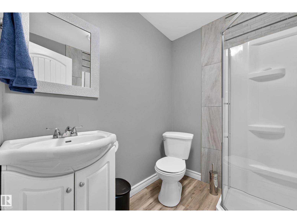
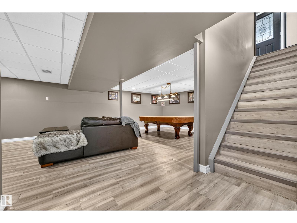
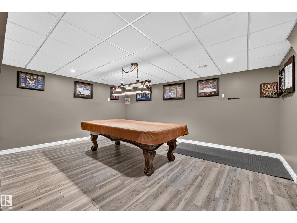
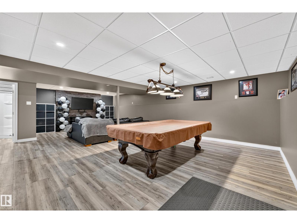
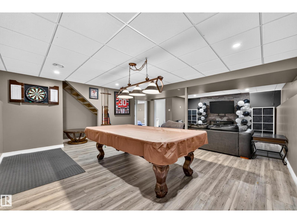
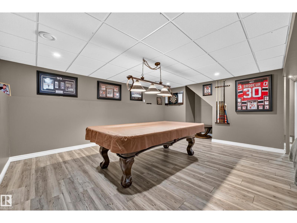
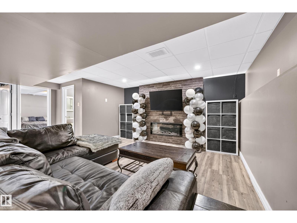
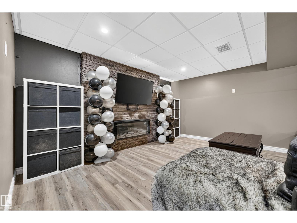
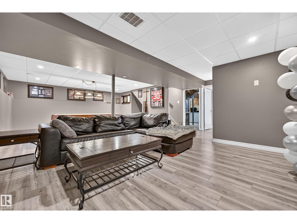
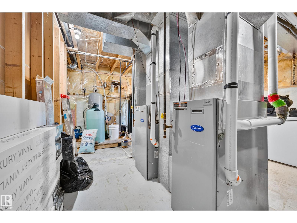
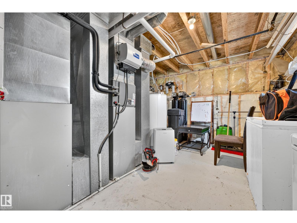
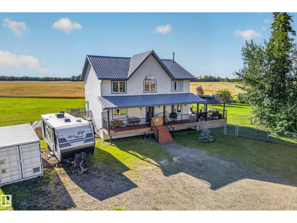
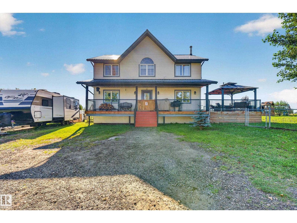
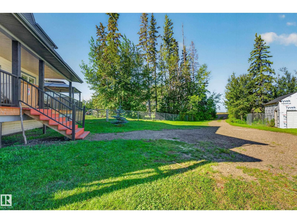
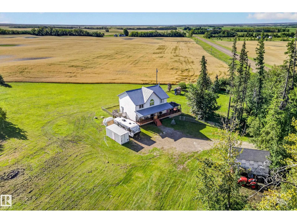
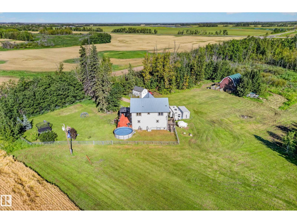
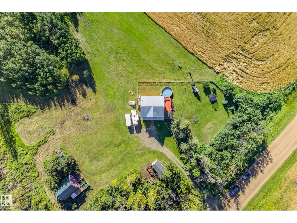
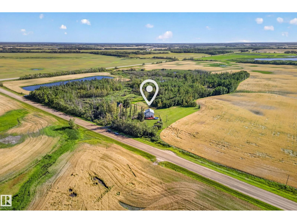
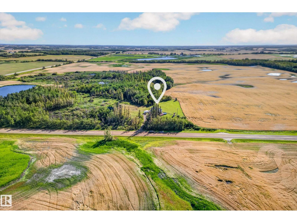
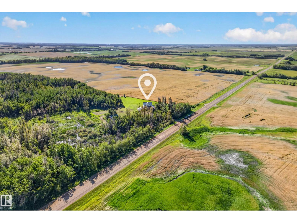
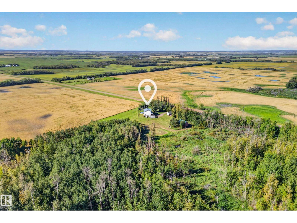
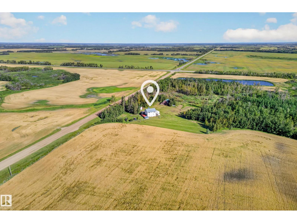
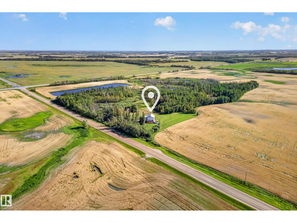
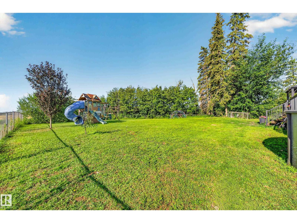
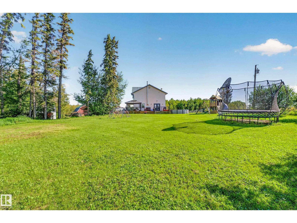
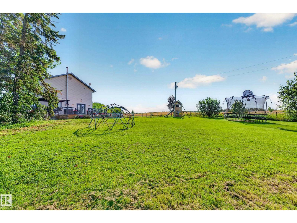
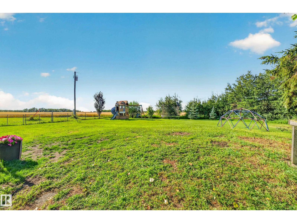
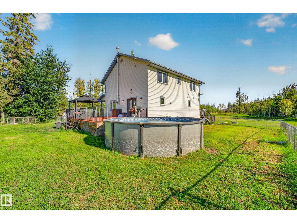
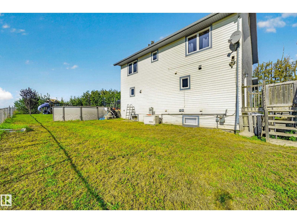
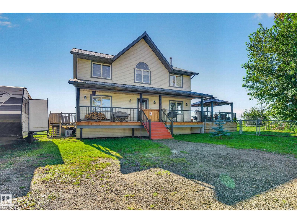
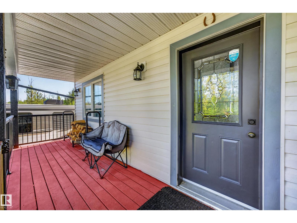
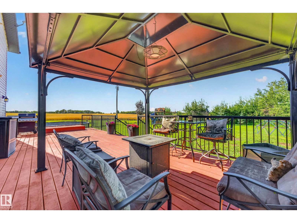
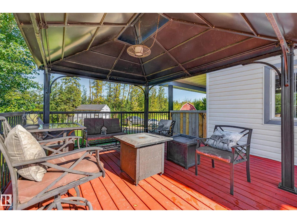
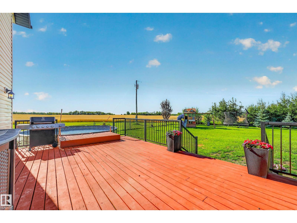
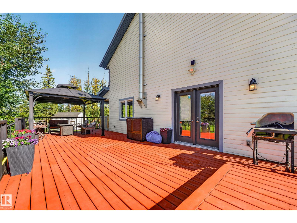
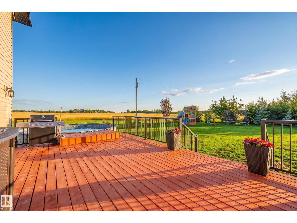
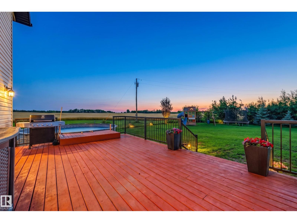
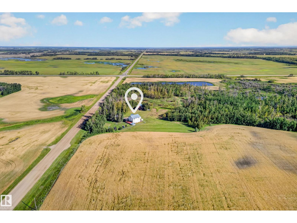
WOW—family country living at its best! Discover this amazing 5.5-acre property just east of Lamont, close to Fort Saskatchewan & Elk Island National Park. Offering space, privacy & comfort, this acreage features central A/C, backup generator, 2018 well-water treatment system, reverse-osmosis drinking water, second bored well & a 2017 septic pump. Inside offers room for the whole family, including a huge primary bedroom w/space to relax, kitchen with newer appliances, natural-gas range & dishwasher, plus a family room with a gorgeous wood stove. A huge south-facing deck with new aluminum railing overlooks the large fenced backyard. Enjoy a pool with pump, cover & new, never-used natural-gas heater, gazebo, playhouse, playground equipment, apple tree & trampoline. A vintage barn, a single garage w/ roof & trusses rebuilt in 2011, plus an existing setup for chickens & small livestock, is ideal for a hobby farm. Pool table included. This one is truly exceptional! An incredible place to live, play & entertain! (id:51989)
Features of 553061 Range Road 184
- MLS® Number E4507067
- Price $629,900
- Bedrooms: 5
- Bathrooms: 4
- Square Footage: 2159 sqft
- Property Type: House
- Amenities Near By Schools, Shopping
- Features Treed, Exterior Walls- 2x6", No Smoking Home, Recreational
- Pool Type Outdoor Pool
- Structure Deck, Dog Run - Fenced In, Porch
Buildings
| Bathroom Total | 4 | Bedrooms Total | 5 |
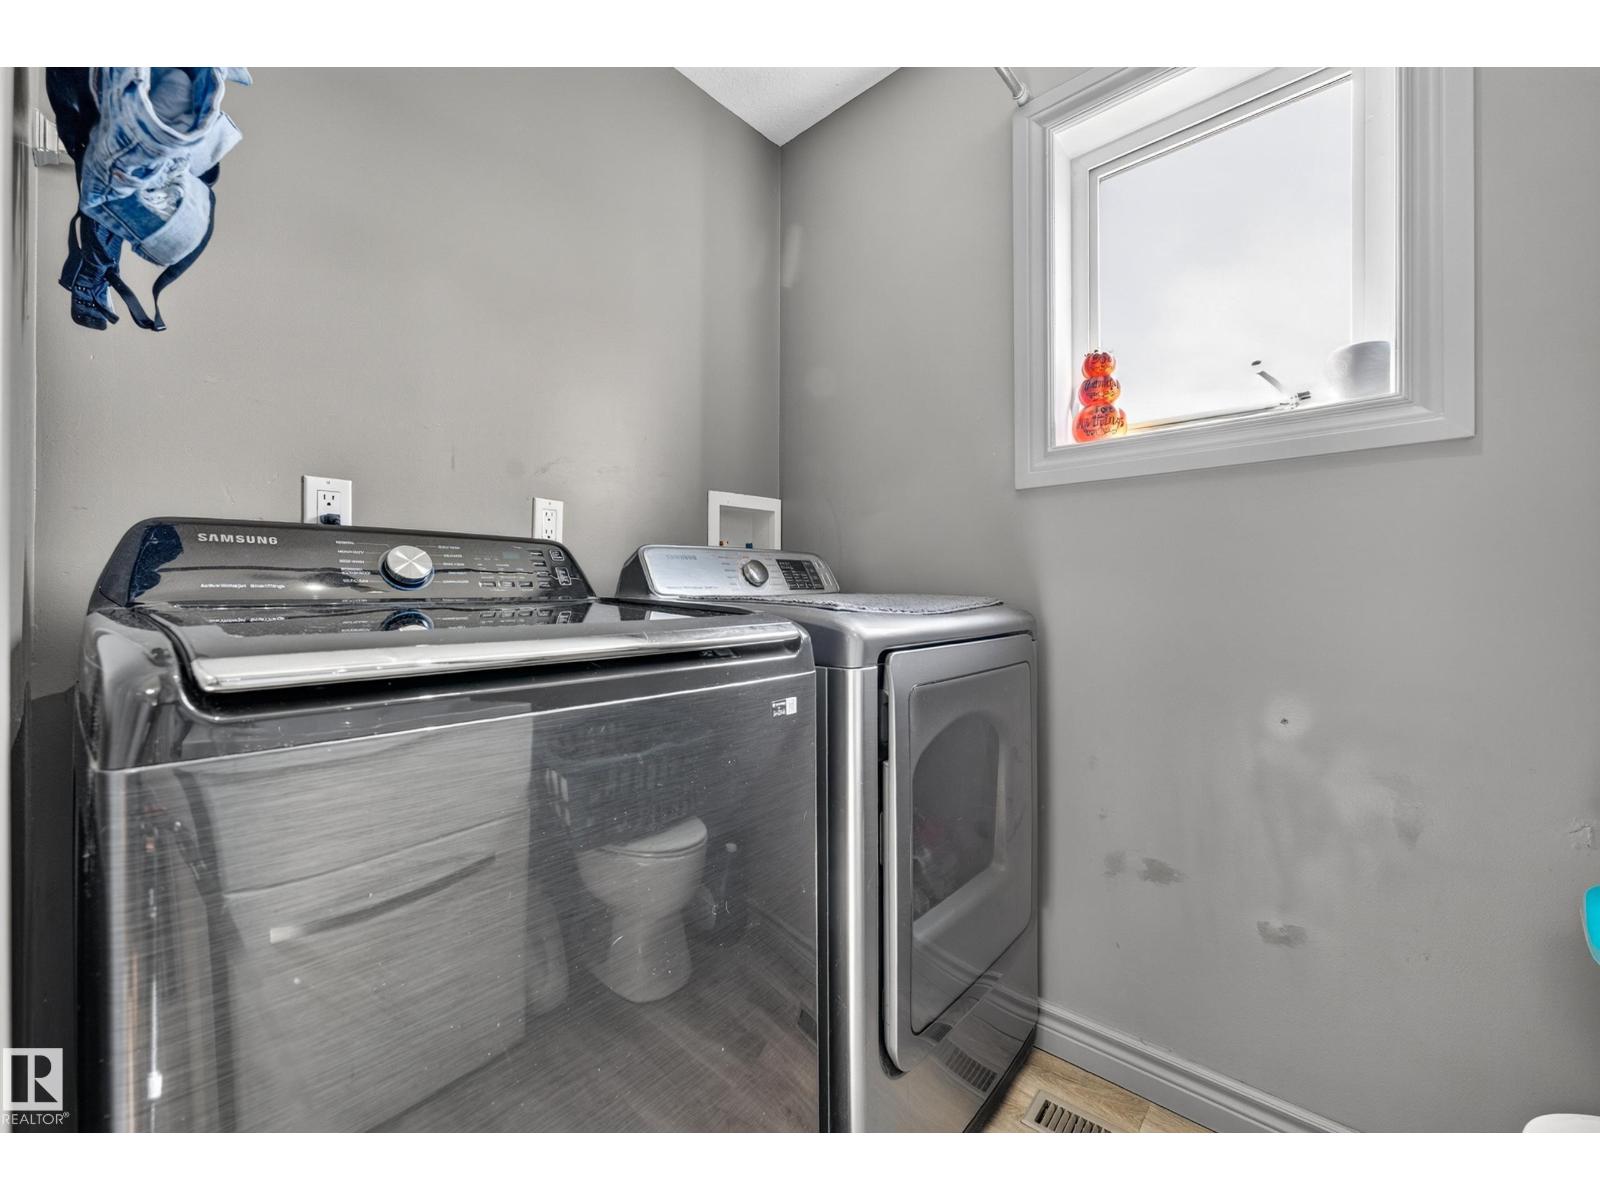
| Amenities | Vinyl Windows | Appliances | Dishwasher, Dryer, Microwave Range Hood Combo, Refrigerator, Gas Stove(s), Washer, See Remarks |
| Basement Development | Finished | Basement Type | Full (finished) |
| Constructed Date | 2008 | Construction Style Attachment | Detached |
| Cooling Type | Central Air Conditioning | Fireplace Fuel | Wood |
| Fireplace Present | Yes | Fireplace Type | Woodstove |
| Half Bath Total | 1 | Heating Type | Forced Air |
| Stories Total | 2 | Size Interior | 2159 Sqft |
| Type | House |
Parking
| Detached Garage |
Land
| Acreage | Yes | Fence Type | Fence |
| Land Amenities | Schools, Shopping | Size Irregular | 5.51 |
| Size Total | 5.51 Ac | Size Total Text | 5.51 Ac |
Rooms
| Level | Type | Length | Width | Dimensions |
|---|---|---|---|---|
| Basement | Bedroom 5 | 3.12 m | 3.91 m | 3.12 m x 3.91 m |
| Basement | Recreation Room | 8.55 m | 6.24 m | 8.55 m x 6.24 m |
| Basement | Utility Room | 5.33 m | 4.97 m | 5.33 m x 4.97 m |
| Main Level | Living Room | 4.31 m | 5.32 m | 4.31 m x 5.32 m |
| Main Level | Dining Room | 1.68 m | 2.48 m | 1.68 m x 2.48 m |
| Main Level | Kitchen | 4.34 m | 6.46 m | 4.34 m x 6.46 m |
| Main Level | Bedroom 2 | 4.06 m | 3.44 m | 4.06 m x 3.44 m |
| Upper Level | Primary Bedroom | 8.83 m | 4.51 m | 8.83 m x 4.51 m |
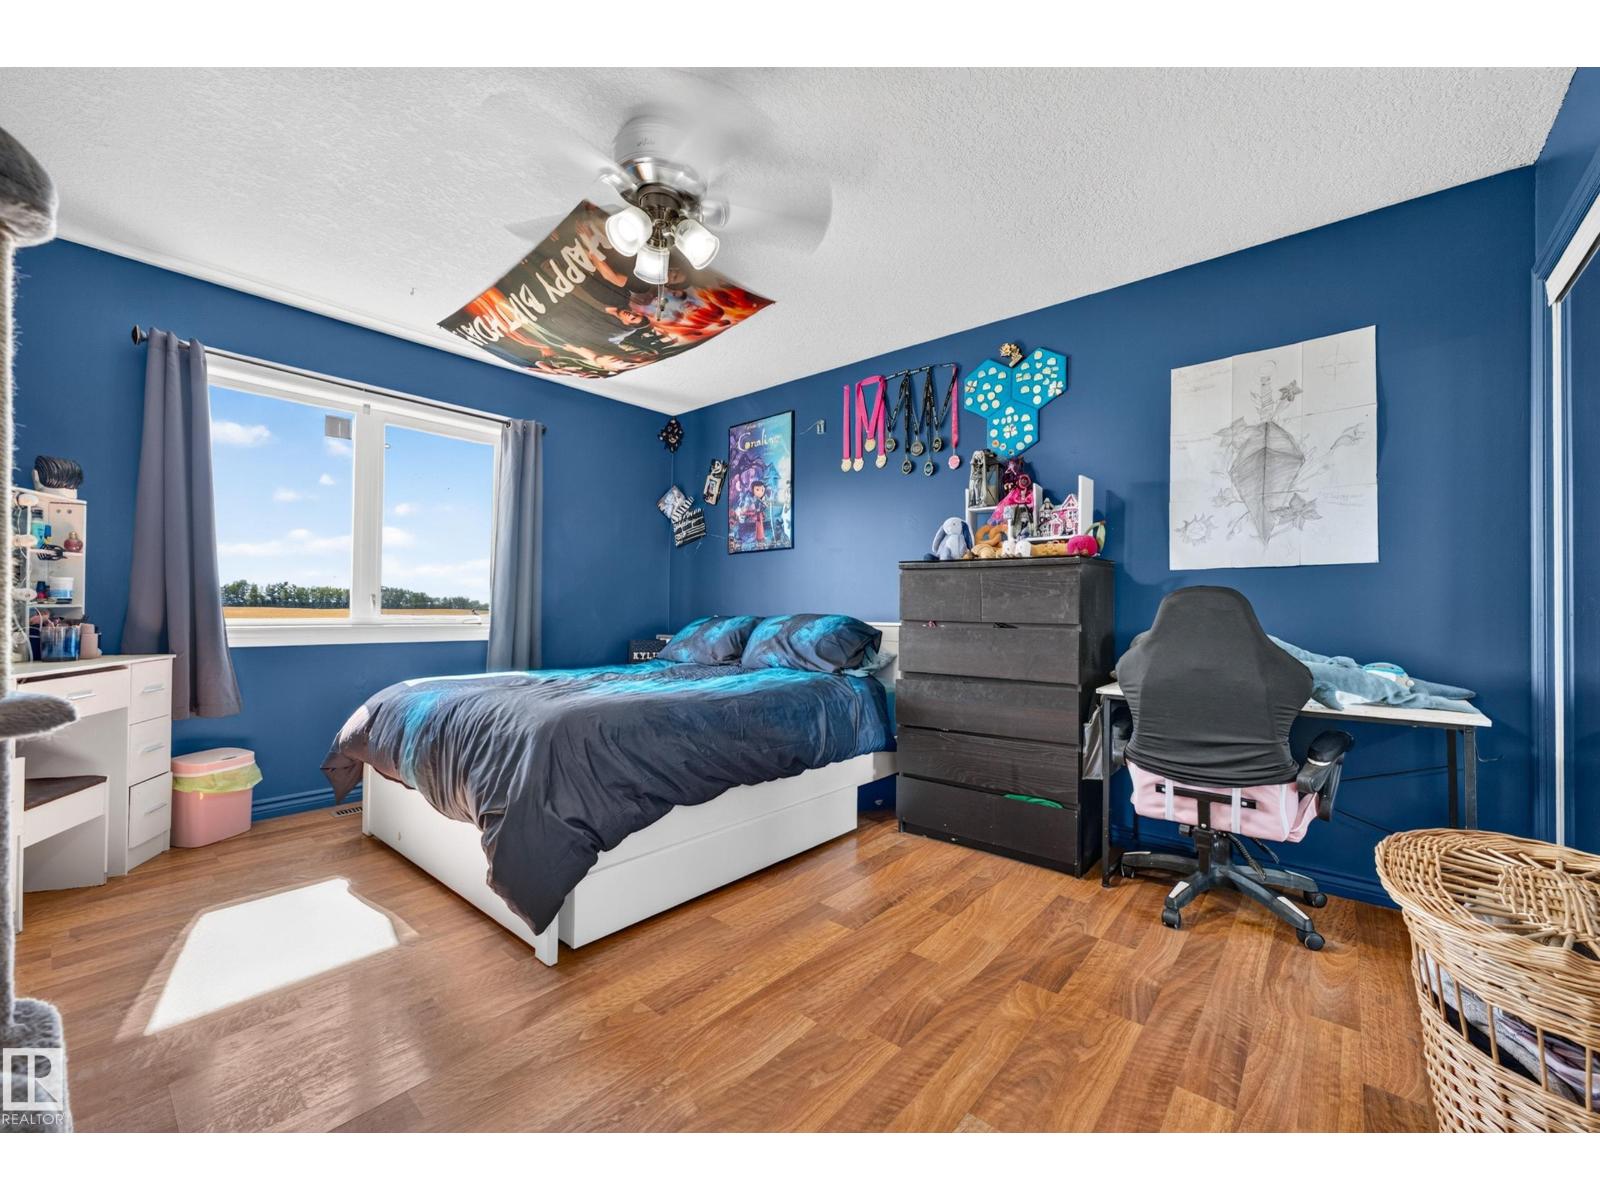
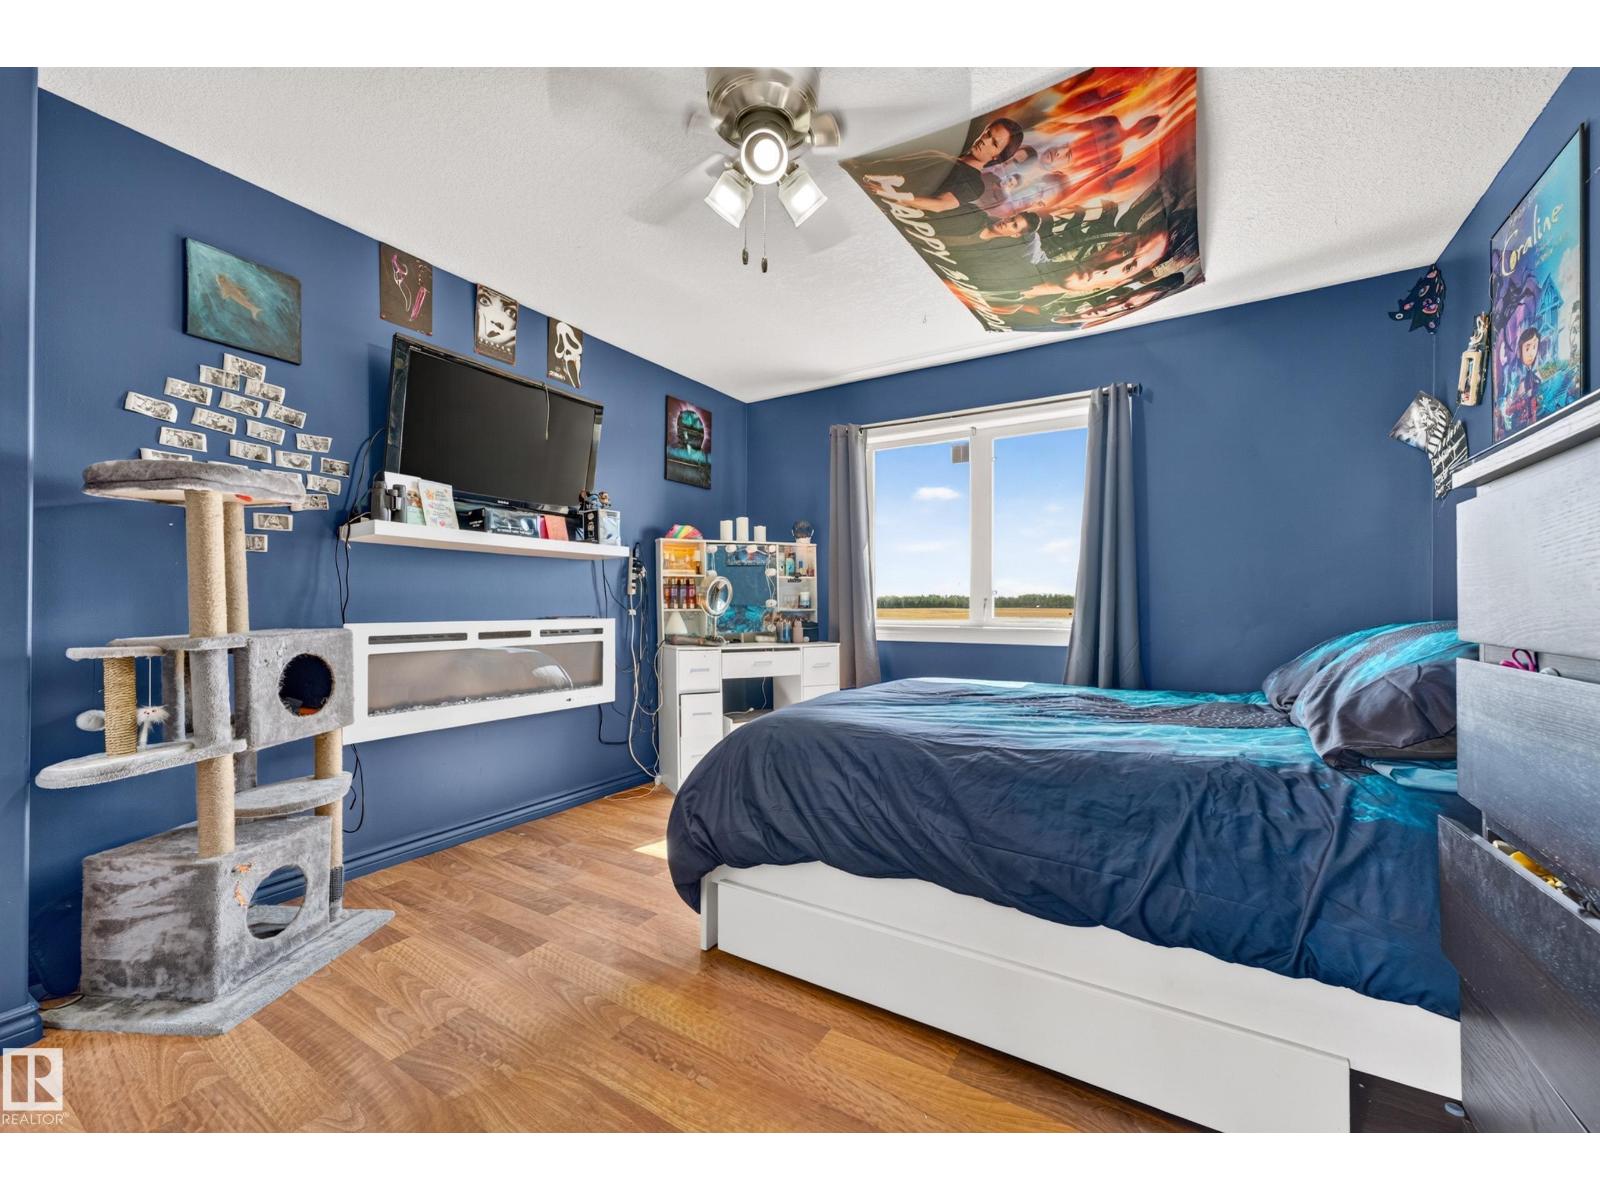
| Upper Level | Bedroom 3 | 4.32 m | 3.58 m | 4.32 m x 3.58 m |
| Upper Level | Bedroom 4 | 3.65 m | 3.17 m | 3.65 m x 3.17 m |
Agents and Offices
- Ethan Tchir
- Danny Tchir
- Office: Maxwell Devonshire Realty