

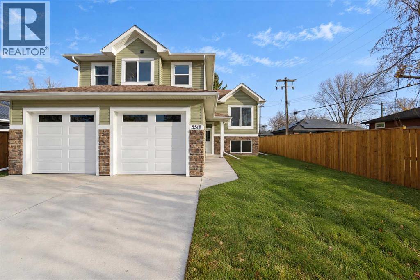
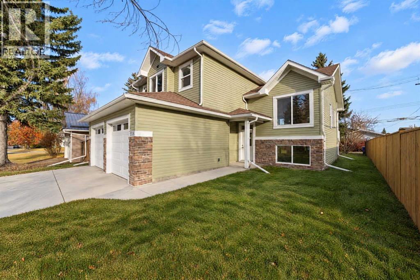
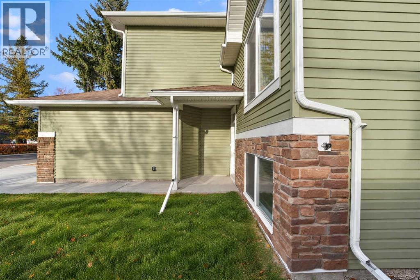
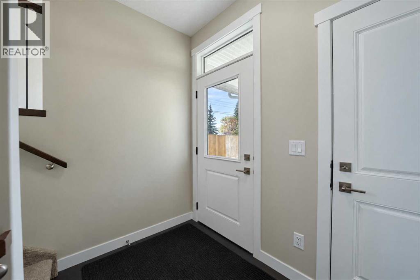
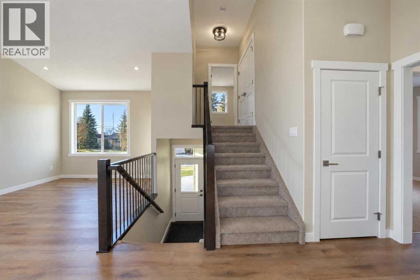
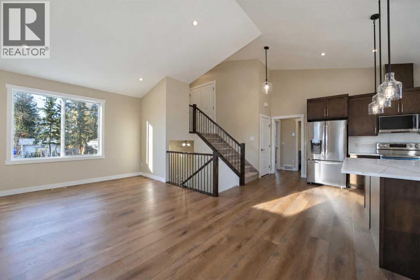
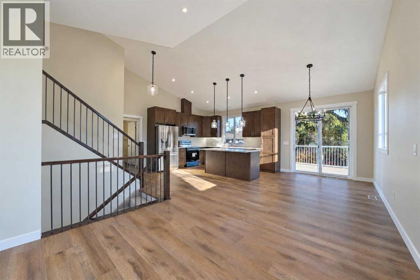
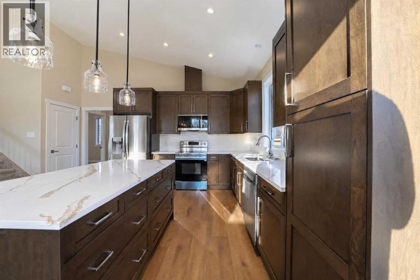
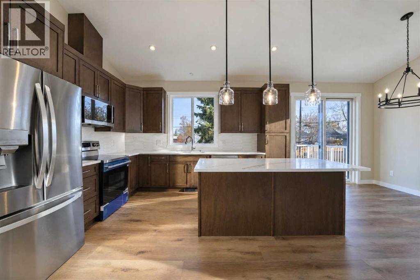
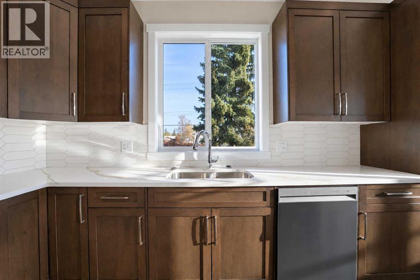
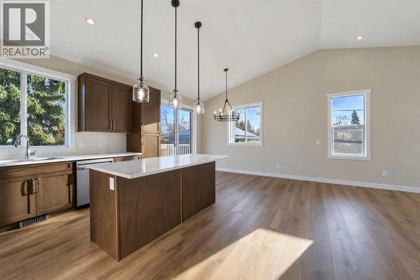
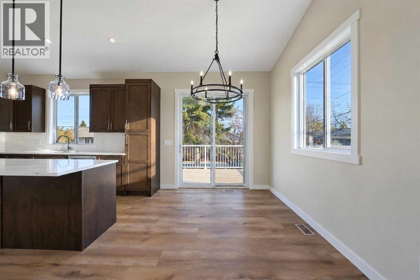
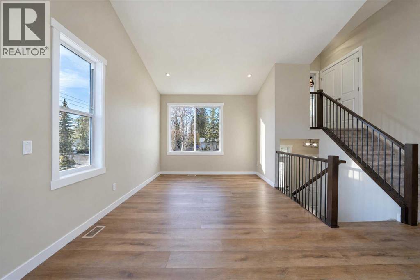
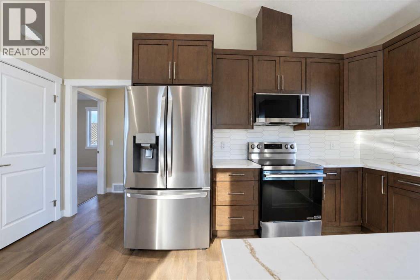
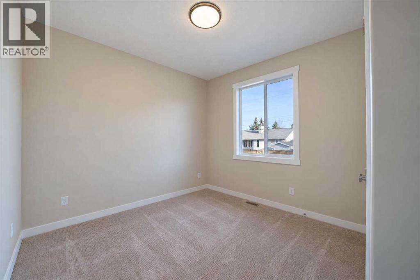
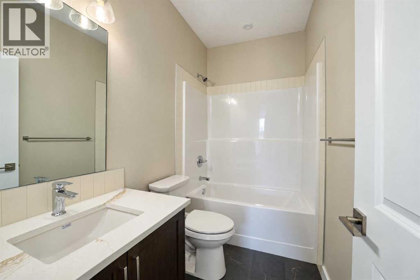
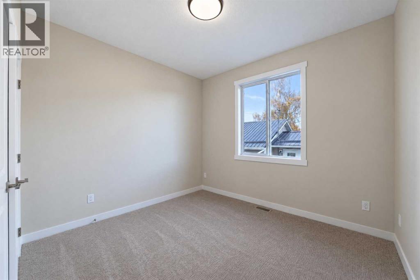
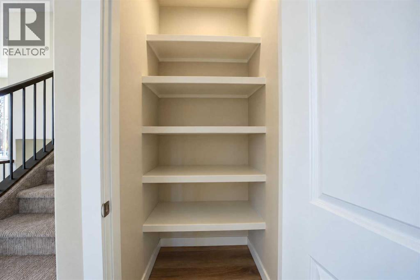
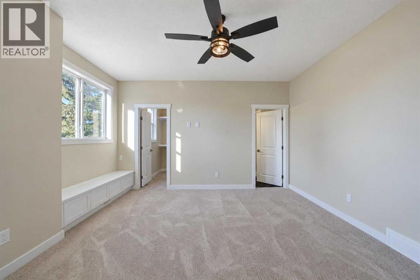
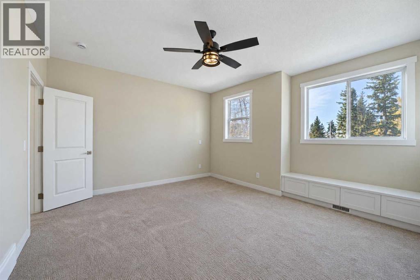
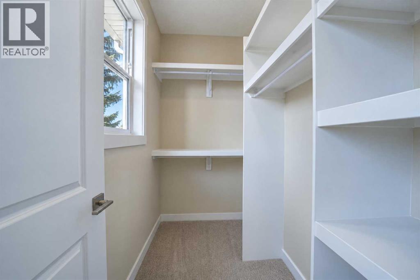
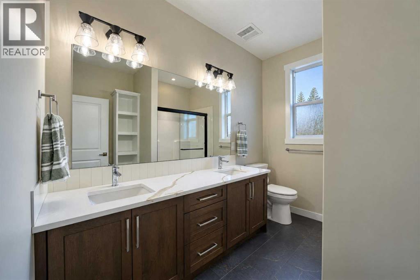
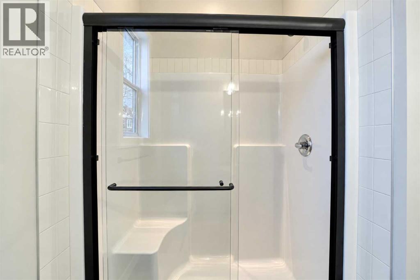
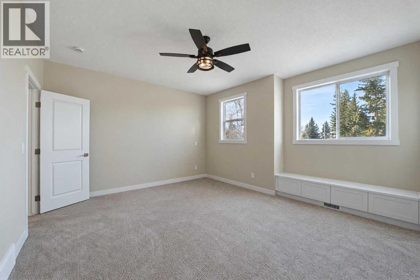
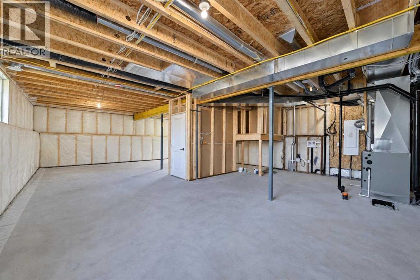
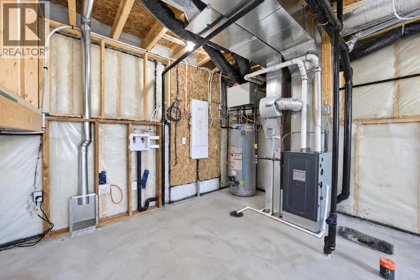
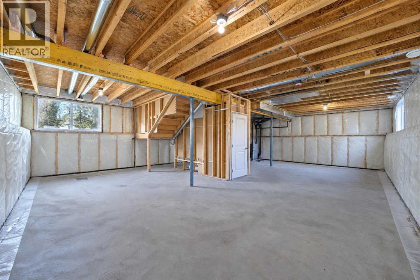
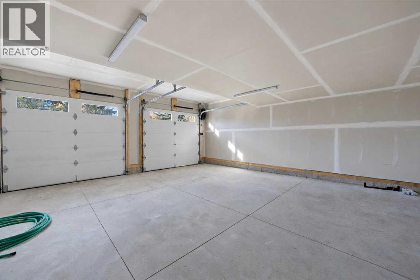
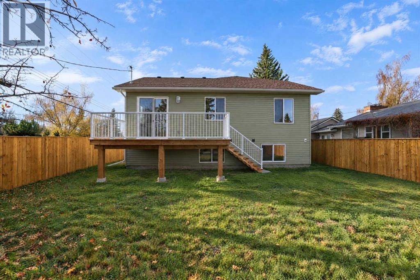
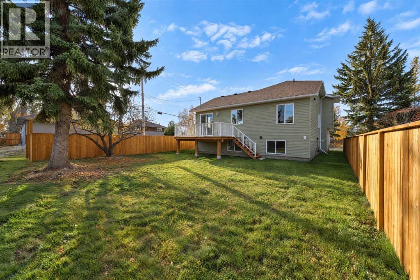
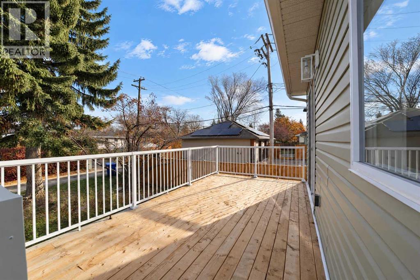
BRAND NEW HOME WITH QUICK POSSESSION AVAILABLE! Located in a mature neighborhood known for its wider streets and larger lots, this beautiful 2026 modified bi-level offers modern finishes and a fantastic location close to schools, shopping and amenities. Step inside to a welcoming tiled foyer leading to a bright, open-concept main floor featuring vinyl plank flooring throughout and vaulted ceilings. The spacious living room flows seamlessly into the wraparound kitchen, complete with quartz countertops, stainless steel appliances and a center island, making it a great space for everyday living and entertaining. The private primary suite is situated above the garage and features a spacious walk-in closet with upgraded shelving and a 4 pce ensuite with double sinks and a tiled shower. The main floor offers two additional bedrooms and a 4 pce bathroom. The undeveloped basement provides plenty of opportunity to create additional living space to suit your needs. Outside, enjoy a large back deck overlooking the newly sodded yard, with wood fencing already completed on two sides and convenient back alley access. Enjoy the benefits of a brand new home in an established neighborhood! Don’t miss this opportunity to make this beautiful home yours. Book your showing today! (id:51989)
Features of 5518 52 Street
- MLS® Number A2353207
- Price $689,900
- Bedrooms: 3
- Bathrooms: 2
- Square Footage: 1433 sqft
- Property Type: House
- Amenities Near By Park, Playground, Schools, Shopping
- Features Treed, Back Lane, Pvc Window
- Parking Space Total 5
- Plan 0915305
- Structure Deck
Buildings
| Bathroom Total | 2 | Bedrooms Above Ground | 3 |
| Bedrooms Total | 3 | Appliances | Refrigerator, Dishwasher, Stove, Microwave Range Hood Combo, Garage Door Opener |
| Architectural Style | Bi-level | Basement Development | Unfinished |
| Basement Type | Full (unfinished) | Constructed Date | 2026 |
| Construction Material | Wood Frame | Construction Style Attachment | Detached |
| Cooling Type | None | Exterior Finish | Stone, Vinyl Siding |
| Flooring Type | Carpeted, Tile, Vinyl | Foundation Type | Poured Concrete |
| Heating Type | Forced Air | Size Interior | 1433 Sqft |
| Total Finished Area | 1433 Sqft | Type | House |
Parking
| Attached Garage | 2 |
Land
| Acreage | No | Fence Type | Partially Fenced |
| Land Amenities | Park, Playground, Schools, Shopping | Size Depth | 36.16 M |
| Size Frontage | 15.11 M | Size Irregular | 546.37 |
| Size Total | 546.37 M2|4,051 - 7,250 Sqft | Size Total Text | 546.37 M2|4,051 - 7,250 Sqft |
| Zoning Description | R2 |
Rooms
| Level | Type | Length | Width | Dimensions |
|---|---|---|---|---|
| Main Level | Foyer | 8.50 Ft x 5.08 Ft | ||
| Main Level | Living Room | 11.08 Ft x 11.25 Ft | ||
| Main Level | Kitchen | 22.17 Ft x 12.58 Ft | ||
| Main Level | Pantry | 3.33 Ft x 3.42 Ft | ||
| Main Level | Bedroom | 10.33 Ft x 12.25 Ft | ||
| Main Level | 4pc Bathroom | Measurements not available | ||
| Main Level | Bedroom | 12.33 Ft x 10.58 Ft | ||
| Upper Level | Storage | 6.75 Ft x 3.33 Ft | ||
| Upper Level | Primary Bedroom | 14.92 Ft x 12.92 Ft | ||
| Upper Level | Other | 4.58 Ft x 7.58 Ft | ||
| Upper Level | 4pc Bathroom | Measurements not available |
Agents and Offices
- Melissa Hammer
- Charlotte Hogarth
- Office: Century 21 Bravo Realty