

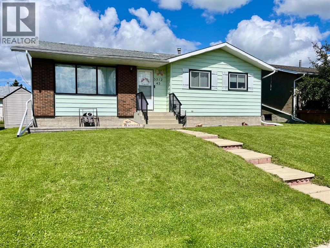
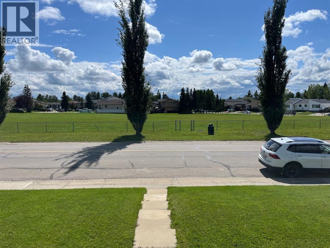
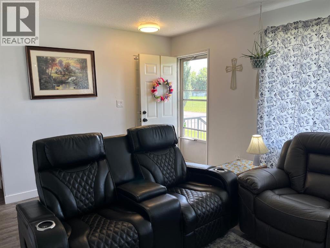
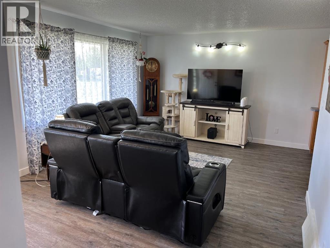
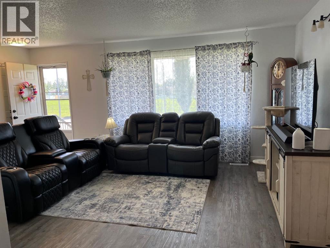
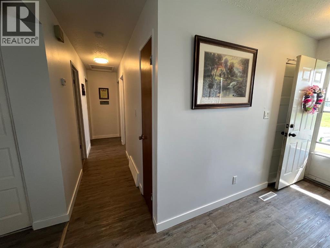
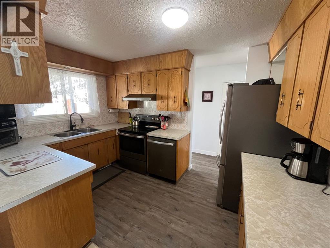
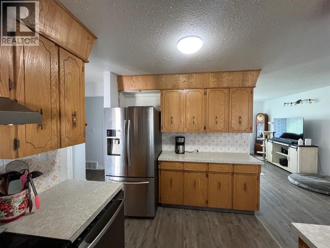
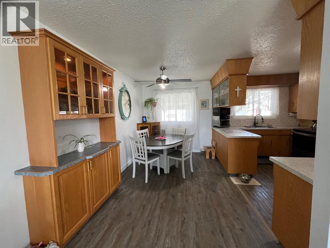
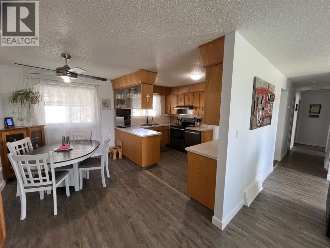
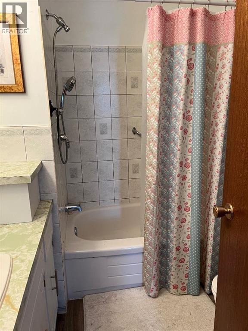
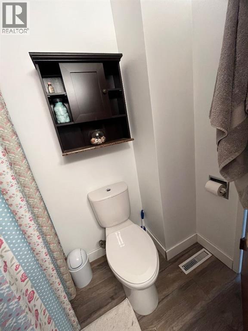
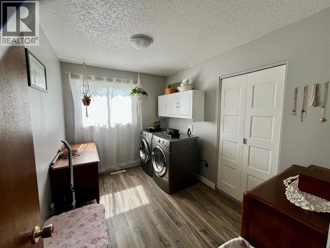
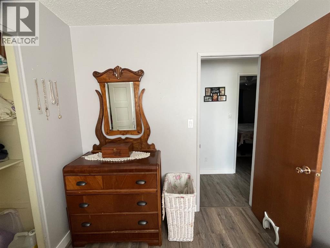
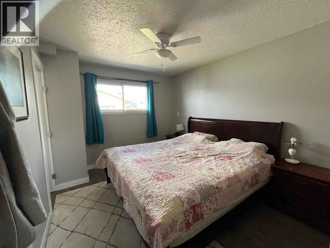
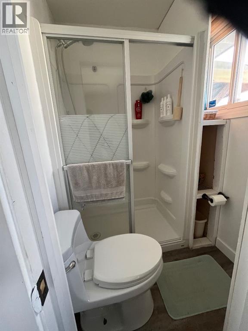
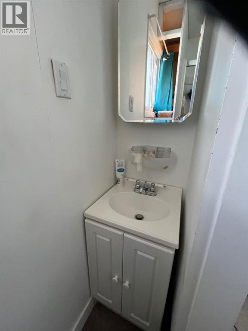
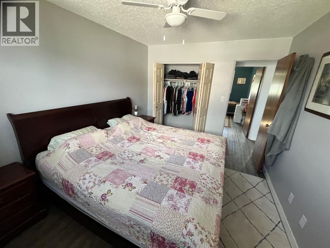
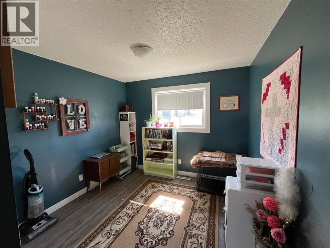
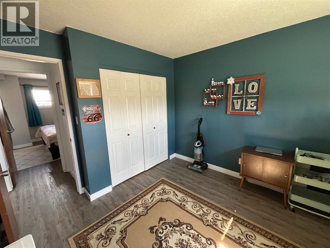
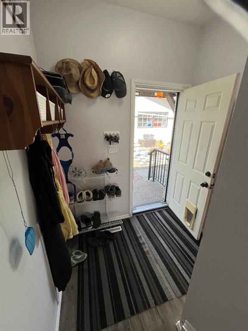
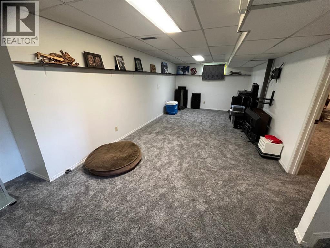
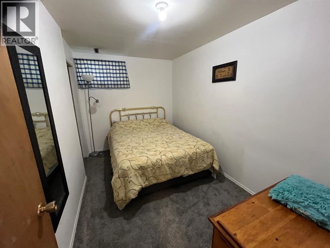
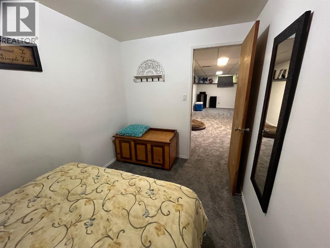
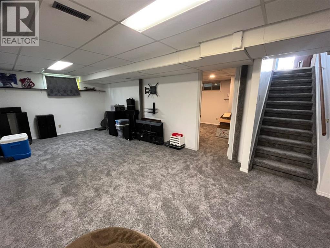
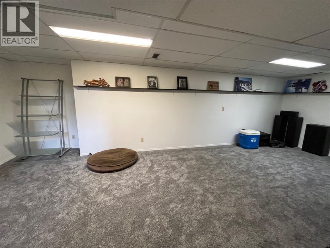
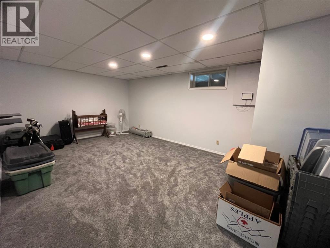
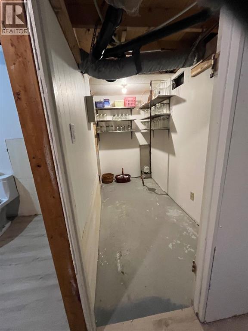
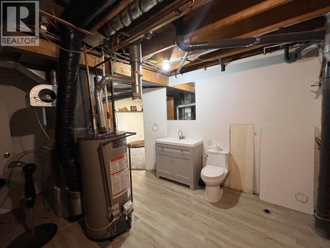
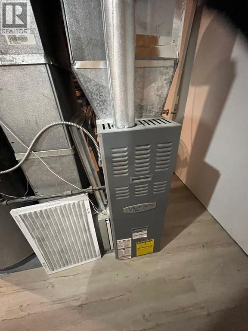
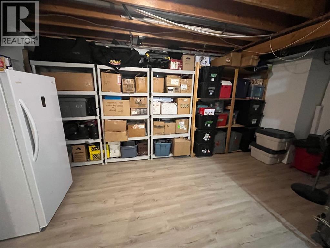
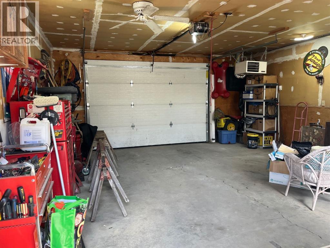
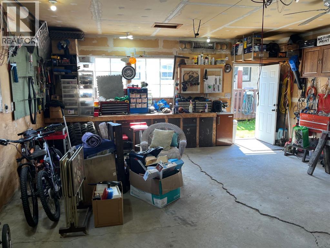
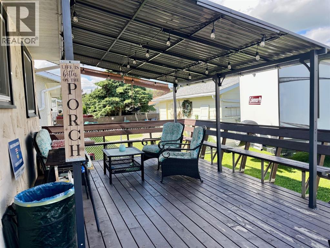
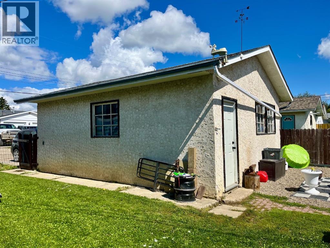
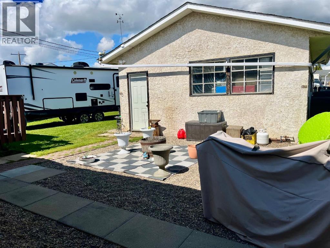
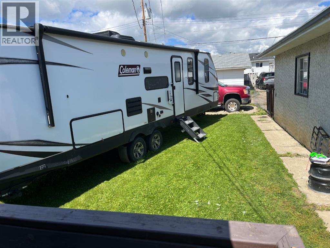
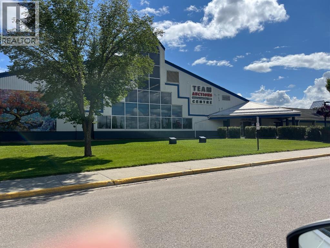
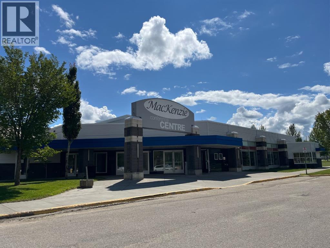
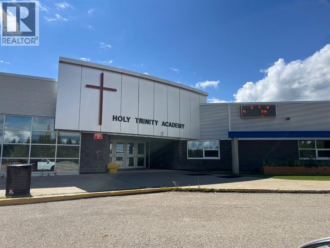
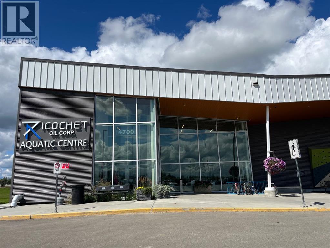
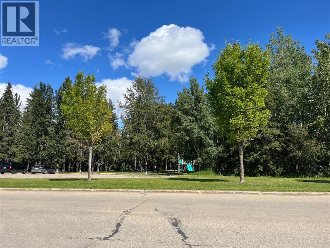
Comfortable bungalow on a quiet street facing green space. Home is a block from the Omni-plex & aquatic center, walking trails and day use park/picnic area. On the main floor you will find a spacious living room, an adjoining dining area & kitchen with lots of cabinetry including a hutch. The home has newer flooring and paint and is nice and bright. The main floor has a 4-pce. bath, primary bedroom with a 3-pce bath, laundry room that could be converted back into a bedroom plus a third bathroom. The basement is carpeted with 2 bedrooms and a huge family room. The utility room houses the furnace, hot water tank, 2-pce. bath, plumbed for a shower, a cold storage room and lots of storage space. The detached garage is 20X24 and is heated, insulated with extra shelving. The back gate opens up for extra parking. The west fence has been replaced and there is a new 7x7 shed as well as a 12X21 mostly covered deck. A great place to relax with privacy. Many upgrades have been completed throughout the years. (id:51989)
Features of 5512 45 Avenue
- MLS® Number A2337677
- Price $339,900
- Bedrooms: 4
- Bathrooms: 2
- Square Footage: 1078 sqft
- Property Type: House
- Community Name: Drayton Valley
- Amenities Near By Playground, Schools, Shopping
- Features Back Lane, No Smoking Home
- Parking Space Total 4
- Plan 5712rs
- Structure Shed, Deck
Buildings
| Bathroom Total | 2 | Bedrooms Above Ground | 2 |
| Bedrooms Below Ground | 2 | Bedrooms Total | 4 |
| Appliances | Refrigerator, Dishwasher, Stove, Hood Fan, Garage Door Opener, Washer & Dryer | Architectural Style | Bungalow |
| Basement Development | Finished | Basement Type | Full (finished) |
| Constructed Date | 1978 | Construction Material | Wood Frame |
| Construction Style Attachment | Detached | Cooling Type | None |
| Exterior Finish | Brick, Metal, Stucco | Flooring Type | Carpeted, Vinyl Plank |
| Foundation Type | Poured Concrete | Heating Type | Forced Air |
| Stories Total | 1 | Size Interior | 1078 Sqft |
| Total Finished Area | 1078 Sqft | Type | House |
Parking
| Detached Garage | 2 |
| Parking Pad |
Land
| Acreage | No | Fence Type | Fence |
| Land Amenities | Playground, Schools, Shopping | Landscape Features | Landscaped |
| Size Depth | 36.57 M | Size Frontage | 15.24 M |
| Size Irregular | 6000.00 | Size Total | 6000 Sqft|4,051 - 7,250 Sqft |
| Size Total Text | 6000 Sqft|4,051 - 7,250 Sqft | Zoning Description | Rs |
Rooms
| Level | Type | Length | Width | Dimensions |
|---|---|---|---|---|
| Basement | Family Room | 25.75 Ft x 11.25 Ft | ||
| Basement | Bedroom | 19.42 Ft x 12.33 Ft | ||
| Basement | Bedroom | 11.83 Ft x 7.50 Ft | ||
| Basement | Furnace | 18.00 Ft x 14.67 Ft | ||
| Lower Level | Other | 6.58 Ft x 5.92 Ft | ||
| Main Level | Other | 16.58 Ft x 12.42 Ft | ||
| Main Level | Living Room | 18.33 Ft x 12.75 Ft | ||
| Main Level | 4pc Bathroom | .00 Ft x .00 Ft | ||
| Main Level | Laundry Room | 10.92 Ft x 8.08 Ft | ||
| Main Level | Bedroom | 9.92 Ft x 9.92 Ft | ||
| Main Level | Primary Bedroom | 12.50 Ft x 9.92 Ft | ||
| Main Level | 3pc Bathroom | .00 Ft x .00 Ft |
Agents and Offices
- Laurie Wacher
- Office: Royal LePage Tamarack Trail Realty