

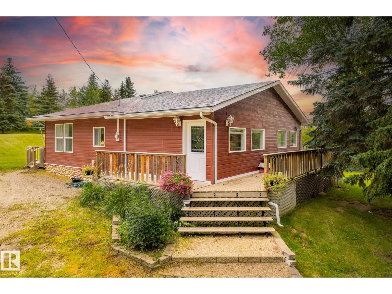
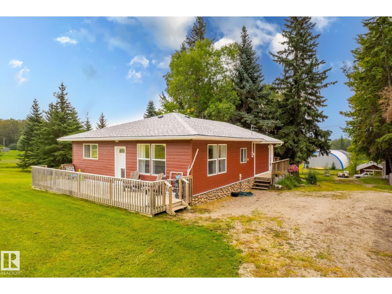
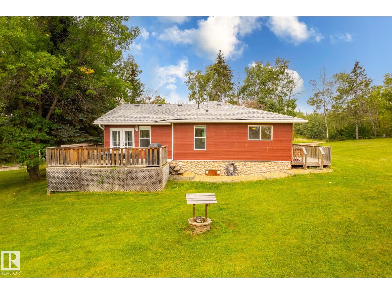
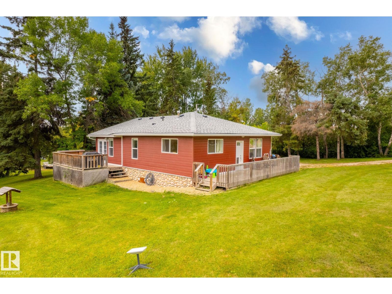
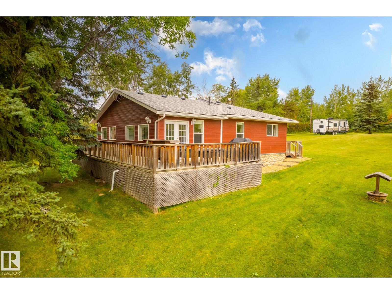
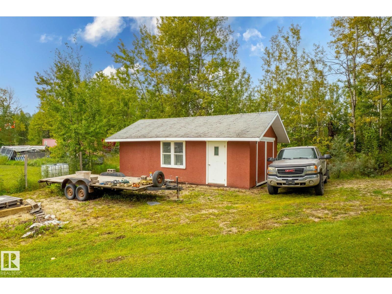
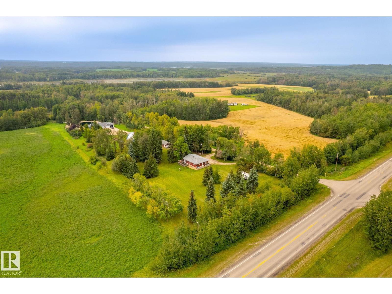
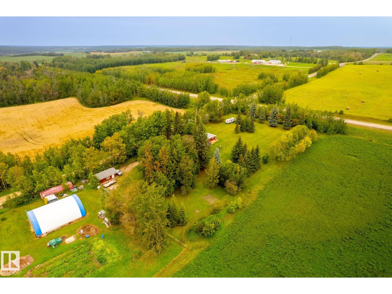
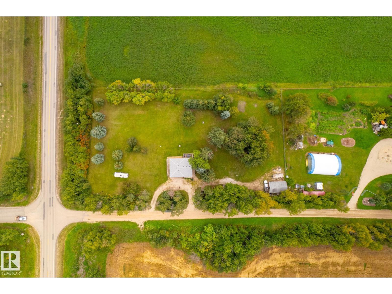
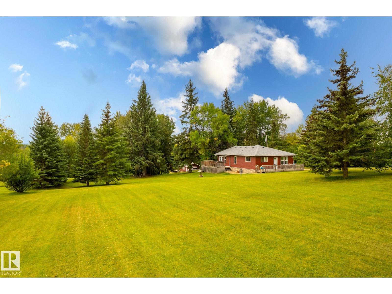
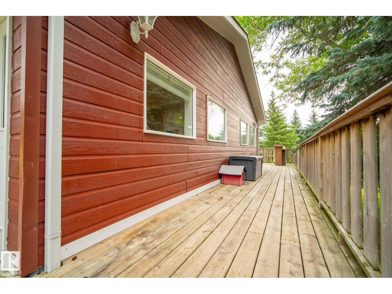
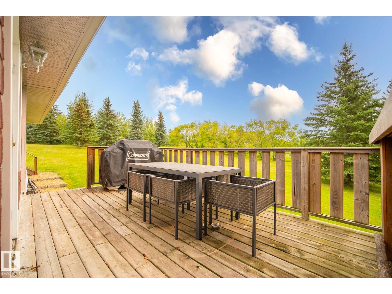
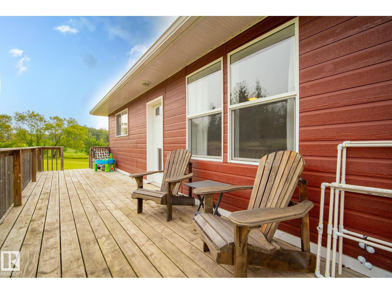
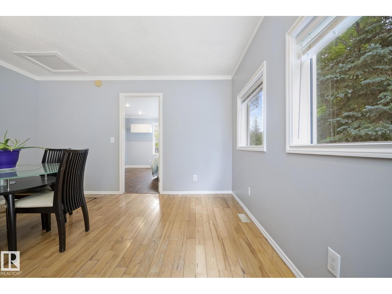
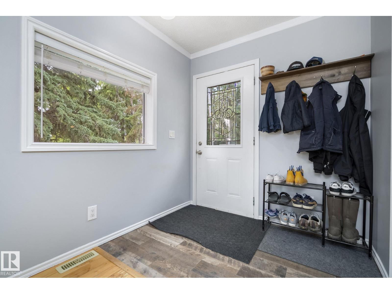
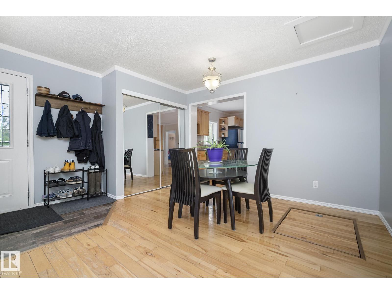
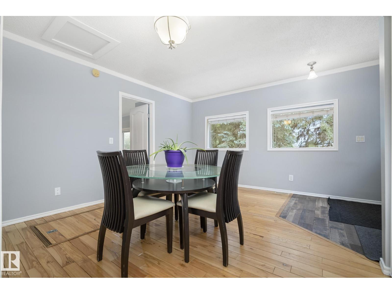
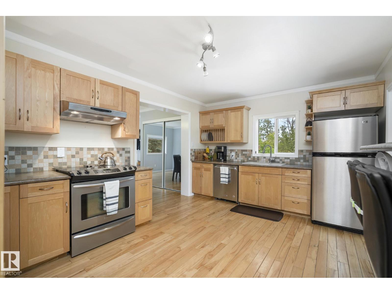
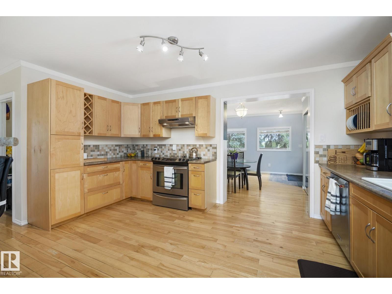
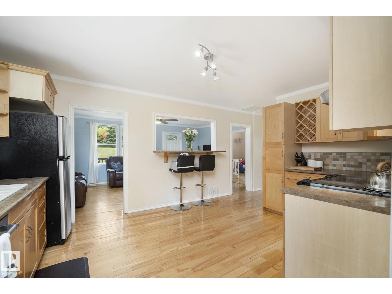
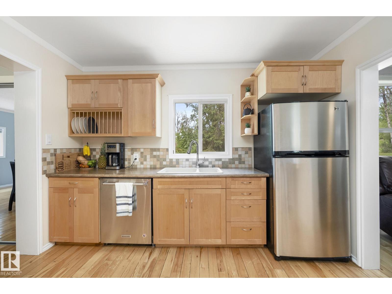
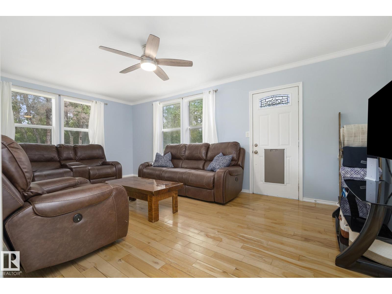
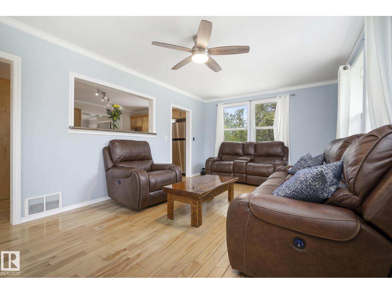
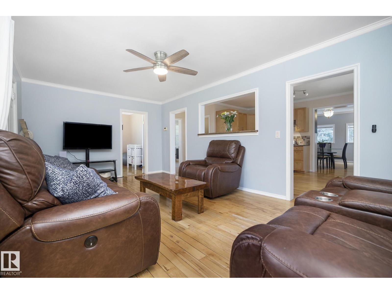
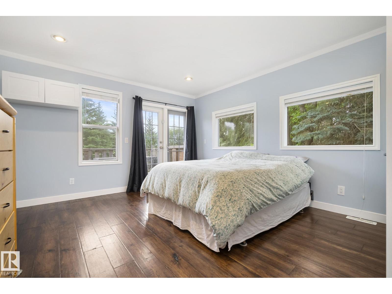
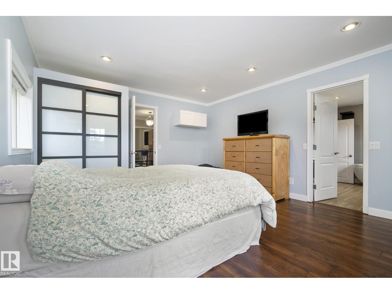
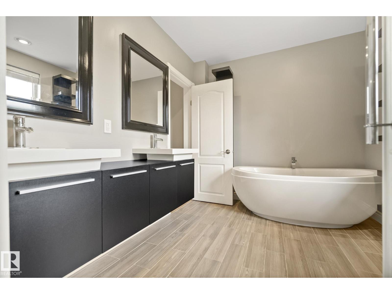
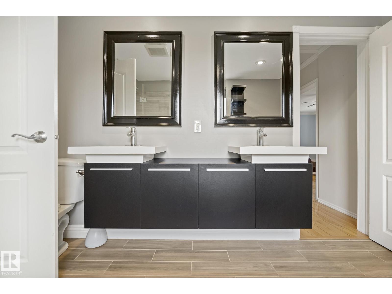
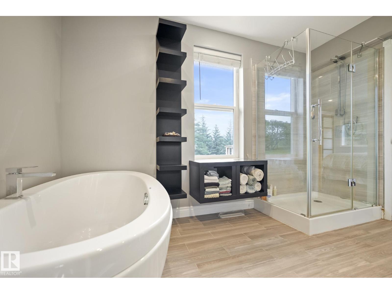
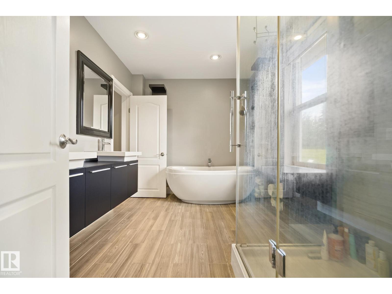
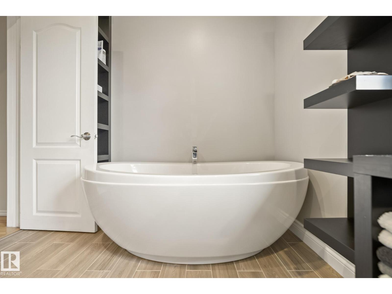
Located 15 minutes east of Onoway off Highway 37, this private, treed, two-acre property sits entirely outside of a subdivision. The updated bungalow features Hardie board siding, river rock parging, and a wrap-around deck positioned for sunrises and sunsets. Spanning just under 1,200 square feet on a single level, the interior includes extensive pot lighting, large windows, and hardwood flooring. The layout offers a dedicated dining room, a central living area, and a functional kitchen with generous counter space, stainless steel appliances, and a window overlooking the grounds. A spacious primary bedroom connects directly to a five-piece bath, alongside a second bedroom. Structural and mechanical elements housed in the crawlspace include a 2022 hot water tank, furnace, water filtration system, and roof shingles updated in 2015. Storage shed and single detached garage compliment this great starter acreage or possibly for an empty nester. (id:51989)
Features of 55115 Rge Road 13
- MLS® Number E4512219
- Price $365,000
- Bedrooms: 2
- Bathrooms: 1
- Square Footage: 1150 sqft
- Property Type: House
- Amenities Near By Schools, Shopping
- Features Private Setting, Treed, No Smoking Home, Level, Recreational
- Parking Space Total 10
- Structure Deck
Buildings
| Bathroom Total | 1 | Bedrooms Total | 2 |
| Amenities | Vinyl Windows | Appliances | Dishwasher, Dryer, Hood Fan, Refrigerator, Stove, Washer |
| Architectural Style | Bungalow | Basement Type | None |
| Constructed Date | 1965 | Construction Style Attachment | Detached |
| Heating Type | Forced Air | Stories Total | 1 |
| Size Interior | 1150 Sqft | Type | House |
Parking
| Detached Garage |
Land
| Acreage | Yes | Land Amenities | Schools, Shopping |
| Size Irregular | 1.92 | Size Total | 1.92 Ac |
| Size Total Text | 1.92 Ac |
Rooms
| Level | Type | Length | Width | Dimensions |
|---|---|---|---|---|
| Main Level | Living Room | 5.88 m | 3.5 m | 5.88 m x 3.5 m |
| Main Level | Dining Room | 4.02 m | 3.56 m | 4.02 m x 3.56 m |
| Main Level | Kitchen | 4.72 m | 3.41 m | 4.72 m x 3.41 m |
| Main Level | Primary Bedroom | 4.55 m | 4.03 m | 4.55 m x 4.03 m |
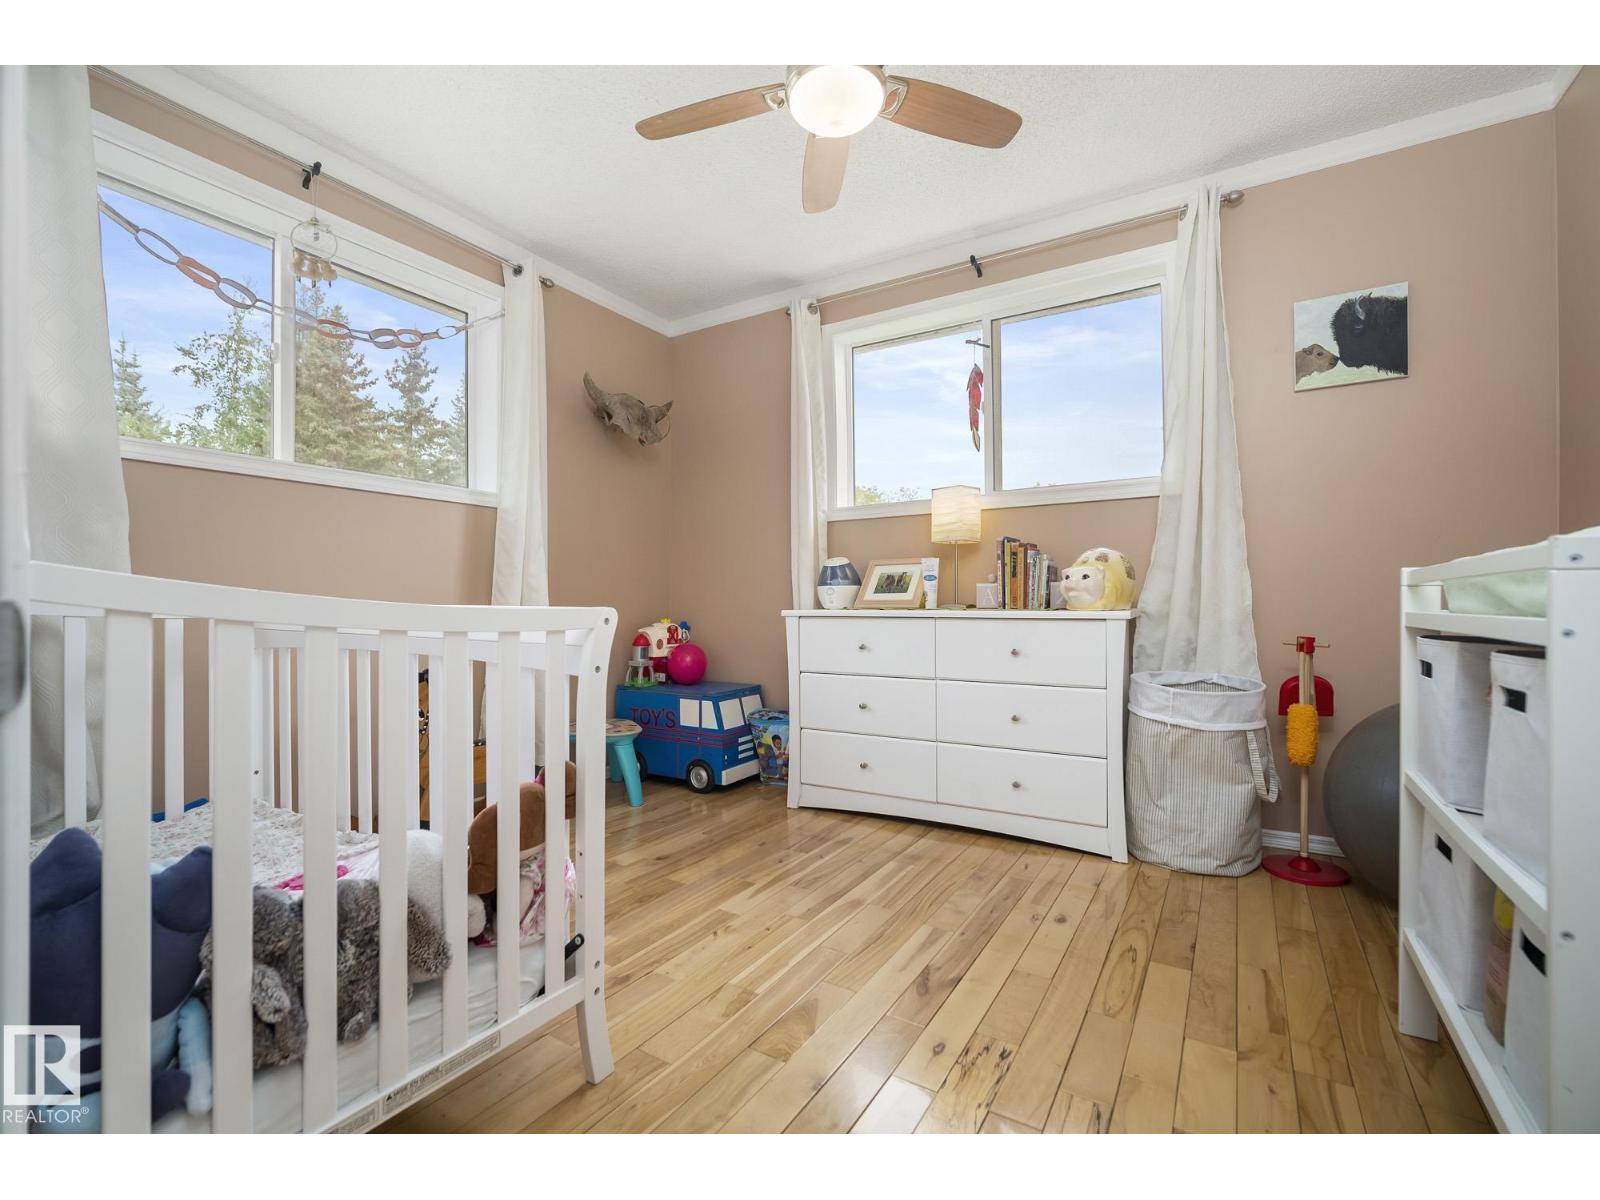
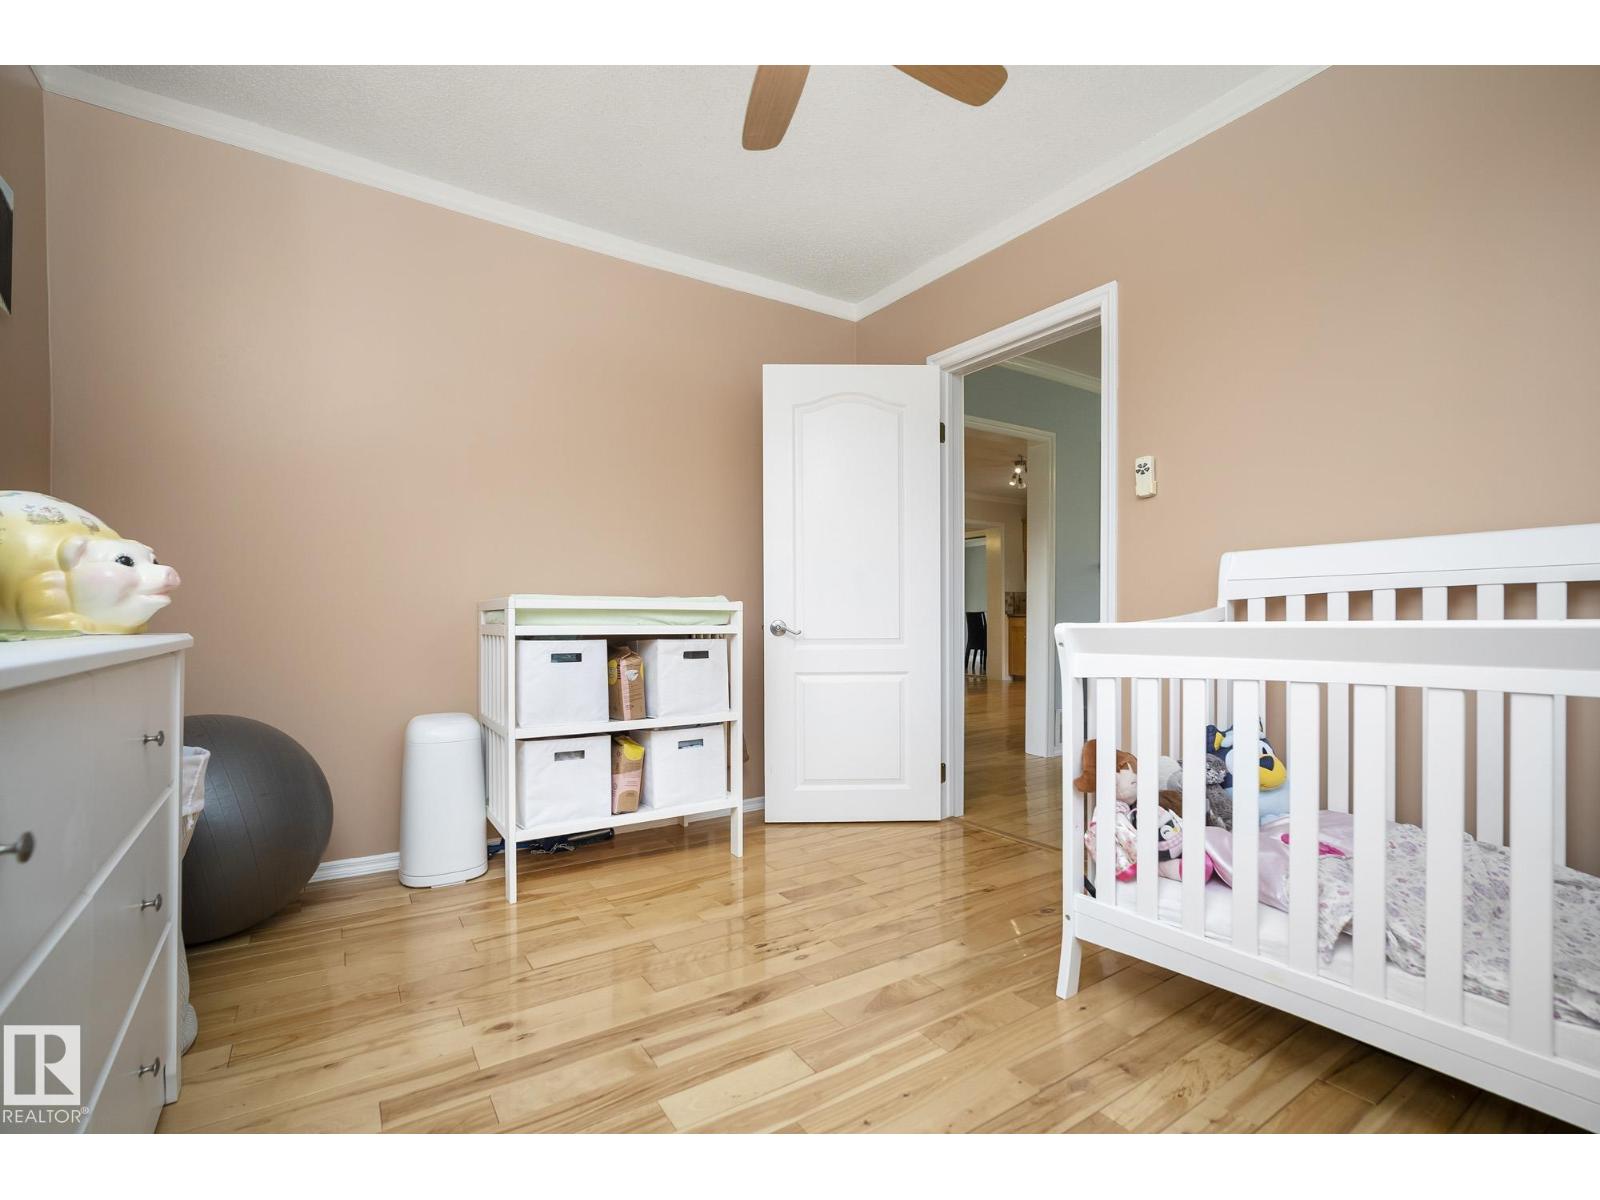
| Main Level | Bedroom 2 | 3.5 m | 2.9 m | 3.5 m x 2.9 m |
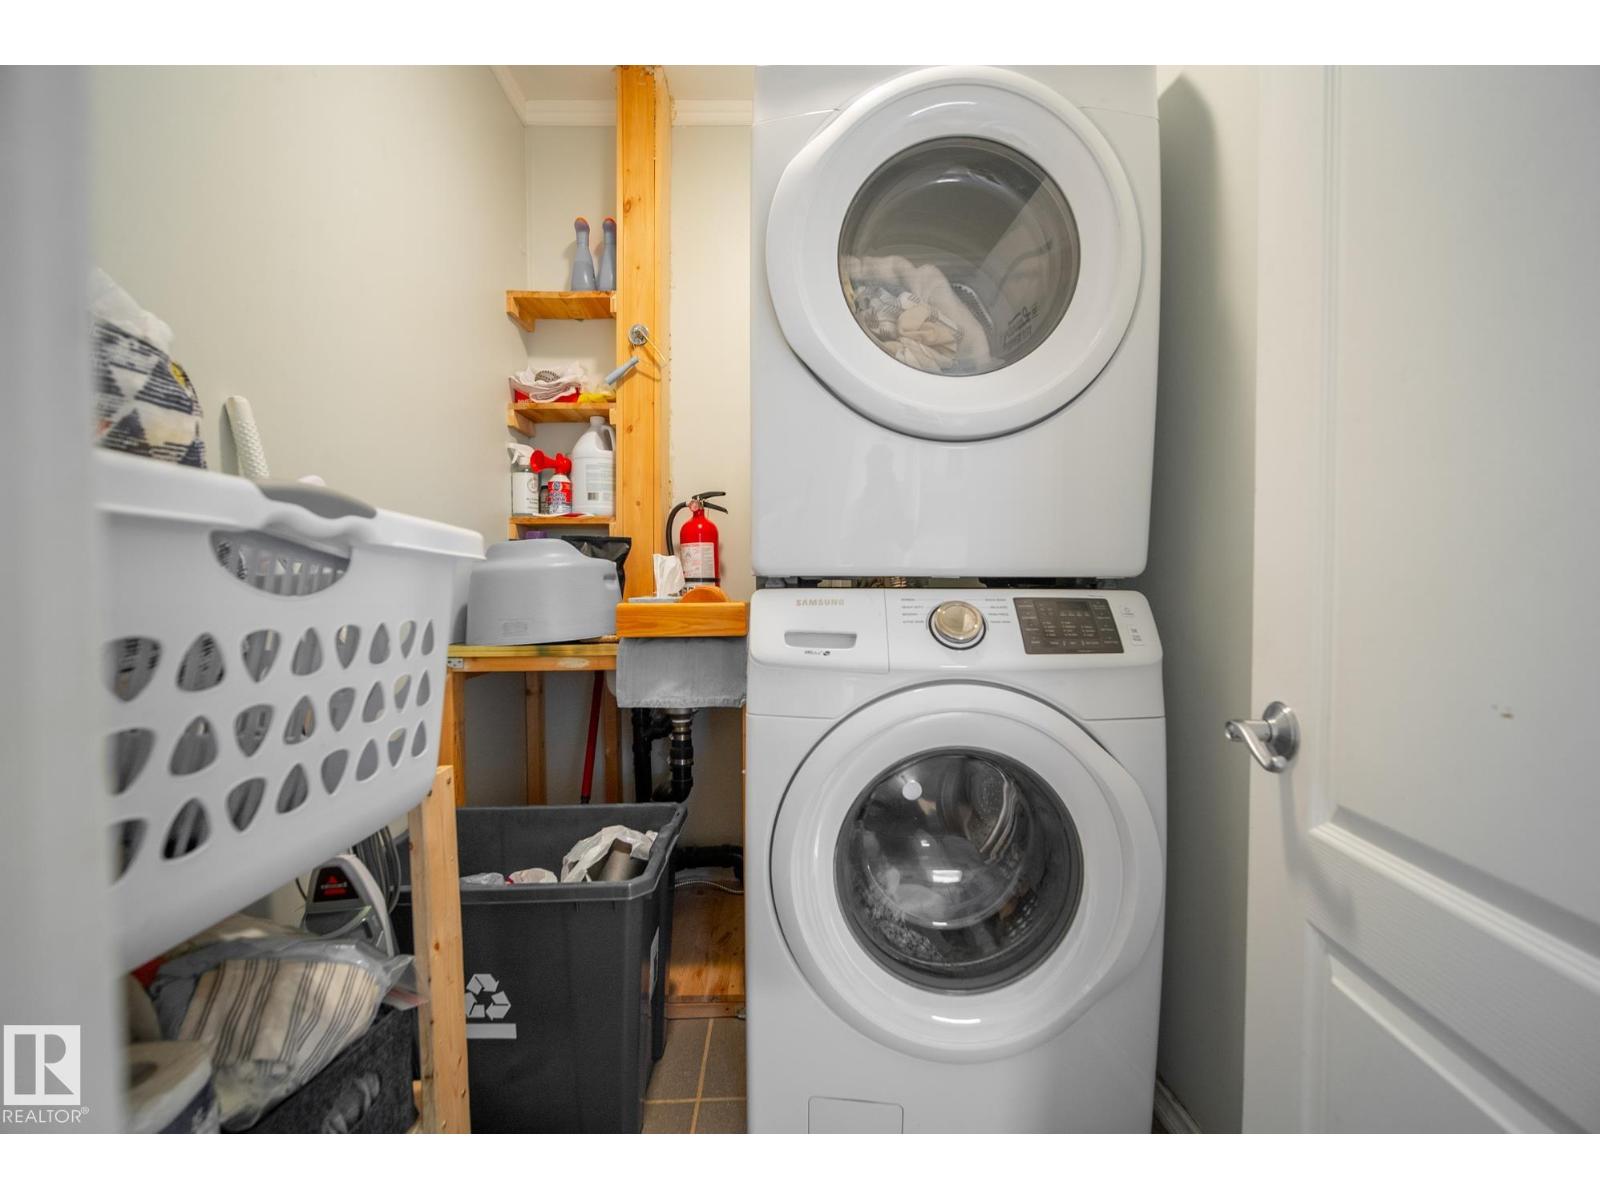
| Main Level | Laundry Room | 2 m | 1.52 m | 2 m x 1.52 m |
Agents and Offices
- Kyla M. Suder
- Office: Royal LePage Noralta Real Estate