

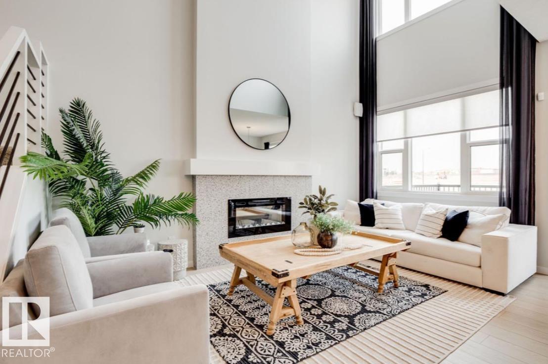
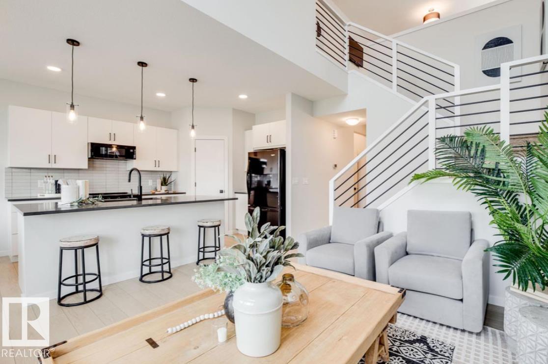
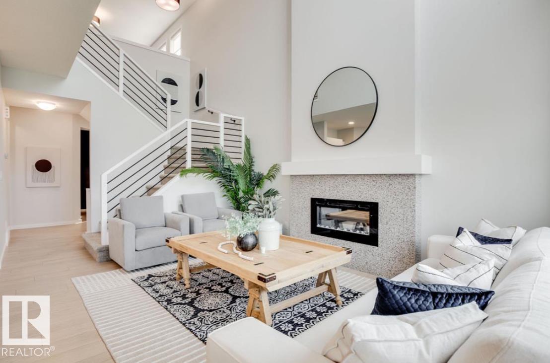
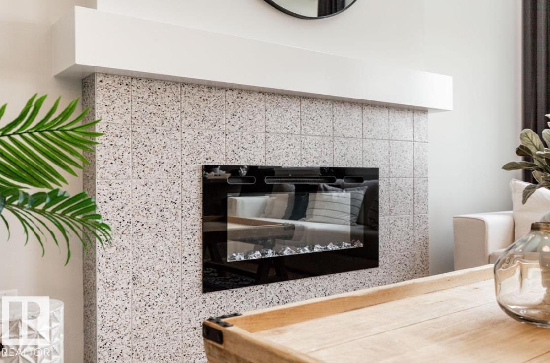
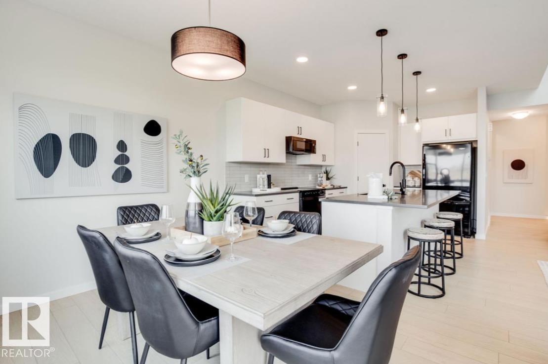
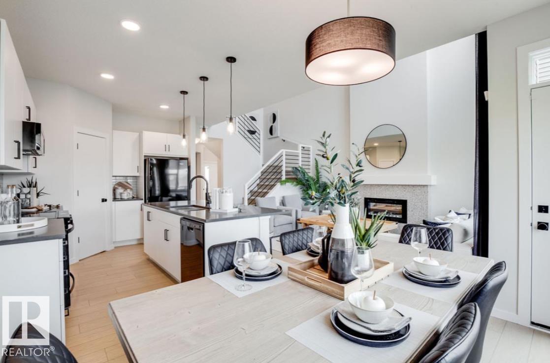
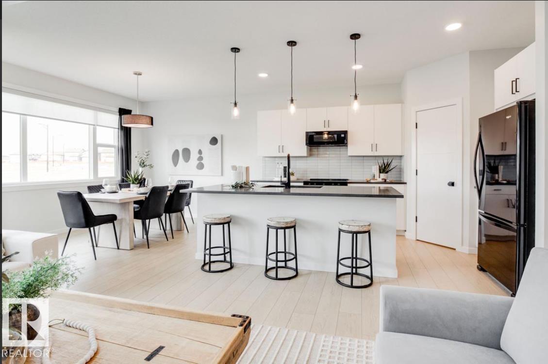
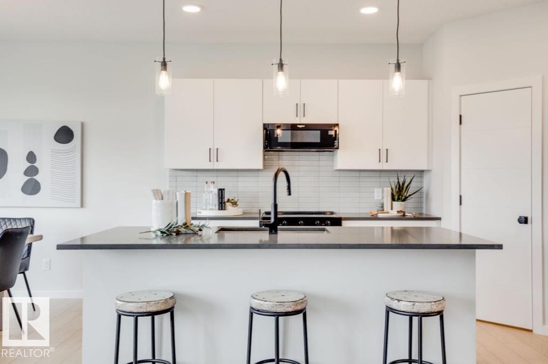
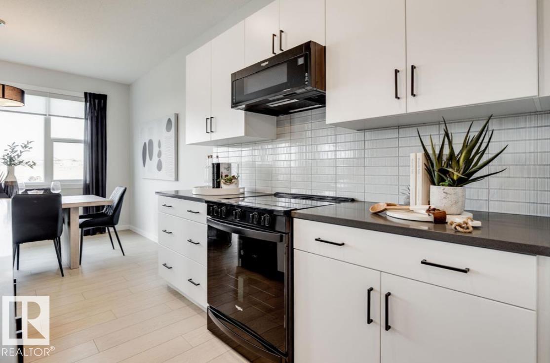
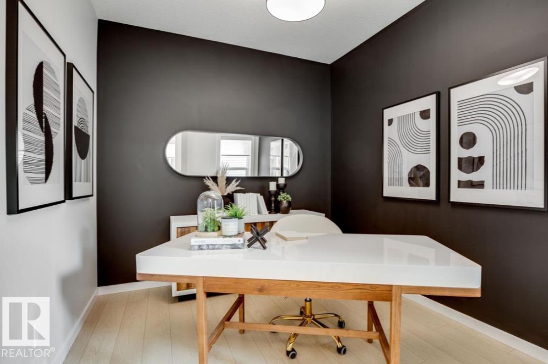
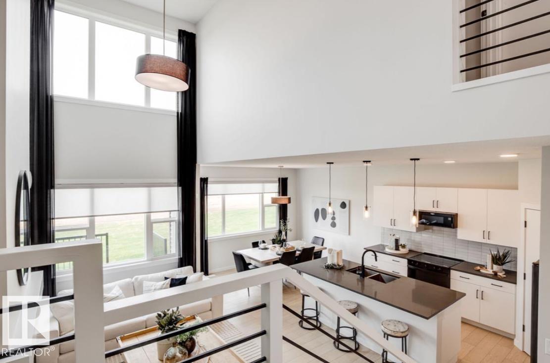
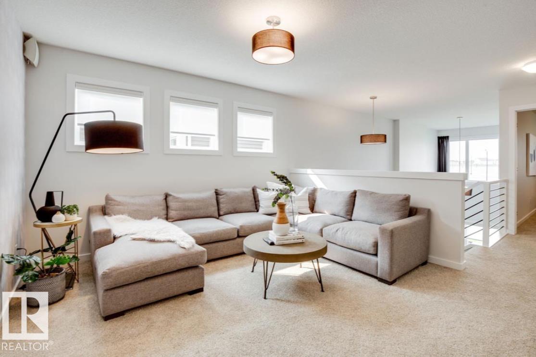
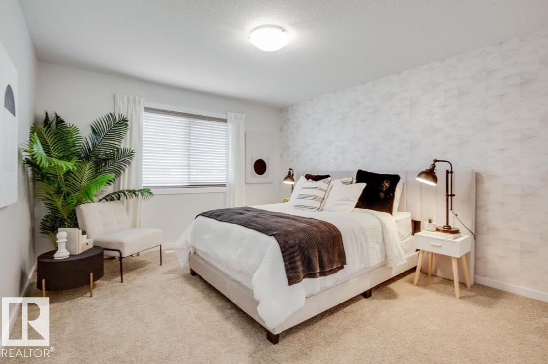
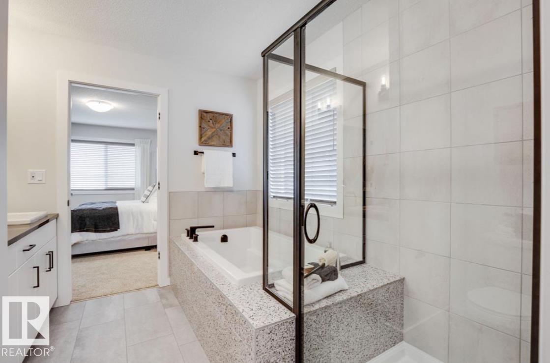
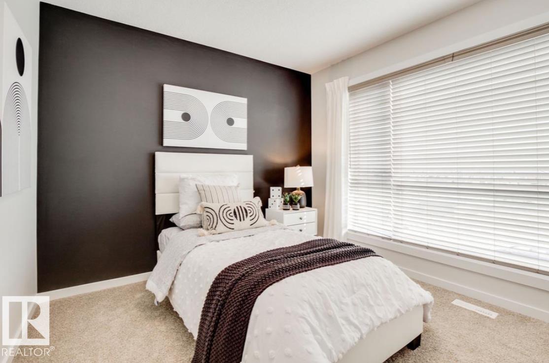
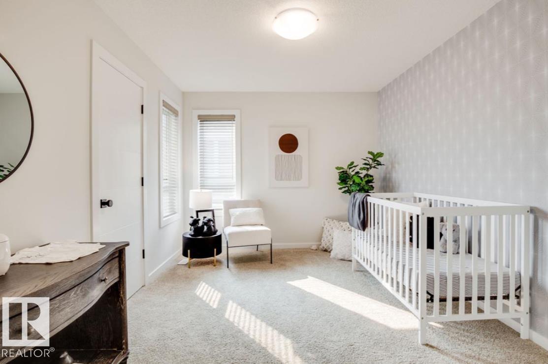
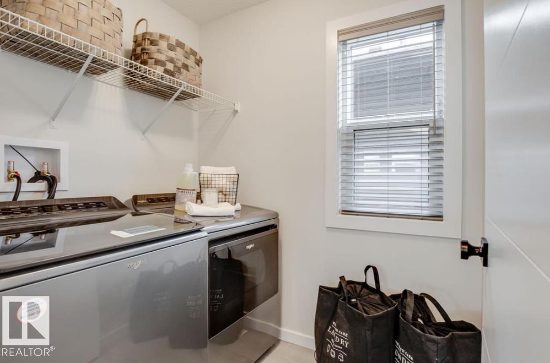
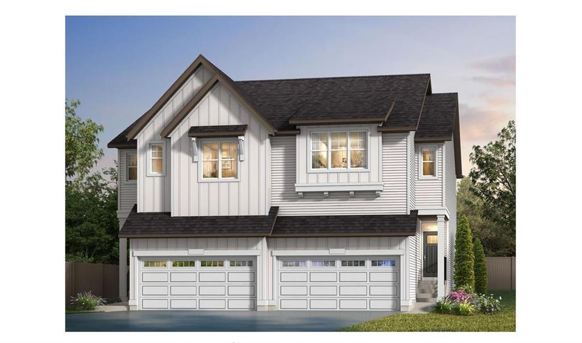
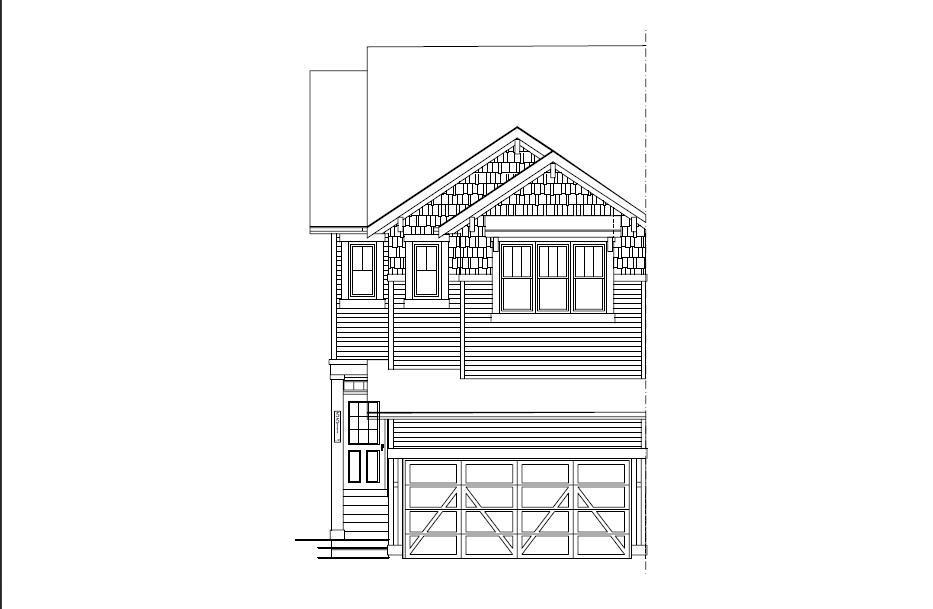
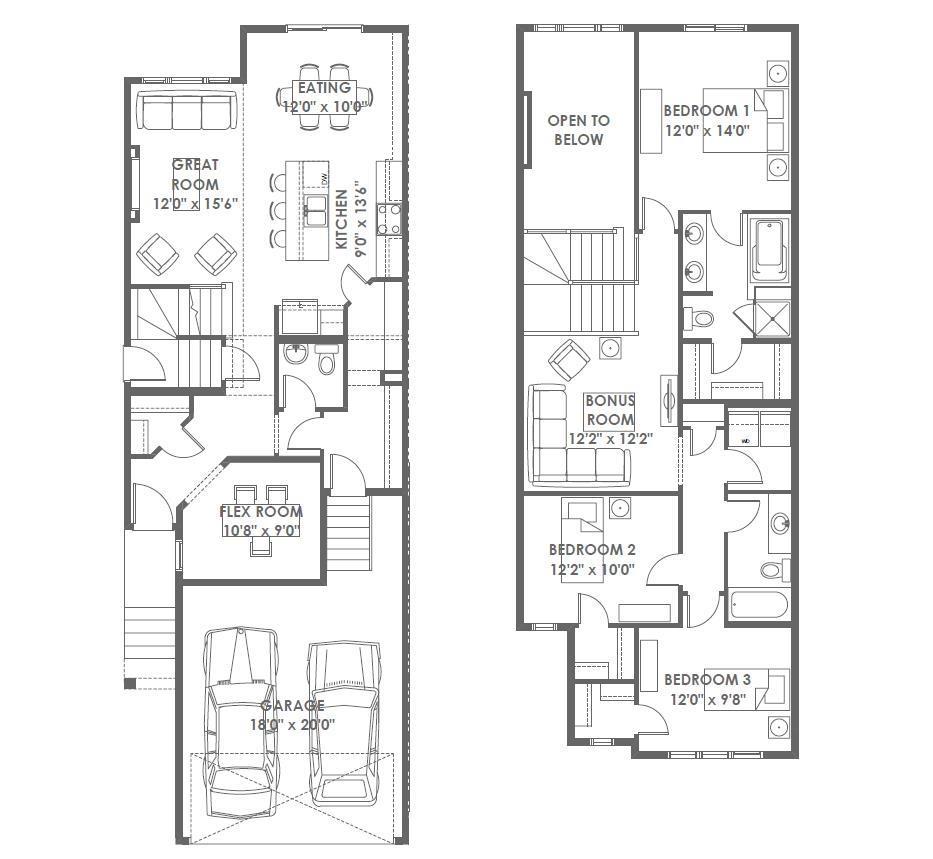
Step into effortless luxury in the vibrant community of Elan with this stunning 2-storey, 3-bedroom, 2.5-bathroom sanctuary where dramatic design meets ultimate comfort. Soaring 9-foot main floor ceilings accentuate a breathtaking open-to-below architectural feature, flooding the home with natural light. The main level anchors around a gourmet kitchen featuring a sleek chimney hoodfan and built-in microwave, flowing effortlessly past a central island into the spacious living room and bright dining area. A dedicated front flex room provides the ideal home office, while the upper level hosts a central family room perfect for movie nights or relaxing with loved ones. The primary suite serves as a true retreat, boasting an upgraded ensuite with a crystal-clear glass-wall shower and dual-sink vanity. Complete with a double front attached garage, upgraded 200 Amp electrical service, tankless hot water system, and a separate side entrance. Builder Measurement = 1934 Sqft and RMS = 1780 Sqft (id:51989)
Features of 5511 69 Street
- MLS® Number E4505951
- Price $514,900
- Bedrooms: 3
- Bathrooms: 3
- Square Footage: 1780 sqft
- Property Type: Duplex
- Neigbourhood: Elan
- Amenities Near By Airport, Golf Course, Playground, Schools, Shopping
- Features No Back Lane, Exterior Walls- 2x6"
Buildings
| Bathroom Total | 3 | Bedrooms Total | 3 |
| Amenities | Ceiling - 9ft, Vinyl Windows | Appliances | Garage Door Opener, Hood Fan, Microwave |
| Basement Development | Unfinished | Basement Type | Full (unfinished) |
| Constructed Date | 2026 | Construction Style Attachment | Semi-detached |
| Fire Protection | Smoke Detectors | Fireplace Fuel | Electric |
| Fireplace Present | Yes | Fireplace Type | Insert |
| Half Bath Total | 1 | Heating Type | Forced Air |
| Stories Total | 2 | Size Interior | 1780 Sqft |
| Type | Duplex |
Parking
| Attached Garage |
Land
| Acreage | No | Fence Type | Not Fenced |
| Land Amenities | Airport, Golf Course, Playground, Schools, Shopping |
Rooms
| Level | Type | Length | Width | Dimensions |
|---|---|---|---|---|
| Main Level | Living Room | Measurements not available | ||
| Main Level | Dining Room | Measurements not available | ||
| Main Level | Kitchen | Measurements not available | ||
| Main Level | Den | Measurements not available | ||
| Upper Level | Primary Bedroom | Measurements not available | ||
| Upper Level | Bedroom 2 | Measurements not available | ||
| Upper Level | Bedroom 3 | Measurements not available | ||
| Upper Level | Bonus Room | Measurements not available |
Agents and Offices
- Christy M. Cantera
- Sheri Lukawesky
- Office: Real Broker