

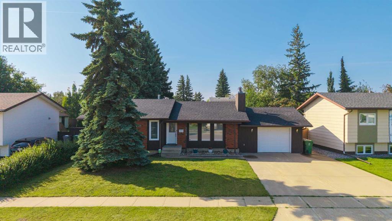
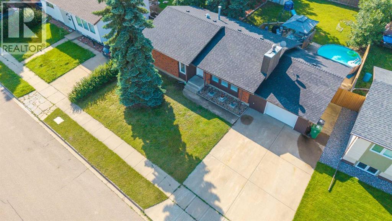
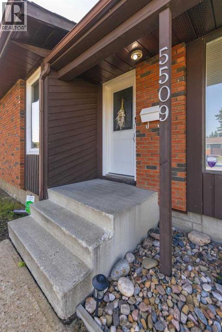
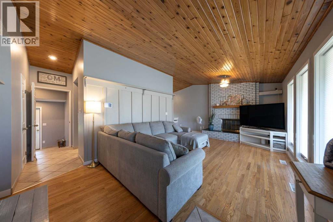
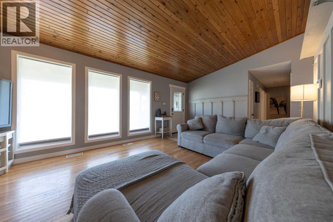
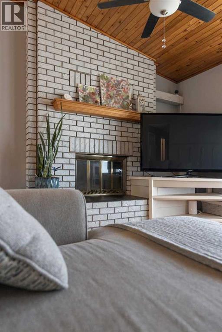
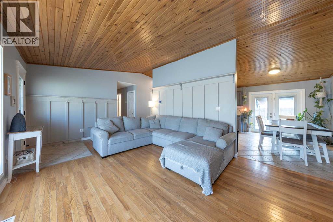
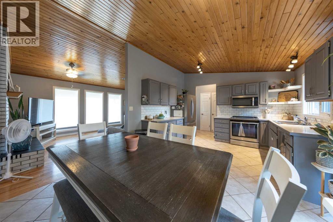
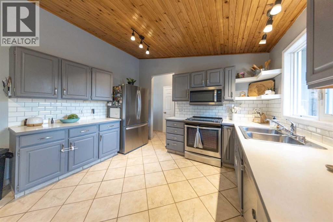
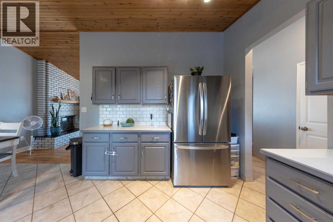
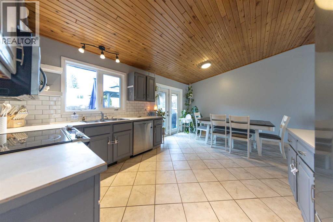
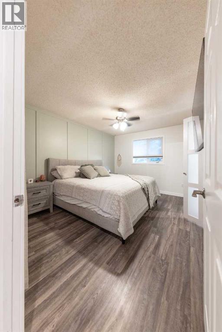
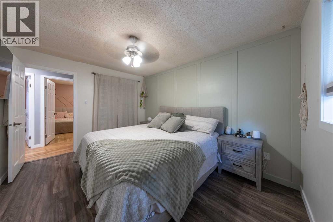
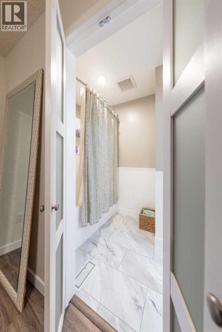
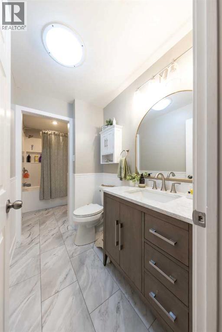
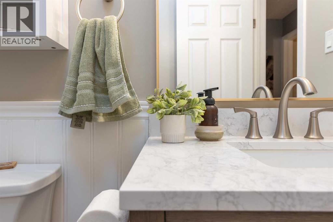
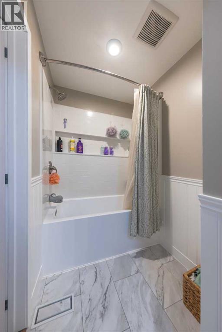
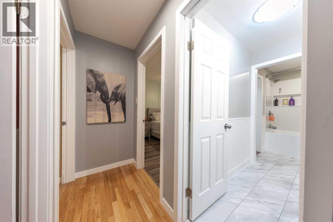
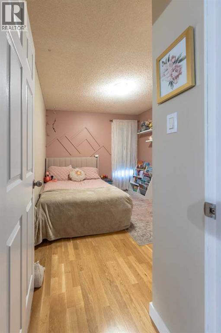
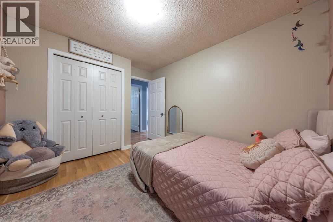
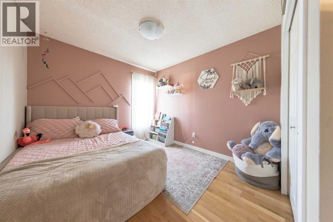
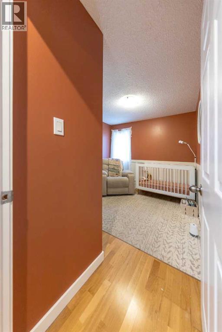
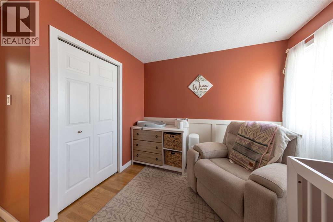
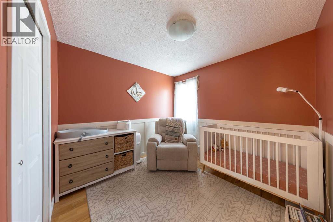
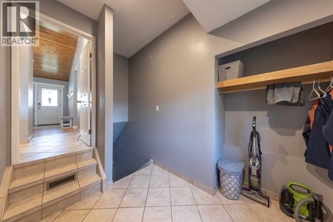
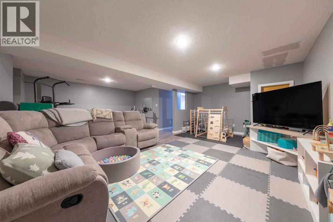
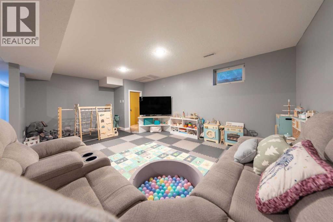
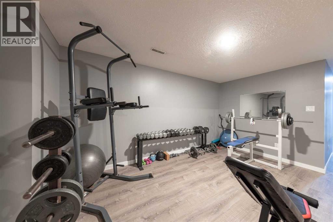
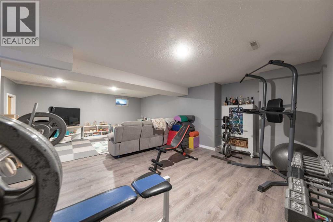
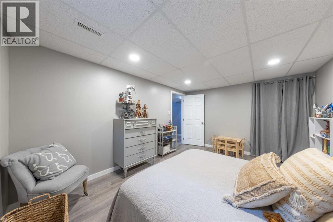
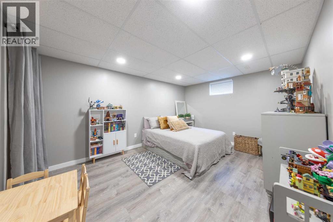
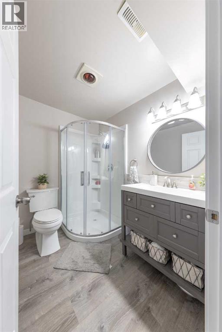
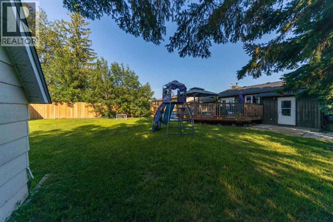
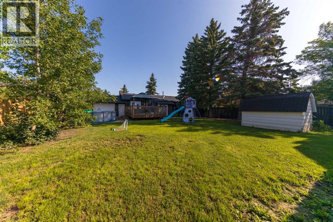
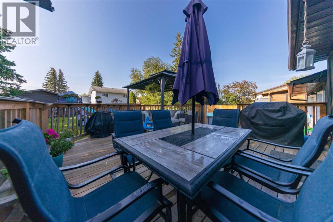
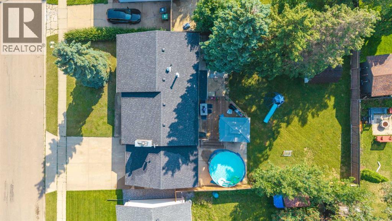
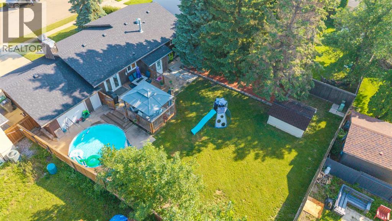
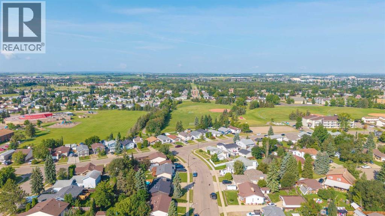
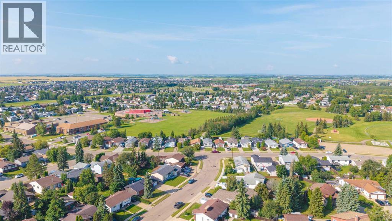
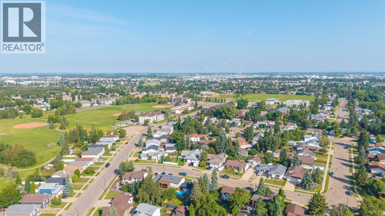
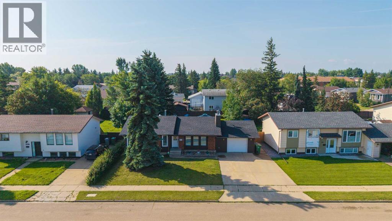
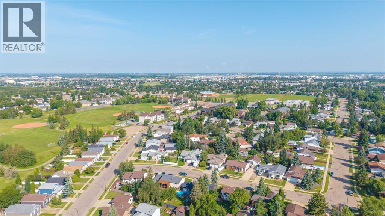
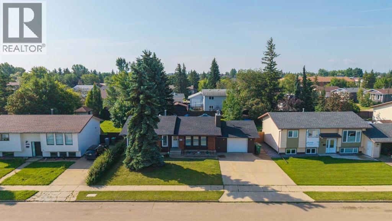
Welcome to 5509 29th Street! Located on a quiet street close to schools and parks, this four-bedroom, two-bathroom home offers a great combination of comfort and functionality. The main living area features an open-concept design with vaulted ceilings and a wood-burning fireplace, creating a warm and inviting space for the whole family. Numerous updates have been completed throughout the home, including the upstairs bathroom and flooring leading to and throughout the basement, making this home move-in ready. A standout feature is the 25’ x 17’ attached drive-through garage, with doors on both the front and back providing convenient access to the backyard. Perfect for vehicles, recreational toys, storage, or a workshop. With its great location, spacious layout, updates, and unique garage setup, this is a home you won’t want to miss. Come take a look at 5509 29th Street! (id:51989)
Features of 5509 29
- MLS® Number A2338205
- Price $375,000
- Bedrooms: 4
- Bathrooms: 2
- Square Footage: 1195 sqft
- Property Type: House
- Community Name: Steele Heights
- Amenities Near By Playground, Schools
- Features See Remarks
- Parking Space Total 4
- Plan 812 0271
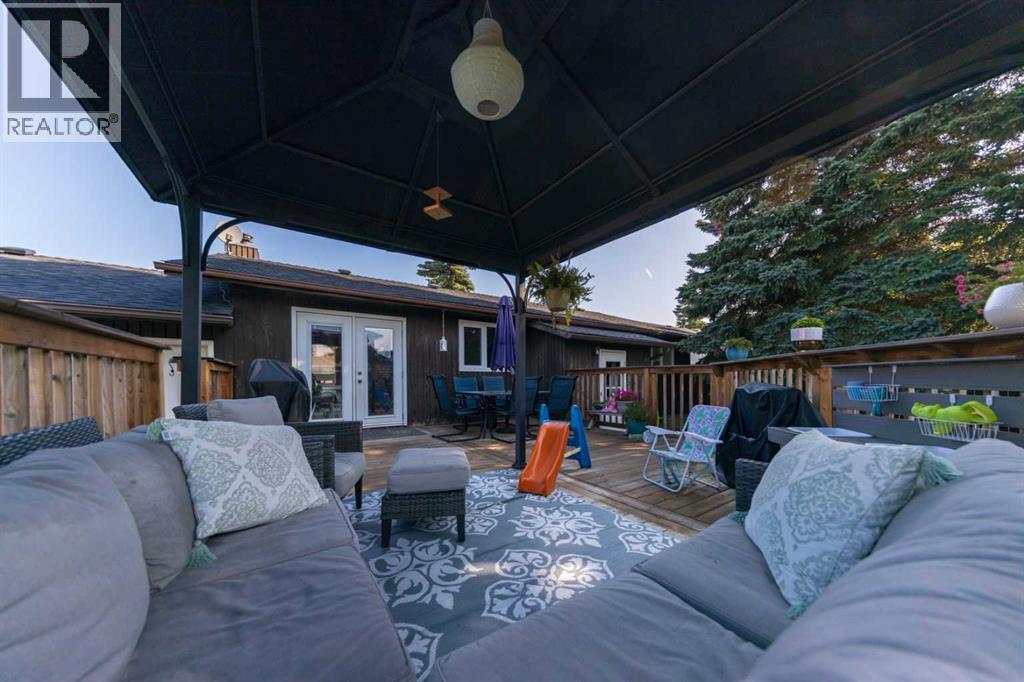
- Structure Deck
Buildings
| Bathroom Total | 2 | Bedrooms Above Ground | 3 |
| Bedrooms Below Ground | 1 | Bedrooms Total | 4 |
| Appliances | Dishwasher, Stove, Microwave Range Hood Combo, Window Coverings, Washer & Dryer | Architectural Style | Bungalow |
| Basement Development | Finished | Basement Type | Full (finished) |
| Constructed Date | 1982 | Construction Style Attachment | Detached |
| Cooling Type | None | Fireplace Present | Yes |
| Fireplace Total | 1 | Flooring Type | Ceramic Tile, Hardwood, Vinyl |
| Foundation Type | Poured Concrete | Heating Fuel | Natural Gas |
| Heating Type | Forced Air | Stories Total | 1 |
| Size Interior | 1195 Sqft | Total Finished Area | 1195 Sqft |
| Type | House |
Parking
| Attached Garage | 1 |
Land
| Acreage | No | Fence Type | Fence |
| Land Amenities | Playground, Schools | Size Irregular | 8045.00 |
| Size Total | 8045 Sqft|7,251 - 10,889 Sqft | Size Total Text | 8045 Sqft|7,251 - 10,889 Sqft |
| Zoning Description | R1 |
Rooms
| Level | Type | Length | Width | Dimensions |
|---|---|---|---|---|
| Basement | 3pc Bathroom | Measurements not available | ||
| Basement | Bedroom | 11.08 Ft x 14.58 Ft | ||
| Basement | Family Room | 23.42 Ft x 22.33 Ft | ||
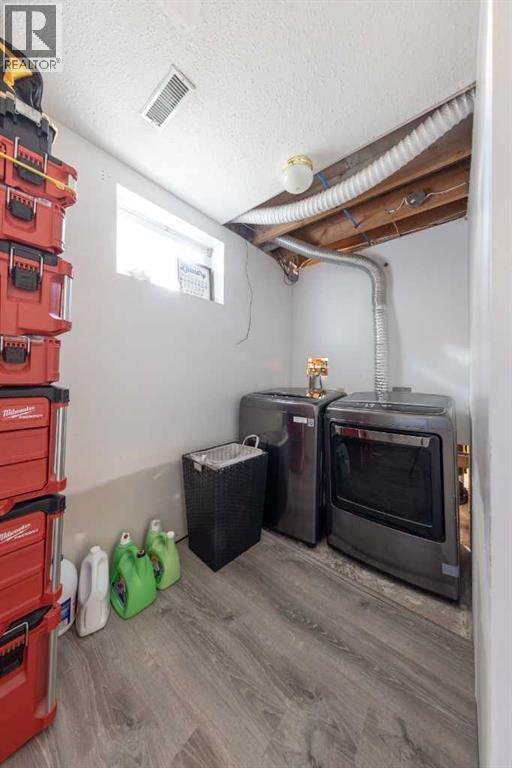
| Basement | Laundry Room | 12.50 Ft x 9.08 Ft | ||
| Basement | Storage | 7.00 Ft x 9.00 Ft | ||
| Basement | Furnace | 12.50 Ft x 5.17 Ft | ||
| Main Level | 4pc Bathroom | Measurements not available | ||
| Main Level | Bedroom | 11.67 Ft x 9.25 Ft | ||
| Main Level | Bedroom | 11.67 Ft x 9.25 Ft | ||
| Main Level | Other | 12.25 Ft x 17.67 Ft | ||
| Main Level | Living Room | 12.58 Ft x 21.33 Ft | ||
| Main Level | Other | 9.50 Ft x 6.50 Ft | ||
| Main Level | Primary Bedroom | 13.25 Ft x 10.17 Ft |
Agents and Offices
- Jenna Noble
- Office: RE/MAX Of Lloydminster