

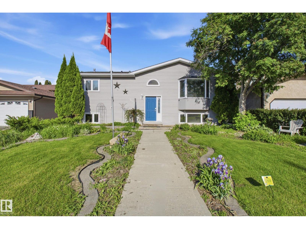
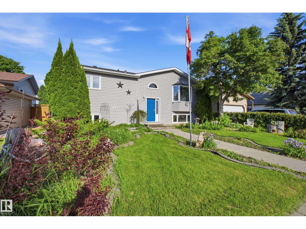
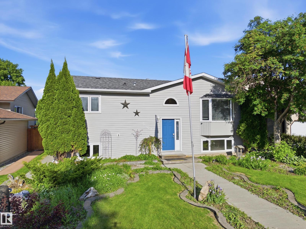
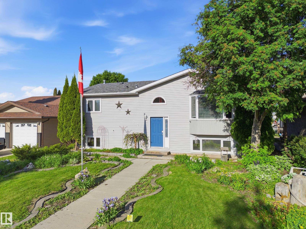
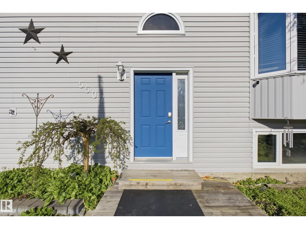
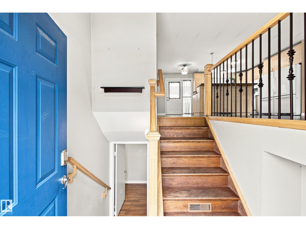
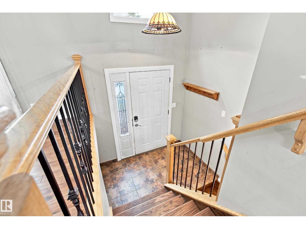
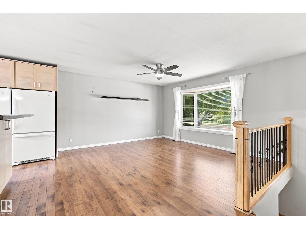
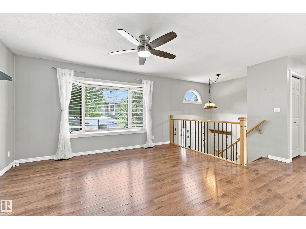
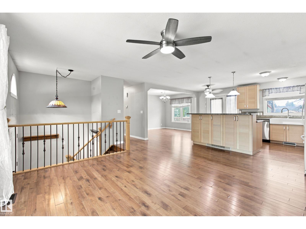
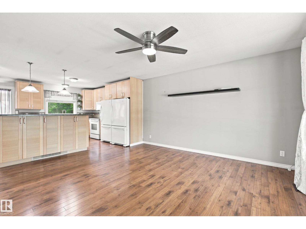
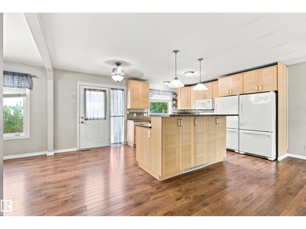
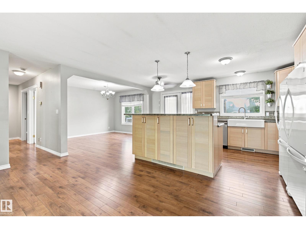
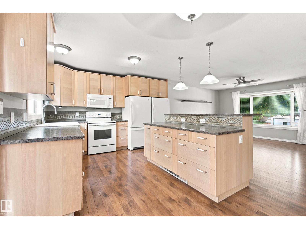
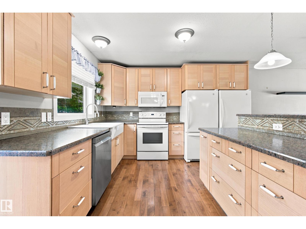
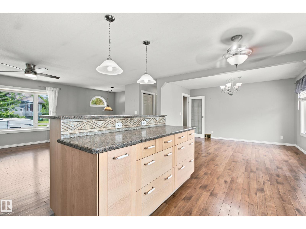
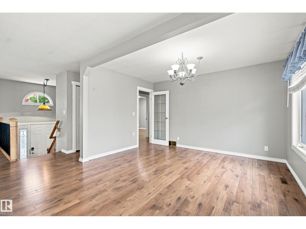
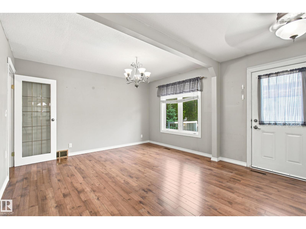
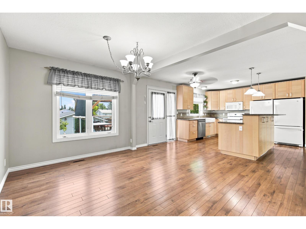
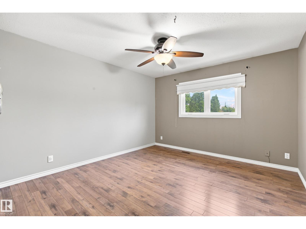
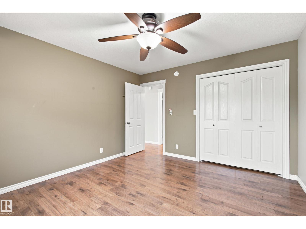
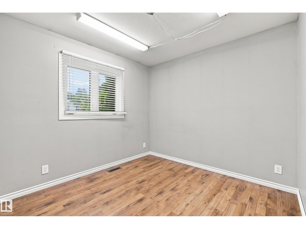
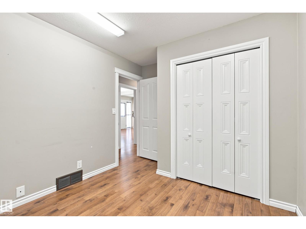
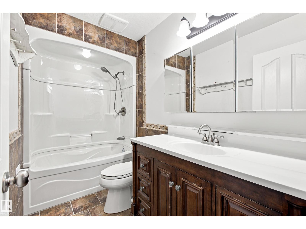
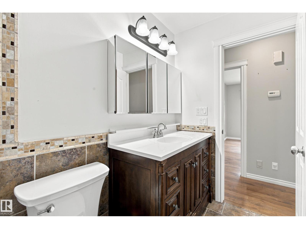
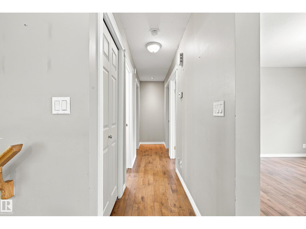
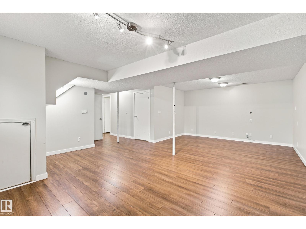
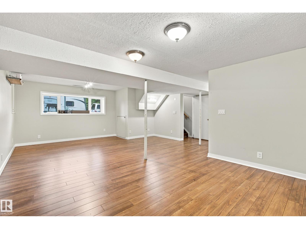
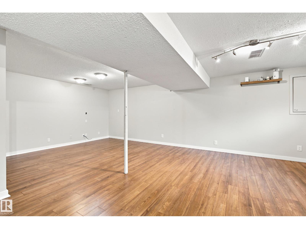
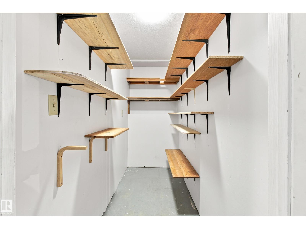
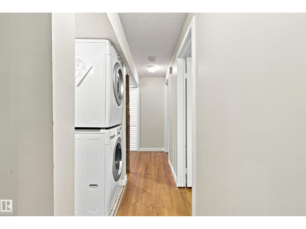
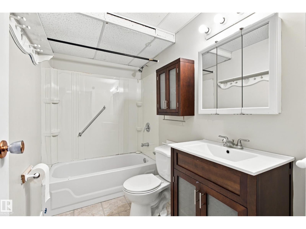
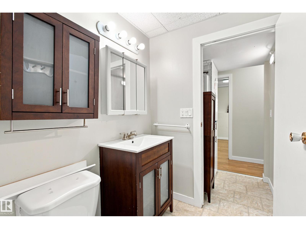
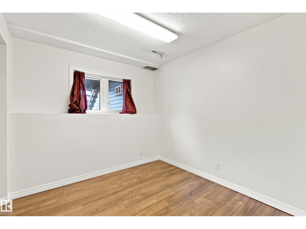
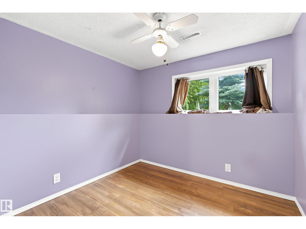
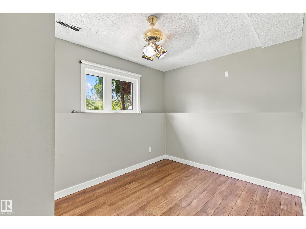
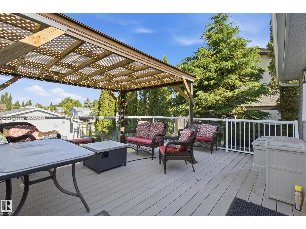
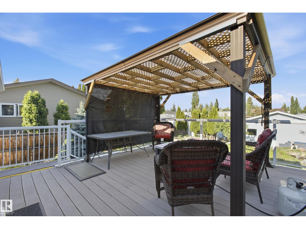
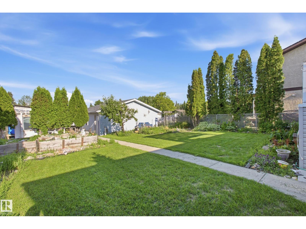
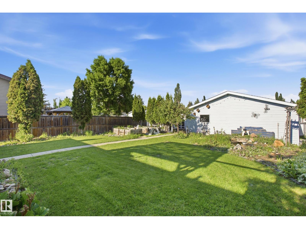
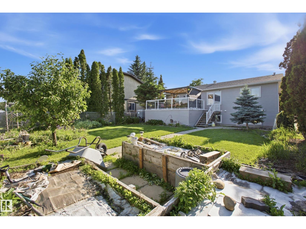
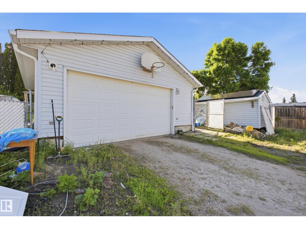
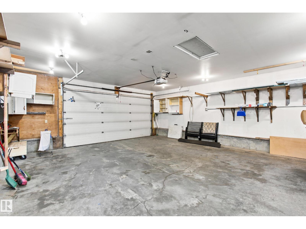
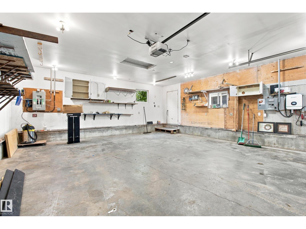
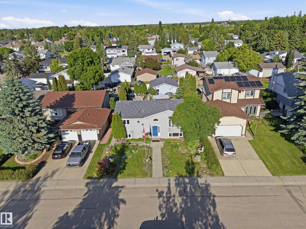
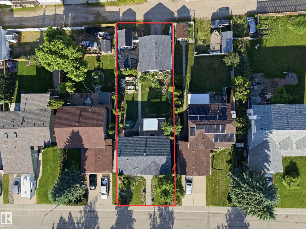
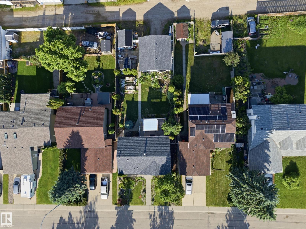
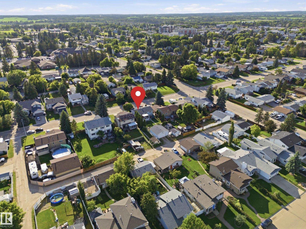
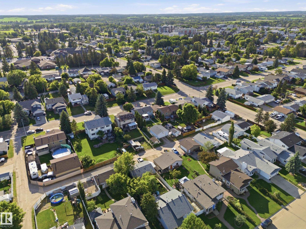
This well-maintained bi-level offers nearly 2100 sq feet of total living space with 5 bedrooms, with 2 upstairs and 3 downstairs, providing plenty of space for a growing family or those needing extra room. Clean, move-in ready, and thoughtfully cared for, this home features a fully finished basement, a new furnace and hot water tank, and a dual refrigerator in the kitchen. Outside, you'll find a large deck with convenient under-deck storage, a mature backyard with back alley access, and plenty of room to enjoy. Solar Power for all your extra lights keep things reasonable and functioning. Located close to schools, parks, and everyday amenities, this home combines a functional layout with a great location, making it an excellent place to call home. (id:51989)
Features of 5507 47 St
- MLS® Number E4496840
- Price $449,000
- Bedrooms: 5
- Bathrooms: 2
- Square Footage: 1101 sqft
- Property Type: House
- Neigbourhood: Woodlands_STPL
- Features See Remarks
Buildings
| Bathroom Total | 2 | Bedrooms Total | 5 |
| Appliances | Dishwasher, Dryer, Garage Door Opener Remote(s), Garage Door Opener, Stove, Washer, Window Coverings, Two Refrigerators | Architectural Style | Bi-level |
| Basement Development | Finished | Basement Type | Full (finished) |
| Constructed Date | 1986 | Construction Style Attachment | Detached |
| Heating Type | Forced Air | Size Interior | 1101 Sqft |
| Type | House |
Parking
| Detached Garage |
Land
| Acreage | No | Size Irregular | 696.77 |
| Size Total | 696.77 M2 | Size Total Text | 696.77 M2 |
Rooms
| Level | Type | Length | Width | Dimensions |
|---|---|---|---|---|
| Lower Level | Bedroom 3 | 2.62 m | 2.58 m | 2.62 m x 2.58 m |
| Lower Level | Bedroom 4 | 2.61 m | 2.7 m | 2.61 m x 2.7 m |
| Lower Level | Bedroom 5 | 2.43 m | 3.42 m | 2.43 m x 3.42 m |
| Lower Level | Recreation Room | 7.23 m | 6.26 m | 7.23 m x 6.26 m |
| Upper Level | Living Room | 3.91 m | 5.4 m | 3.91 m x 5.4 m |
| Upper Level | Dining Room | 3.89 m | 2.74 m | 3.89 m x 2.74 m |
| Upper Level | Kitchen | 4.01 m | 5.33 m | 4.01 m x 5.33 m |
| Upper Level | Primary Bedroom | 3.89 m | 3.6 m | 3.89 m x 3.6 m |
| Upper Level | Bedroom 2 | 2.86 m | 3.65 m | 2.86 m x 3.65 m |
Agents and Offices
- Darcy R. Torhjelm
- Jeff Edmondson
- Office: RE/MAX Real Estate