

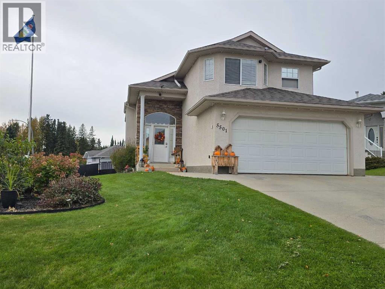
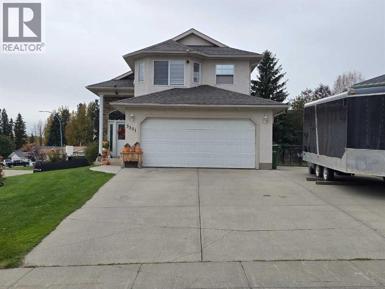
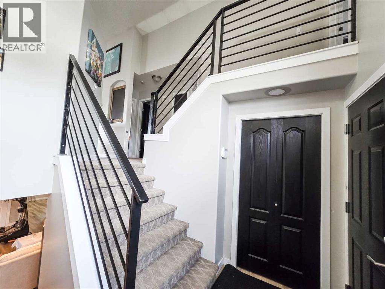
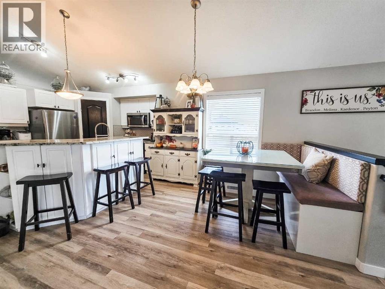
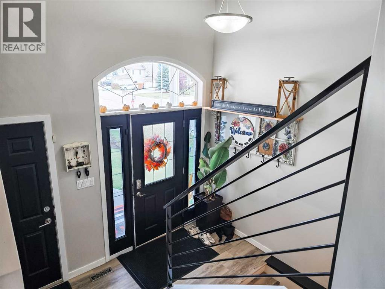
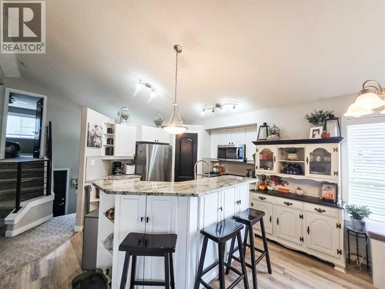
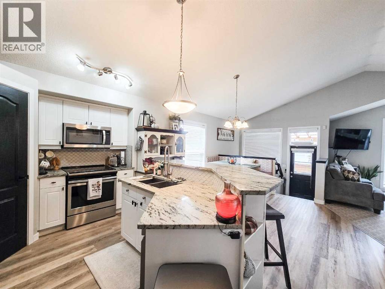
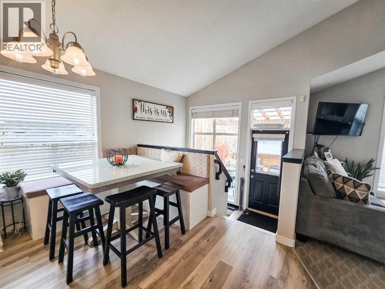
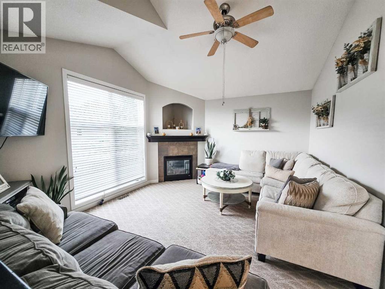
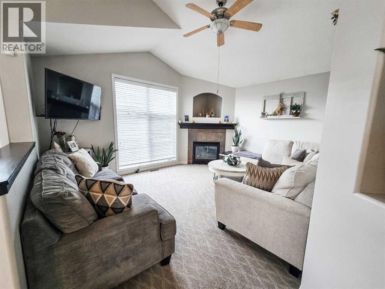
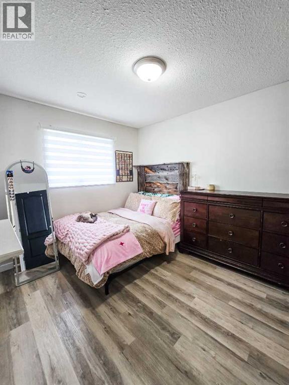
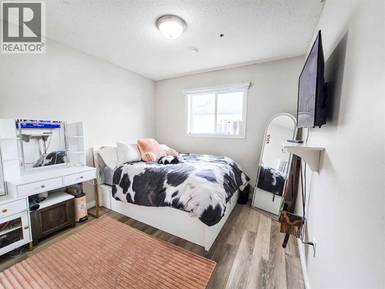
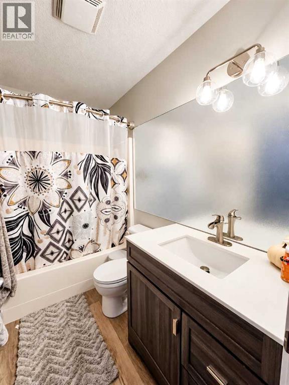
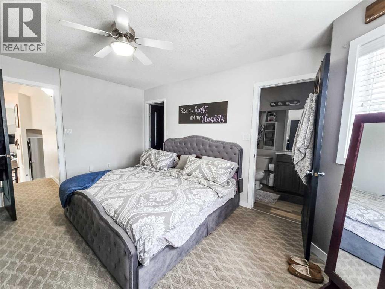
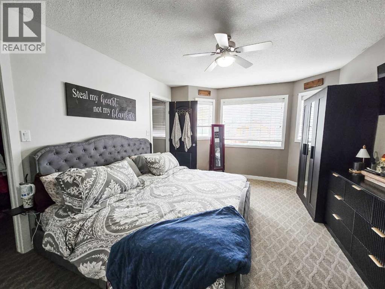
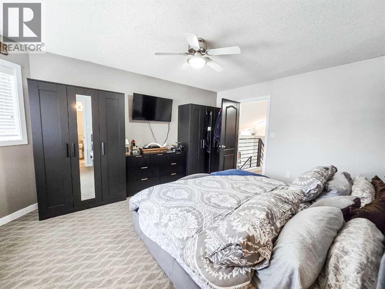
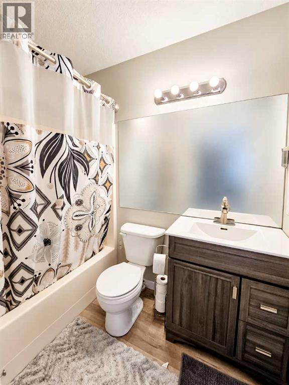
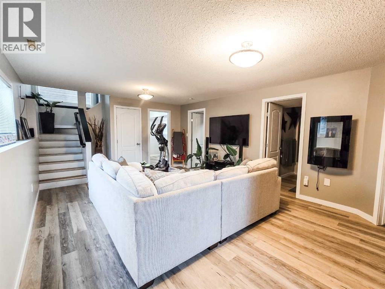
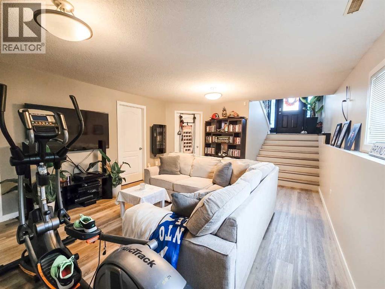
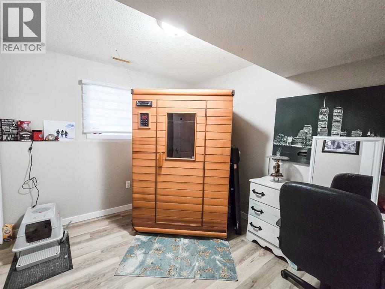
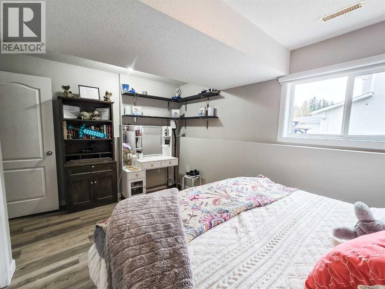
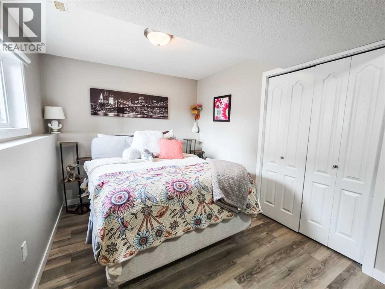
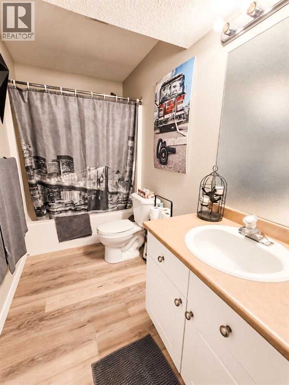
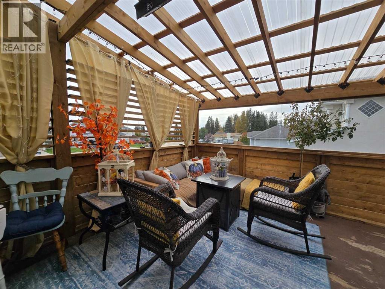
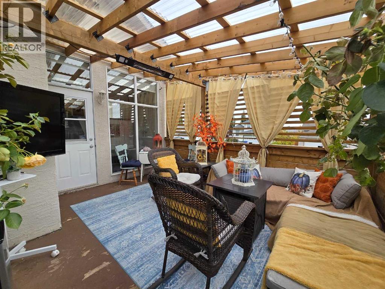
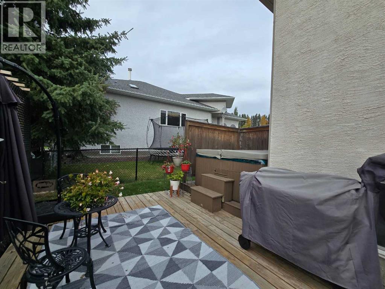
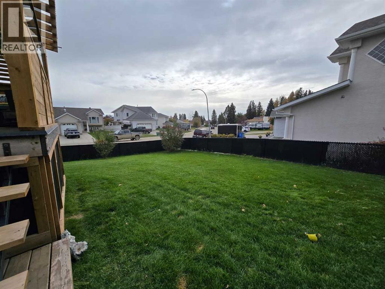
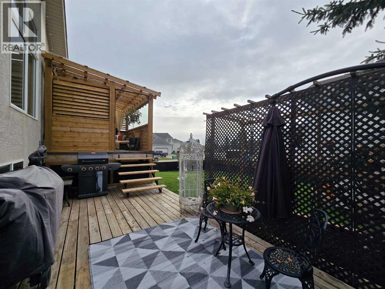
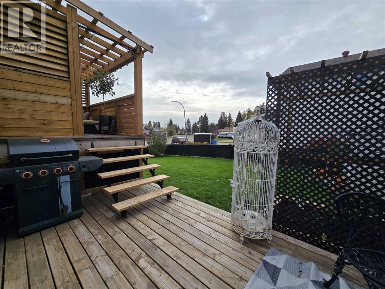
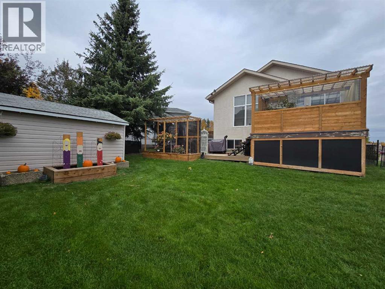
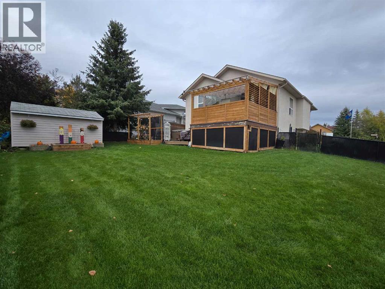
Welcome to this beautifully updated 5-bedroom, 3-full-bathroom bi-level tucked away on a quiet cul-de-sac in Tiffin! Situated on a high and dry corner lot, this thoughtfully designed home offers an ideal blend of comfort, functionality, and outdoor living.The bright and inviting main level features a spacious kitchen with granite countertops, plenty of natural light, and a welcoming living room complete with a cozy gas fireplace. With five bedrooms and three full bathrooms, there is plenty of room for the whole family, guests, or a home office.Step outside and you’ll truly appreciate the thoughtfully designed backyard. Enjoy the amazing covered deck, perfect for entertaining or relaxing year-round, along with a hot tub for the ultimate place to unwind. The yard features an abundance of established perennial flowerbeds and garden boxes, creating a beautiful outdoor space with plenty of room to garden and enjoy the seasons. Govee ProLights add a fun and customizable touch to the exterior, making this home stand out day or night.Additional features include central air conditioning, a double attached garage, RV parking, and plenty of outdoor space on this desirable high and dry lot.A fantastic family home in a great Tiffin location, offering space, updates, and an outdoor setup you’ll love coming home to. (id:51989)
Features of 5501 17 Avenue
- MLS® Number A2350032
- Price $469,000
- Bedrooms: 5
- Bathrooms: 3
- Square Footage: 1343 sqft
- Property Type: House
- Community Name: Edson
- Amenities Near By Playground, Schools
- Features Cul-de-sac
- Parking Space Total 2
- Plan 9722264
Buildings
| Bathroom Total | 3 | Bedrooms Above Ground | 3 |
| Bedrooms Below Ground | 2 | Bedrooms Total | 5 |
| Appliances | Washer, Refrigerator, Dishwasher, Stove, Dryer, Microwave Range Hood Combo | Architectural Style | Bi-level |
| Basement Development | Finished | Basement Type | Full (finished) |
| Constructed Date | 2002 | Construction Material | Wood Frame |
| Construction Style Attachment | Detached | Cooling Type | Central Air Conditioning |
| Exterior Finish | Stucco | Fireplace Present | Yes |
| Fireplace Total | 1 | Flooring Type | Carpeted, Vinyl Plank |
| Foundation Type | Poured Concrete | Heating Type | Forced Air |
| Size Interior | 1343 Sqft | Total Finished Area | 1343 Sqft |
| Type | House |
Parking
| Attached Garage | 2 |
Land
| Acreage | No | Fence Type | Fence |
| Land Amenities | Playground, Schools | Landscape Features | Landscaped |
| Size Irregular | 778.00 | Size Total | 778 M2|7,251 - 10,889 Sqft |
| Size Total Text | 778 M2|7,251 - 10,889 Sqft | Zoning Description | R1 |
Rooms
| Level | Type | Length | Width | Dimensions |
|---|---|---|---|---|
| Second Level | 4pc Bathroom | .00 Ft x .00 Ft | ||
| Second Level | Bedroom | 11.08 Ft x 9.50 Ft | ||
| Second Level | Bedroom | 12.17 Ft x 9.67 Ft | ||
| Second Level | Dining Room | 12.42 Ft x 7.25 Ft | ||
| Second Level | Kitchen | 14.25 Ft x 13.25 Ft | ||
| Second Level | Living Room | 16.50 Ft x 15.25 Ft | ||
| Third Level | 4pc Bathroom | .00 Ft x .00 Ft | ||
| Third Level | Primary Bedroom | 11.67 Ft x 15.17 Ft | ||
| Basement | 4pc Bathroom | .00 Ft x .00 Ft | ||
| Basement | Bedroom | 9.67 Ft x 9.50 Ft | ||
| Basement | Bedroom | 14.58 Ft x 9.83 Ft | ||
| Basement | Recreational, Games Room | 13.75 Ft x 23.00 Ft | ||
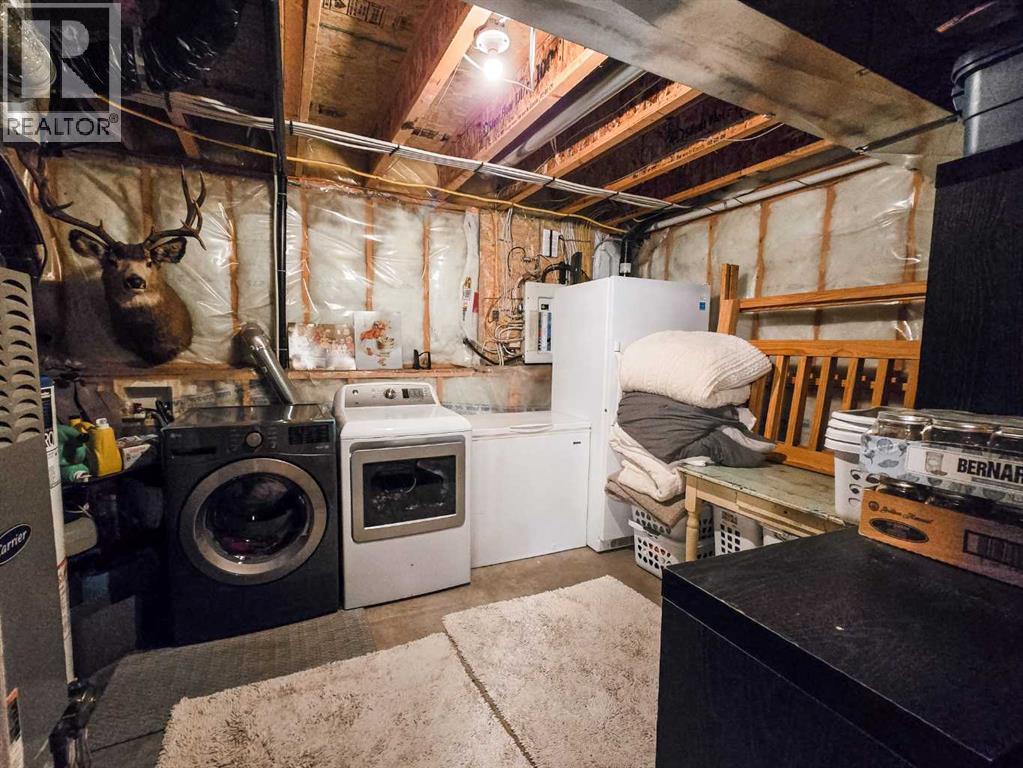
| Basement | Laundry Room | 12.75 Ft x 12.83 Ft | ||
| Main Level | Foyer | 11.08 Ft x 4.83 Ft |
Agents and Offices
- CHABLIS LYSTER
- Office: Century 21 Twin Realty